The same formulas as the quote we hand you, measured room by room. One standard of work, priced to your plan. No tiers to choose between.
Set the floor area and what goes into the space. Every line in the estimate is a line from our quote sheet, at the price we charge.
Included: permit drawings, 3D design, demolition and bin, ESA inspection and the lifetime workmanship warranty. Cabinetry, stone and tile are chosen with you and priced as their own lines.
Every basement we finish gets the same studs, the same insulation, the same subfloor and the same electrical. There is no thinner version of that, so we do not sell one. What moves the number is the floor area, the rooms you want, and what you put in them.
The written quote measures every room, counts every pot light and door, and prices the cabinetry and stone you choose in the 3D design. Once you sign, the price is guaranteed.
Standard build at each size with one bedroom (two from 1,200 sq ft), a bathroom, oak stairs, three doors and the fixed costs every project carries. Before HST.
| Floor area | With bathroom | Without | Per sq ft |
|---|
The per-square-foot figure falls as the basement grows because the permit, bin, breakers, stairs and bathroom cost the same at any size.
Three recent builds. The standard price for that size sits beside what the family chose to add. The gap is never the construction; it is the bar, the stone and the lighting they wanted.
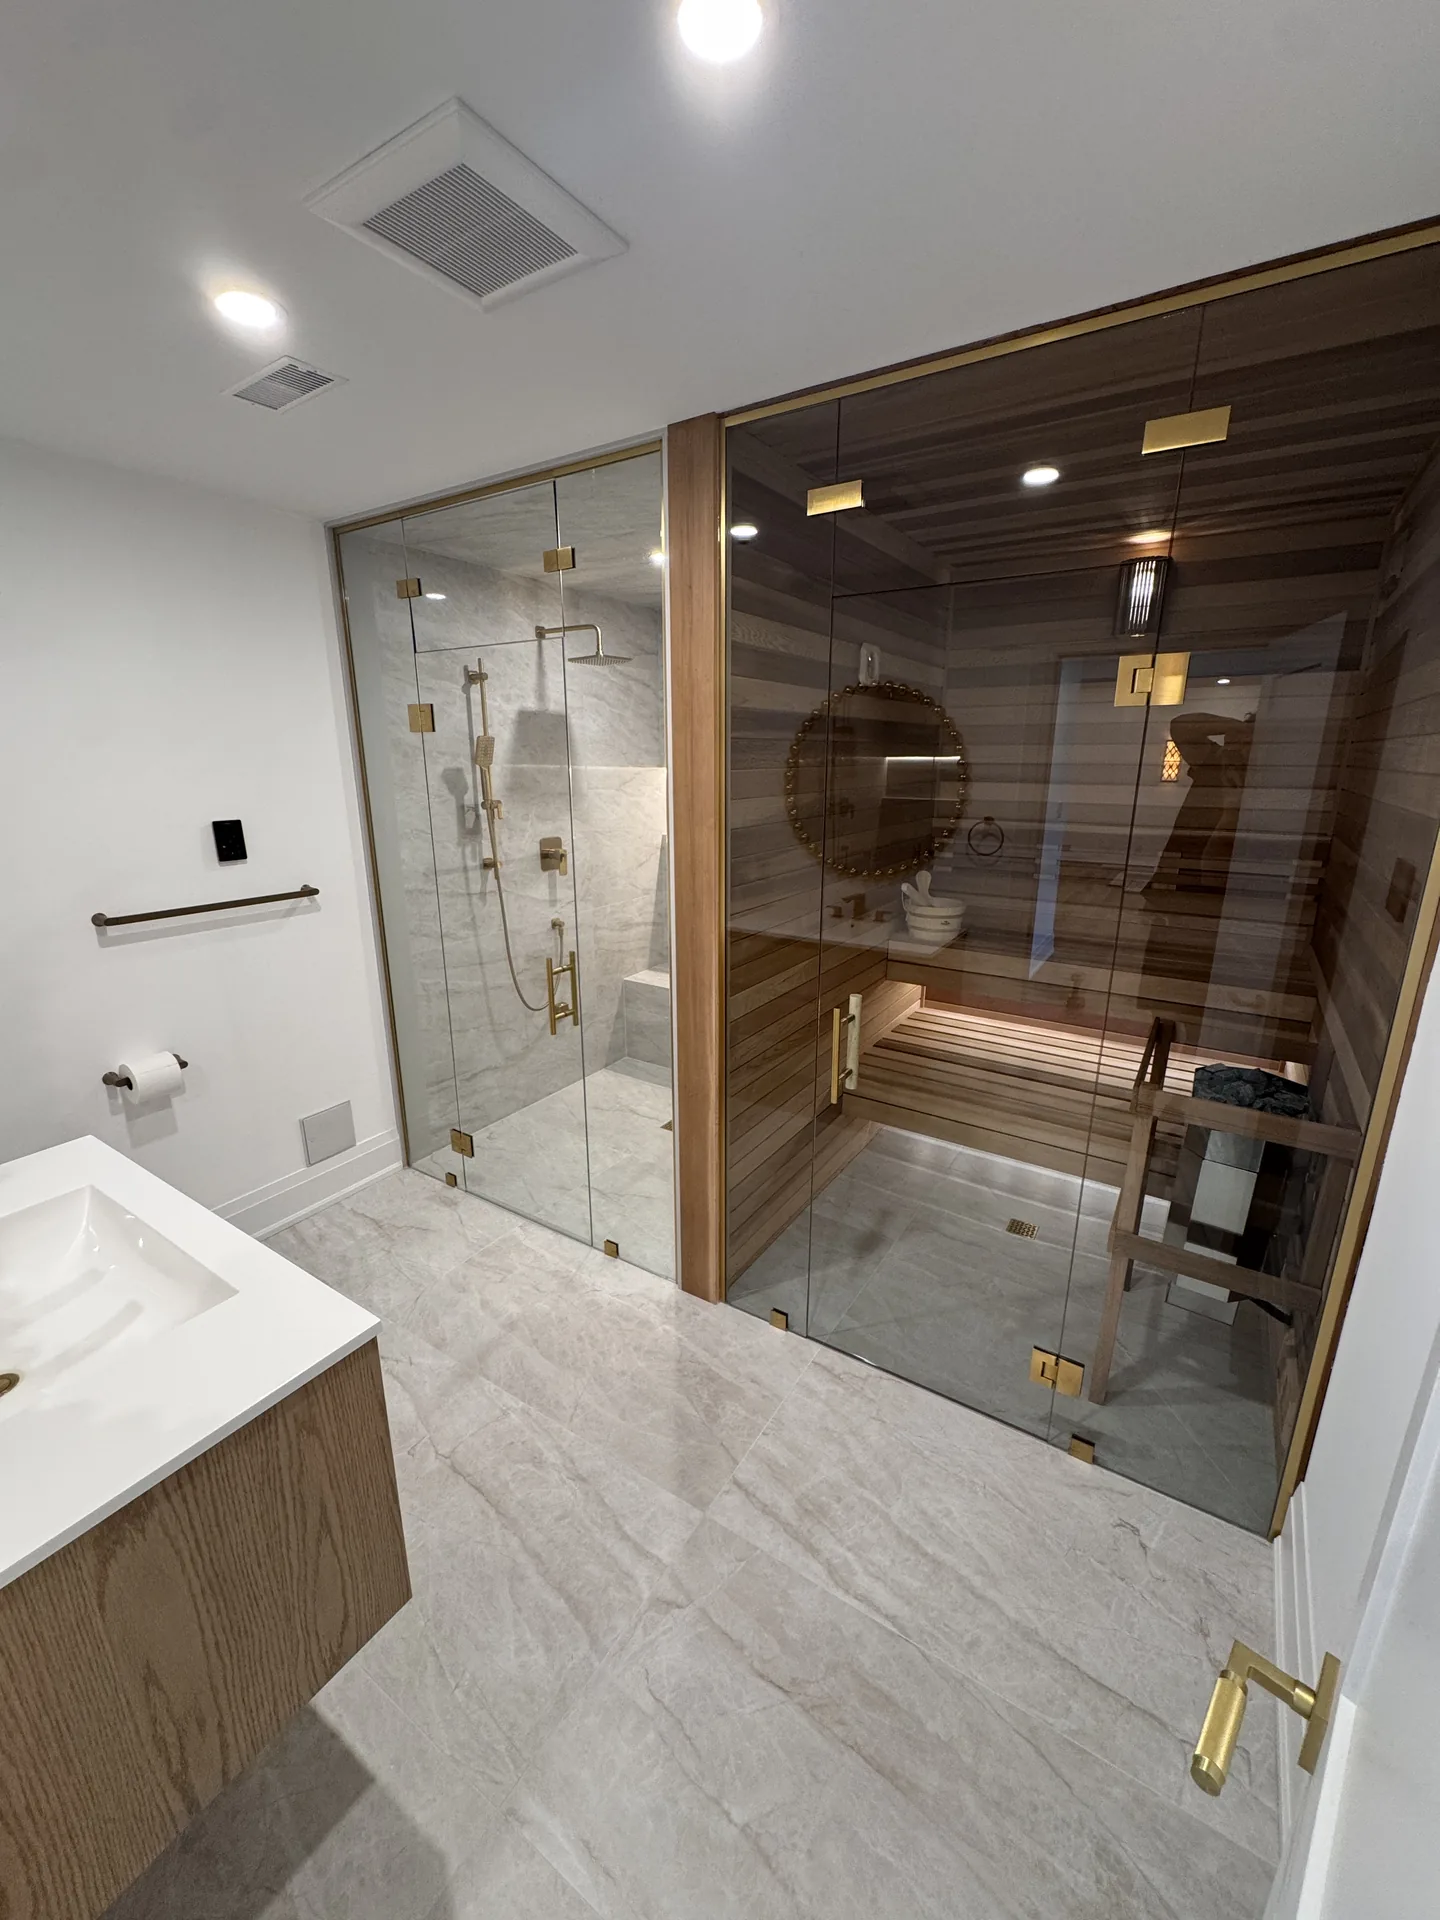
A family basement with the bathroom and millwork upgrades the owners picked from the 3D design.
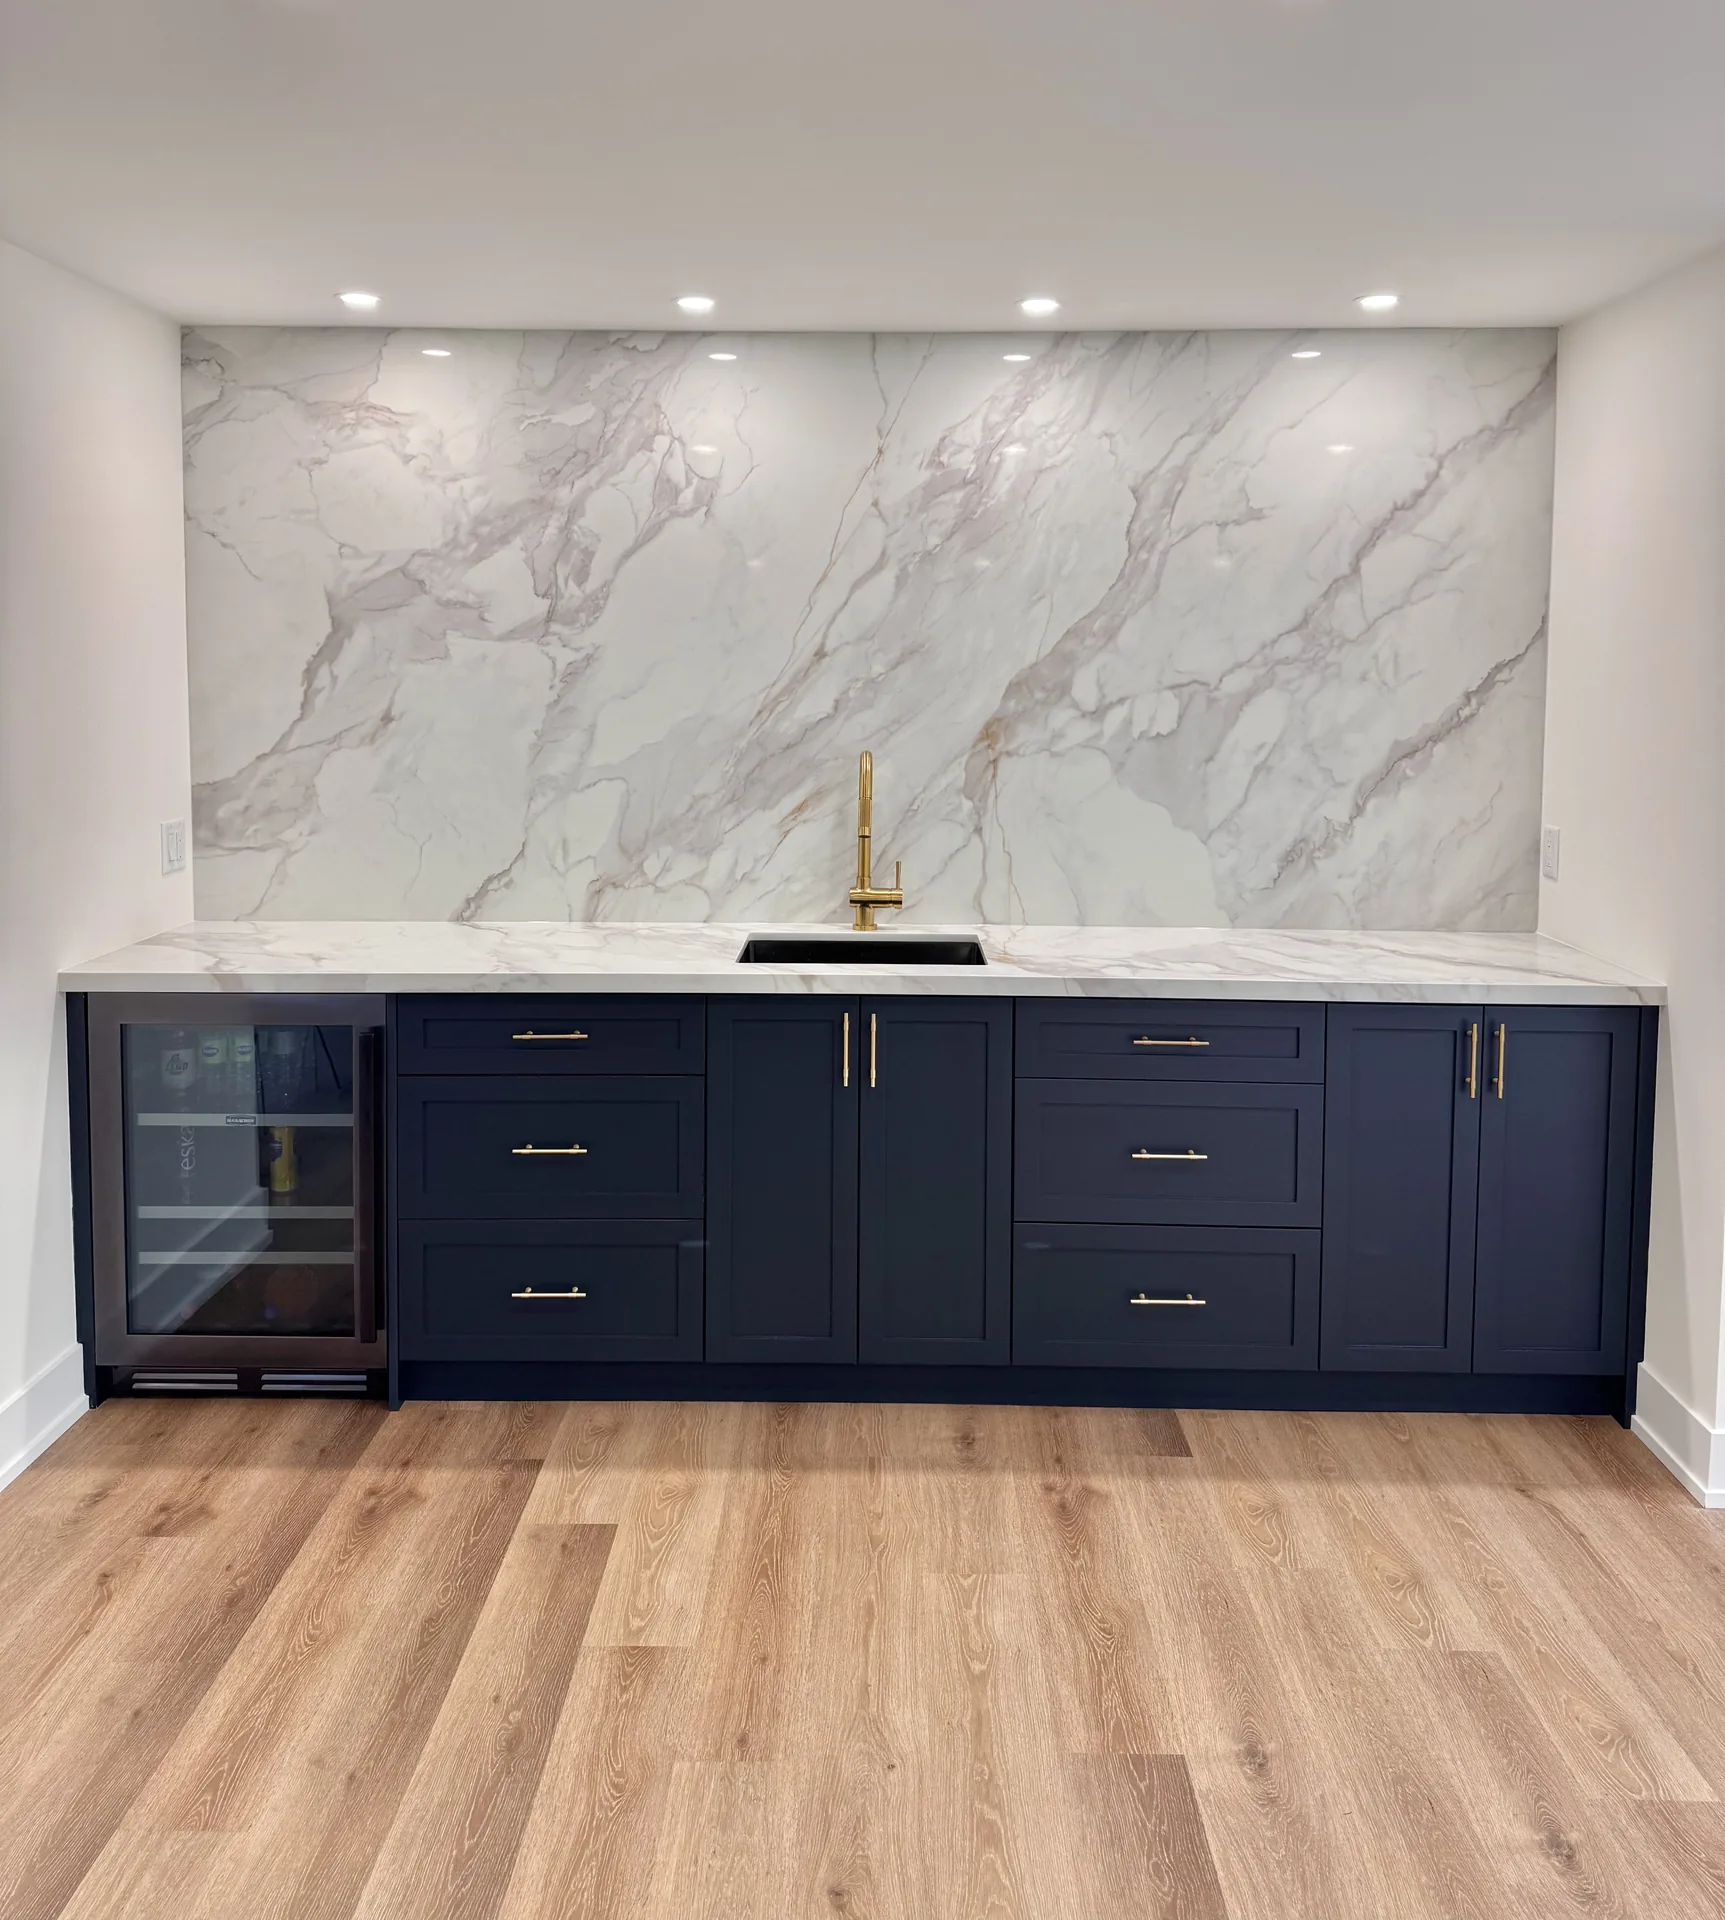
A custom tiled shower, a nine-foot bar and new stair treads. Most of the gap is the bar cabinetry and the stone.
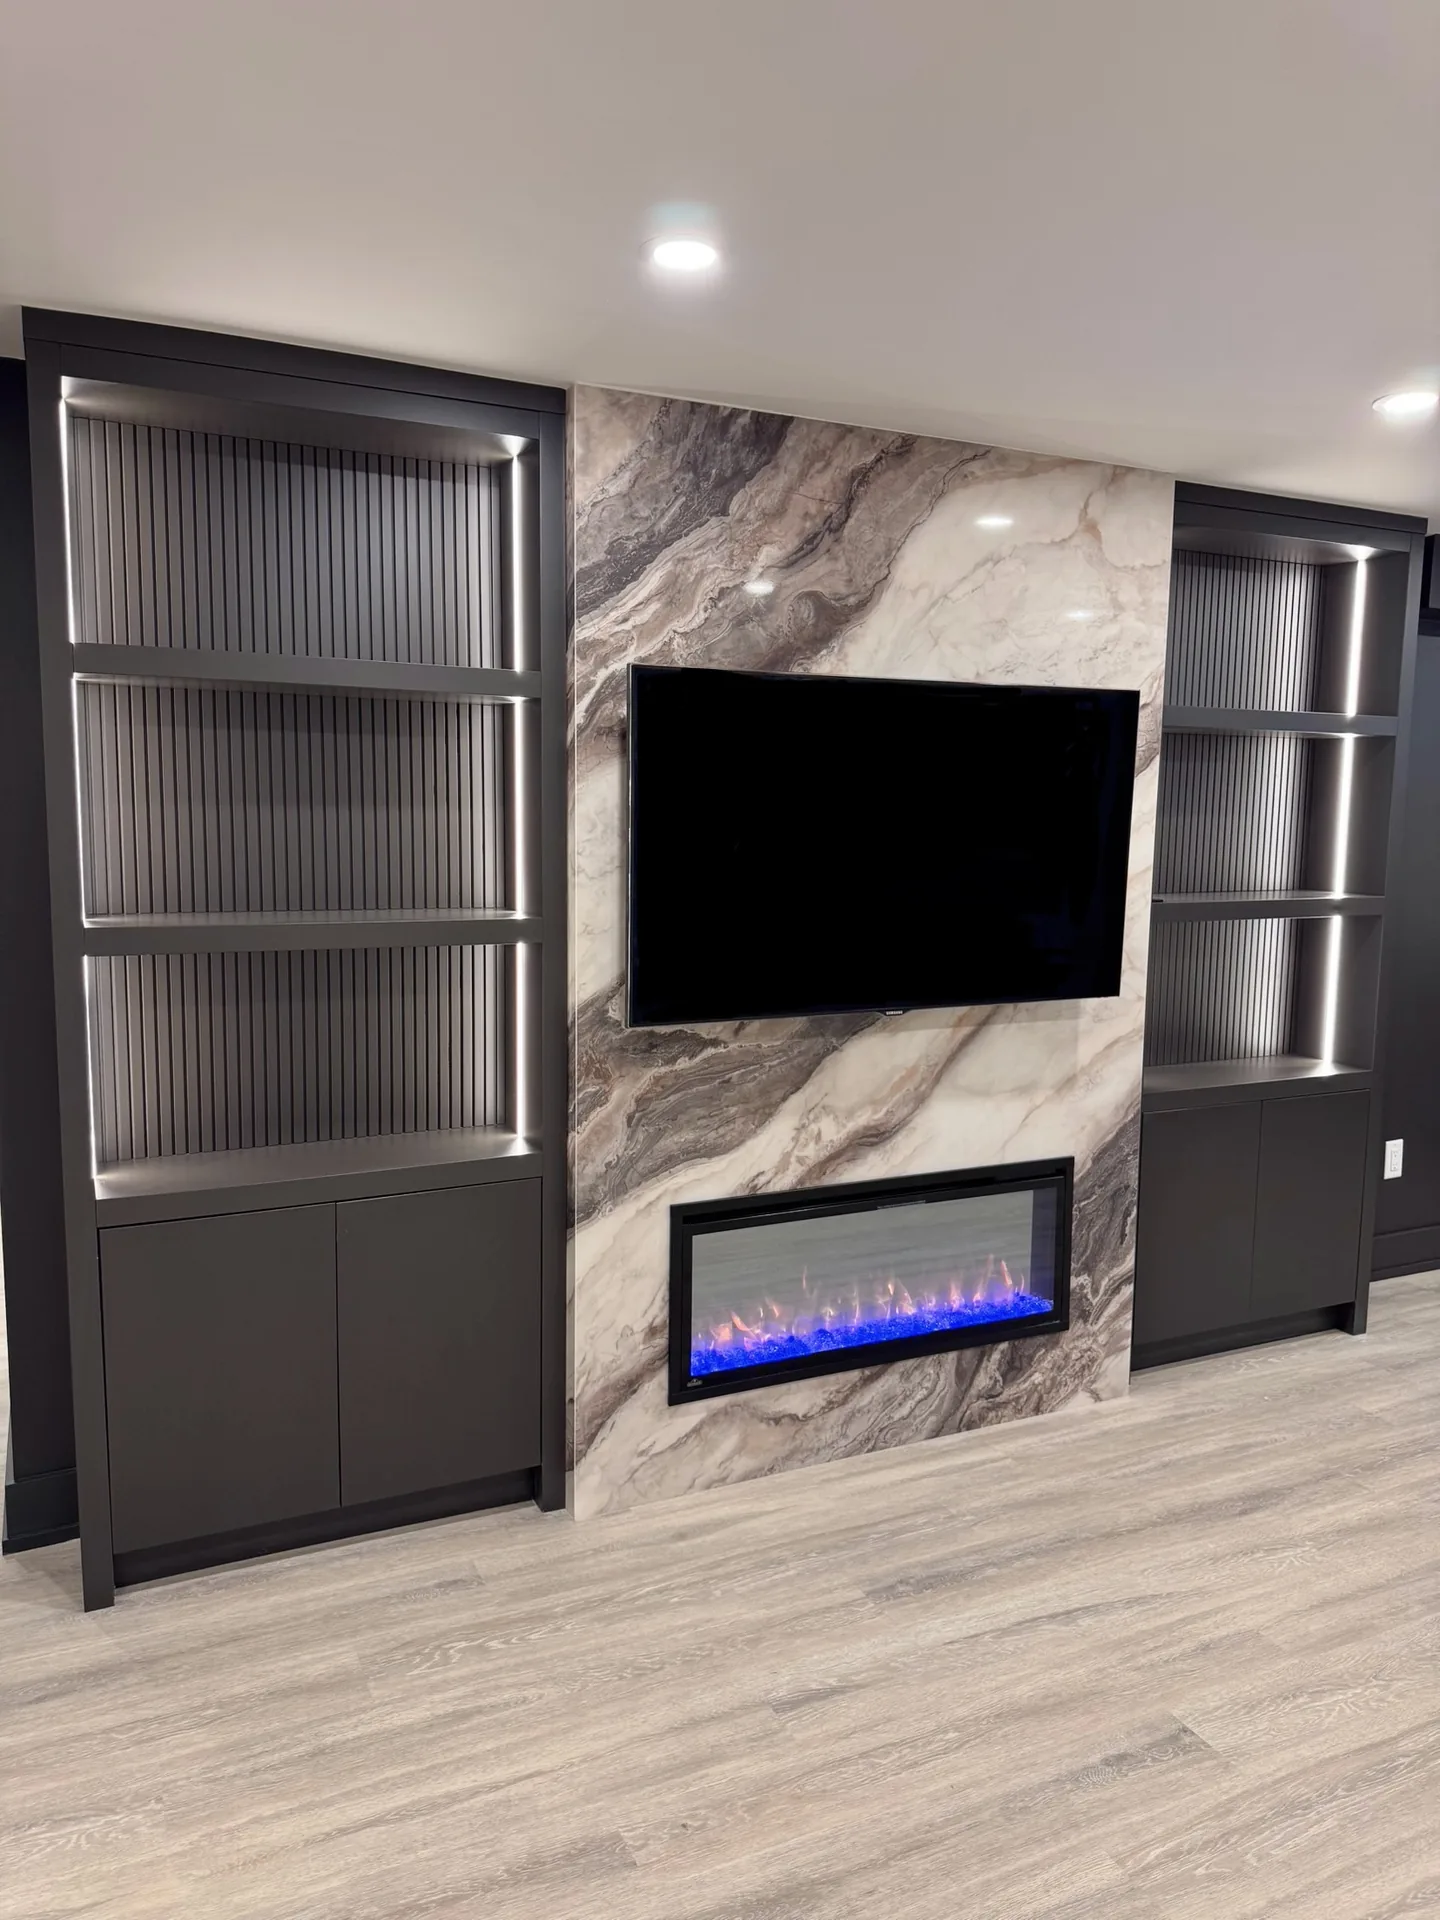
A bar with three custom cabinets, a 60-inch fireplace, a soundproofed ceiling and an open staircase with a glass insert.
One way of building. Customized to you, with the price written line by line before anyone picks up a tool.
Desire Basements, since 2017It is the same formula. The written quote measures every room, counts every pot light and door, and prices the cabinetry and stone you choose in the 3D design, so it will move a little in either direction. Once you sign, the price is guaranteed and itemized line by line.
No. Every figure on this page is before HST, the same way the quote is laid out. The quote shows the subtotal, the 13% HST and the total.
Because there is no cheaper way to build a basement that lasts. The studs, the insulation, the subfloor, the waterproofing and the electrical are the same on every project. What you control is the size and what goes into the space.
Part of every basement costs the same no matter the size: the permit, the bin, the breakers, the bathroom, the stairs. Spread over more square feet, those fixed costs shrink per foot. A 600 sq ft basement works out to about $93 per sq ft; a 2,000 sq ft basement to about $49.
A suite is built the same way, then the Code items are added as lines you can see: fire separation, an egress window or separate entrance, a kitchen and its rough-ins. Start with the calculator, then read the legal suite page for the added lines.
A free estimate at your home, a 3D design of the space, and a quote with every line on it. No tiers to choose between.