
Luxury basement finishing for Etobicoke homes. Free 3D design, an itemized price that locks before you sign, a lifetime workmanship warranty and a written finish date that pays you $200 for every late day.
Get a Free EstimateSee our projectsEtobicoke runs from Kingsway character homes to Alderwood and Mimico mid-century stock, detached houses with real basements under them. We finish them into entertaining spaces, gyms and income suites, matched to the home above.
Older Etobicoke streets bring the mature-home checklist (moisture control, egress windows, sometimes ceiling height), and our crews handle all of it as part of the build. The result is finished, livable square footage and real value added to your Etobicoke home.
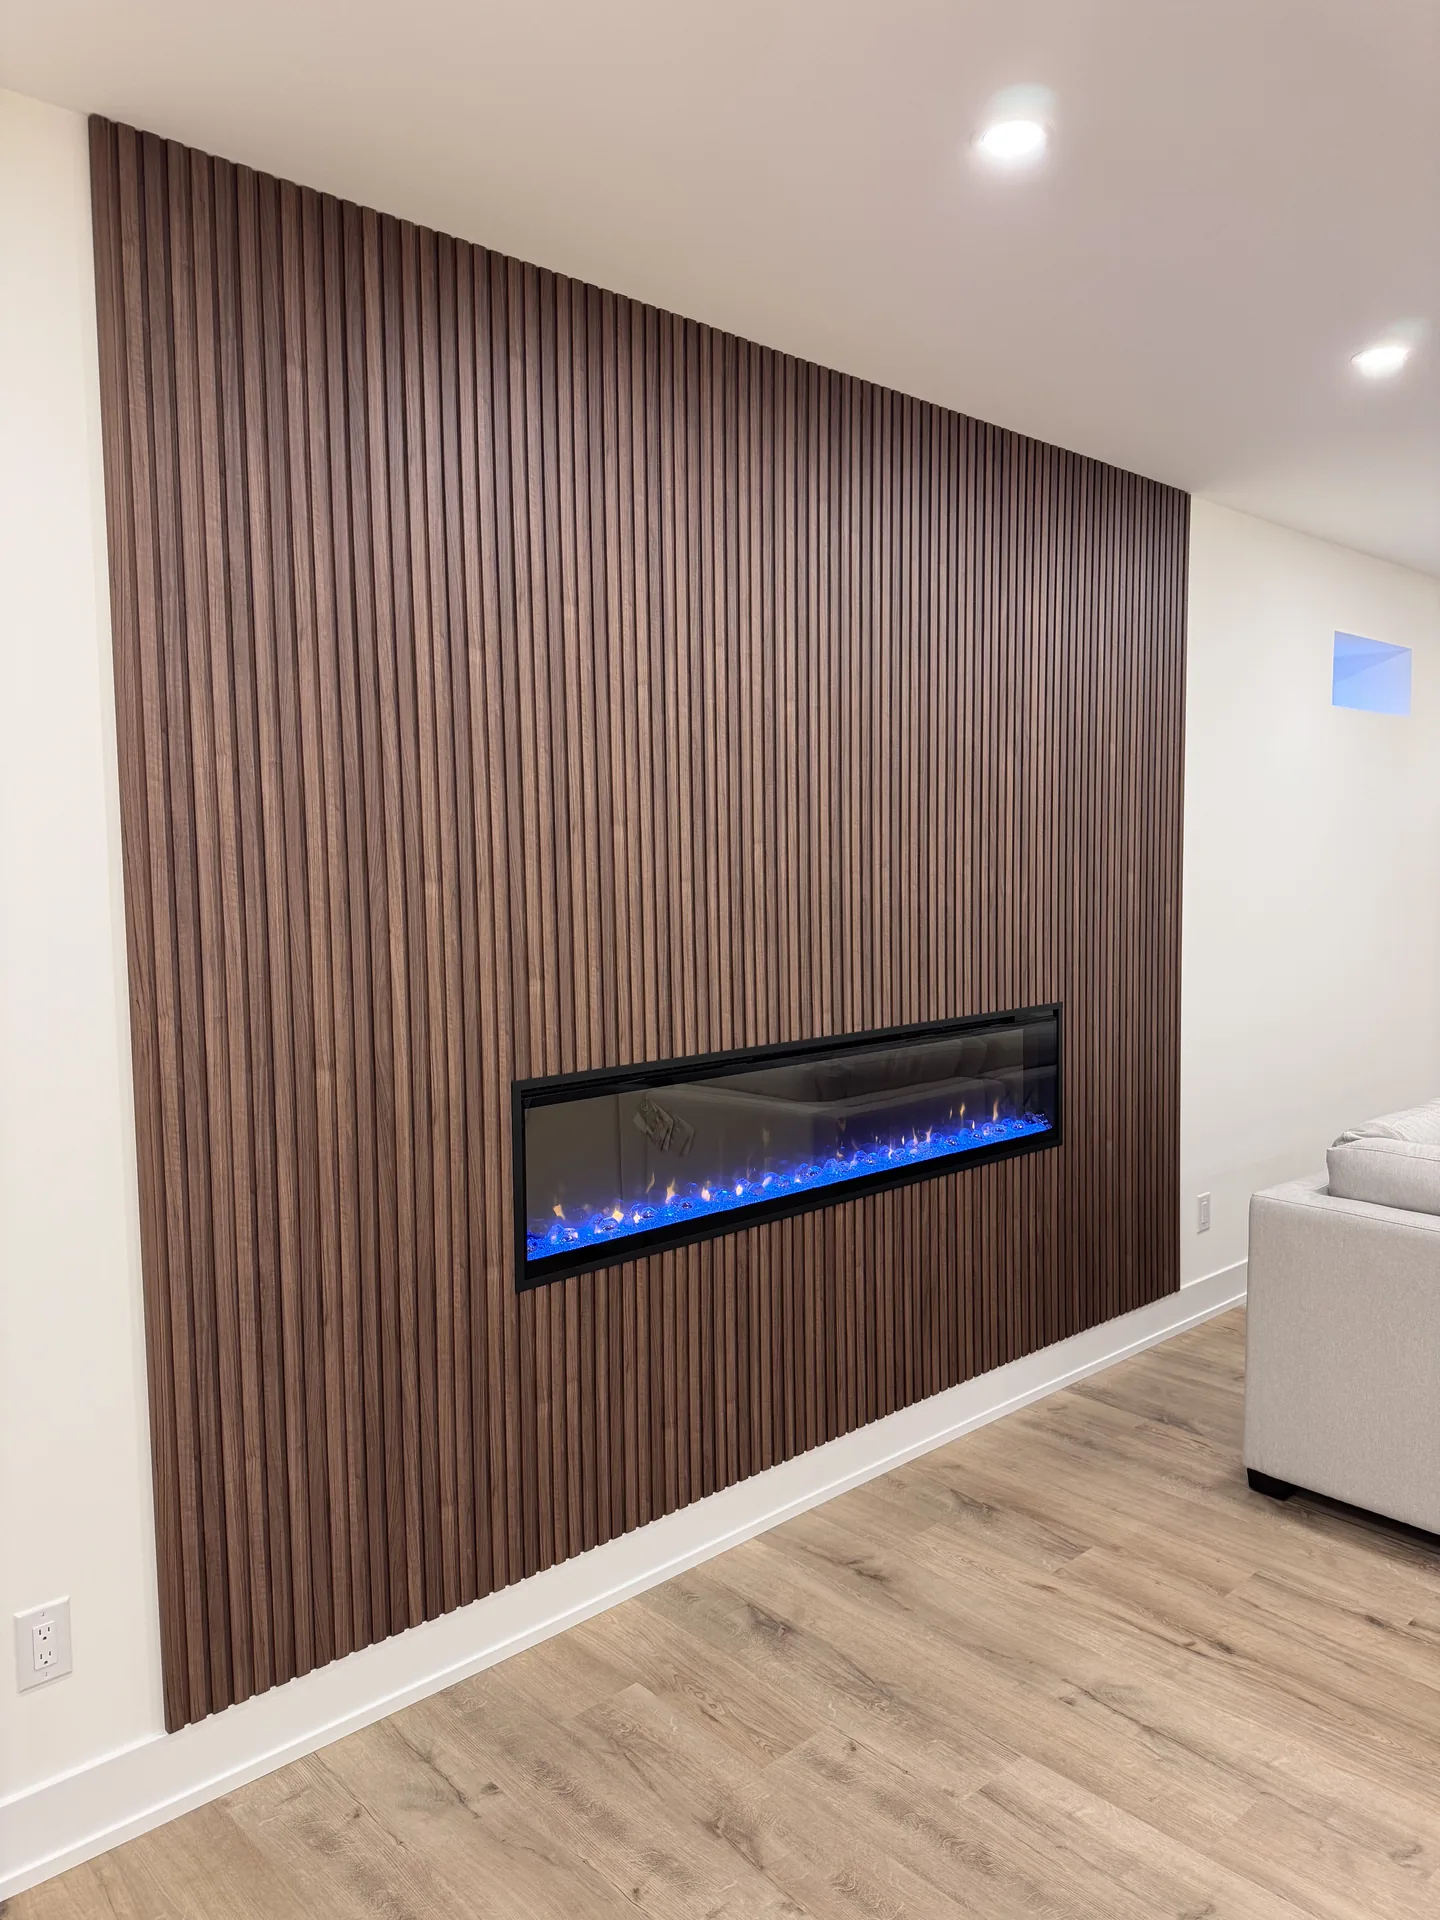

Theatres, bars, gyms and family spaces. Wood studs with metal tracks and moisture-resistant drywall as standard, finished to match the rest of your home.
EXPLORE BASEMENT FINISHING →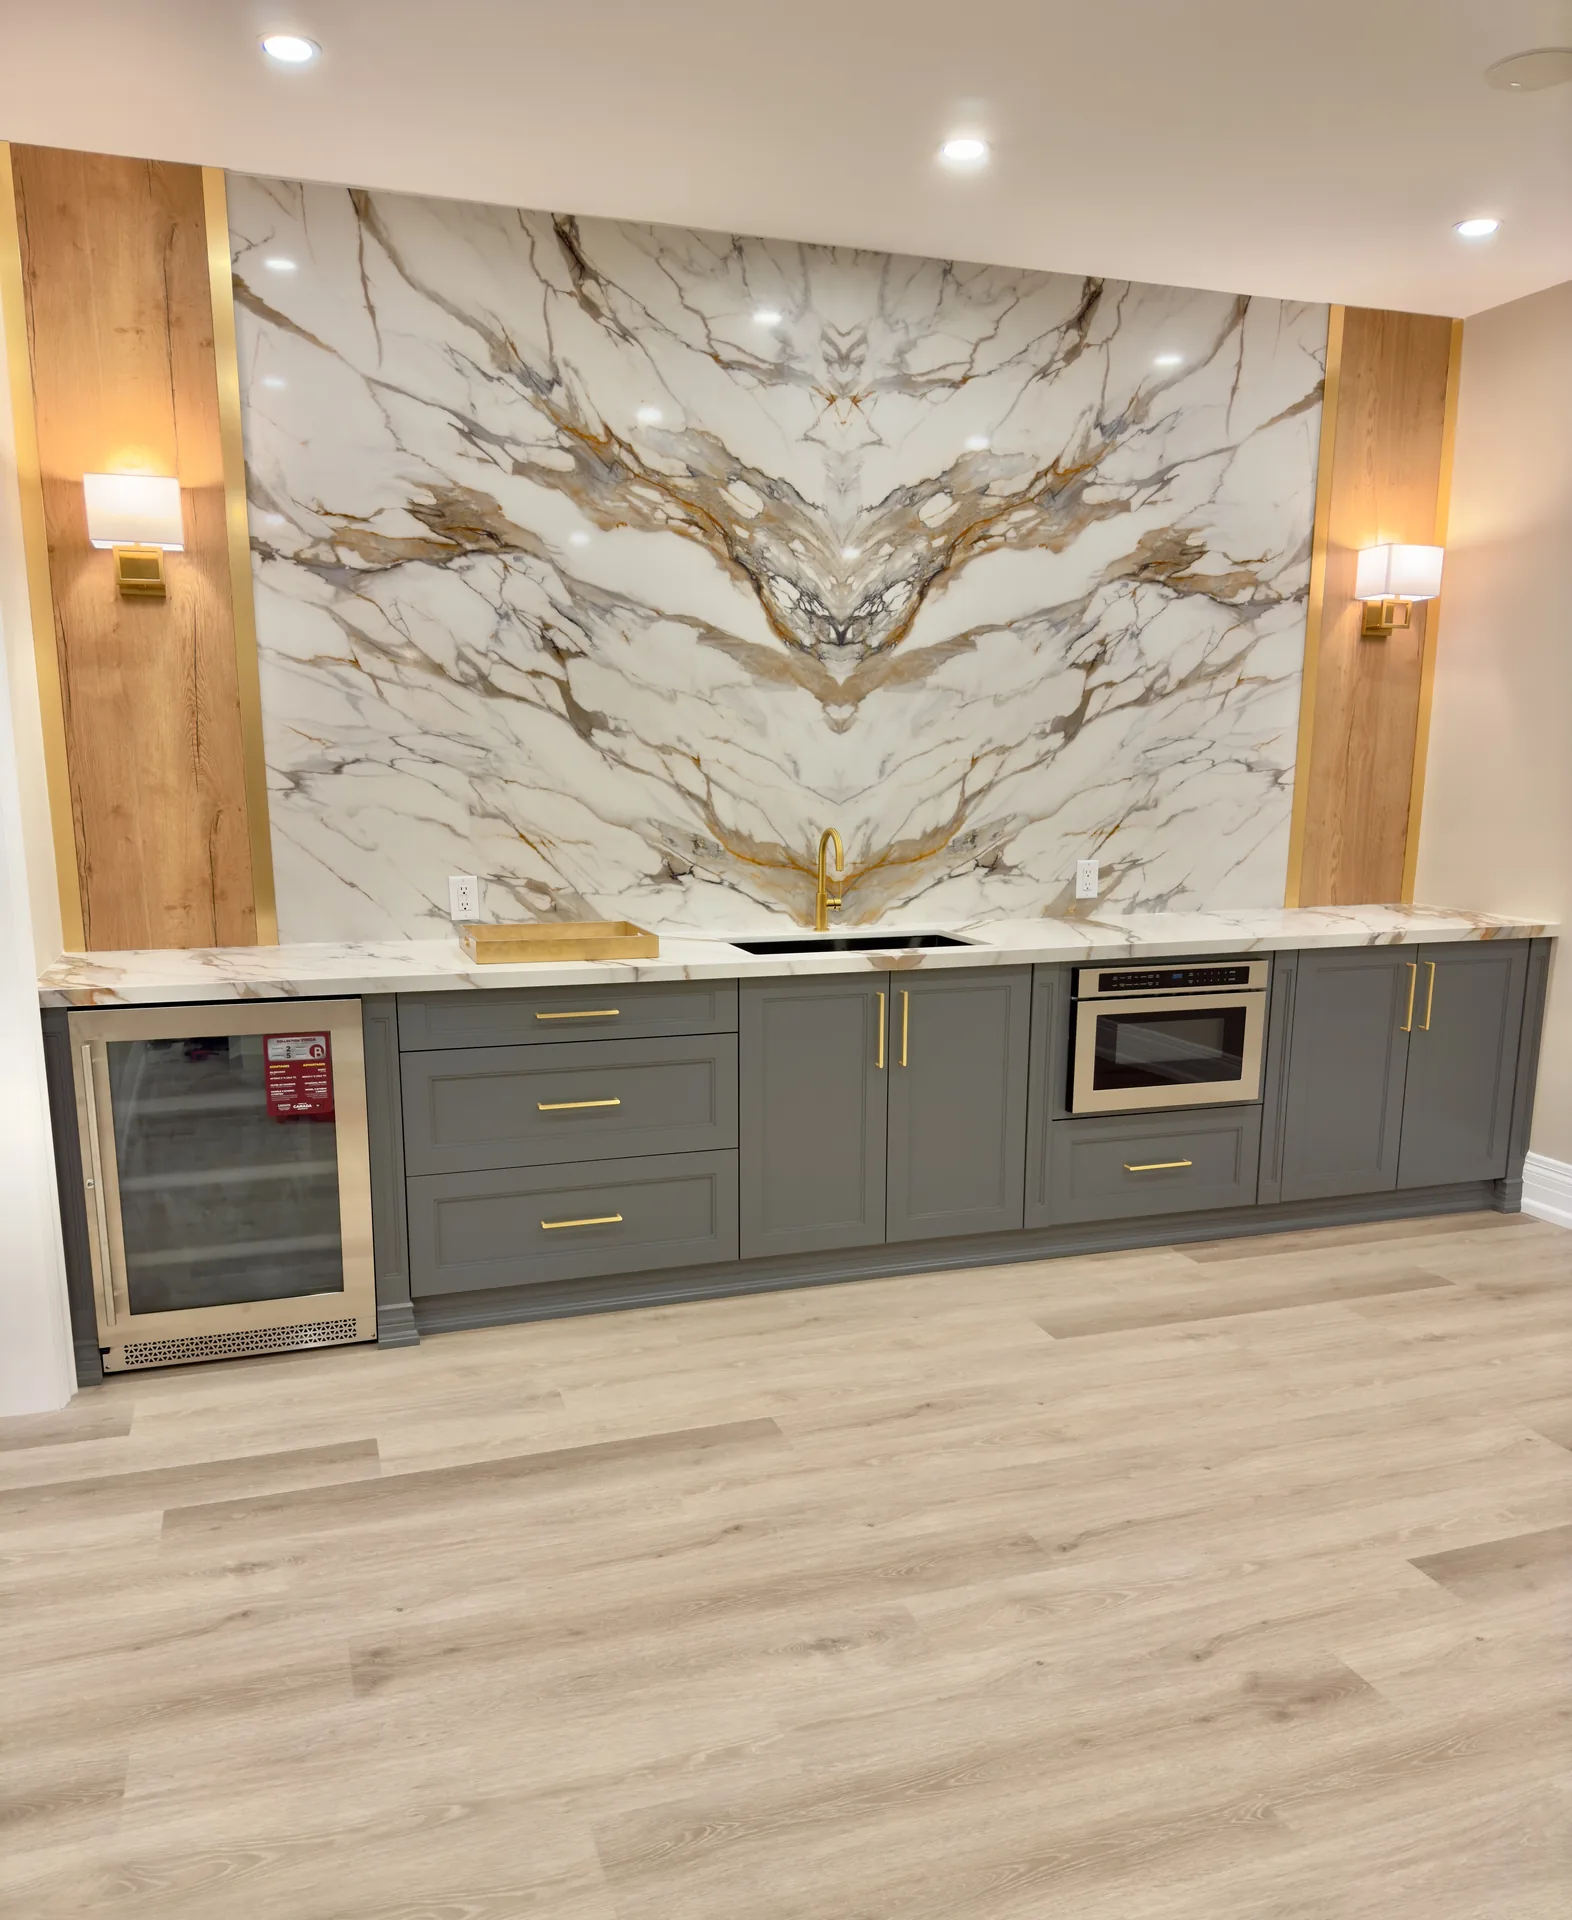
Kitchens, bathrooms and whole-home updates for Etobicoke families, built with the same crew and warranty as our basements.
EXPLORE HOME RENOVATIONS →
Underpinning for ceiling height, waterproofing, and permitted separate entrances for legal Etobicoke second suites.
EXPLORE STRUCTURAL WORK →Every basement is priced from the same quote sheet, line by line. Permit drawings, 3D design and the lifetime workmanship warranty are included.
A bedroom with a closet, a bathroom with a custom tiled shower and a tiled ceiling, and a kitchen with six custom cabinets and a hood. A pantry tucked under the stairs, five doors and 35 pot lights, on an insulated DRICORE R+ subfloor.
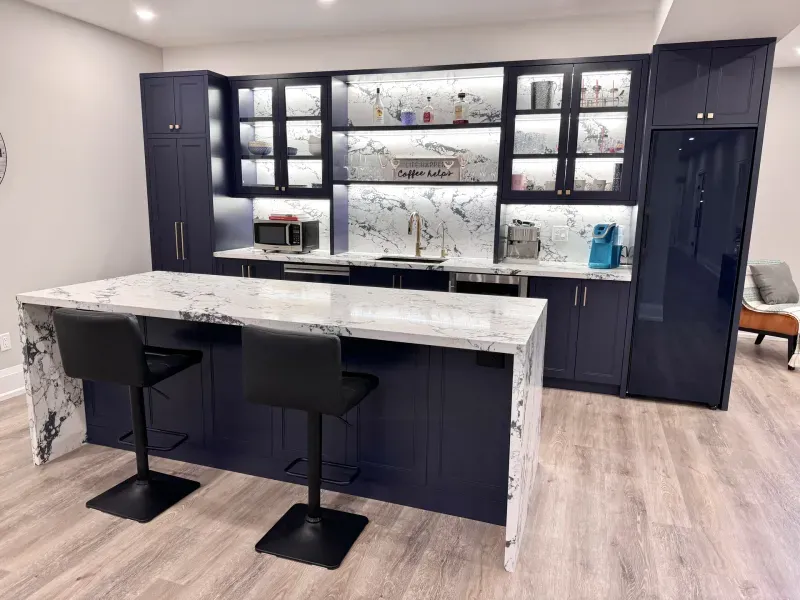
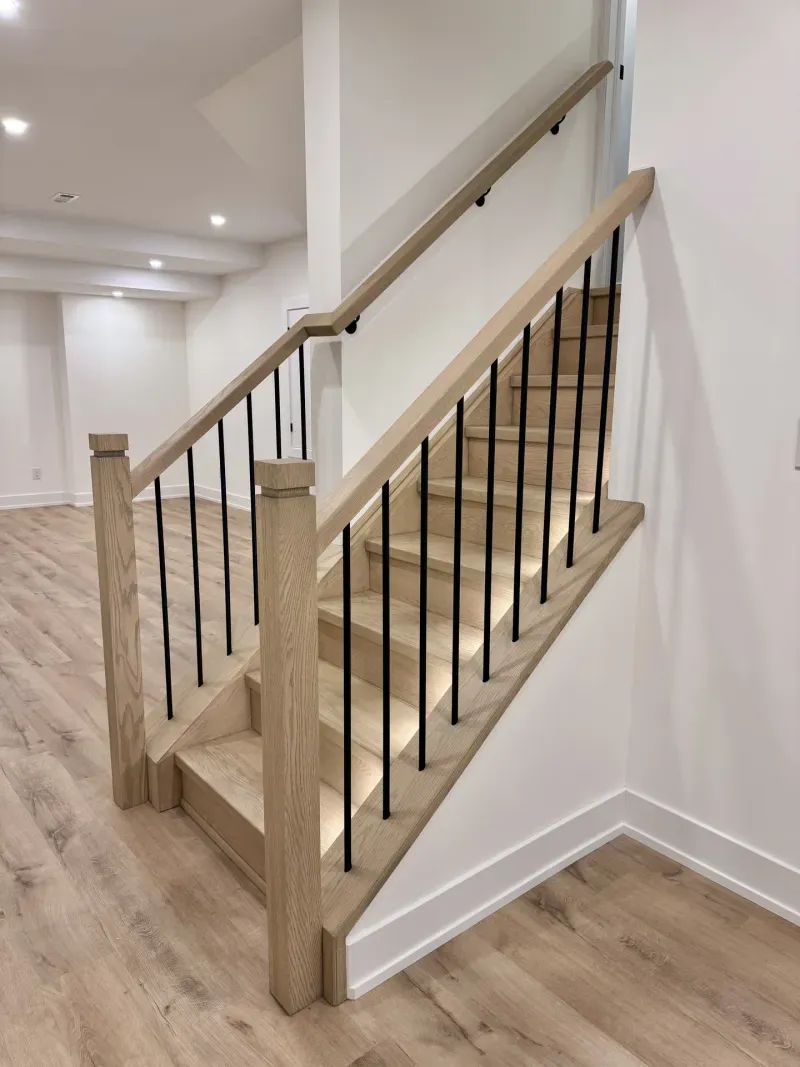
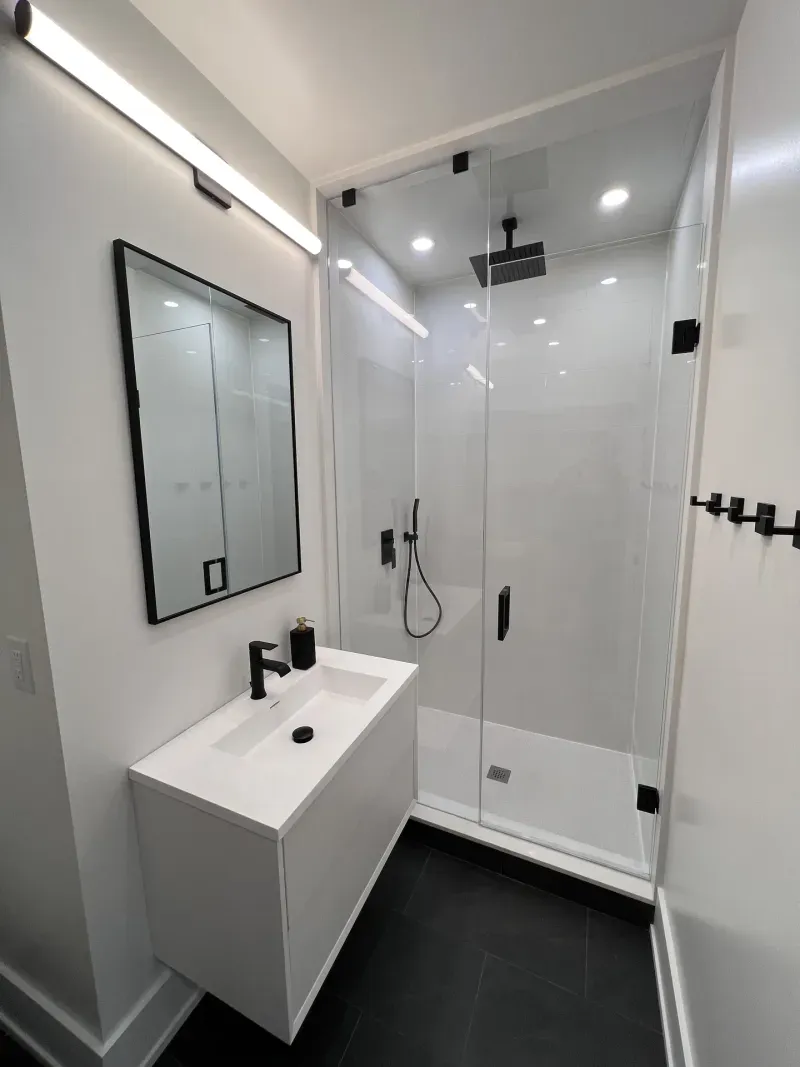
The same quote sheet we use everywhere in the GTA, line by line. Permit drawings, 3D design and the lifetime workmanship warranty are included.
| Scope | Price before HST |
|---|---|
| 600 sq ft with a three-piece bathroom | $56,000 |
| 800 sq ft with a three-piece bathroom | $62,000 |
| 1,000 sq ft with a three-piece bathroom | $67,800 |
| 1,200 sq ft with a three-piece bathroom and two bedrooms | $75,200 |
| 1,500 sq ft with a three-piece bathroom and two bedrooms | $83,700 |
| The family basement: media wall, full bathroom, laundry, around 1,000 sq ft | $60,000 to $85,000 |
| The entertainment build: theatre or media room, bar, gym, spa bathroom, 1,000 to 1,300 sq ft | $95,000 to $130,000 |
| Three-piece bathroom, added to a basement without one | $11,700 |
| Custom wet bar | +$15,000 |
| Home theatre setup | +$20,000 |
| Walkout entrance, permits included | $15,000 to $25,000 |
| Full-perimeter underpinning for low ceilings | $60,000 to $120,000 |
| Legal basement apartment, purpose-built | $75,000 to $110,000 or more |
Every basement is priced from the same quote sheet, line by line: a 1,000 sq ft basement with a three-piece bathroom comes to about $67,800 before HST, and the price per square foot falls as the basement grows because the permit, bin, breakers, stairs and bathroom cost the same at any size. Use the calculator to price yours. Cost guides: bathroom, walkout and underpinning.

