

Yes, you need a permit. Here is what it costs.
Every GTA city requires a building permit to finish a basement once the work touches structure, plumbing or a second unit, which is nearly every basement worth finishing. The city fee is the smallest line on the job: Toronto charges $6.20 per square metre with a $214.79 minimum, so a 1,000 sq ft basement is about $576. The drawings, the review and the inspections are what take the time, and the Building Code gives the city 10 business days to decide on a complete application for a house.
Pick your city.
Toronto
Toronto prices a basement finish by floor area at the lowest residential rate on its schedule, subject to the minimum. A finish with no structural change, no new plumbing and no second unit is exempt from a permit; almost nothing we build qualifies for that exemption, because a bathroom is new plumbing.
Source: City of Toronto, Building Permit Fees, effective Jan. 1, 2026, fetched October 10, 2026.
Vaughan
Vaughan requires a permit for finishing basement areas and for any new or relocated plumbing fixture, and a separate permit for a secondary suite. Drawings must show ceiling heights, window and door sizes and insulation values, and the owner signs a Finishing a Basement for Personal Use declaration.
Source: City of Vaughan, Fees and Charges By-law 051-2026, Schedule F, effective February 24, 2026, fetched October 10, 2026.
Markham
Markham prices a secondary suite by the area of the unit and lists below grade stairs and exterior doors as flat items. The 2026 schedule applies to every application submitted after December 31, 2025. All two-unit houses must also be registered with the City.
Source: City of Markham, Building Permit Fee Schedule, By-law 2025-121, and Registration of Two-Unit Houses, fetched October 10, 2026.
Richmond Hill
Our home city asks for two copies of the drawings, or one for a digital submission, a site plan or survey showing any new door or window, lintel information for new openings, and smoke alarms and carbon monoxide detectors marked on the floor plan.
Source: City of Richmond Hill, Residential Permits, page issued May 28, 2026, fetched October 10, 2026.
Mississauga
Mississauga has the lowest finishing rate of the six, a $50 electronic pre-screening fee on every application, and a separate rate for an additional residential unit inside an existing house. Second units must be registered, and registration is free.
Source: City of Mississauga, Building By-law 0236-2024 fee schedule effective February 1, 2026, and Registering a second unit, fetched October 10, 2026.
Brampton
Brampton charges a flat fee for a stand-alone basement finish on its Standard 10 Day application, the same amount for a below grade entrance, and runs the two-unit dwelling registration and permit as one combined stream.
Source: City of Brampton, 2026 Permit Fee Schedule and Two-Unit Dwelling guide, revised February 2026, fetched October 10, 2026.
From the visit to the closed permit.
The permit is not a form you file at the end. It is the spine of the job: the drawings come first, the city checks them against the Building Code and the zoning by-law, and an inspector walks the basement at each stage before the next one is covered up. Here is the order it runs in on a Desire basement.
We measure, check the water, ceiling heights and windows, and design the space in 3D. The free 3D design is the base for the permit drawings.
Permit drawings are prepared and stamped by a licensed structural engineer. They are included in every quote, not a line you add.
Application to Construct or Demolish, Schedule 1 designer form, applicable law declaration, and in Toronto the rental renovation licence screening form. Filed online.
The Code gives the chief building official 10 business days to issue or refuse a complete application for a house, 15 where the house will hold a second unit. Incomplete applications stop the clock. Source: 2024 Building Code, Division C, Table 1.3.1.3.
Plumbing rough-in, framing, insulation and vapour barrier, then final. The ESA electrical inspection runs alongside and is included in the quote.
The final inspection closes the permit and you keep the record. It is what the next buyer, the insurer and, for a suite, the tenant will ask for.
When you do not need one
Toronto spells it out. Finishing a basement needs no permit only when there is no structural or material alteration, no new plumbing, and no second unit is created. Paint, carpet and a drop ceiling in an existing rec room can clear that bar. A bathroom cannot, a new window cannot, a bedroom wall under a beam usually cannot, and a basement apartment never does.
Zoning still applies even when the Building Code does not, and the honest answer for most families is that the basement they want is a permit basement. We would rather tell you that on the first visit than have an inspector tell you at resale. Our post on whether you need a permit walks through the grey areas.
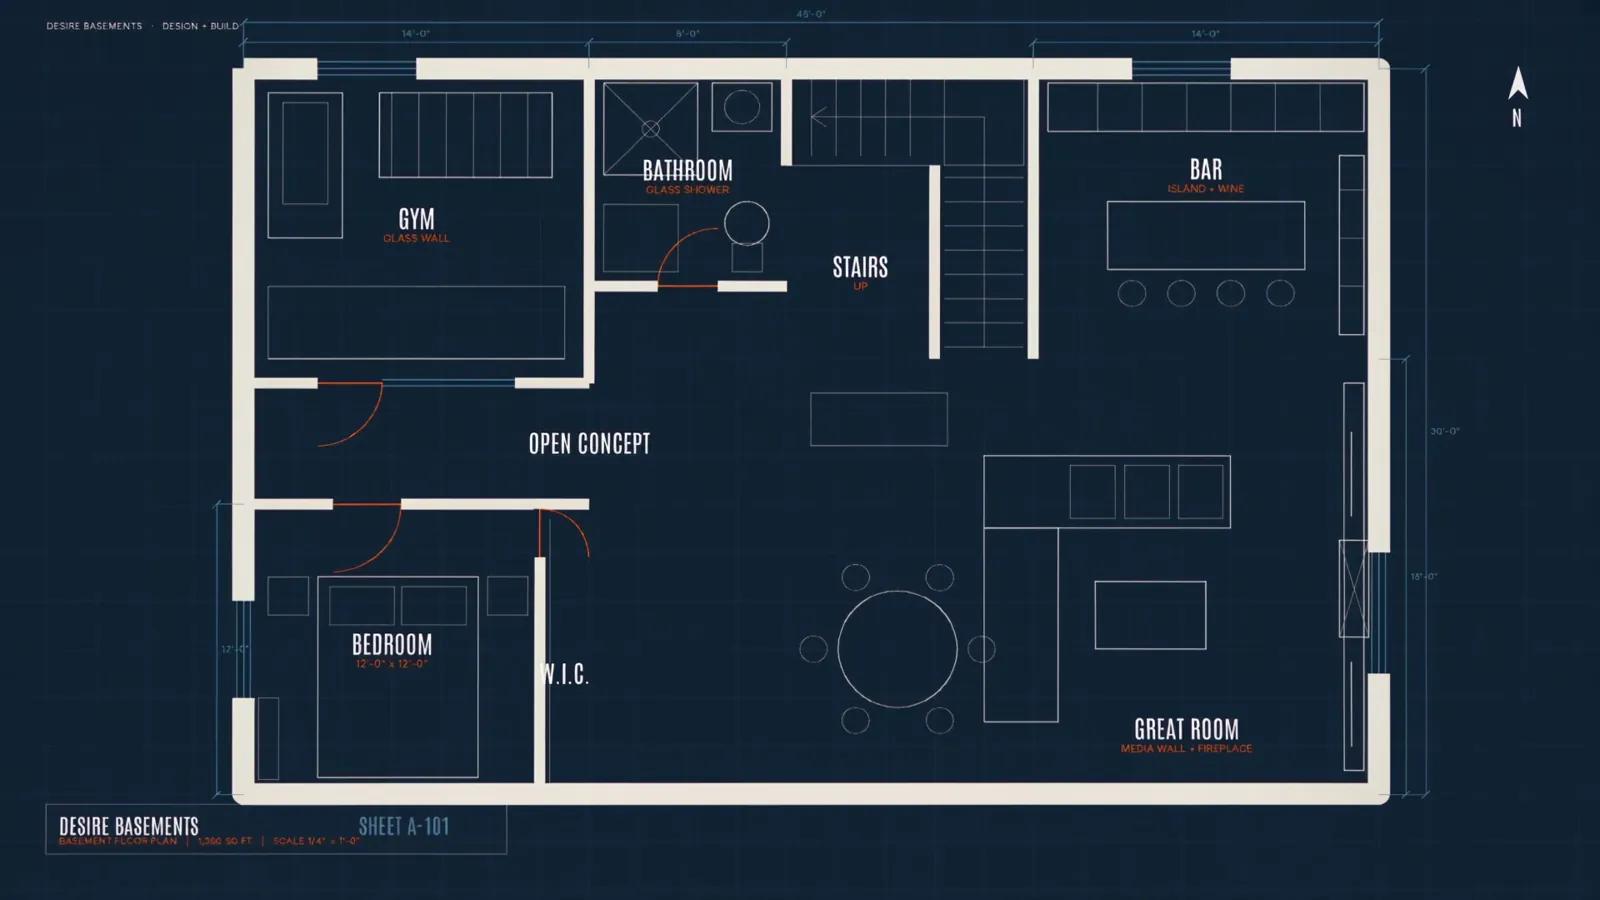
The free 3D design is where the permit starts: room names, ceiling heights, window sizes and plumbing fixtures are already on it before the engineer stamps the set.
Registration depends on the city.
A building permit makes a basement apartment legal under the Building Code. Some cities also keep a registry of two-unit houses, and the fee and the paperwork differ. Toronto, Vaughan and Richmond Hill do not run a registry; the three below do.
Mississauga
No feeRegistration is required under the Second Units Registration By-law and costs nothing. You send proof of ownership, the registration form and a copy of the building permit signed off by every City inspector.
Source: City of Mississauga, Registering a second unitBrampton
$200 + $1,186.24Registration and the building permit run as one stream: $200 to register and a $1,186.24 permit fee at submission. The second unit must be smaller than the principal unit and have a 1.2 m clear path to the front door.
Source: City of Brampton, Two Unit Dwelling Registration ProcessMarkham
$246 + $260All two-unit houses must be registered under By-law 2018-57: $246 to register plus a $260 initial fire inspection. Suites built before July 1, 1993 file a declaration with Markham Fire.
Source: City of Markham, Registration of Basement Apartments and Second SuitesThe suite itself is built from the same quote sheet as every basement, with the Code lines added where you can read them: a legal suite runs $75,000 to $110,000 or more and takes about three months, with a written completion date on the contract backed by our $200 a day on-time guarantee. Price the finish with the cost calculator, then read the legal basement apartment page for the added lines.
What the city asks.
Do I need a permit to finish a basement in Ontario?
Almost always. Toronto exempts a basement finish only when there is no structural or material alteration, no new plumbing and no second unit, and Vaughan requires a permit for finishing basement areas outright. A bathroom, a bedroom, a new window or a basement apartment all need one. Source: City of Toronto, When do I need a building permit; City of Vaughan, Finishing a Basement, 2026.
How much is a basement permit in Toronto?
$6.20 per square metre of finished basement with a $214.79 minimum, so about $576 for a 1,000 sq ft basement, plus $23.20 per plumbing fixture. A secondary suite adds $56.33 for the new unit and is reviewed at the $11.53 per square metre alteration rate. Source: City of Toronto, Building Permit Fees, effective January 1, 2026. The fee is included in every Desire quote.
How long does a basement permit take in the GTA?
The Building Code gives the city 10 business days to issue or refuse a complete application for a house where no unit sits above another, and 15 days for a house with a secondary suite. The clock only runs on a complete application, which is why the drawings matter more than the fee. Source: 2024 Building Code Compendium, Division C, Table 1.3.1.3.
Who prepares the permit drawings?
Ours are prepared and stamped by a licensed structural engineer and included in every quote, together with the free 3D design they are built from. Homeowners may draw their own in most GTA cities, but the Schedule 1 designer form makes whoever signs it responsible for the design, and any sealed structural work needs the engineer's assumption of responsibility form in Toronto.
Does a basement apartment need to be registered as well as permitted?
It depends on the city. Mississauga, Brampton and Markham register two-unit houses: free in Mississauga, $200 plus a $1,186.24 permit fee in Brampton, and $246 plus a $260 fire inspection in Markham. Toronto, Vaughan and Richmond Hill do not run a registry; the closed building permit is the record. Sources: the three cities' second unit pages, fetched October 10, 2026.
What happens if I finish a basement without a permit?
The work can be ordered opened up or removed, the sale of the house can stall when the buyer's lawyer searches for open permits, and insurance claims on unpermitted work are a fight. The fee you saved was a few hundred dollars. Every basement we build runs on a permit, and the inspection record goes to you when it closes.
Drawings included.
A free visit, a 3D design, permit drawings prepared and stamped by a licensed structural engineer, and an itemized quote within 24 to 48 hours. The permit is on it.