
Luxury basement finishing for Toronto homes. Free 3D design, an itemized price that locks before you sign, a lifetime workmanship warranty and a written finish date that pays you $200 for every late day.
Get a Free EstimateSee our projectsToronto adds more value per finished square foot than anywhere else in the country. When moving up costs hundreds of thousands, finishing the basement is how the city's century semis, post-war bungalows and rebuilt customs grow, and the rebuilt customs are where our luxury basement renovations in Toronto tend to happen. Leaside, the Danforth, North York and Scarborough each bring their own foundations, and we've worked under all of them.
Older Toronto streets mean lower ceilings and mature-home moisture. Underpinning, benching and waterproof-first construction are our specialty, not surprises. And with secondary suites now permitted as-of-right across most of the city, a finished Toronto basement can also become the GTA's strongest rental income.

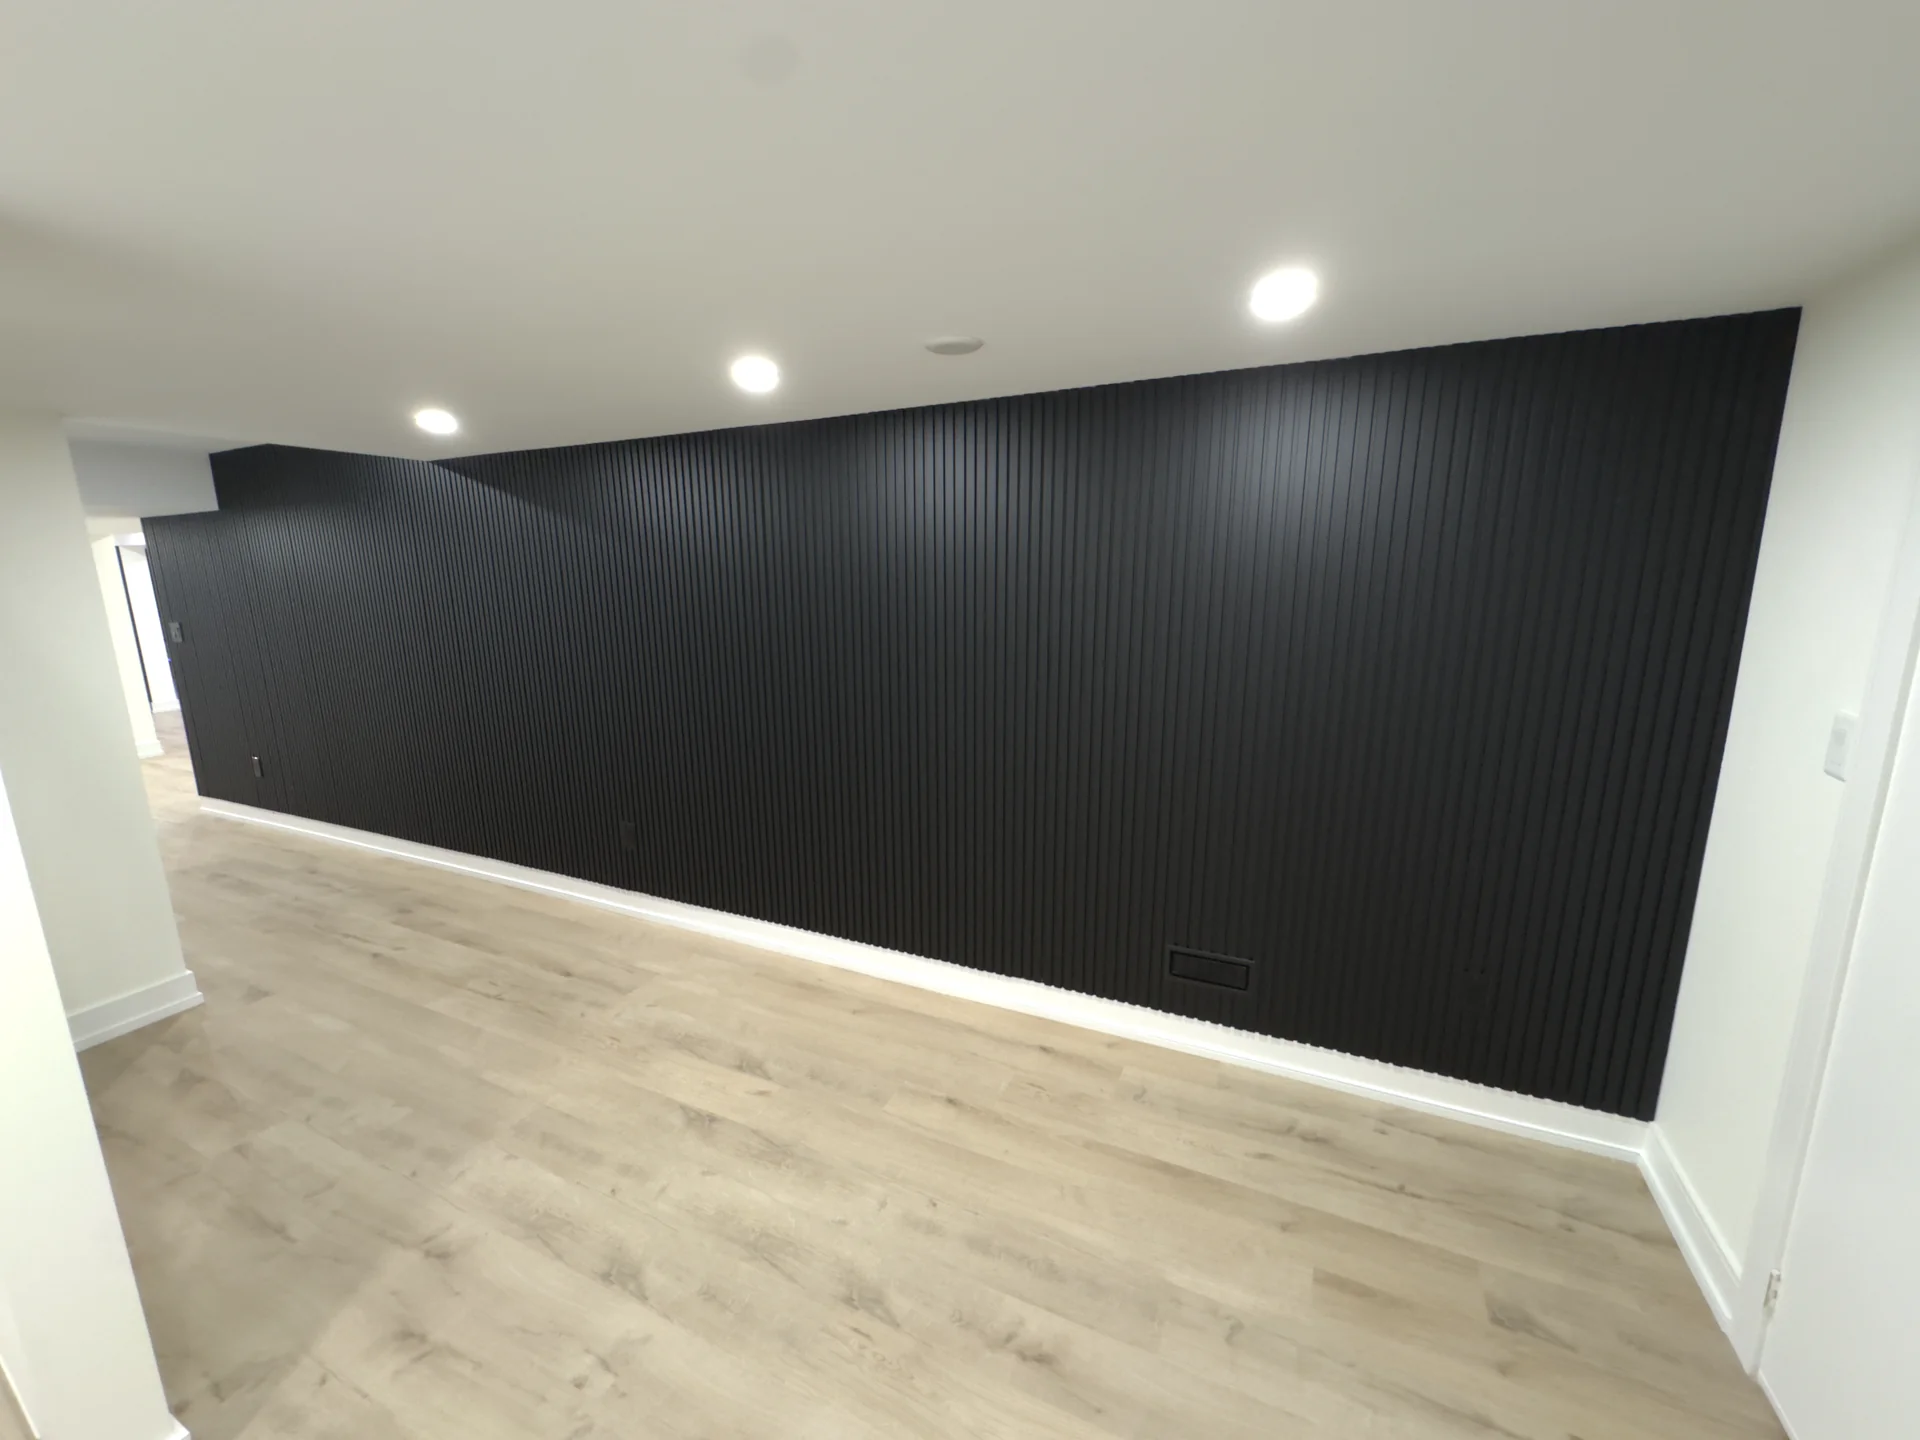
Theatres, bars, gyms and family spaces. Wood studs with metal tracks and moisture-resistant drywall as standard, finished to match the rest of your home.
EXPLORE BASEMENT FINISHING →
Kitchens, bathrooms and whole-home updates for Toronto families, built with the same crew and warranty as our basements.
EXPLORE HOME RENOVATIONS →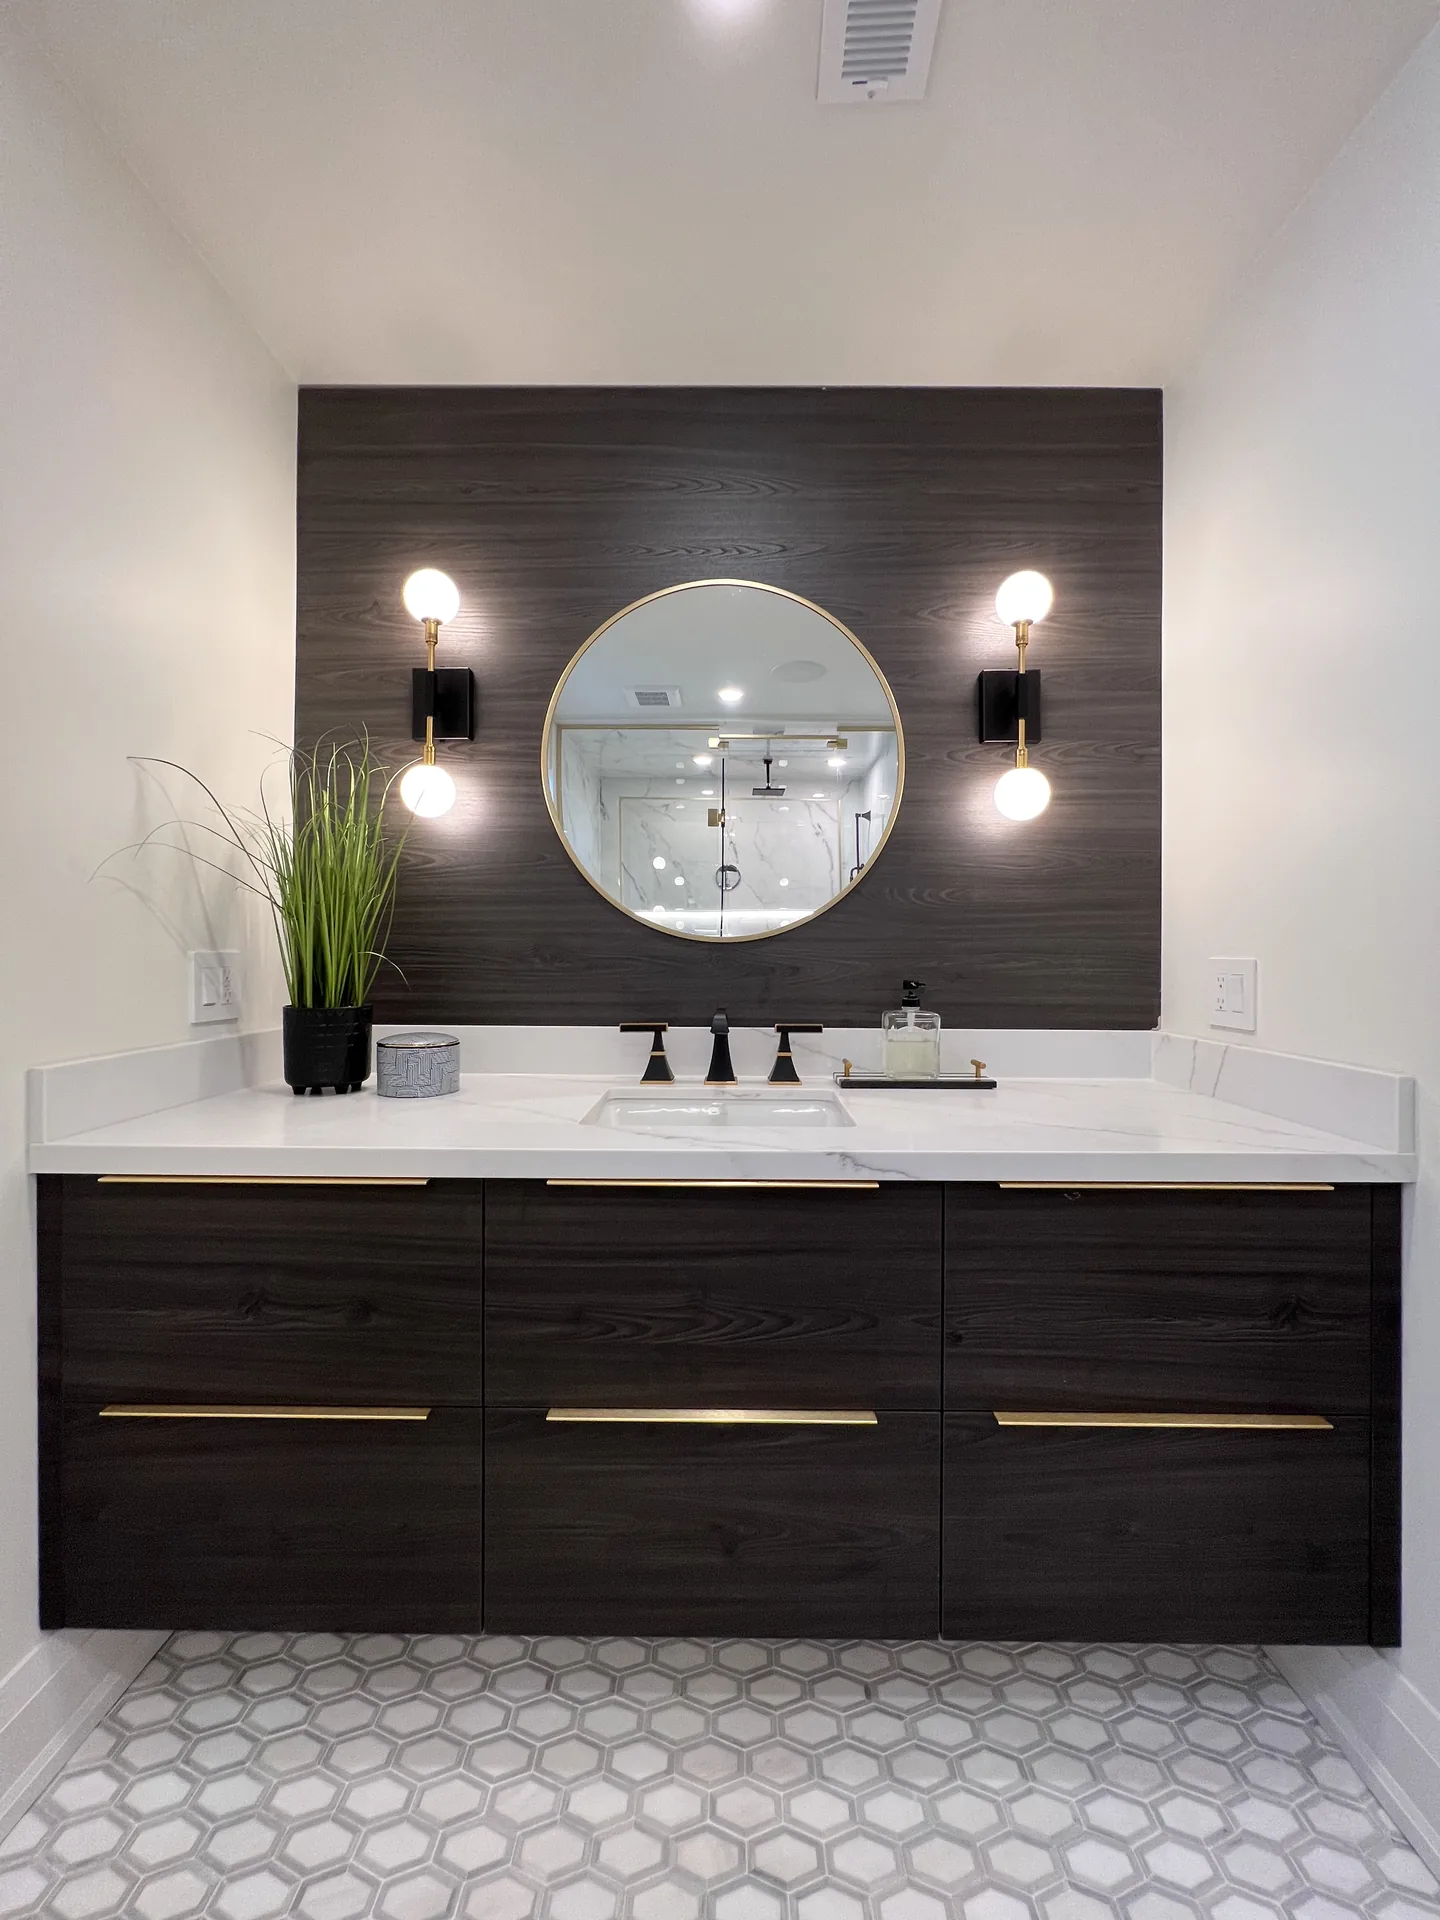
Underpinning for ceiling height, waterproofing, and permitted separate entrances for legal Toronto second suites.
EXPLORE STRUCTURAL WORK →Toronto is the one city where ceiling height decides the project. In Leaside, the Danforth, East York and the older streets of North York, the houses are pre-war brick semis and detached homes on rubble-stone or block foundations, and their basements were dug for a furnace and a coal chute, not a family room. Six and a half feet under the joists is common, and ductwork and beams cut into that further.
That is where underpinning comes up. Digging below the existing footings and pouring new ones takes a Toronto basement to eight feet or more, and full-perimeter underpinning runs $60,000 to $120,000 before any finishing. It is a real number, and we say it early, because some homeowners would rather live with a seven-foot ceiling and put that money into a bathroom and a bar. Either answer can be right. The wrong answer is finishing a low, damp basement and paying twice.
Rubble foundations also need attention before drywall: parging, interior drainage and a proper vapour strategy. We build the waterproofing first and the pretty parts second.
Permits go through Toronto Building, and structural work means engineered drawings, which we coordinate with the engineer and the inspector.
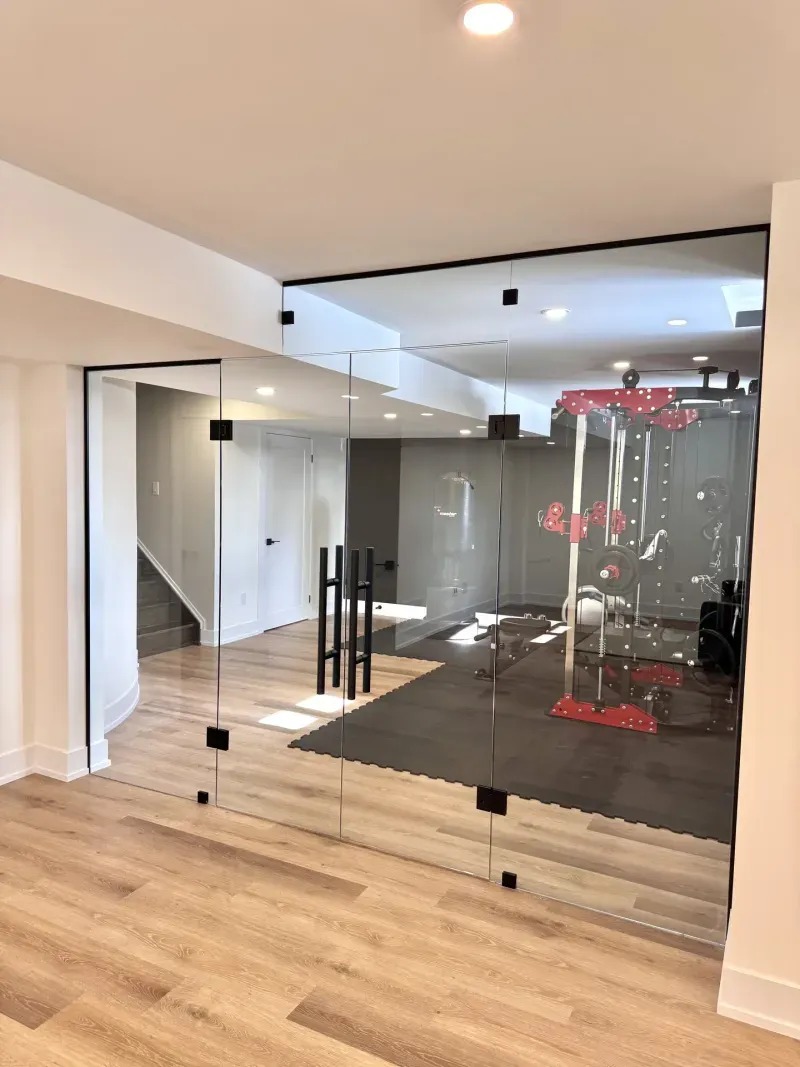
Our nearest project is on Fortrose Crescent in North York, quoted in August 2026 with a 75-day guaranteed completion: 815 square feet with a gym behind glass, an office, a laundry closet and a five-foot bar. From Richmond Hill, most of the city is about 30 minutes away.
Every basement is priced from the same quote sheet, line by line. Permit drawings, 3D design and the lifetime workmanship warranty are included.
We have not published a finished Toronto project yet, so here is our nearest one, quoted in August 2026 with a 75-day guaranteed completion in North York, built to the same specification and warranty we bring to Toronto.
The design puts a gym behind a single glass door with sliding mirror closet doors, a home office, and a stackable laundry closet with sink plumbing. The bathroom gets a custom tiled shower on a Schluter-KERDI system, the lounge a 5-foot bar and a 60-inch Napoleon linear fireplace, with two closets, eight doors and 22 pot lights.


The same quote sheet we use everywhere in the GTA, line by line. Permit drawings, 3D design and the lifetime workmanship warranty are included.
| Scope | Price before HST |
|---|---|
| 600 sq ft with a three-piece bathroom | $56,000 |
| 800 sq ft with a three-piece bathroom | $62,000 |
| 1,000 sq ft with a three-piece bathroom | $67,800 |
| 1,200 sq ft with a three-piece bathroom and two bedrooms | $75,200 |
| 1,500 sq ft with a three-piece bathroom and two bedrooms | $83,700 |
| The family basement: media wall, full bathroom, laundry, around 1,000 sq ft | $60,000 to $85,000 |
| The entertainment build: theatre or media room, bar, gym, spa bathroom, 1,000 to 1,300 sq ft | $95,000 to $130,000 |
| Three-piece bathroom, added to a basement without one | $11,700 |
| Custom wet bar | +$15,000 |
| Home theatre setup | +$20,000 |
| Walkout entrance, permits included | $15,000 to $25,000 |
| Full-perimeter underpinning for low ceilings | $60,000 to $120,000 |
| Legal basement apartment, purpose-built | $75,000 to $110,000 or more |
Every basement is priced from the same quote sheet, line by line: a 1,000 sq ft basement with a three-piece bathroom comes to about $67,800 before HST, and the price per square foot falls as the basement grows because the permit, bin, breakers, stairs and bathroom cost the same at any size. Use the calculator to price yours. Cost guides: bathroom, walkout and underpinning.

