

Basement Renovations in Whitchurch-Stouffville
Luxury basement finishing for Whitchurch-Stouffville homes. Free 3D design, an itemized price that locks before you sign, a lifetime workmanship warranty and a written finish date that pays you $200 for every late day.
Get a Free EstimateSee our projectsBasement renovation in Whitchurch-Stouffville, street by street
Whitchurch-Stouffville has grown fast. Newer subdivisions around Stouffville's Main Street corridor come with tall, dry basements built for finishing into theatres, gyms and family space, while estate properties in Ballantrae, Musselman's Lake and Lemonville bring generous footprints where a lower level becomes a full entertaining floor.
As part of York Region's growth corridor, a finished Whitchurch-Stouffville basement adds serious value, and with Ontario's updated housing rules, a legal basement suite is now within reach for most urban lots. Whatever you start with, you end with finished square footage your family uses every week, and a number your Whitchurch-Stouffville house carries at resale.
What we build in Whitchurch-Stouffville basements
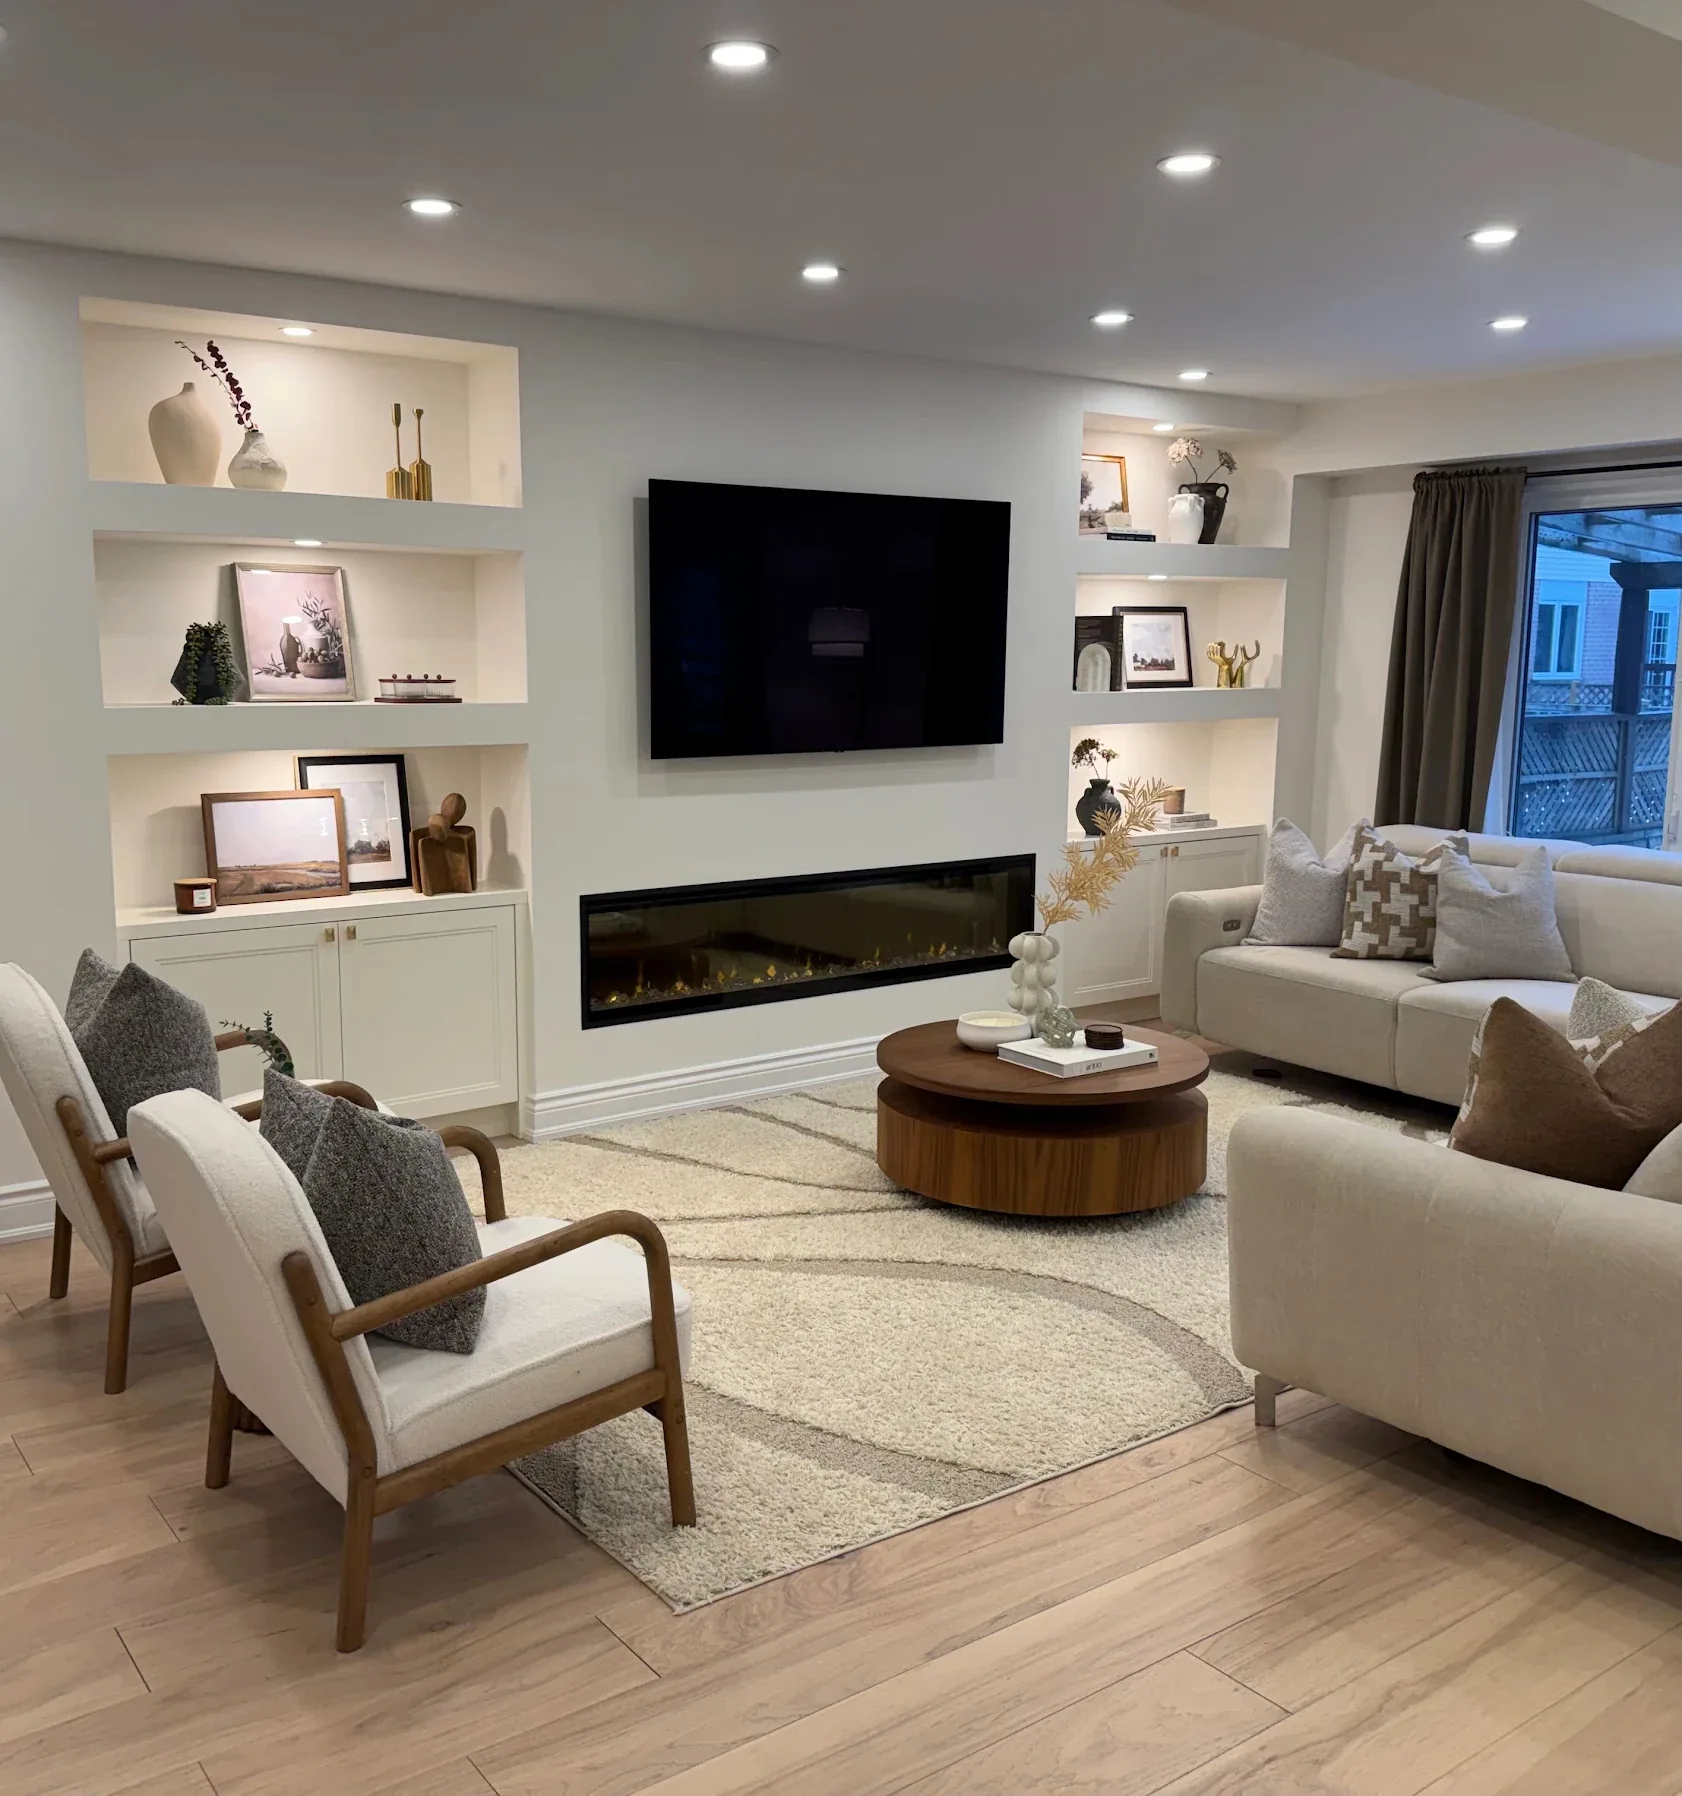
Basement finishing
Theatres, bars, gyms and family spaces. Wood studs with metal tracks and moisture-resistant drywall as standard, finished to match the rest of your home.
EXPLORE BASEMENT FINISHING →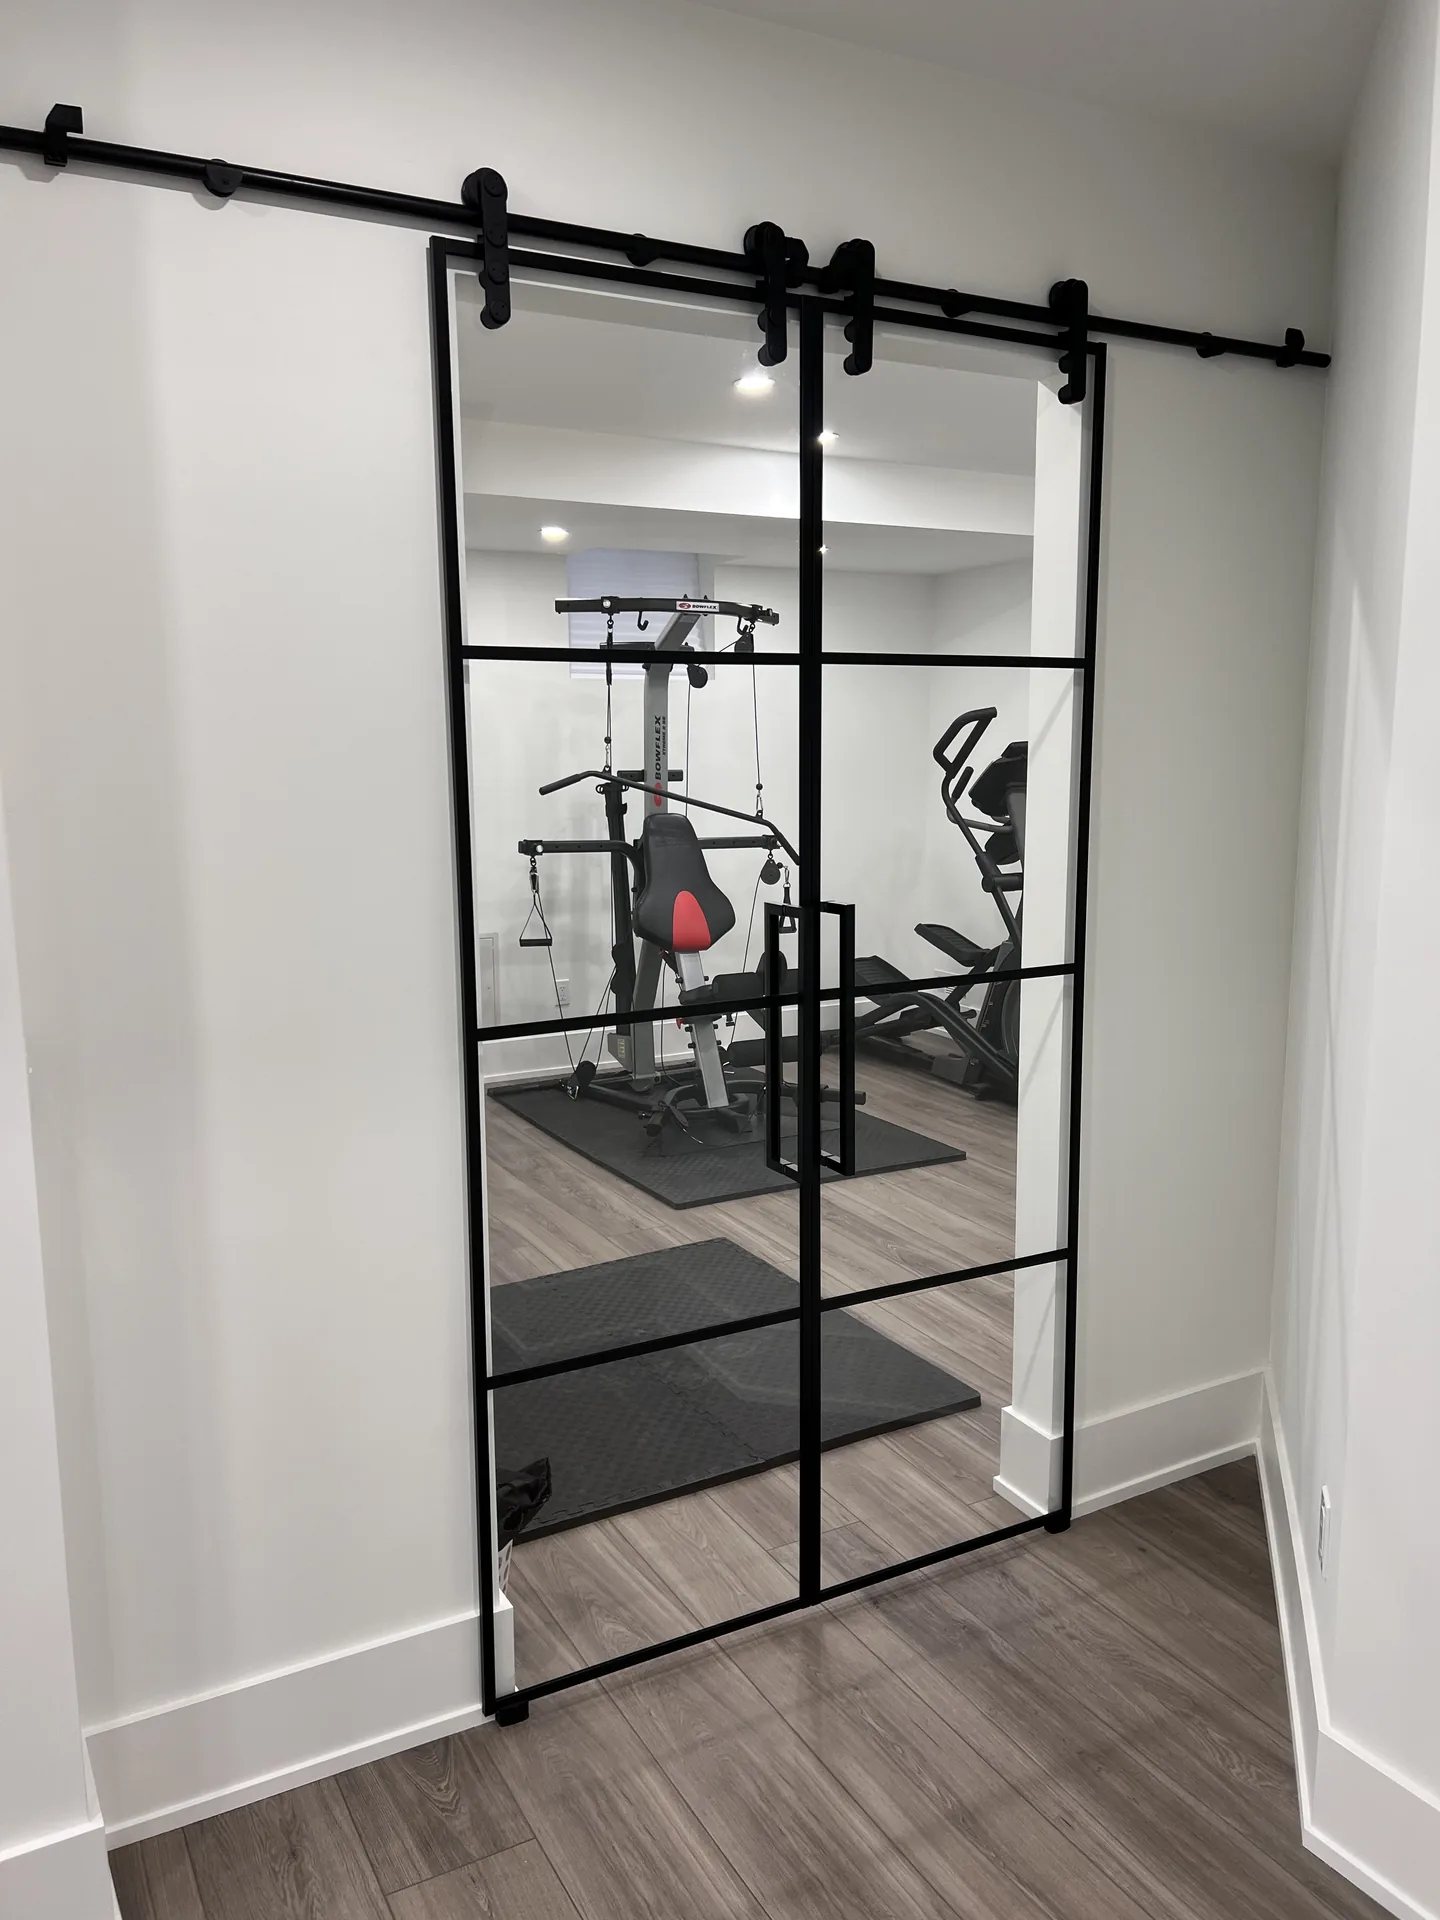
Home renovations
Kitchens, bathrooms and whole-home updates for Whitchurch-Stouffville families, built with the same crew and warranty as our basements.
EXPLORE HOME RENOVATIONS →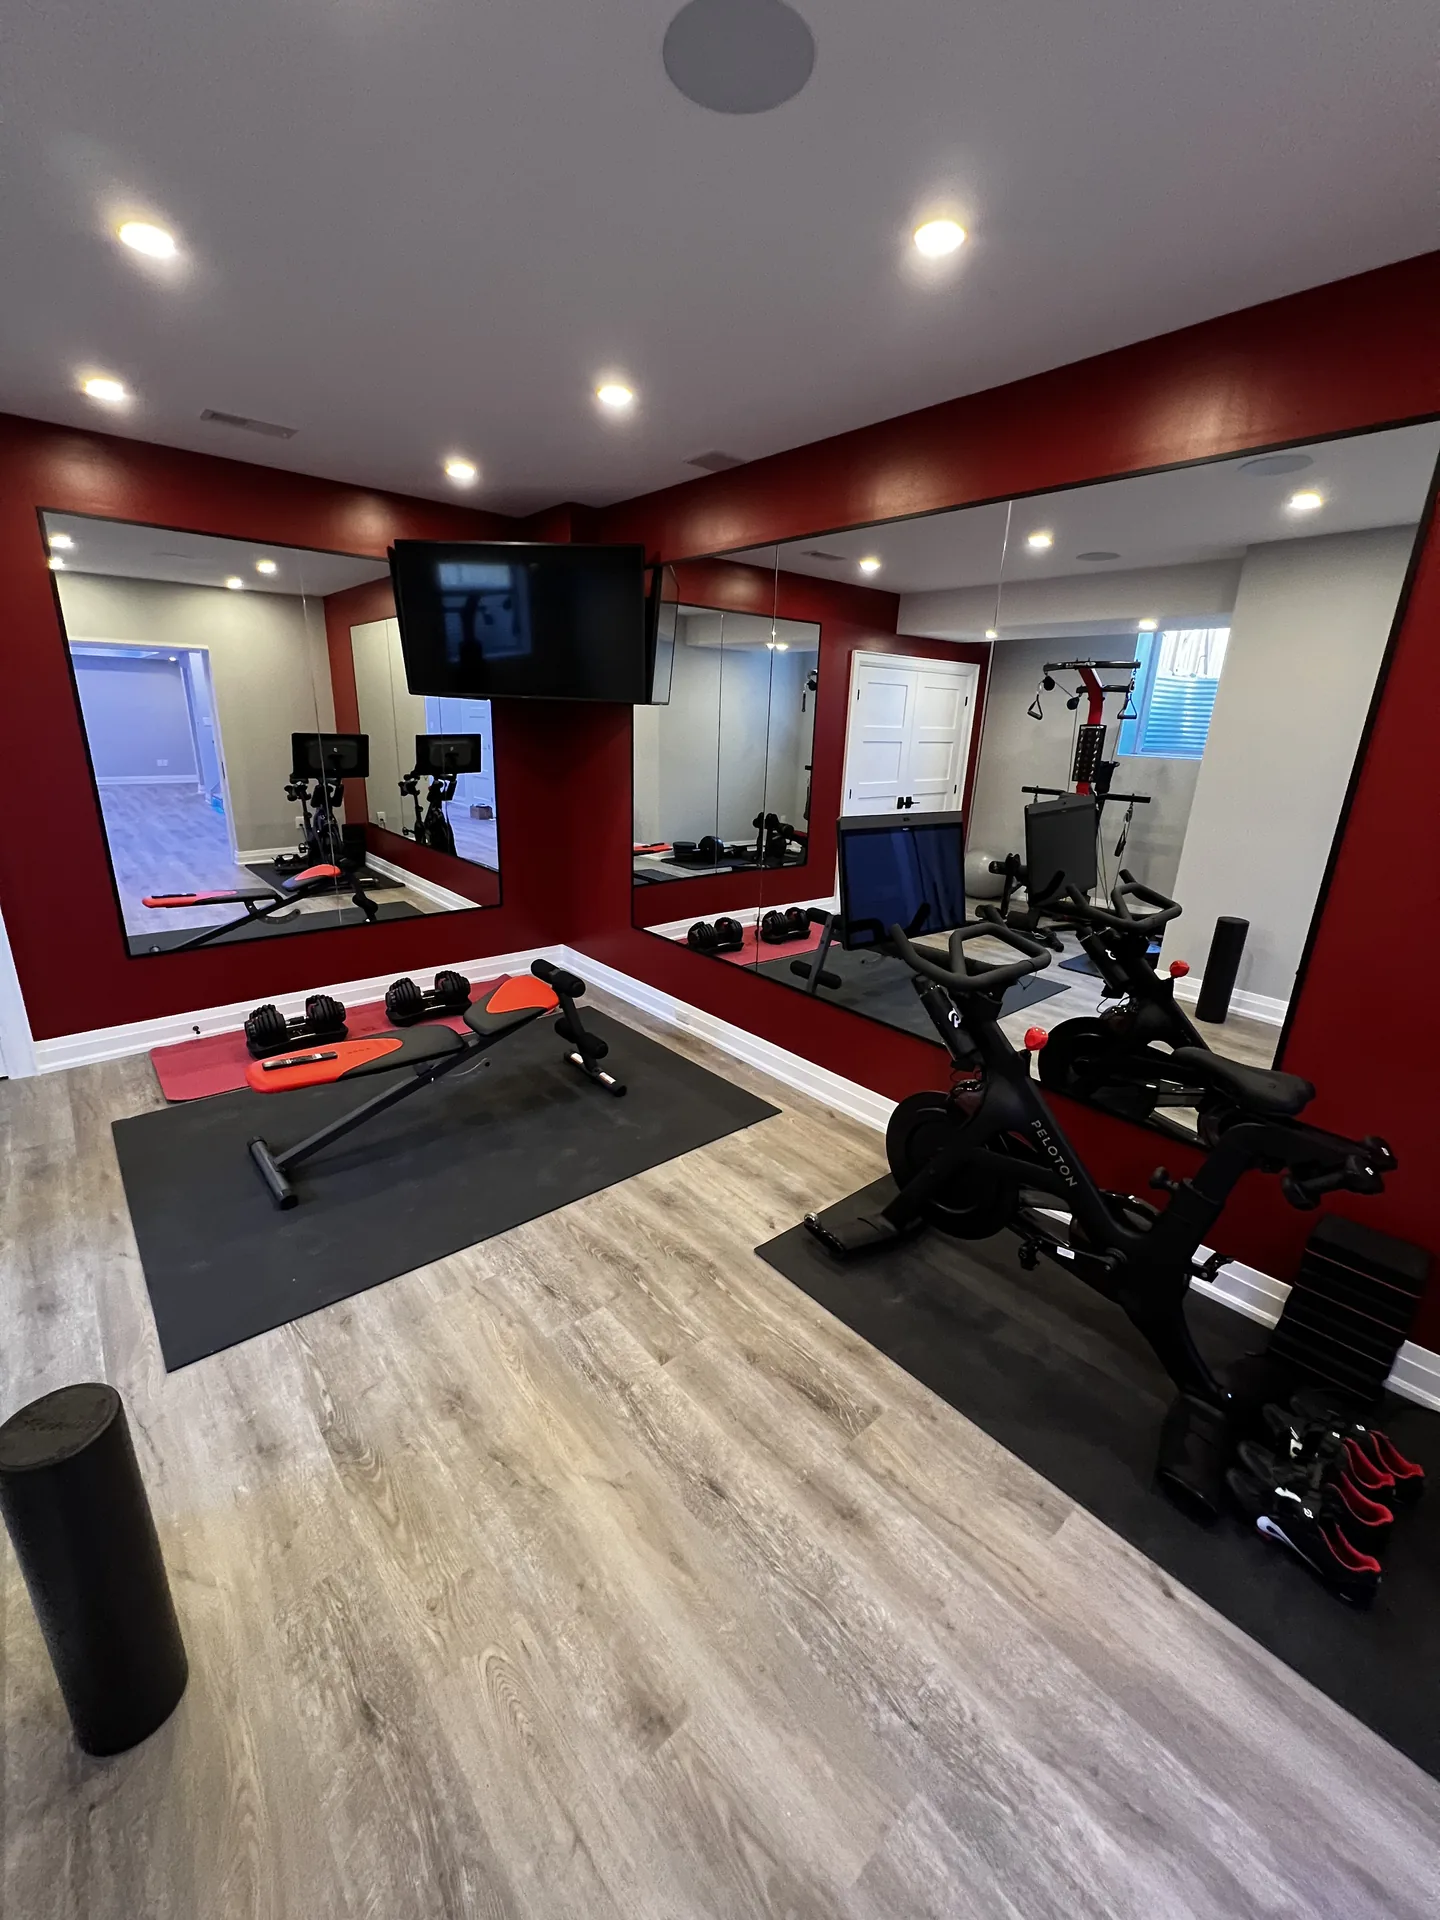
Structural & legal suites
Underpinning for ceiling height, waterproofing, and permitted separate entrances for legal Whitchurch-Stouffville second suites.
EXPLORE STRUCTURAL WORK →Every basement is priced from the same quote sheet, line by line. Permit drawings, 3D design and the lifetime workmanship warranty are included.
A 797 sq ft gym-and-bar basement on Busato Drive
- Completed 2024
- 797 sq ft
- About 11 weeks
- $100,000 to $110,000
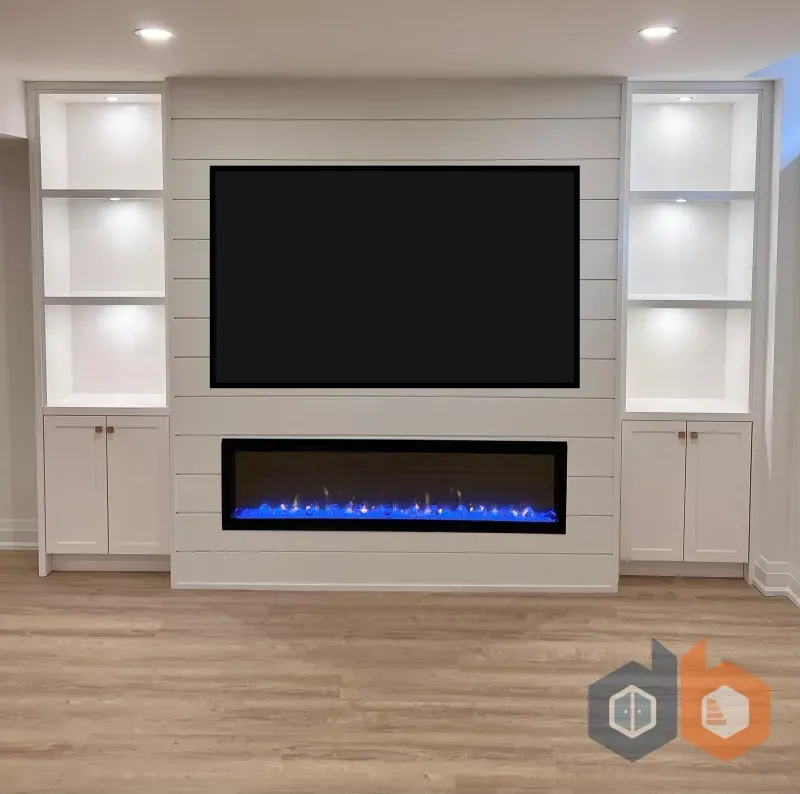
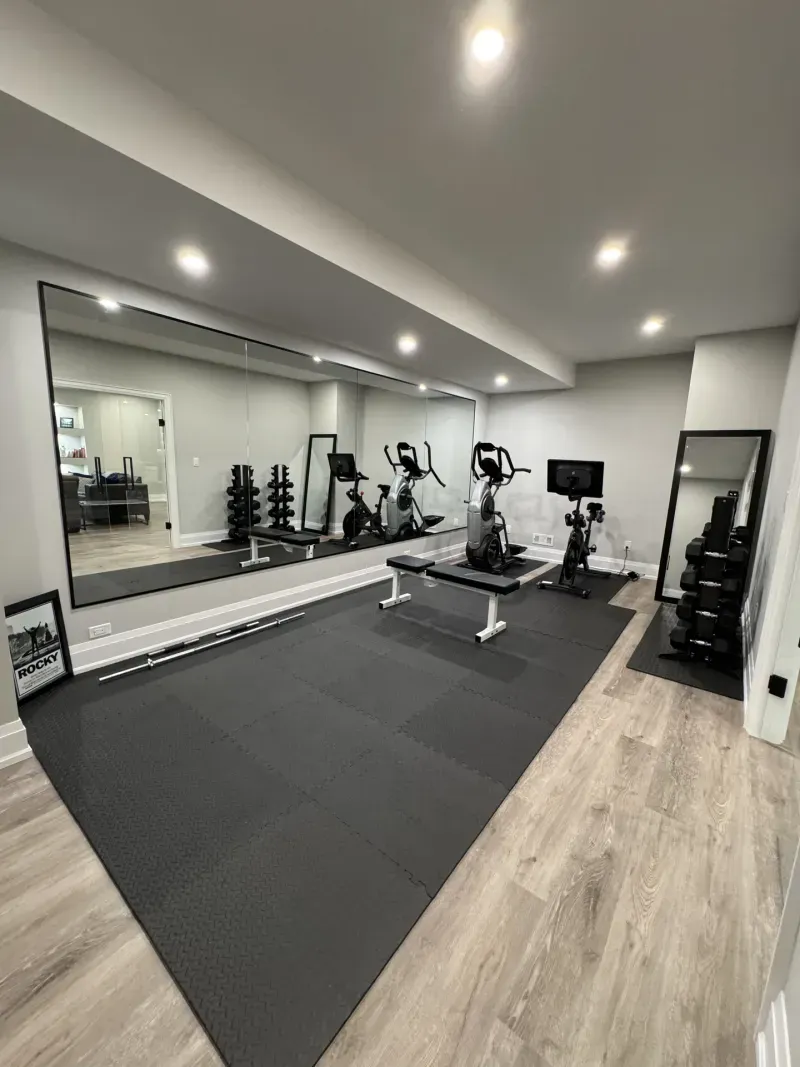
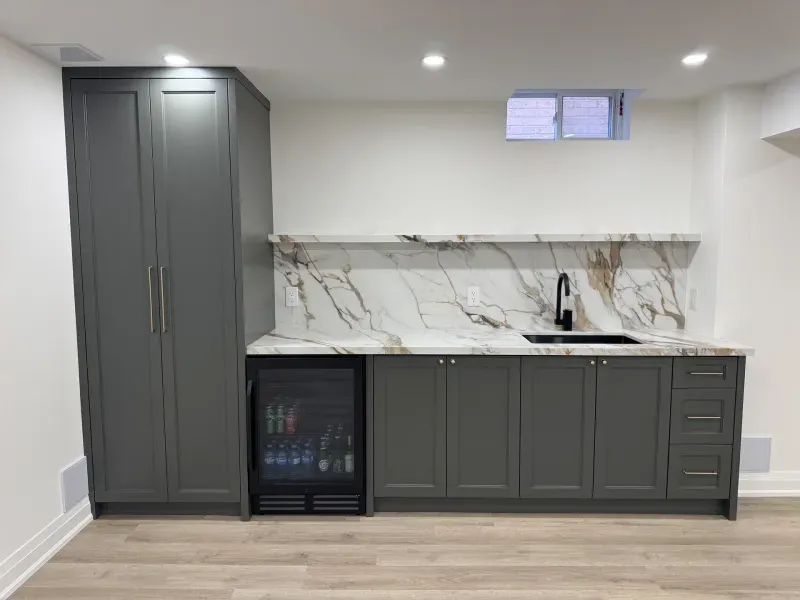
A bedroom, a bathroom with a custom tiled shower and niche, a bar with four custom cabinets, and a gym behind glass double doors. The TV wall carries a 50-inch Napoleon linear fireplace and built-in cabinets against a shiplap feature wall, with soundproofing in the ceiling, four pocket doors and 48 pot lights.
What a basement in Whitchurch-Stouffville costs, by scope
The same quote sheet we use everywhere in the GTA, line by line. Permit drawings, 3D design and the lifetime workmanship warranty are included.
| Scope | Price before HST |
|---|---|
| 600 sq ft with a three-piece bathroom | $56,000 |
| 800 sq ft with a three-piece bathroom | $62,000 |
| 1,000 sq ft with a three-piece bathroom | $67,800 |
| 1,200 sq ft with a three-piece bathroom and two bedrooms | $75,200 |
| 1,500 sq ft with a three-piece bathroom and two bedrooms | $83,700 |
| The family basement: media wall, full bathroom, laundry, around 1,000 sq ft | $60,000 to $85,000 |
| The entertainment build: theatre or media room, bar, gym, spa bathroom, 1,000 to 1,300 sq ft | $95,000 to $130,000 |
| Three-piece bathroom, added to a basement without one | $11,700 |
| Custom wet bar | +$15,000 |
| Home theatre setup | +$20,000 |
| Walkout entrance, permits included | $15,000 to $25,000 |
| Full-perimeter underpinning for low ceilings | $60,000 to $120,000 |
| Legal basement apartment, purpose-built | $75,000 to $110,000 or more |
Every basement is priced from the same quote sheet, line by line: a 1,000 sq ft basement with a three-piece bathroom comes to about $67,800 before HST, and the price per square foot falls as the basement grows because the permit, bin, breakers, stairs and bathroom cost the same at any size. Use the calculator to price yours. Cost guides: bathroom, walkout and underpinning.