

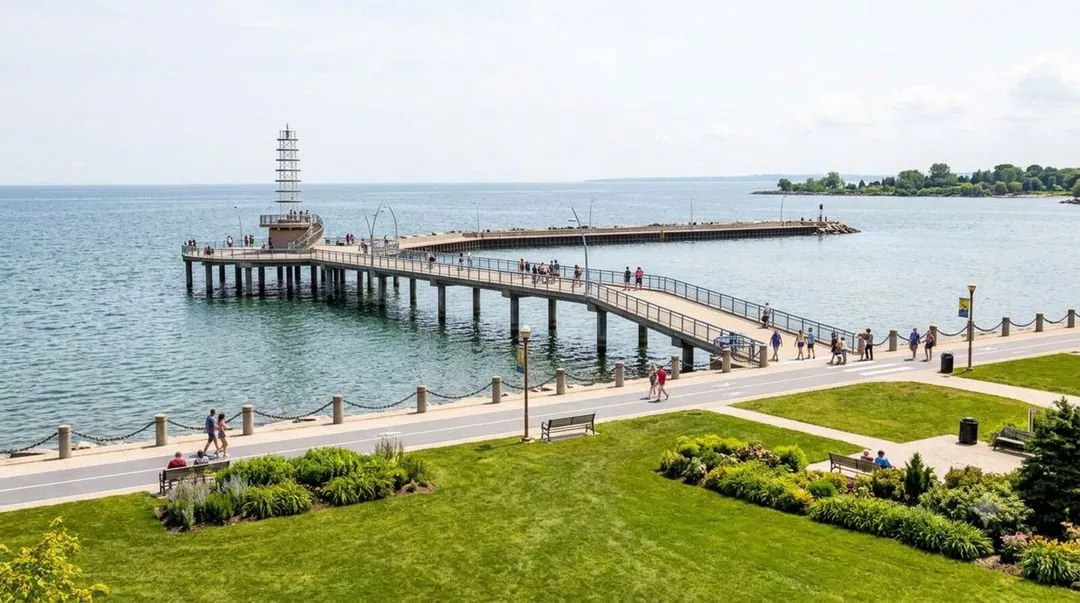
Basement Renovations in Burlington
Luxury basement finishing for Burlington homes. Free 3D design, an itemized price that locks before you sign, a lifetime workmanship warranty and a written finish date that pays you $200 for every late day.
Get a Free Estimate →VIEW OUR PROJECTSBasement renovation in Burlington, street by street
Burlington runs from mature Aldershot streets to newer communities like The Orchard and Alton. Established homes benefit from moisture-first construction and egress upgrades, while newer builds finish cleanly into theatres, gyms and guest suites.
With Halton's premium resale market, a professionally finished Burlington basement is one of the strongest value-adds available. Whatever you start with, you end with finished square footage your family uses every week, and a number your Burlington house carries at resale.
What we build in Burlington basements
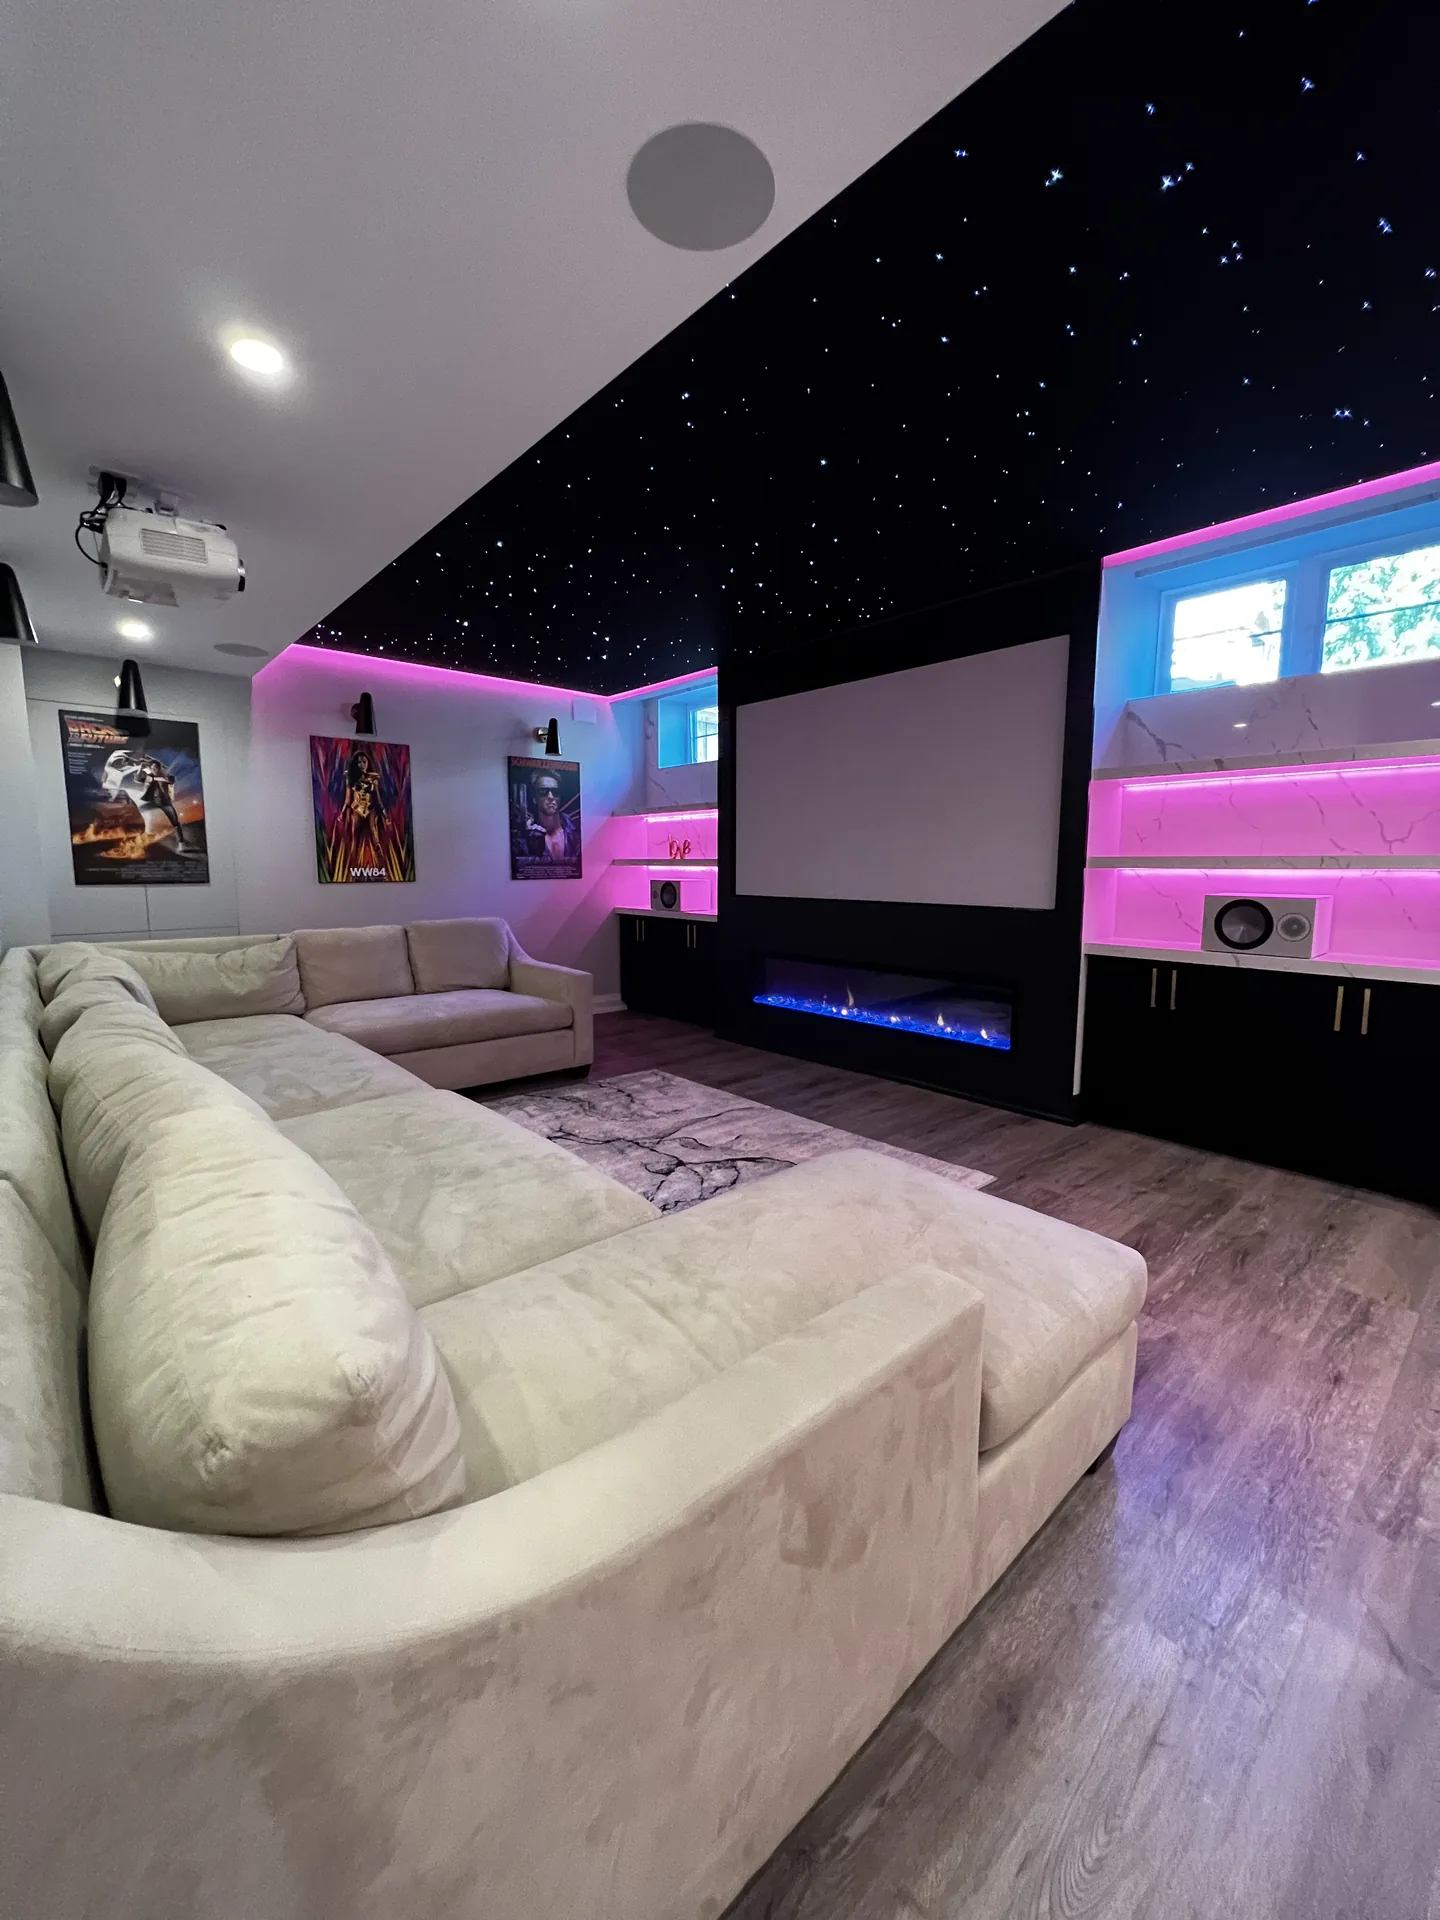
Basement finishing
Theatres, bars, gyms and family spaces. Metal studs and moisture-resistant drywall as standard, finished to match the rest of your home.
EXPLORE BASEMENT FINISHING →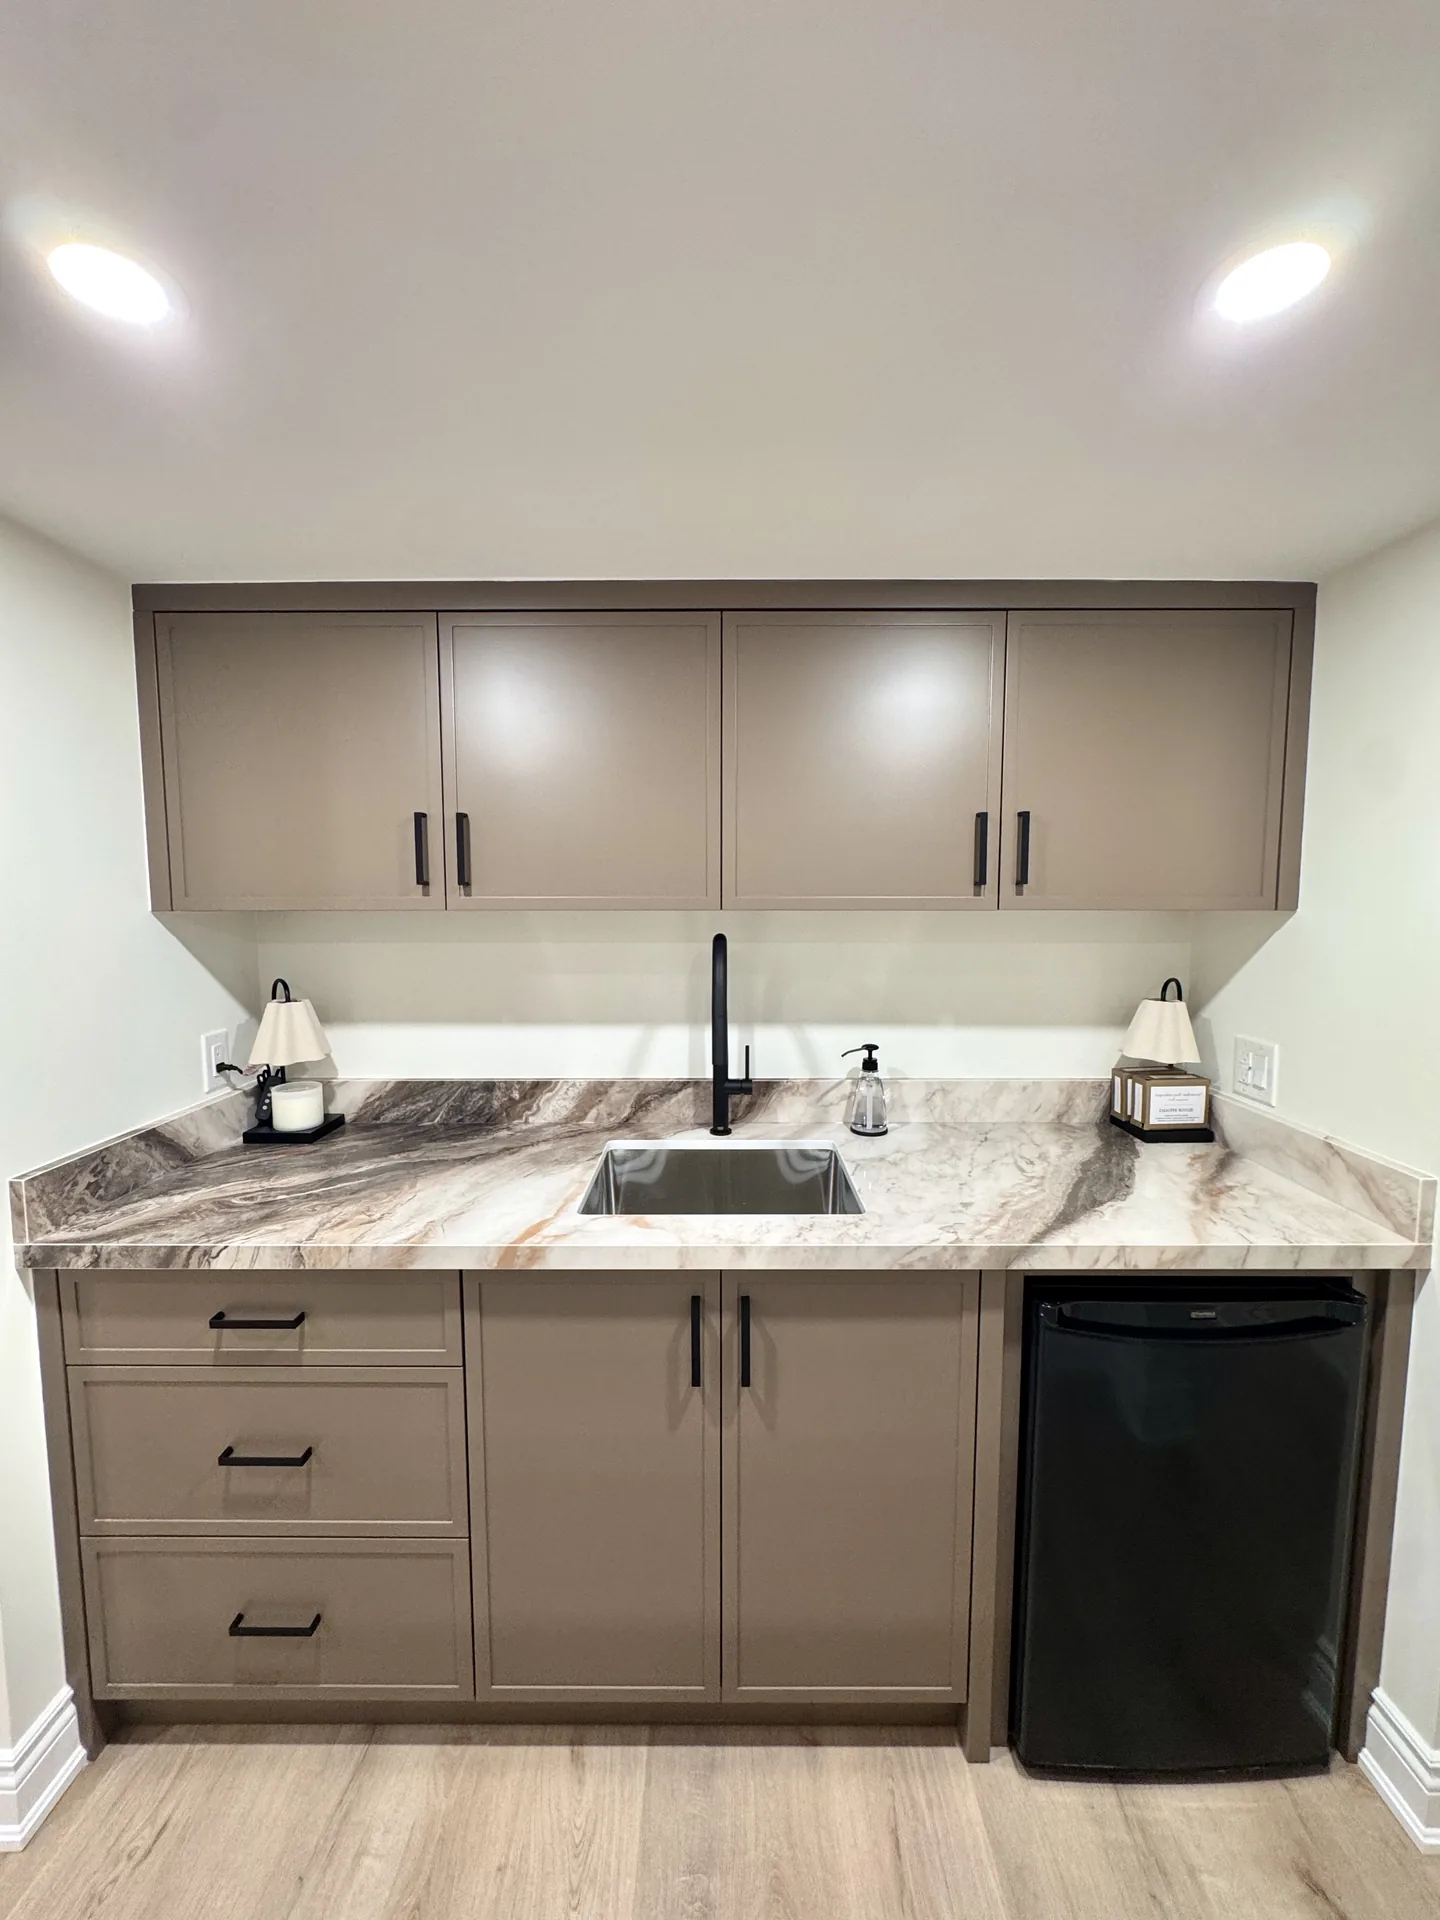
Home renovations
Kitchens, bathrooms and whole-home updates for Burlington families, built with the same crew and warranty as our basements.
EXPLORE HOME RENOVATIONS →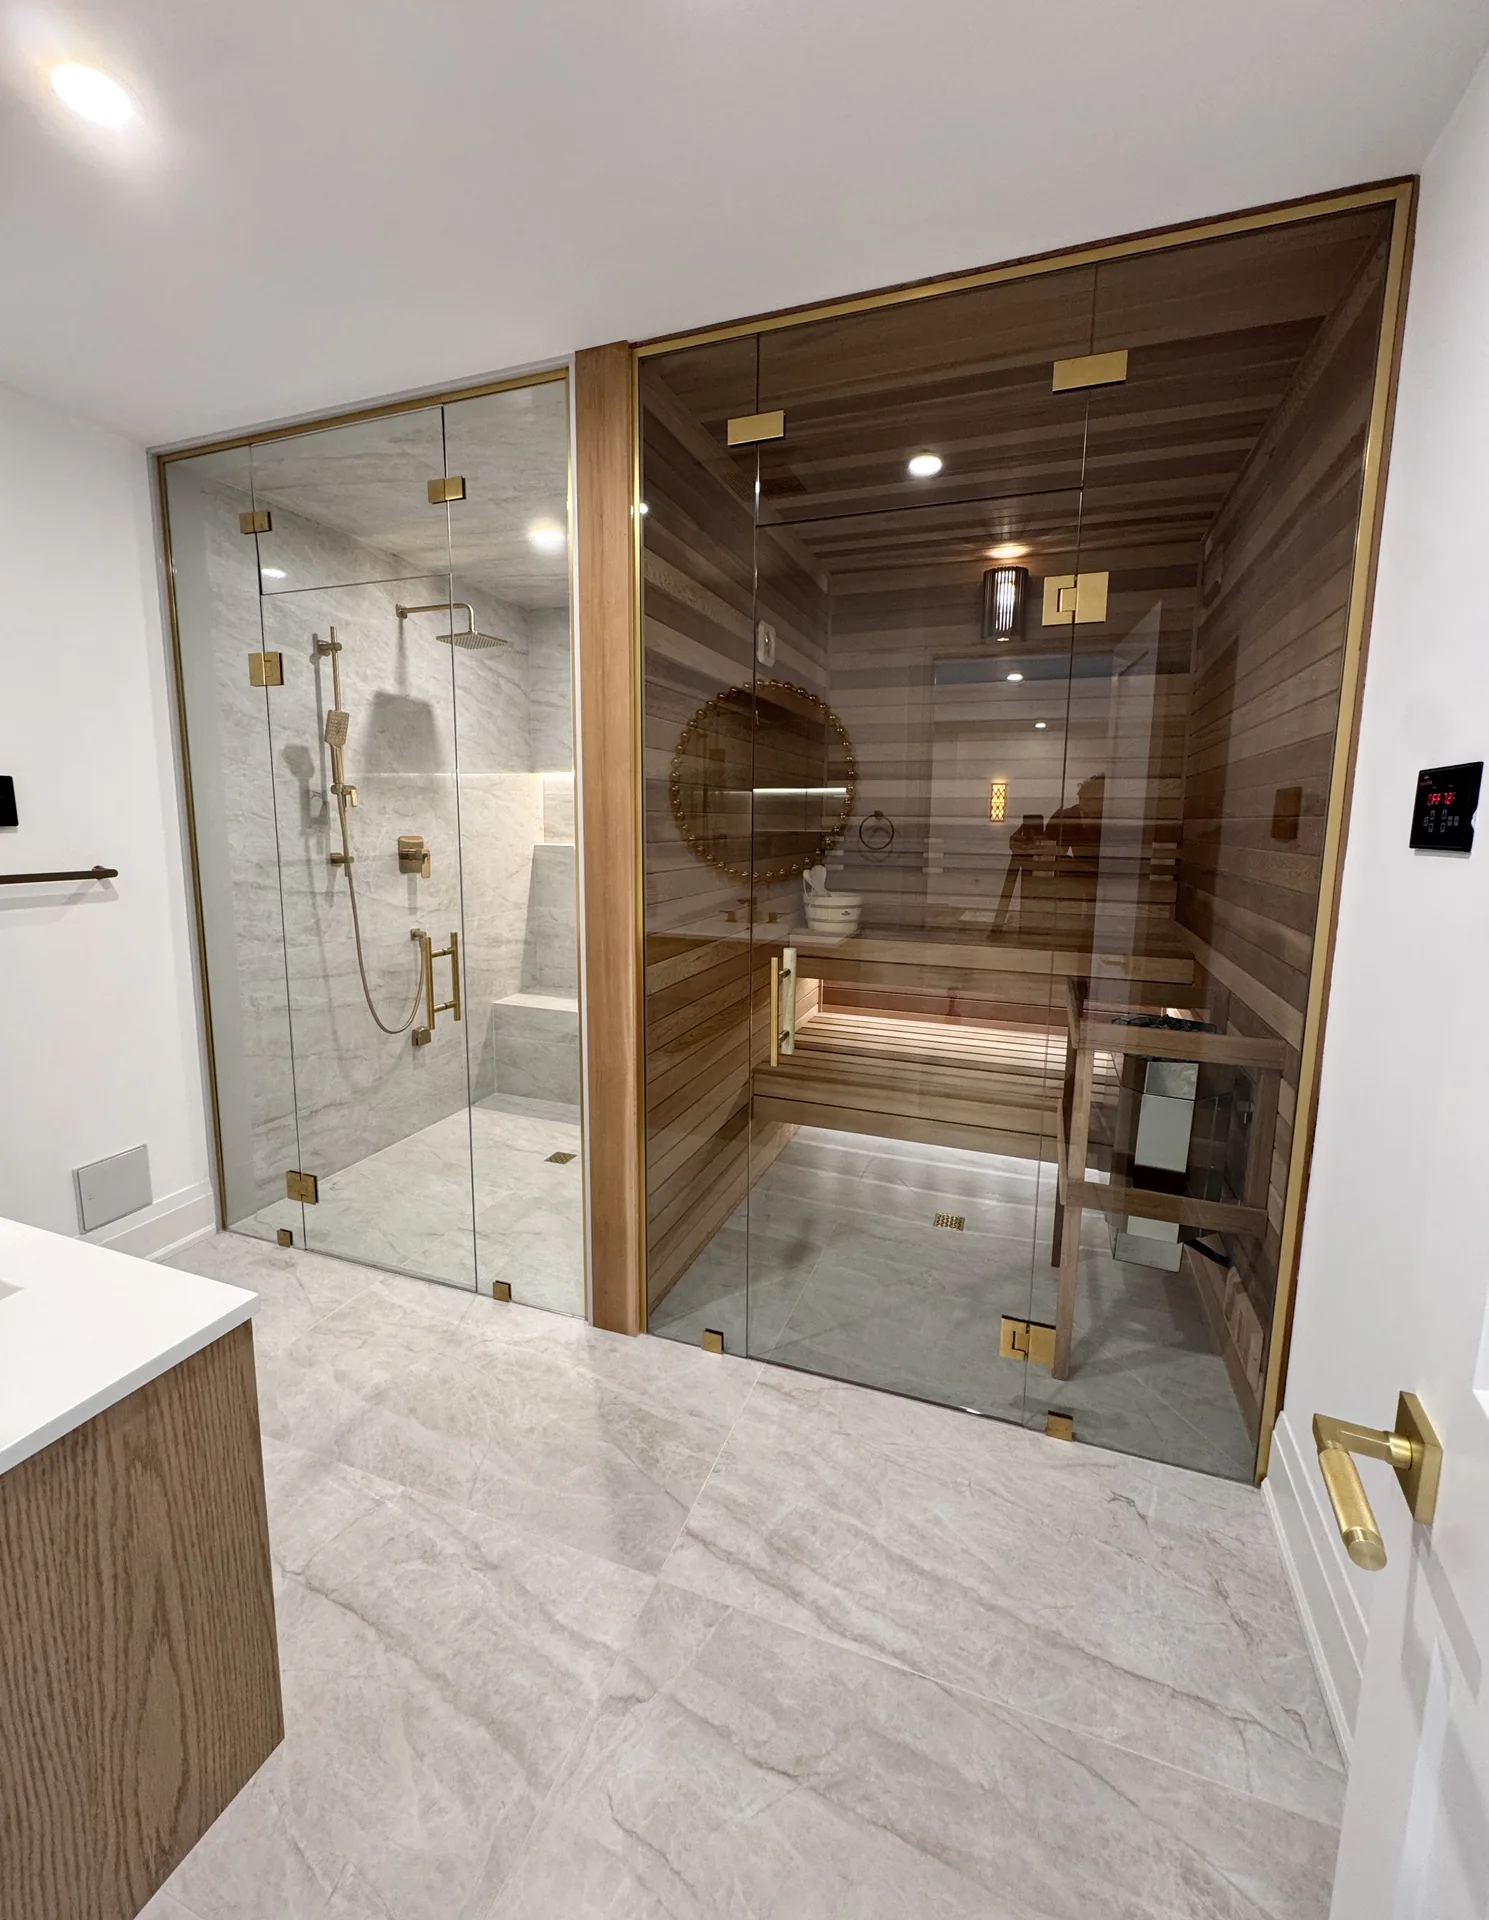
Structural & legal suites
Underpinning for ceiling height, waterproofing, and permitted separate entrances for legal Burlington second suites.
EXPLORE STRUCTURAL WORK →Millcroft and Orchard builds against Aldershot bungalows
Burlington splits cleanly into two kinds of basement. North of the QEW, Millcroft, The Orchard and Alton went up from the late 1980s through the 2000s with poured-concrete foundations, eight-foot ceilings and, often, a bathroom rough-in already cast into the slab. Those basements are ready to finish. The work is design, not repair: where the theatre wall goes, how a wet bar ties into the existing plumbing, whether the space under the stairs becomes storage or a wine nook.
South of the highway, Aldershot and the streets off Brant near downtown carry 1950s and 1960s bungalows with block foundations and ceilings closer to seven feet. Those need a moisture assessment before anything else, sometimes an egress window, and occasionally a frank conversation about whether underpinning is worth it or whether a dry, well-lit seven-foot basement is the smarter spend.
Permits go through the City of Burlington Building department, and a finished basement with a new bathroom or bedroom needs one. We prepare and file the drawings.
Our nearest completed project is Rattlesnake Path in Oakville, about 15 minutes east of Millcroft, where we finished 1,373 square feet with a 19-foot bar, a 100-inch fireplace and a tiled steam shower. It is a fair preview of what a Burlington executive basement can become. Richmond Hill to Burlington runs about 60 minutes, and Kam schedules site days around the drive rather than skipping them.
From our 2026 GTA Basement Cost Report, built from the signed contract values of our completed projects.
A 1,373 sq ft entertaining basement on Rattlesnake Path
- Completed 2024
- 1,373 sq ft
- $170,000 to $180,000
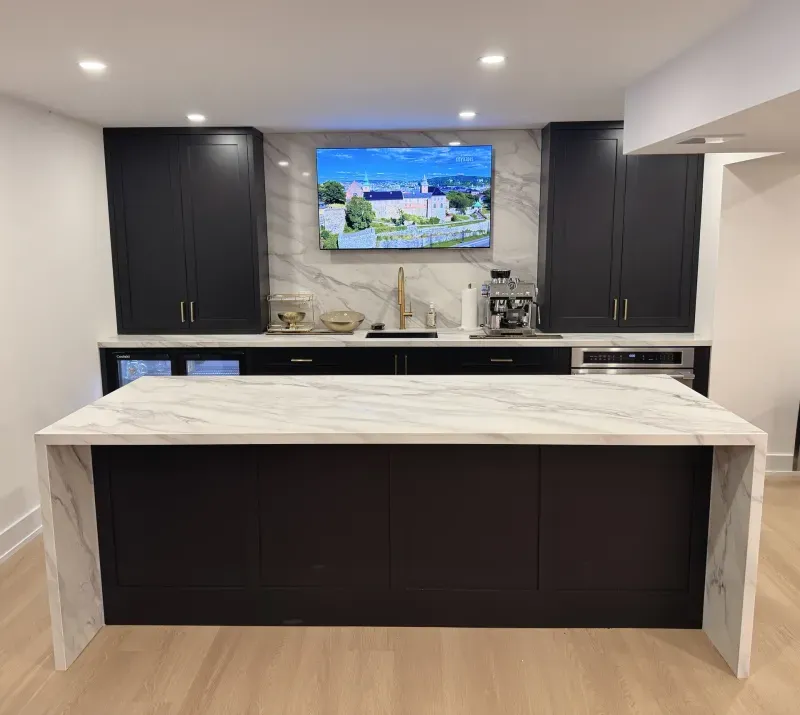
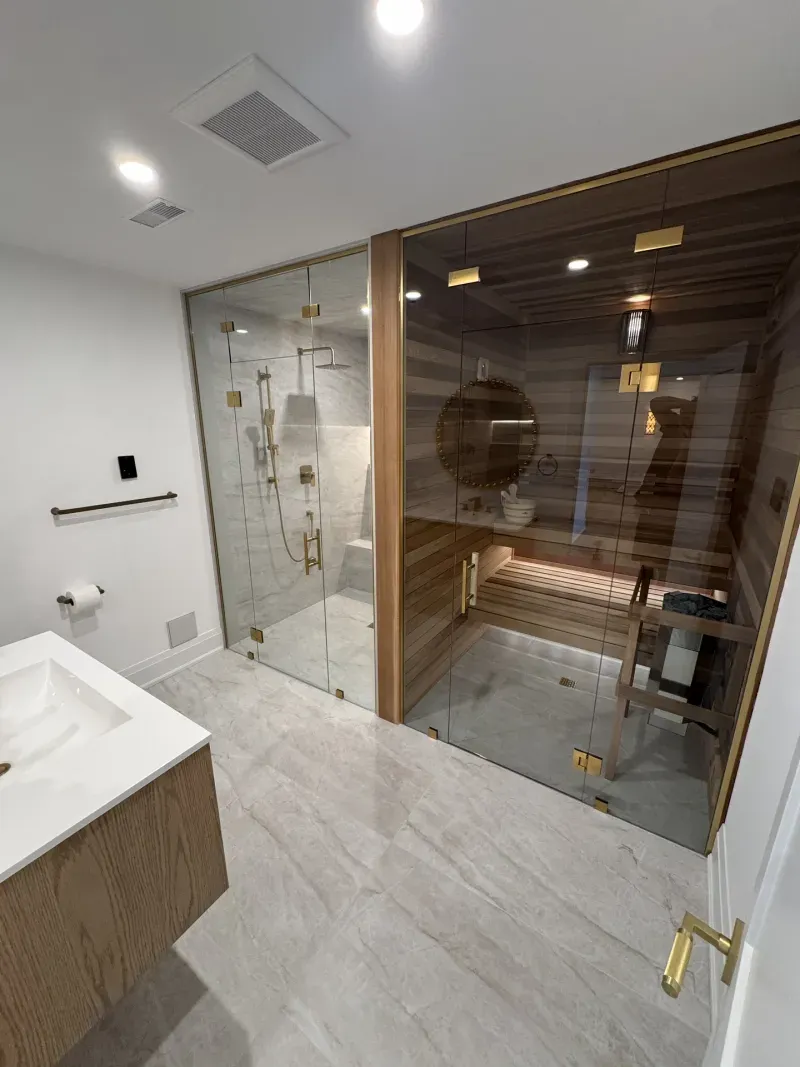
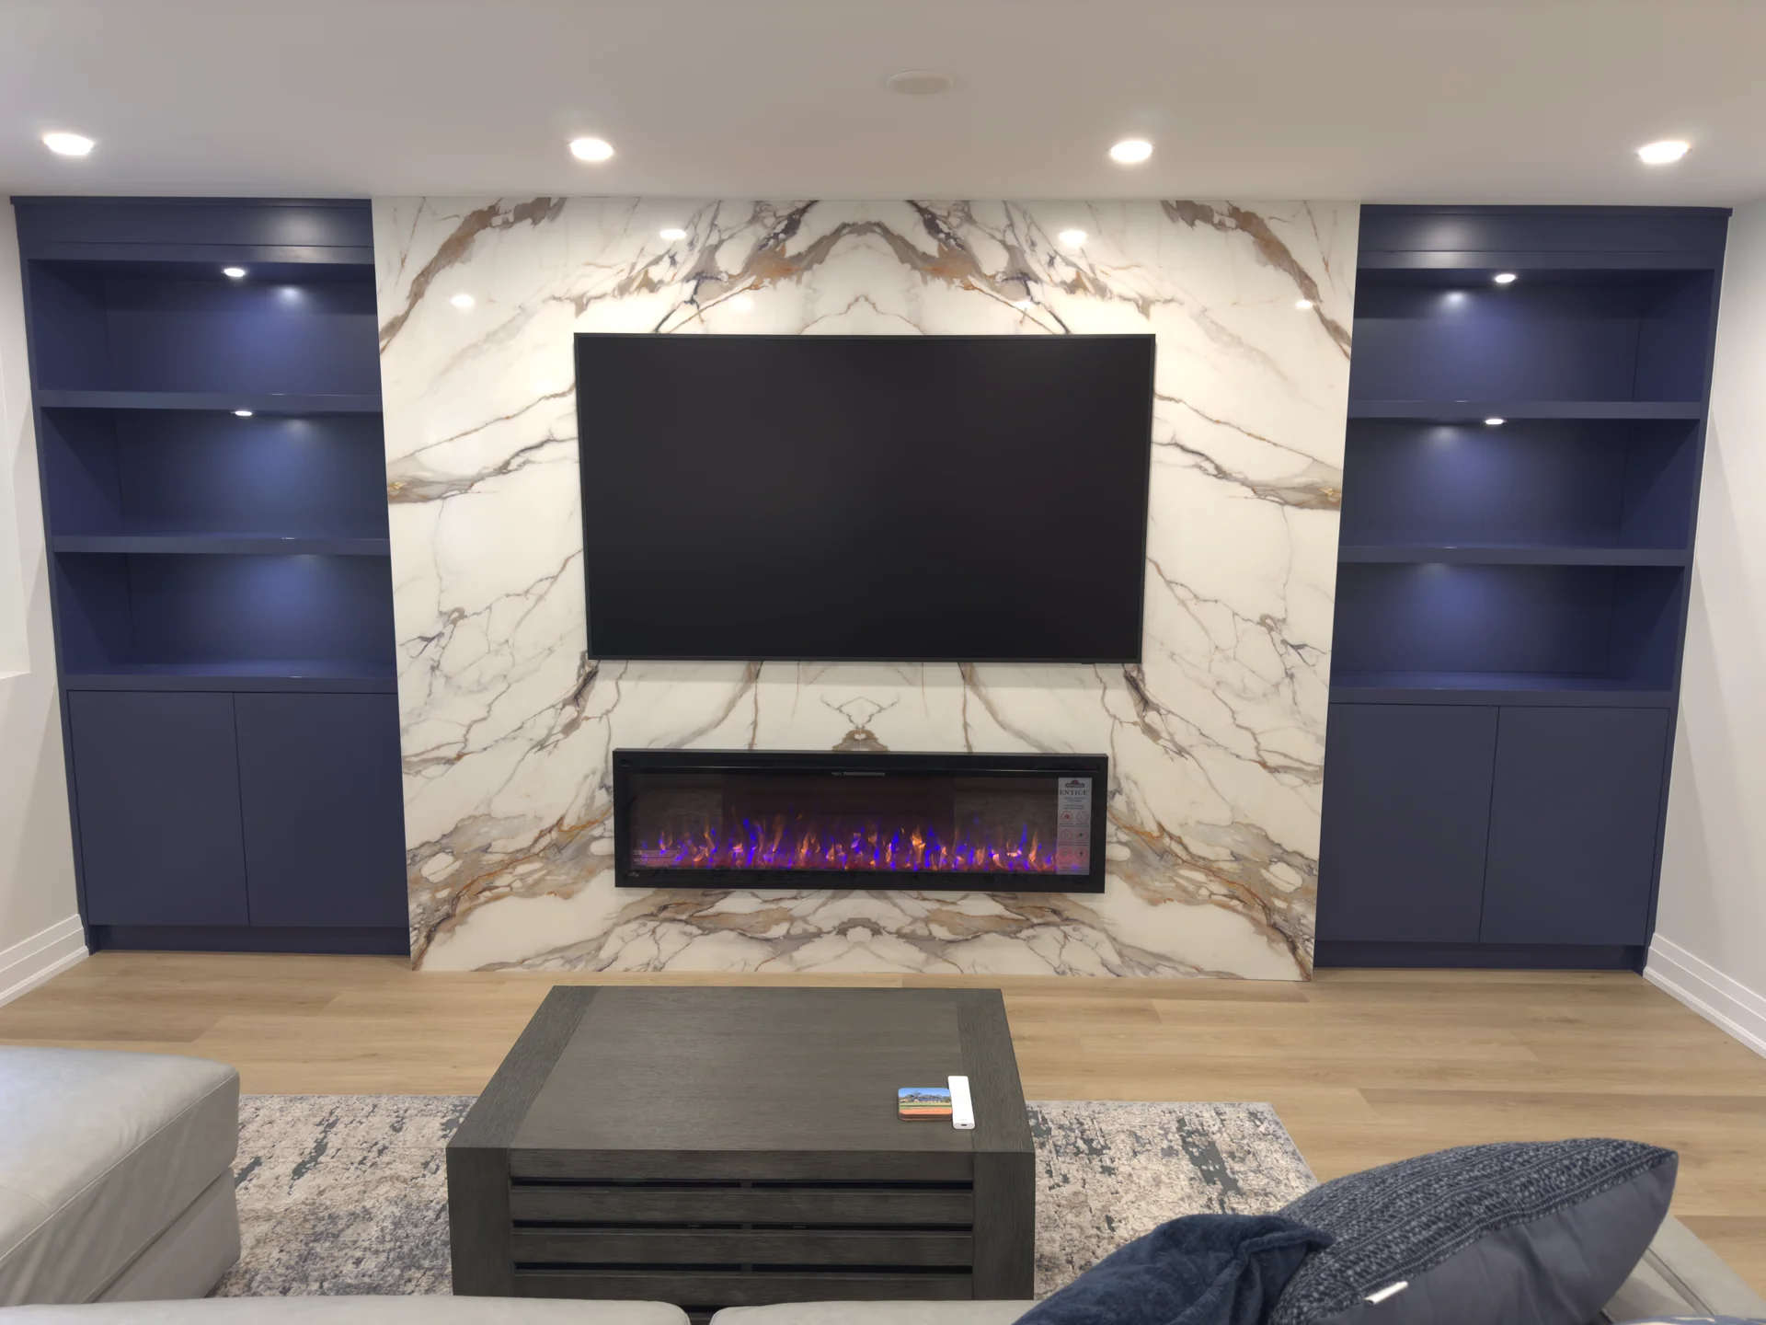
We have not published a Burlington project yet, so here is a recent one from Oakville, built to the same specification and warranty we bring to Burlington.
A 19-foot bar with six custom cabinets and a 9-foot island, a 10-foot TV wall cabinet beside a 100-inch linear fireplace, and a bathroom tiled floor to ceiling with a custom steam shower, bench, niche and thermostatic controls. A ballet bar, three closets, ten doors and 57 pot lights complete it, all on an insulated Dri-Core subfloor.
What a basement in Burlington costs, by scope
The same published rates and itemized add-ons we quote everywhere in the GTA. Permits, inspections, free 3D design and a lifetime warranty are included in every line.
| Scope | Typical cost |
|---|---|
| 1,000 sq ft finished at Essential ($55 per sq ft) | $55,000 |
| 1,000 sq ft finished at Signature ($70 per sq ft) | $70,000 |
| 1,000 sq ft finished at Luxury ($90 per sq ft) | $90,000 |
| The family basement: media wall, full bathroom, laundry, around 1,000 sq ft | $60,000–$85,000 |
| The entertainment build: theatre or media room, bar, gym, spa bathroom, 1,000–1,300 sq ft | $95,000–$130,000 |
| Three-piece bathroom with tiled shower | $18,000–$28,000 |
| Custom wet bar | +$15,000 |
| Home theatre setup | +$20,000 |
| Walkout entrance, permits included | $15,000–$25,000 |
| Full-perimeter underpinning for low ceilings | $60,000–$120,000 |
| Legal basement apartment, purpose-built | $75,000–$110,000+ |
We do not yet publish a separate Burlington median; Burlington projects are quoted against the GTA median of $103,000. Sources: 2026 GTA cost report · cost calculator · bathroom, walkout and underpinning cost guides.