Richmond Hill, Ontario — basement renovations by Desire Basements
BASEMENT RENOVATIONS · RICHMOND HILL, ONTARIO

Basement Renovations in Richmond Hill

Luxury basement finishing for Richmond Hill homes — free 3D design, itemized fixed pricing, lifetime warranty, and a written timeline backed by our $200-per-day on-time guarantee.

Get a Free Quote →VIEW OUR PROJECTS
RICHMOND HILL'S TRUSTED BASEMENT RENOVATION COMPANY

Basement renovation in Richmond Hill, street by street

Established neighbourhoods like Mill Pond and Crosby mix mature homes where moisture control and ceiling height come first, while Bayview Hill, Jefferson and Oak Ridges offer newer two-storey homes with tall, dry, builder-grade basements ready for a premium finish — theatres, bars, gyms and in-law suites.

Richmond Hill also now allows up to three units on most residential lots, making a legal basement suite one of the strongest income plays in York Region. Whatever your starting point, we turn that lower level into finished, livable square footage your family uses every day — and real value added to your Richmond Hill home.

MILL PONDCROSBYBAYVIEW HILLJEFFERSONOAK RIDGES
10+YEARS
400+GTA BASEMENTS
1POINT OF CONTACT
Glass wine display with LED lighting — basement renovation in Richmond Hill by Desire Basements
PERMITS & APPROVALS · RICHMOND HILL

Basement renovation permits in Richmond Hill, handled for you

Richmond Hill requires a building permit before finishing a basement or converting one into an Additional Residential Unit (ARU). Under the city's current zoning by-law, ARUs are permitted in most zones that allow single-family homes — up to three units on a lot — which has made legal basement suites dramatically easier to approve than a decade ago. Electrical work needs its own ESA permit, and suites must meet fire-separation and egress requirements. We prepare the drawings, file the permits, coordinate the ESA, and book every staged inspection, so the city process never becomes your problem.

1

Drawings & zoning
Prepared and checked for your Richmond Hill address

2

Permit filed by us
Submitted and tracked — you never stand in line

3

Staged inspections
Framing, insulation, ESA electrical, plumbing

4

Final sign-off
Closed permit, documented for resale

INCLUDED WITH EVERY RICHMOND HILL ESTIMATE

A free 3D design of your finished basement

Walk through your basement room by room — move walls, try finishes, see your exact space — and approve every detail before construction begins.

★★★★★

"The quality of their work exceeded our expectations, and they transformed our space into a beautiful, functional area. I highly recommend Desire Basements to anyone looking for reliable and skilled basement contractors!"

TOM KONSTANTAS · HOMEOWNER IN RICHMOND HILL · ✓ GOOGLE REVIEW
THE DESIRE GUARANTEES

Built on trust, backed in writing

10+YEARS OF EXPERIENCE

A decade of basement renovations across the GTA — owner-led on every single project.

LifetimeWARRANTY COVERAGE

Every project, every material, every detail — warrantied for the life of the house.

$200/dayON-TIME GUARANTEE

Your quote includes a written timeline. If we miss it, we pay you $200 for every late day.

WHAT RICHMOND HILL HOMEOWNERS INVEST · REAL PROJECT DATA
$91,000MEDIAN PROJECT IN RICHMOND HILL
$55/sq ftPROJECTS START FROM
$60–150KMOST GTA PROJECTS FALL WITHIN

From our 2026 GTA Basement Cost Report — built from the signed contract values of our completed projects.

RECENT PROJECT · RICHMOND HILL

A 1,525 sq ft luxury basement on Baynards Lane

  • Completed 2024
  • 1,525 sq ft
  • About 12 weeks
  • $260,000 to $270,000

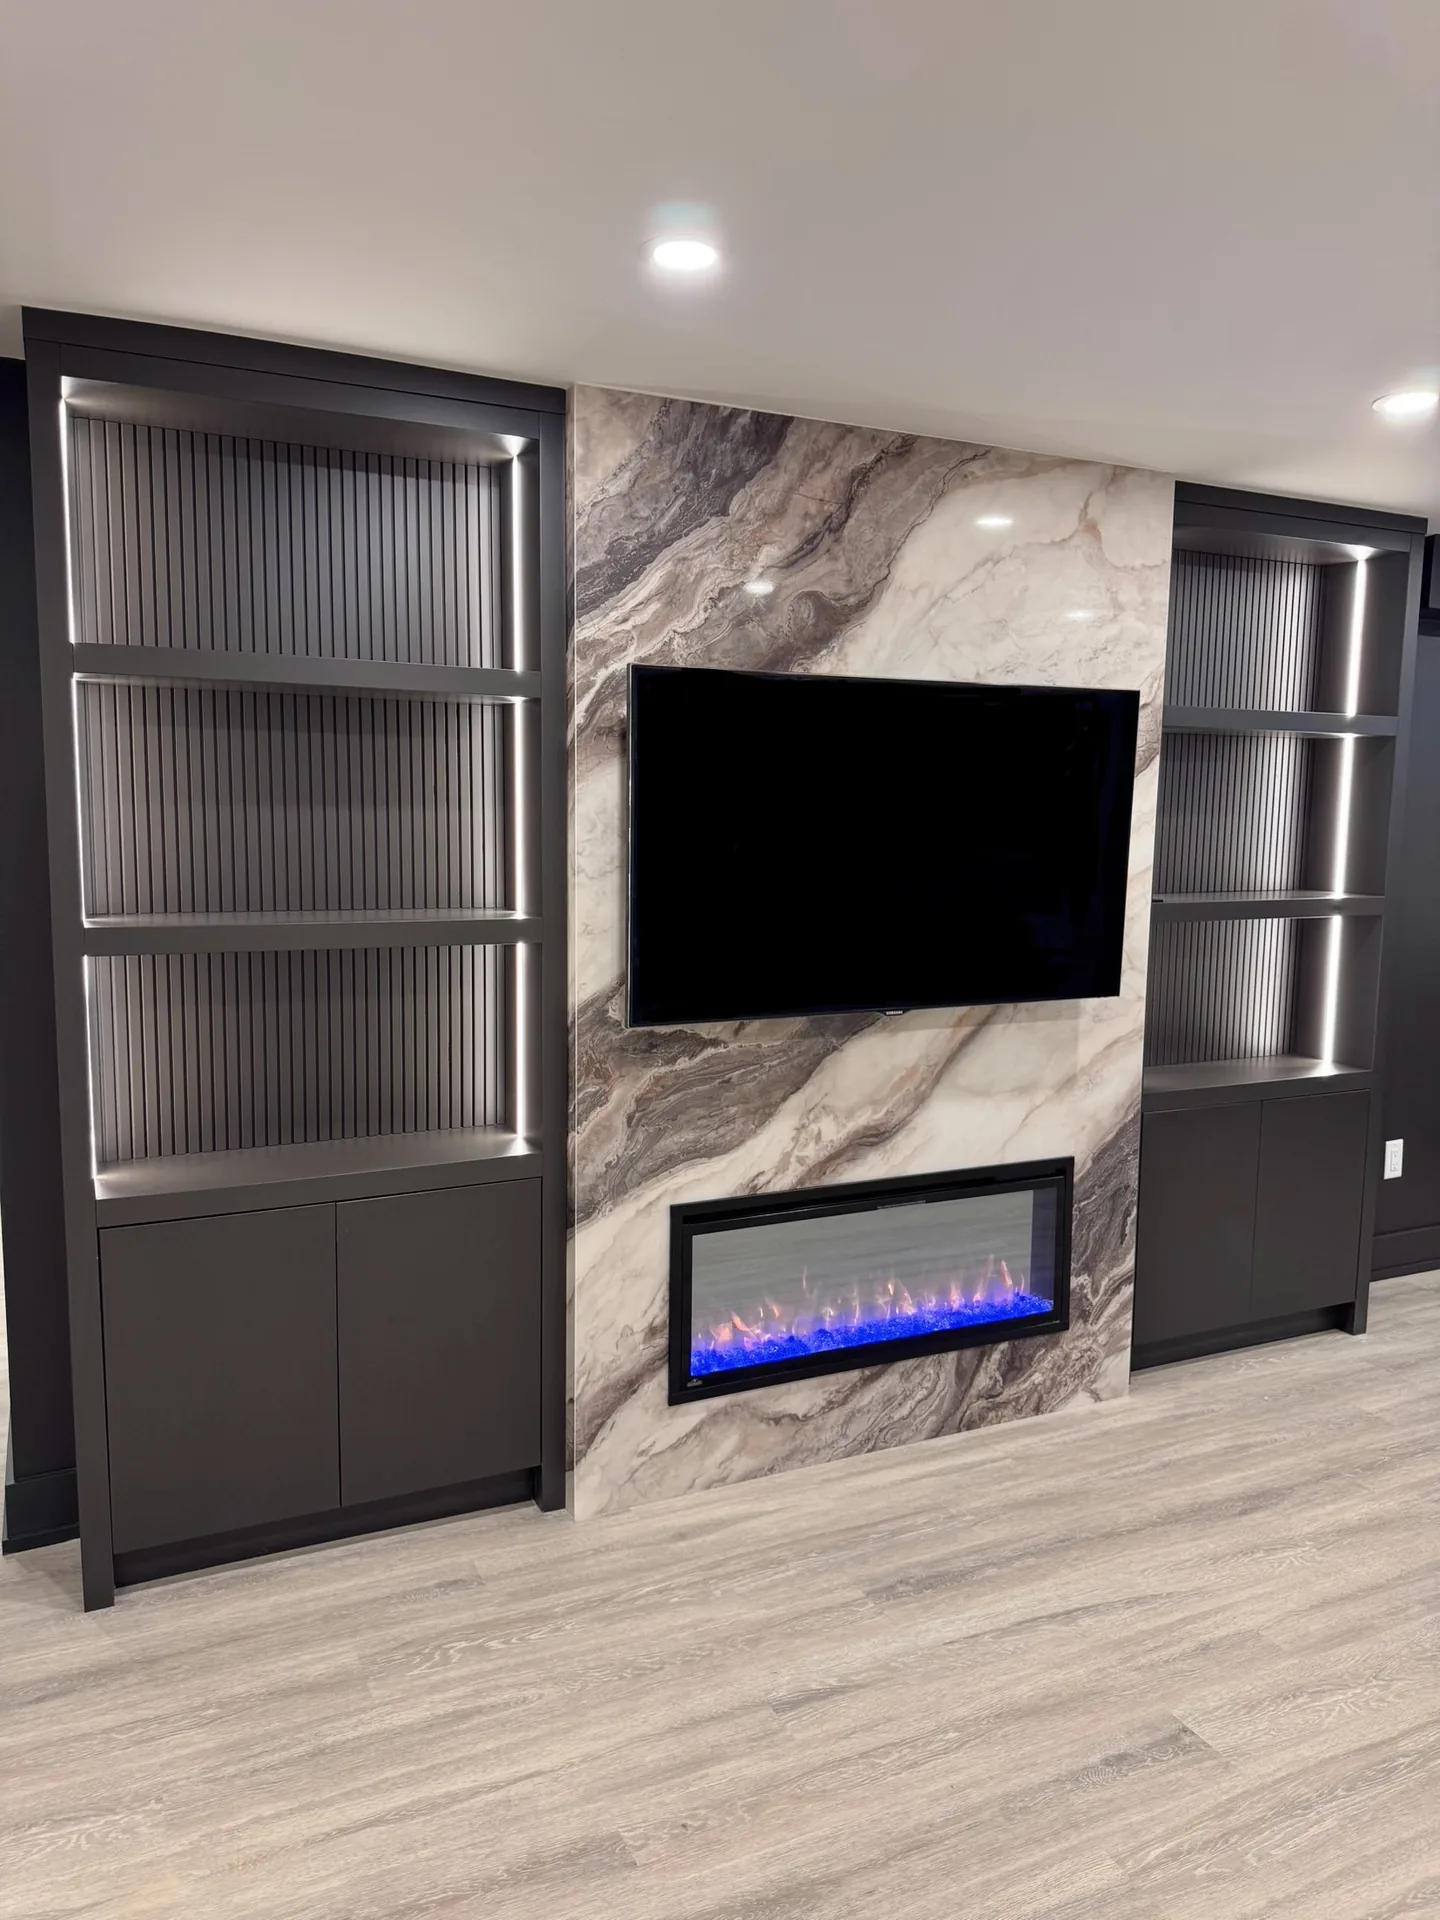
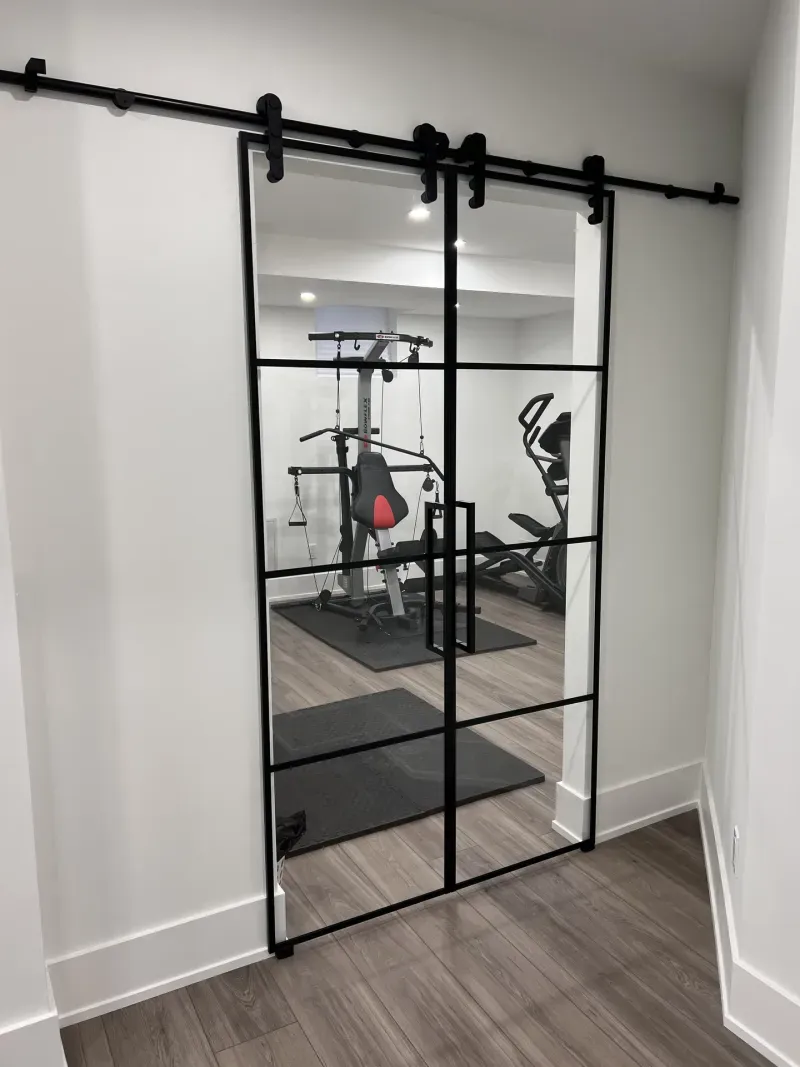
A 27-foot painted kitchen with an 8-and-a-half-foot island, a large four-piece bathroom with a curbless tiled shower, and a dedicated dog-wash spa. The gym sits behind glass walls and double doors with fluted panelling, the lounge centres on a 60-inch linear fireplace, and the custom millwork runs to an L-shaped bench, lockers and a bathroom storage tower. Five pocket doors and 53 pot lights.
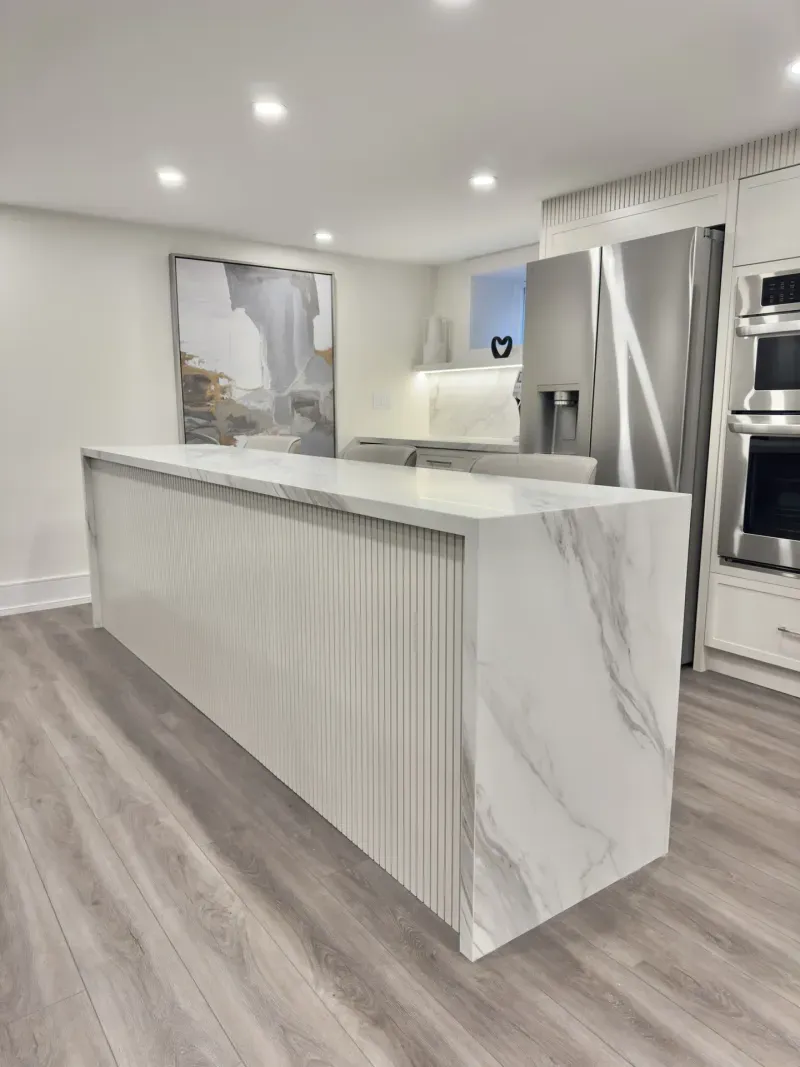
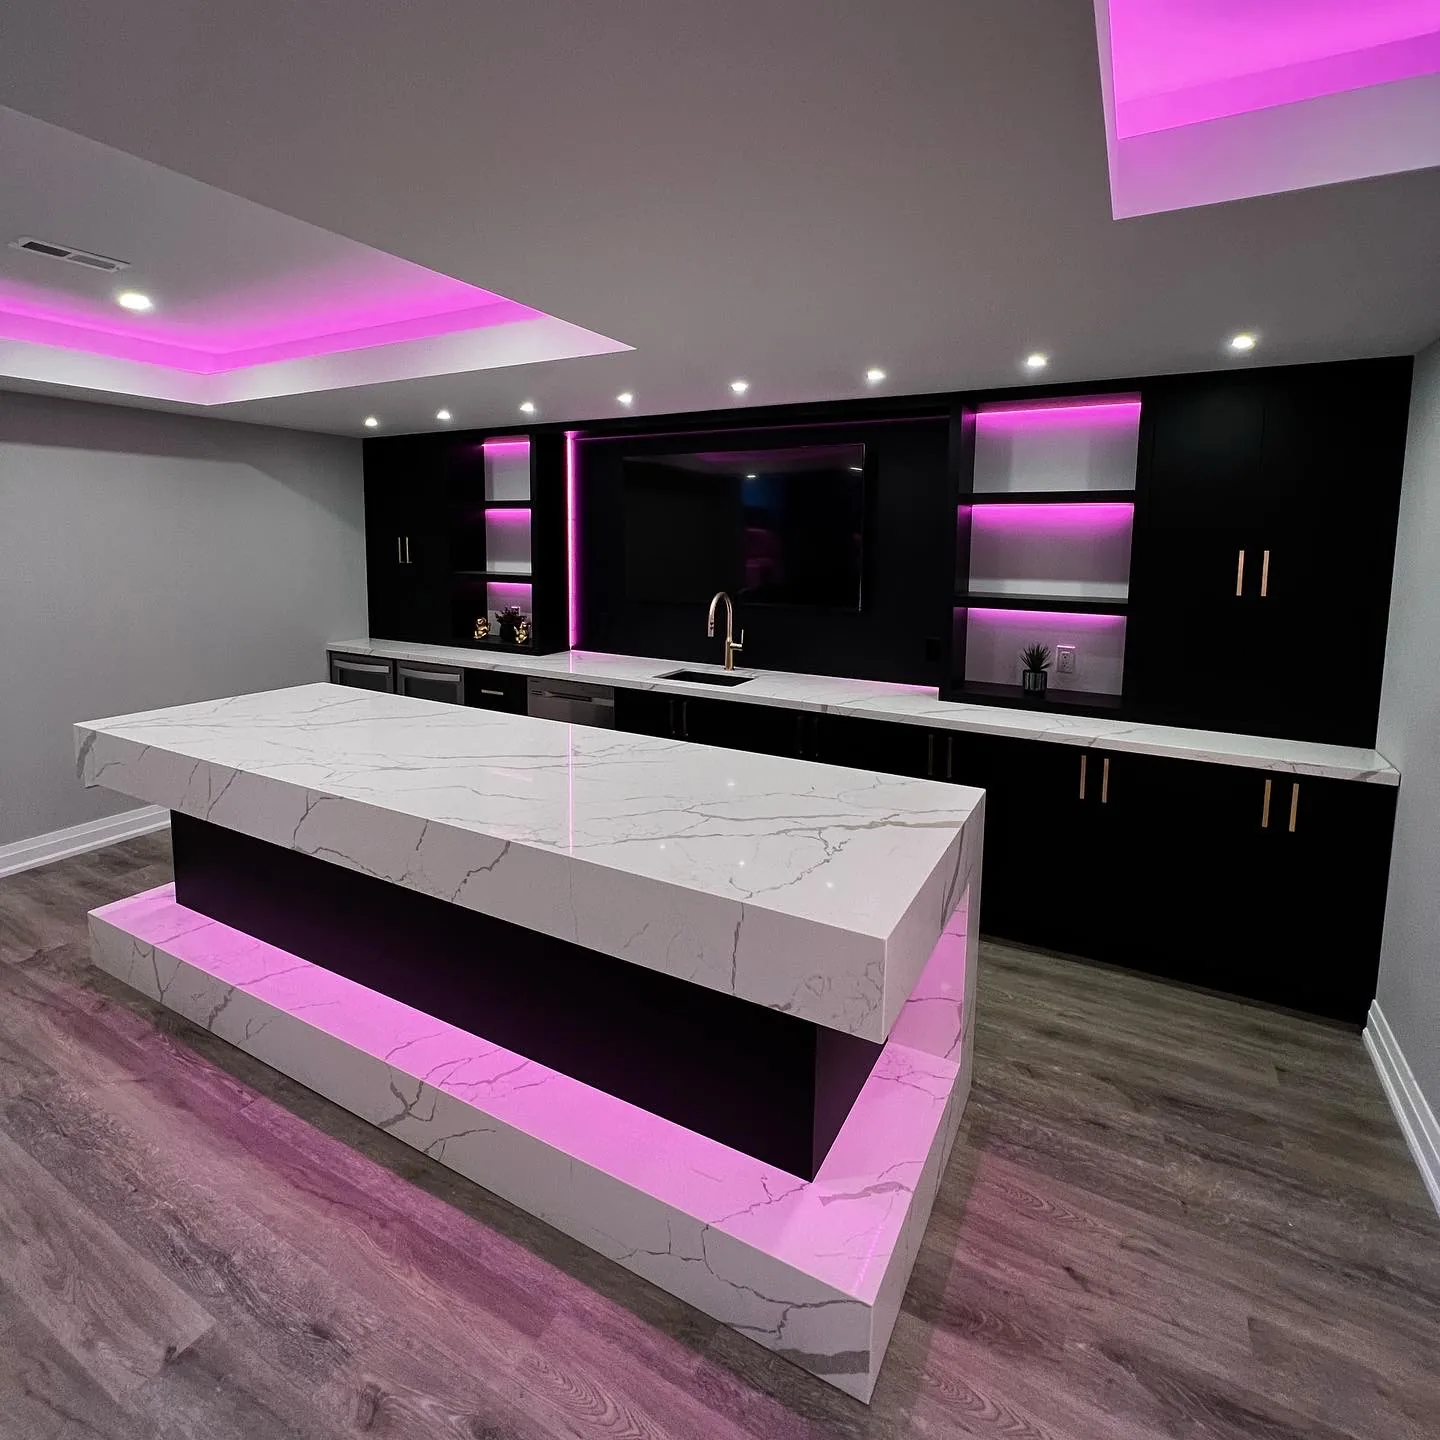
basement kitchen fluted marble island
basement gym black frame glass barn door
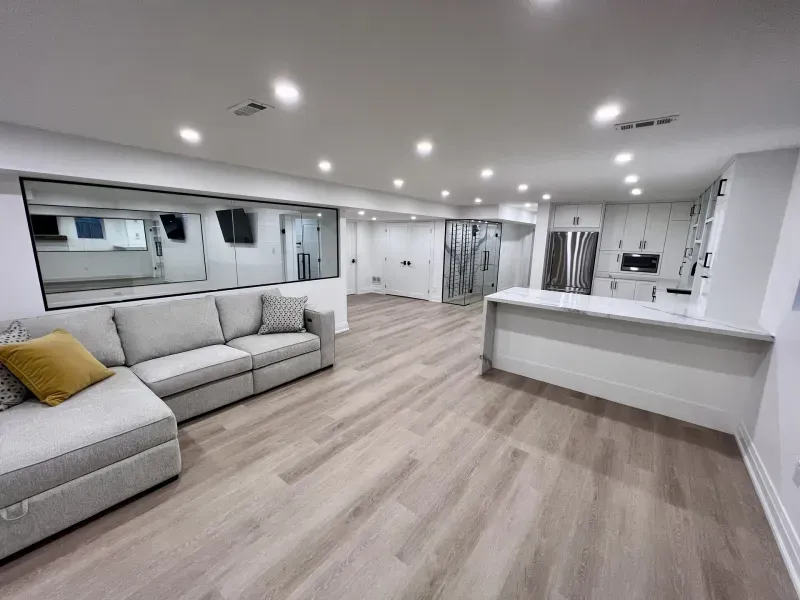
finished basement open concept sectional bar
Photography from Desire Basements projects across the GTA. Contract range shown before HST.SEE MORE PROJECTS →

What a basement in Richmond Hill costs, by scope

The same published rates and itemized add-ons we quote everywhere in the GTA. Permits, inspections, free 3D design and a lifetime warranty are included in every line.

ScopeTypical cost
1,000 sq ft finished at Essential ($55 per sq ft)$55,000
1,000 sq ft finished at Signature ($70 per sq ft)$70,000
1,000 sq ft finished at Luxury ($90 per sq ft)$90,000
The family basement: media wall, full bathroom, laundry, around 1,000 sq ft$60,000–$85,000
The entertainment build: theatre or media room, bar, gym, spa bathroom, 1,000–1,300 sq ft$95,000–$130,000
Three-piece bathroom with tiled shower$18,000–$28,000
Custom wet bar+$15,000
Home theatre setup+$20,000
Walkout entrance, permits included$15,000–$25,000
Full-perimeter underpinning for low ceilings$60,000–$120,000
Legal basement apartment, purpose-built$75,000–$110,000+

Richmond Hill median completed project: $91,000 (Desire Basements contracts, 2022–2026). Sources: 2026 GTA cost report · cost calculator · bathroom, walkout and underpinning cost guides.

RICHMOND HILL BASEMENT QUESTIONS

Answers for Richmond Hill homeowners

Do I need a permit to finish my basement in Richmond Hill?

Yes — Richmond Hill requires a building permit before finishing a basement or adding a basement apartment. Desire Basements handles the drawings, the application, and all staged inspections through final sign-off.

Are basement apartments legal in Richmond Hill?

Yes. Richmond Hill permits Additional Residential Units (ARUs) in most zones that allow single-family homes — up to three units on a single lot. The suite must meet Ontario Building Code requirements for ceiling height, fire separation and egress, plus a separate ESA electrical permit. We build Richmond Hill basement suites to full code, approvals included.

How long does a basement renovation take in Richmond Hill?

Most Richmond Hill basement renovations take 6 to 12 weeks of construction once permits are approved — a simple open finish in as little as 5–6 weeks, a legal suite with kitchen, bathroom and separate entrance in 10 weeks or more. Your Desire quote includes a written timeline backed by our $200/day on-time guarantee.

Ready for your Richmond Hill basement renovation?

Book a free in-home consultation — we'll measure your space, talk through your vision, and bring a 3D design with your itemized basement renovation quote.

Get a Free Quote in Richmond Hill →
FREE 3D DESIGN · LIFETIME WARRANTY · $200/DAY ON-TIME GUARANTEE

A real basement we finished in Richmond Hill

Tap to watch the walkthrough — filmed on site, no staging.

Basement renovation walkthrough in Richmond Hill, Ontario by Desire Basements