
Luxury basement finishing for Barrie homes. Free 3D design, an itemized price that locks before you sign, a lifetime workmanship warranty and a written finish date that pays you $200 for every late day.
Get a Free EstimateSee our projectsBarrie's newer subdivisions, Holly, Ardagh, Painswick and Innis-Shore, come with tall, dry basements built for finishing, and as one of Ontario's fastest-growing commuter cities, demand for in-law and income suites keeps climbing.
The city requires second suites to be registered, with fire and property-standards inspections, and a properly registered Barrie suite rents fast. Whatever you start with, you end with finished square footage your family uses every week, and a number your Barrie house carries at resale.

Theatres, bars, gyms and family spaces. Wood studs with metal tracks and moisture-resistant drywall as standard, finished to match the rest of your home.
EXPLORE BASEMENT FINISHING →
Kitchens, bathrooms and whole-home updates for Barrie families, built with the same crew and warranty as our basements.
EXPLORE HOME RENOVATIONS →
Underpinning for ceiling height, waterproofing, and permitted separate entrances for legal Barrie second suites.
EXPLORE STRUCTURAL WORK →Every basement is priced from the same quote sheet, line by line. Permit drawings, 3D design and the lifetime workmanship warranty are included.
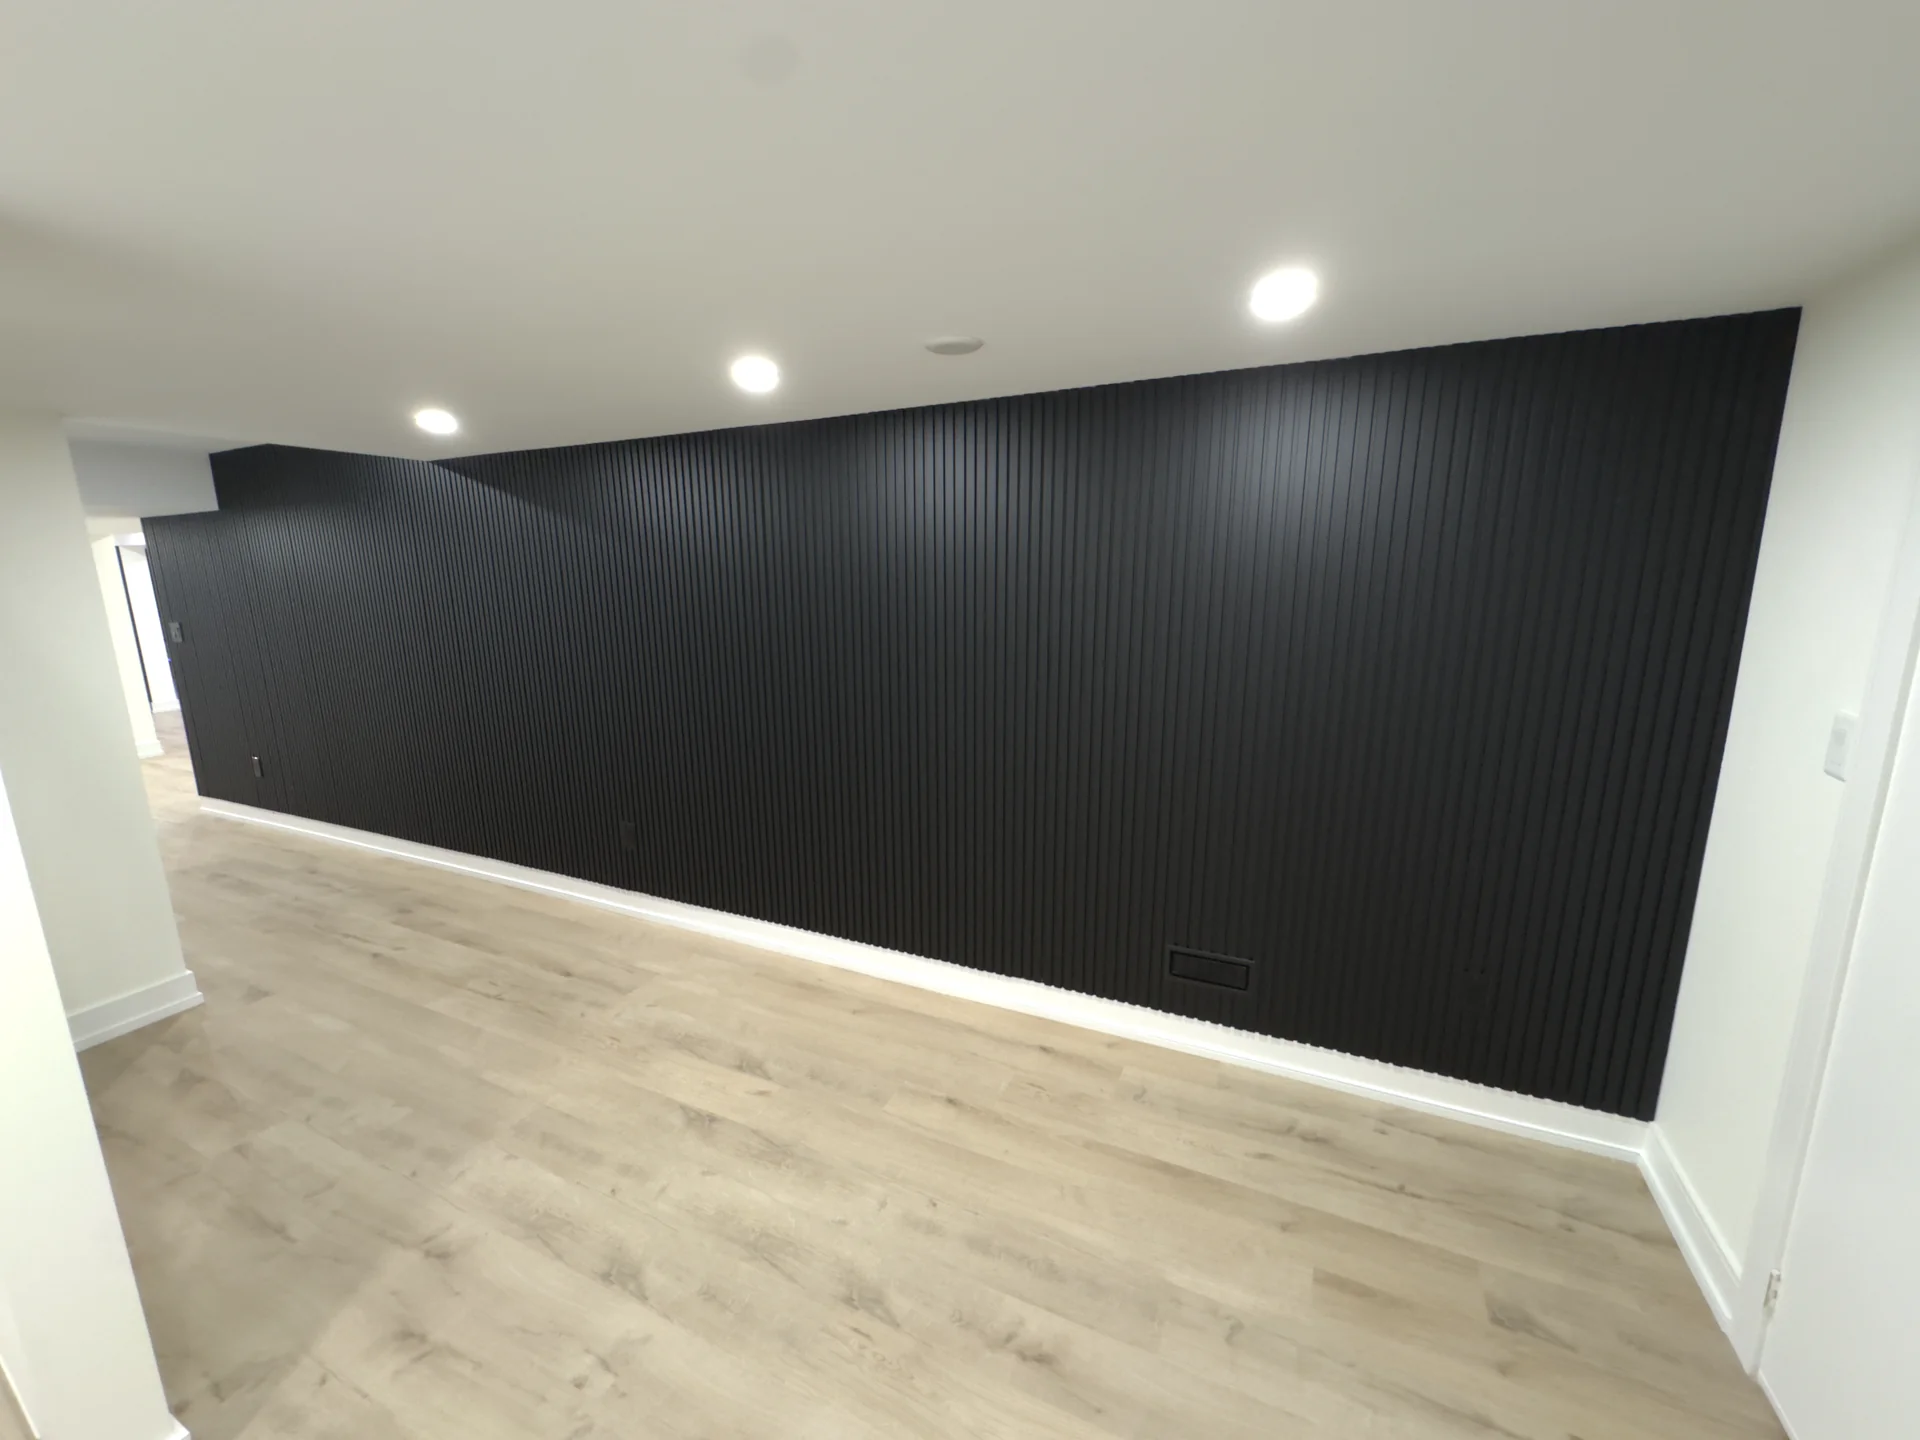
We have not published a Barrie project yet, so here is a recent one from Bradford, built to the same specification and warranty we bring to Barrie.
Two bedrooms, a bathroom with a custom tiled shower, and a laundry room with washer plumbing and a sink. A slat feature wall with integrated LED, soundproofing, seven solid-core doors, window casings, 62 pot lights and a heat-pipe relocation, on an insulated DRICORE R+ subfloor. Built in two sections, which added about a week and a half.


The same quote sheet we use everywhere in the GTA, line by line. Permit drawings, 3D design and the lifetime workmanship warranty are included.
| Scope | Price before HST |
|---|---|
| 600 sq ft with a three-piece bathroom | $56,000 |
| 800 sq ft with a three-piece bathroom | $62,000 |
| 1,000 sq ft with a three-piece bathroom | $67,800 |
| 1,200 sq ft with a three-piece bathroom and two bedrooms | $75,200 |
| 1,500 sq ft with a three-piece bathroom and two bedrooms | $83,700 |
| The family basement: media wall, full bathroom, laundry, around 1,000 sq ft | $60,000 to $85,000 |
| The entertainment build: theatre or media room, bar, gym, spa bathroom, 1,000 to 1,300 sq ft | $95,000 to $130,000 |
| Three-piece bathroom, added to a basement without one | $11,700 |
| Custom wet bar | +$15,000 |
| Home theatre setup | +$20,000 |
| Walkout entrance, permits included | $15,000 to $25,000 |
| Full-perimeter underpinning for low ceilings | $60,000 to $120,000 |
| Legal basement apartment, purpose-built | $75,000 to $110,000 or more |
Every basement is priced from the same quote sheet, line by line: a 1,000 sq ft basement with a three-piece bathroom comes to about $67,800 before HST, and the price per square foot falls as the basement grows because the permit, bin, breakers, stairs and bathroom cost the same at any size. Use the calculator to price yours. Cost guides: bathroom, walkout and underpinning.

