

Basement Renovations in East Gwillimbury
Luxury basement finishing for East Gwillimbury homes — free 3D design, itemized fixed pricing, lifetime warranty, and a written timeline backed by our $200-per-day on-time guarantee.
Get a Free Quote →VIEW OUR PROJECTSBasement renovation in East Gwillimbury, street by street
East Gwillimbury is growing quickly — new communities in Holland Landing, Sharon and Queensville come with tall, dry basements built for finishing, while established village homes reward the moisture-first approach our crews build into every project.
For growing families north of Newmarket, a finished basement adds the space the main floors can't. Whatever your starting point, we turn that lower level into finished, livable square footage — and real value added to your East Gwillimbury home.
What we build in East Gwillimbury basements
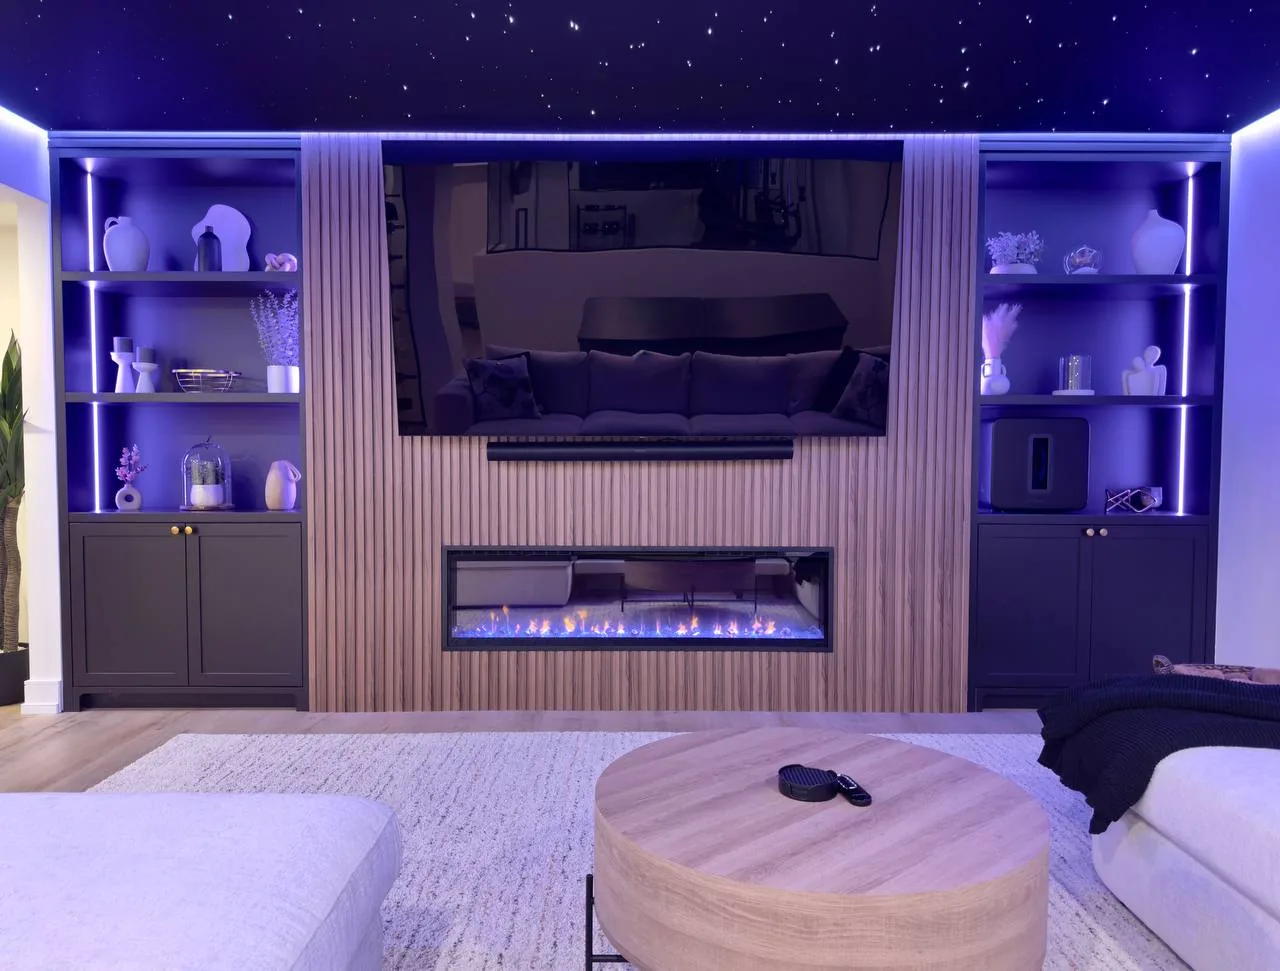
Basement finishing
Theatres, bars, gyms and family spaces — metal studs and moisture-resistant drywall as standard, finished to match the rest of your home.
EXPLORE BASEMENT FINISHING →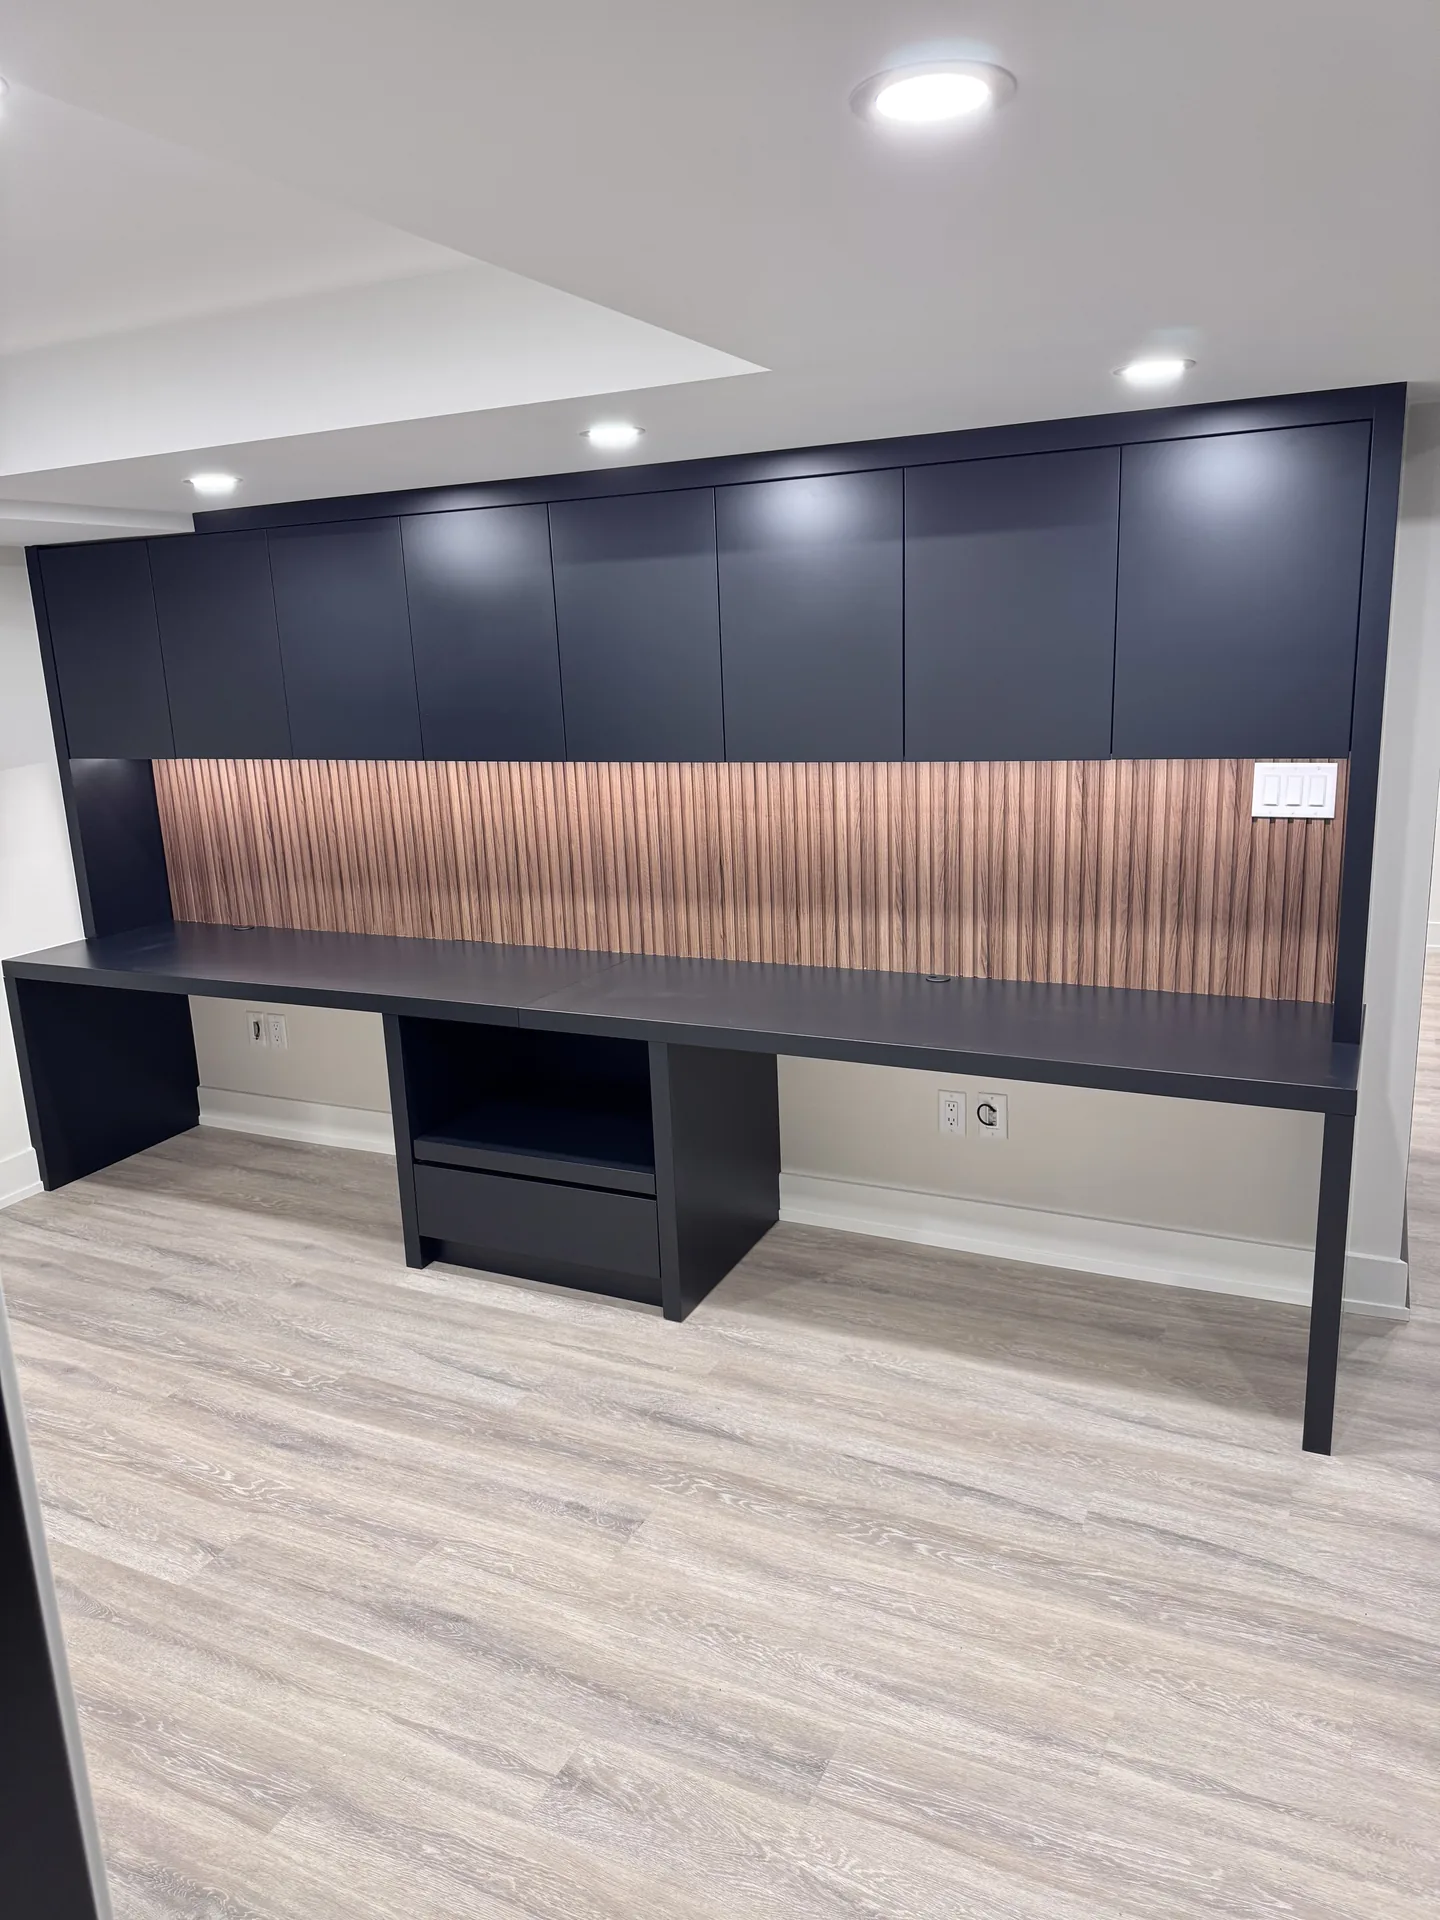
Home renovations
Kitchens, bathrooms and whole-home updates for East Gwillimbury families, built with the same crew and warranty as our basements.
EXPLORE HOME RENOVATIONS →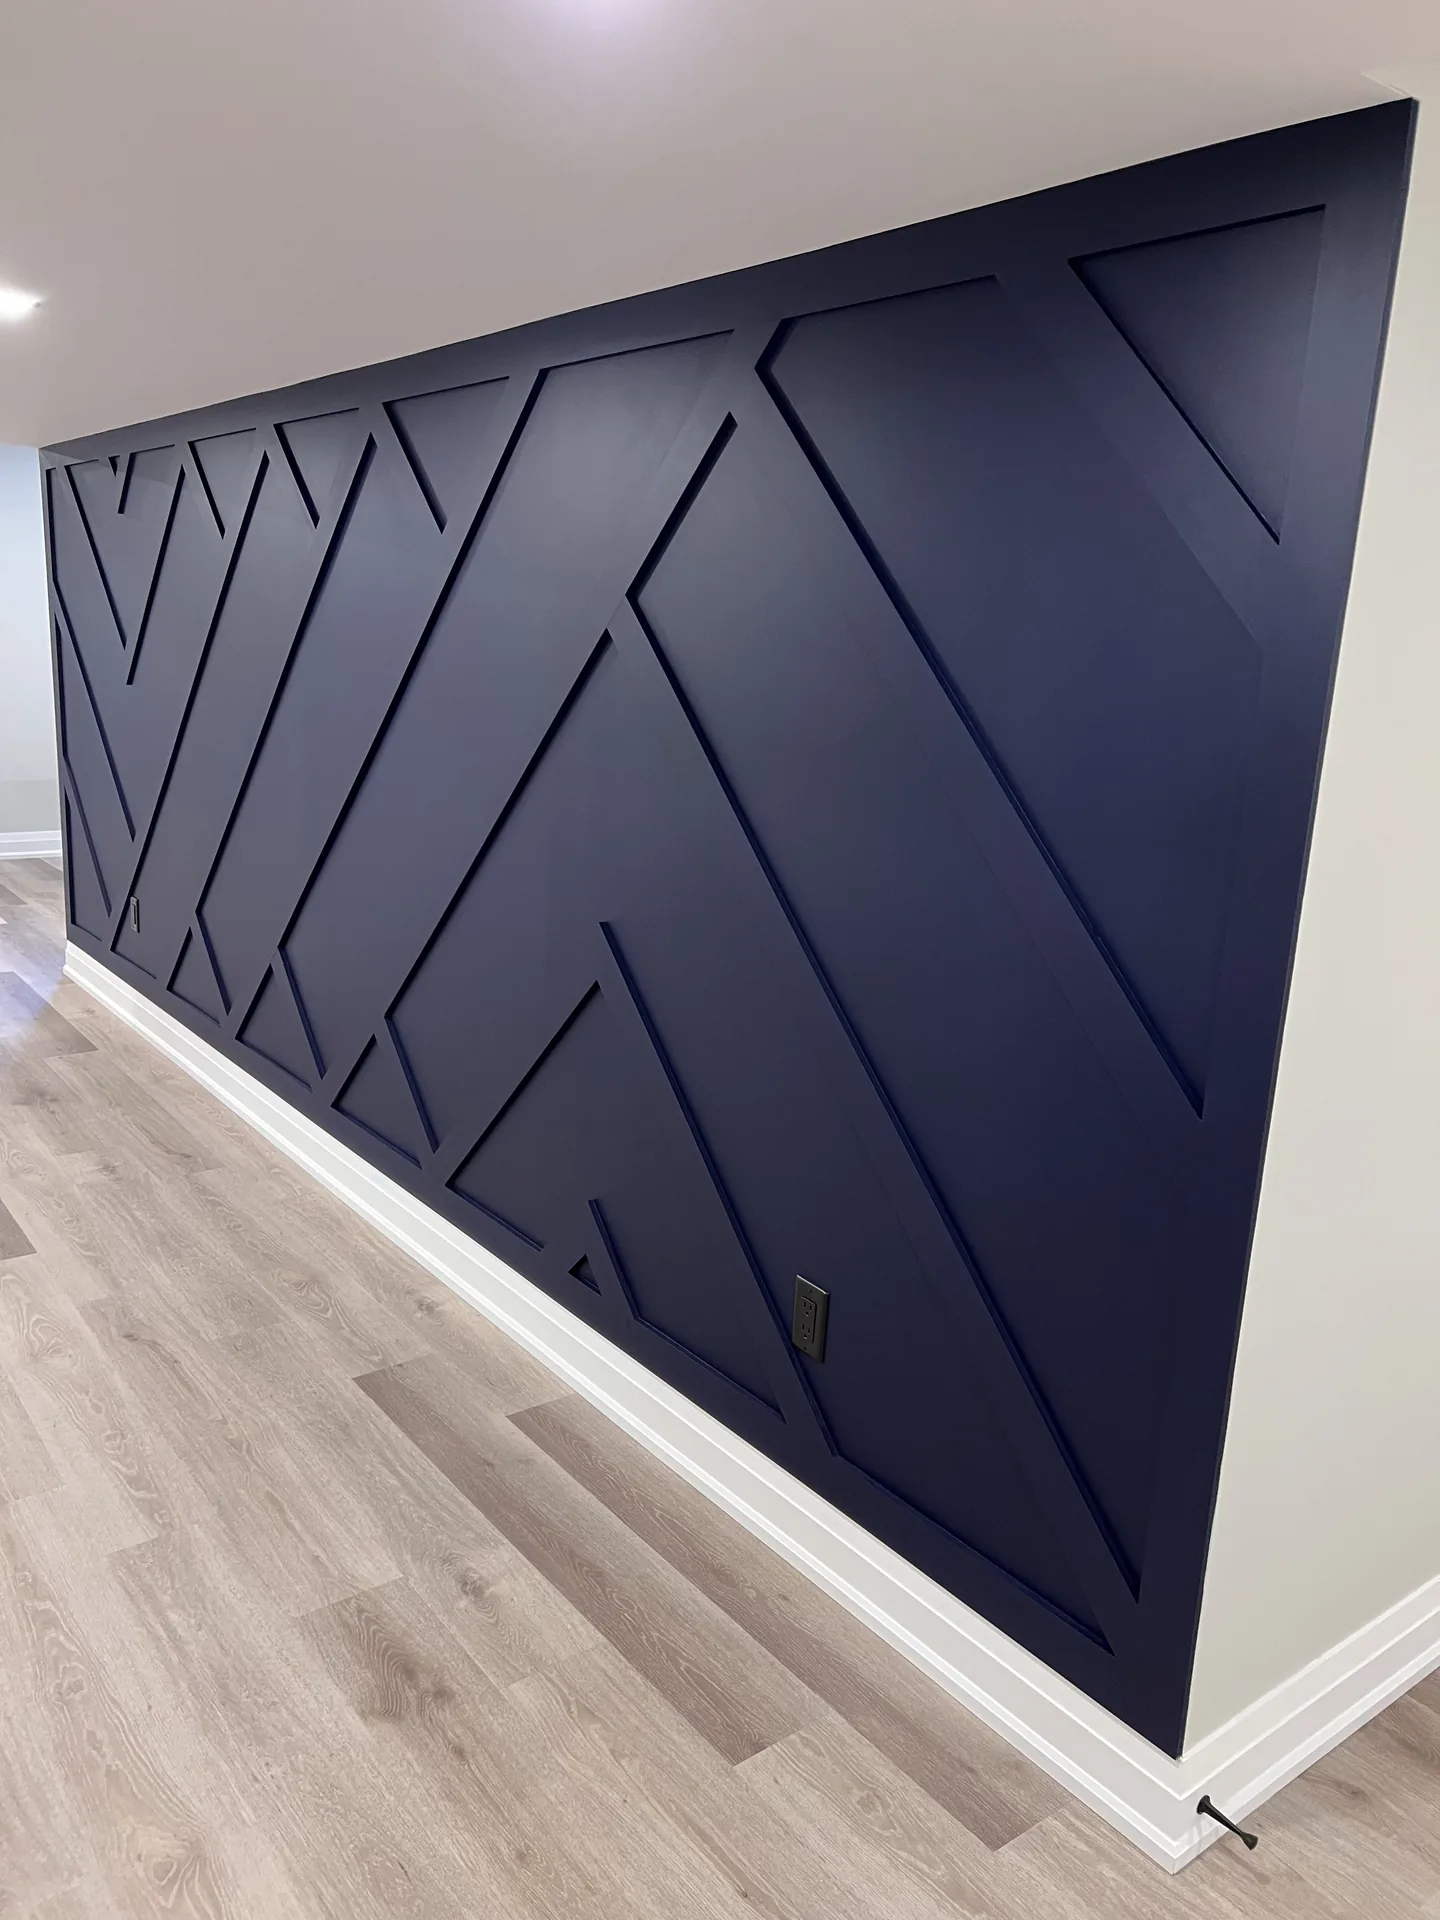
Structural & legal suites
Underpinning for ceiling height, waterproofing, and permitted separate entrances for legal East Gwillimbury second suites.
EXPLORE STRUCTURAL WORK →From our 2026 GTA Basement Cost Report — built from the signed contract values of our completed projects.
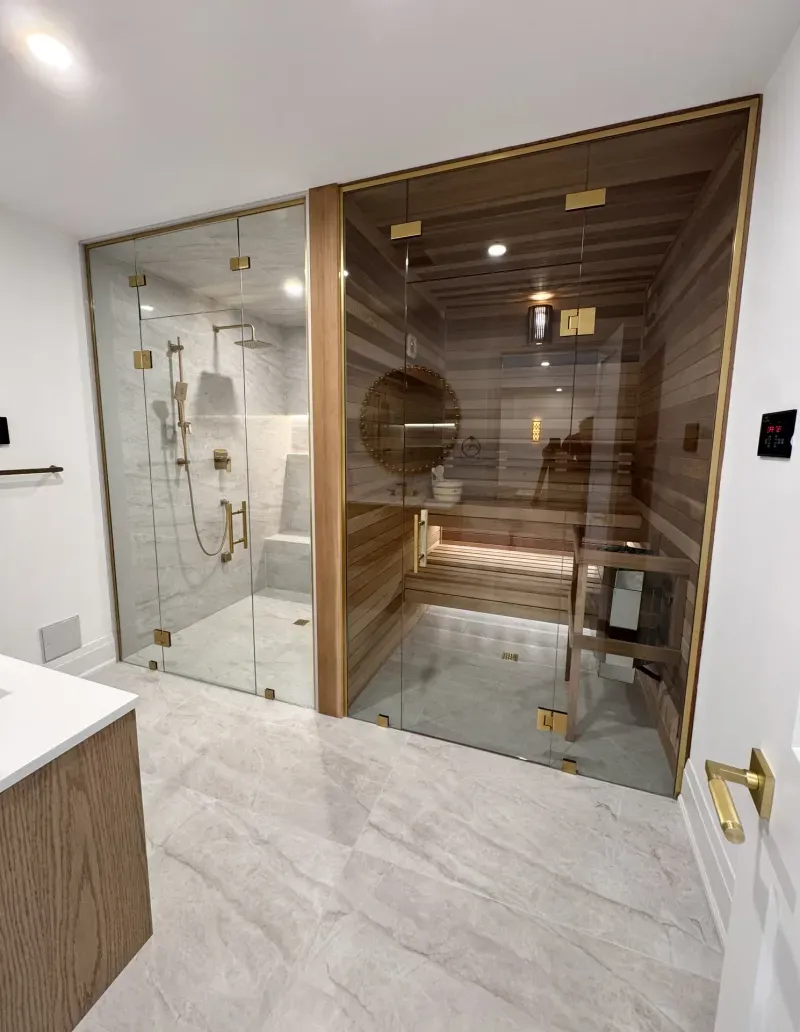
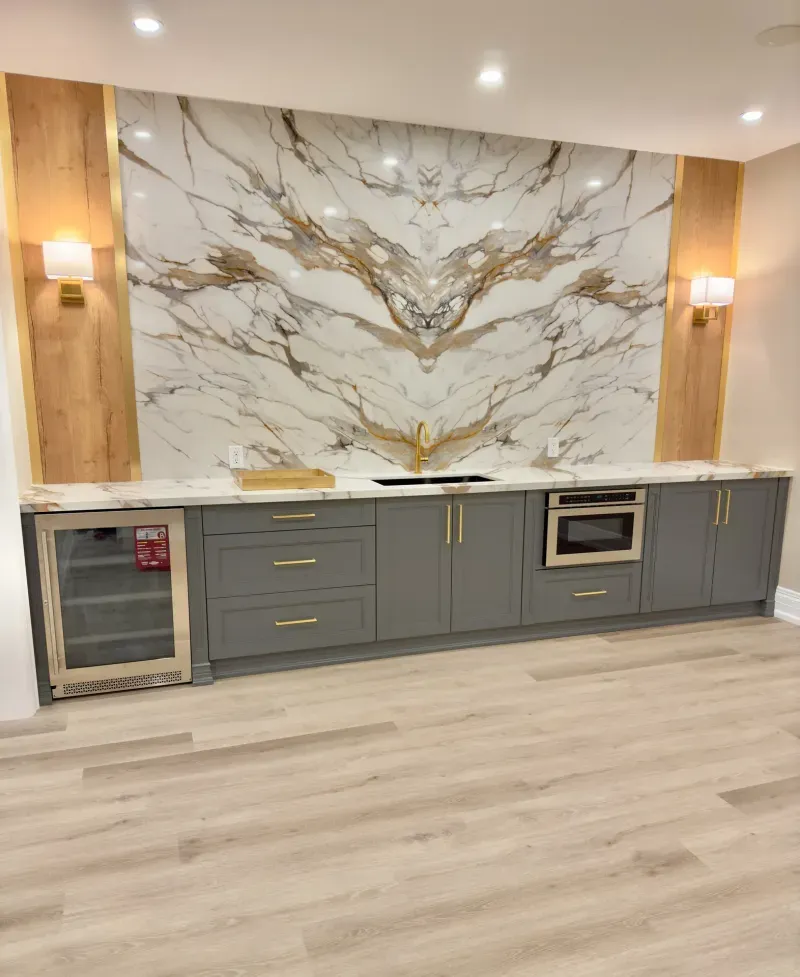
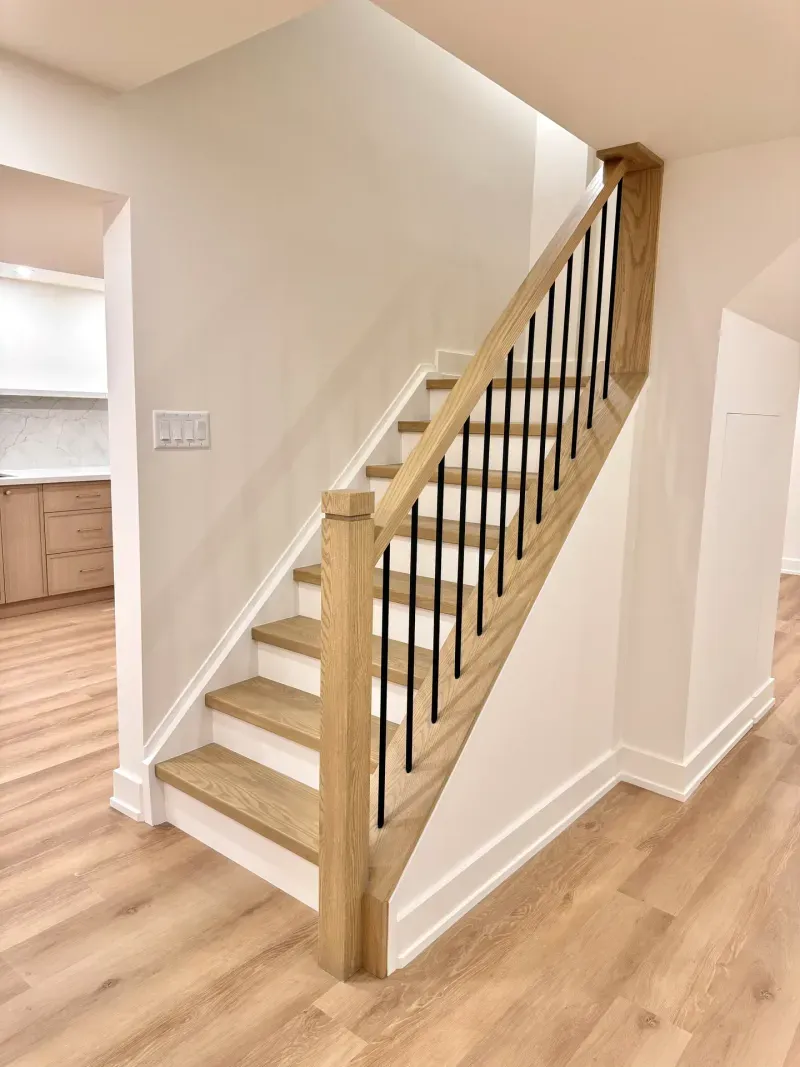
A 1,381 sq ft spa basement on Ben Sinclair Avenue
- Completed 2026
- 1,381 sq ft
- $180,000 to $190,000
A custom-built dry sauna with a steam unit, a large bathroom with a tiled steam shower, bench and niche, an 8-foot bar and a 7-foot island. An 8-by-8 gold-framed mirror, a custom staircase handrail, LED accent lighting and 45 pot lights finish the space, on an insulated Dri-Core subfloor.
What a basement in East Gwillimbury costs, by scope
The same published rates and itemized add-ons we quote everywhere in the GTA. Permits, inspections, free 3D design and a lifetime warranty are included in every line.
| Scope | Typical cost |
|---|---|
| 1,000 sq ft finished at Essential ($55 per sq ft) | $55,000 |
| 1,000 sq ft finished at Signature ($70 per sq ft) | $70,000 |
| 1,000 sq ft finished at Luxury ($90 per sq ft) | $90,000 |
| The family basement: media wall, full bathroom, laundry, around 1,000 sq ft | $60,000–$85,000 |
| The entertainment build: theatre or media room, bar, gym, spa bathroom, 1,000–1,300 sq ft | $95,000–$130,000 |
| Three-piece bathroom with tiled shower | $18,000–$28,000 |
| Custom wet bar | +$15,000 |
| Home theatre setup | +$20,000 |
| Walkout entrance, permits included | $15,000–$25,000 |
| Full-perimeter underpinning for low ceilings | $60,000–$120,000 |
| Legal basement apartment, purpose-built | $75,000–$110,000+ |
East Gwillimbury median completed project: $96,000 (Desire Basements contracts, 2022–2026). Sources: 2026 GTA cost report · cost calculator · bathroom, walkout and underpinning cost guides.