

Separate basement entrance: $15,000 to $25,000.
That is the built price in Toronto and across the GTA: the excavated stairwell, the cut through the foundation, the engineered lintel, the concrete walls, the drain, the insulated door, the railings, the permit and every inspection. $15,000 buys a single door into an 8 ft basement. $25,000 buys double doors into a 9 ft basement on a thicker foundation. There is nothing to add.
Source: Desire Basements side entrance and walkout pricing, 2026. All-in figures including permits and construction, before HST.
What moves the number.
Almost every GTA house needs one of two versions. The difference is not the door. It is the depth of the hole and the thickness of the wall you cut through.
A 9 ft basement sits on a taller, thicker foundation, so the stairwell digs deeper, the retaining walls grow, and the lintel over the opening gets longer. That is the whole gap between $15,000 and $25,000.
A walkout is the same project placed at the back of the house, usually on a sloped lot. The walkout cost page covers that version; this page is the side stairwell that most flat Toronto lots end up with.
What the city charges.
Cutting a door into a foundation wall is structural work, so every GTA municipality wants a permit with engineered drawings. The fees are small next to the build; the drawings and the review are what take the time. These are the 2026 line items, fetched from each city on October 10, 2026, and they are inside our price.
Toronto
$214.79Minimum permit fee, 2026. Underpinning, where the footing is lowered, is $12.37 per linear metre.Toronto's underpinning and basement entrance guide asks for the stairwell staged on the drawings and sections showing the grade above the slab. An engineer must design the work where the new footing goes below the neighbour's.
Source: City of Toronto, Building Permit Fees, effective Jan. 1, 2026Vaughan
$693Side door entrance, filed as an addition permit under 40 square metres.Vaughan issues the grading permit through Development Engineering before the building permit, and the fee includes two drawing reviews. A basement walk-up is listed at $280 flat in the 2026 fee by-law.
Source: City of Vaughan, New Home Entrance, and By-law 051-2026Richmond Hill
$210.12Minimum residential permit fee, plus $196.61 flat for sanitary and storm drains.Richmond Hill's basement walkout checklist lists the pre-approvals, site plan and structural information the application needs, and the drain fee covers the stairwell drain connection.
Source: City of Richmond Hill, Residential Permits, 2026Mississauga
$244Basement stairwell to a house, flat, plus a $50 electronic pre-screening fee.The Schedule B fee schedule runs February 1, 2026 to January 31, 2027. Plumbing fixtures are $42.23 each if the entrance comes with a bathroom rough-in.
Source: City of Mississauga, Building By-law 0236-2024 fees, 2026Brampton
$326.21Below grade entrance, flat fee, which is also the residential minimum.If the entrance serves a registered second unit, Brampton's two-unit package applies instead: $200 to register plus a $1,186.24 permit fee, and a 1.2 m clear path from the new door to the front entrance.
Source: City of Brampton, 2026 Permit Fee Schedule, revised February 2026Markham
$498Below grade stair, each, in the 2026 schedule. An exterior door is another $498.Markham's fee by-law applies to applications submitted after December 31, 2025. A secondary suite is priced separately at $22.08 per square metre of the unit.
Source: City of Markham, Building Permit Fee Schedule, 2026Does your lot qualify?
- ASide yard width. The stairwell needs room for the dig, the walls and a path past it. Narrow semis in the old city often fail here before anything else, which is why we check it first on the visit.
- BGrade. The ground has to fall away from the opening. Where the yard slopes toward the house we regrade or add a low retaining wall so storm water never has a straight run into the stairwell.
- CWhat is in the wall. Gas meters, hydro masts, a water service or a window sitting where the door wants to go all move the entrance or move the price.
- DFooting depth. If the new stairwell landing drops below the footing, the wall gets underpinned locally, and the engineer's drawings say so stage by stage.
- EThe tree. Toronto asks for a tree declaration on every application. A protected tree on the side yard is a conversation with Urban Forestry before it is a conversation with us.
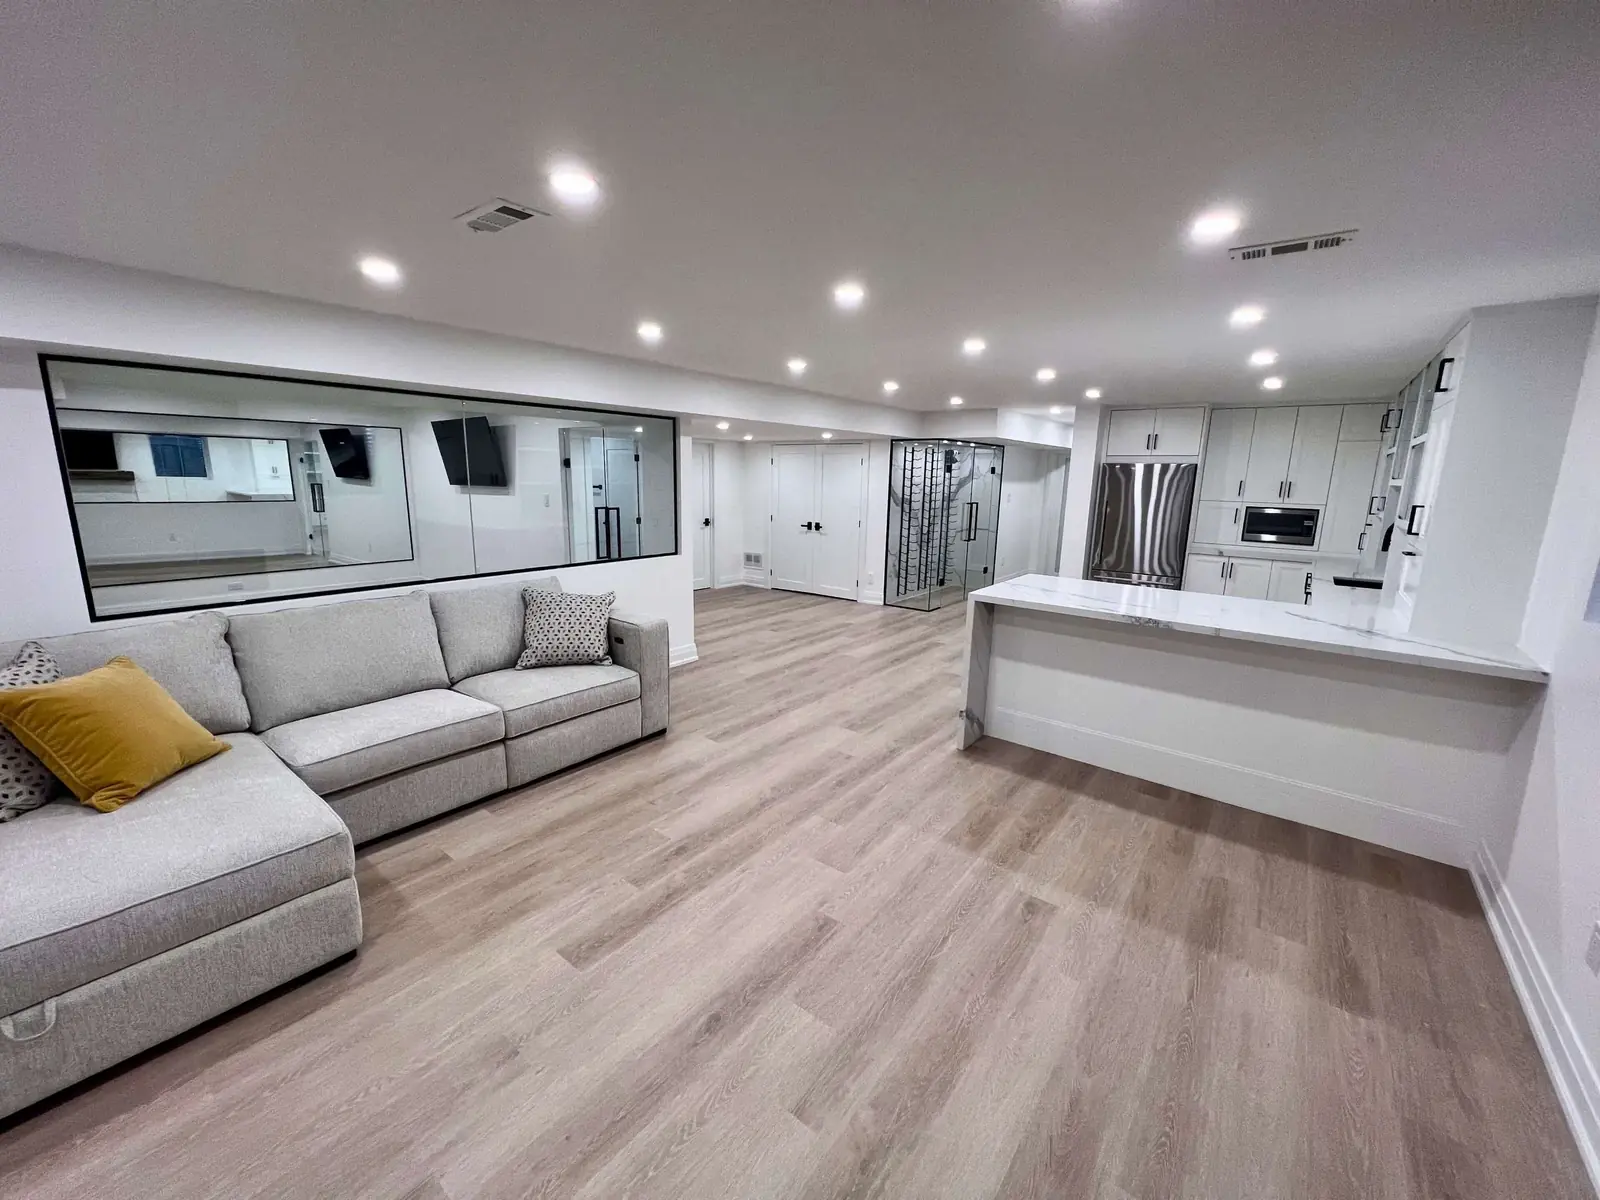
The reason most people want the door: a self-contained basement apartment with its own way in and out. Desire legal suite, GTA.
The Building Code allows 1,950 mm of headroom over stairs serving a house or a house with a secondary suite, and 1,850 mm under beams and ducts in the suite. Source: 2024 Building Code Compendium, 9.8.2.2.
A dwelling unit in a house with a secondary suite is exempt from the Code's second means of egress rule, so the door is about independence and value, not a Code order. Bedrooms still need an egress window. Source: 2024 Building Code Compendium, 9.9.9.3.
Brampton's two-unit rules want the second unit entrance in the side or rear yard with a 1.2 m unobstructed path to the principal entrance, on your own property, and a landing under 0.6 m above grade. Source: City of Brampton, Two-Unit Dwelling Guide, revised February 2026
The door is the first line of a legal suite.
A separate entrance on its own does not make a basement legal. It makes it rentable. The suite itself is built the same way as every basement we finish, then the Code items are added as lines you can read: the 15.9 mm Type X smoke-tight ceiling, the sound separation, the kitchen rough-ins, the interconnected alarms. A legal suite build runs $75,000 to $110,000 or more, takes about three months, and comes with a written completion date backed by our $200 a day on-time guarantee. Start with the legal basement apartment page, or the city guides for Toronto, Vaughan, Markham, Mississauga and Richmond Hill.
Before the dig.
How much does a separate basement entrance cost in Toronto?
$15,000 to $25,000 built, before HST, with the permit, engineering, excavation, concrete stairwell walls, drain, insulated door, railings and every inspection included. The low end is a single door into an 8 ft basement; the top end is double doors into a 9 ft basement, which sits on a thicker foundation and needs a deeper dig. Source: Desire Basements side entrance pricing, 2026.
Do I need a permit for a side entrance to my basement?
Yes, everywhere in the GTA. Toronto lists constructing a basement entrance as work that needs a building permit, and the drawings must be prepared and stamped by a licensed structural engineer because the opening is cut through a load bearing wall. The city fee is small: $214.79 minimum in Toronto, $693 in Vaughan, $210.12 plus $196.61 for drains in Richmond Hill, $244 in Mississauga, $326.21 in Brampton and $498 in Markham, all 2026 schedules. The fee and the application are inside our price.
Is a walkout the same as a separate entrance?
Same project, different spot on the house. A true walkout is a door at grade on a sloped lot, usually at the back. A separate or side entrance is an excavated stairwell down to a door in the foundation wall, which is what a flat Toronto lot can build. We price both the same way; the walkout page covers the rear version.
How long does the entrance take to build?
The dig, the cut, the concrete and the door are a matter of weeks once the permit is issued, and the permit review for a house is set by the Building Code at 10 business days for a complete application, 15 where the house will contain a second dwelling unit. When the entrance is part of a legal suite we build the whole thing under one contract in about three months, with a written completion date backed by our $200 a day on-time guarantee.
Does a separate entrance make my basement a legal apartment?
No. It is one of the lines. A legal secondary suite also needs the smoke-tight separation, interconnected smoke and carbon monoxide alarms, a bedroom egress window, 1.95 m of ceiling height and, in Mississauga, Brampton and Markham, registration with the city. The legal basement apartment page walks through every line and what it costs on our quote sheet.
Ten minutes on the side yard.
A free site visit tells us whether the lot takes a stairwell, which version it needs, and what the city will ask for. The itemized quote follows within 24 to 48 hours.