

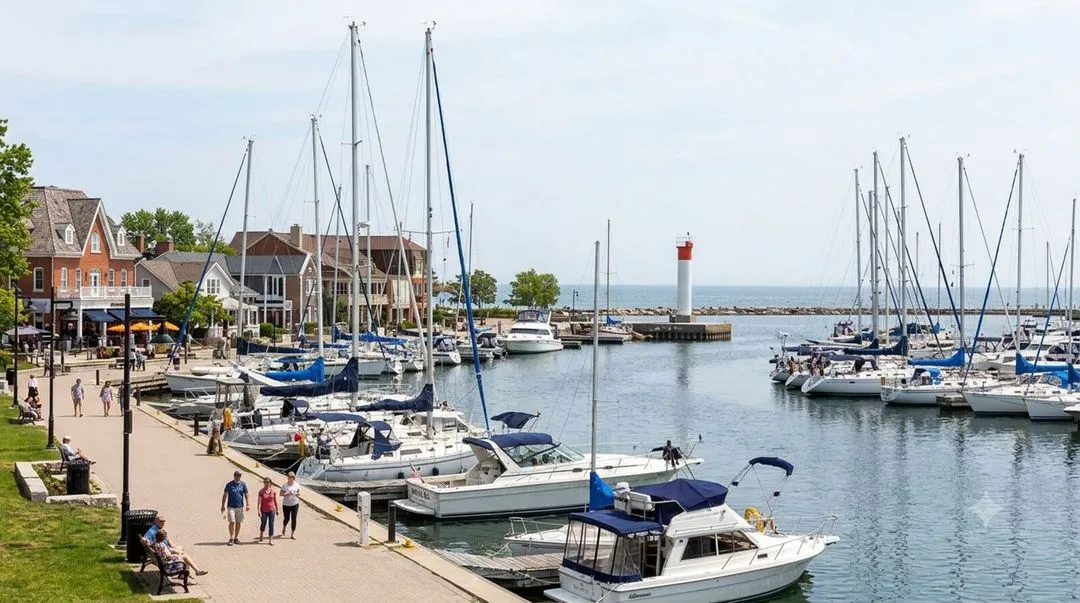
Basement Renovations in Oakville
Luxury basement finishing for Oakville homes — free 3D design, itemized fixed pricing, lifetime warranty, and a written timeline backed by our $200-per-day on-time guarantee.
Get a Free Quote →VIEW OUR PROJECTSBasement renovation in Oakville, street by street
In Glen Abbey, River Oaks and Joshua Creek, executive homes come with generous footprints where a finished lower level becomes a theatre, wine room, gym or full guest suite finished to the same standard as the main floors — this is where our premium catalog earns its keep.
Older properties near Old Oakville, Bronte and Kerr Village can carry heritage or conservation considerations and benefit from moisture-first construction, both of which we manage as part of the project. Whatever your starting point, we turn that lower level into finished, livable square footage your family uses every day — and real value added to your Oakville home.
What we build in Oakville basements
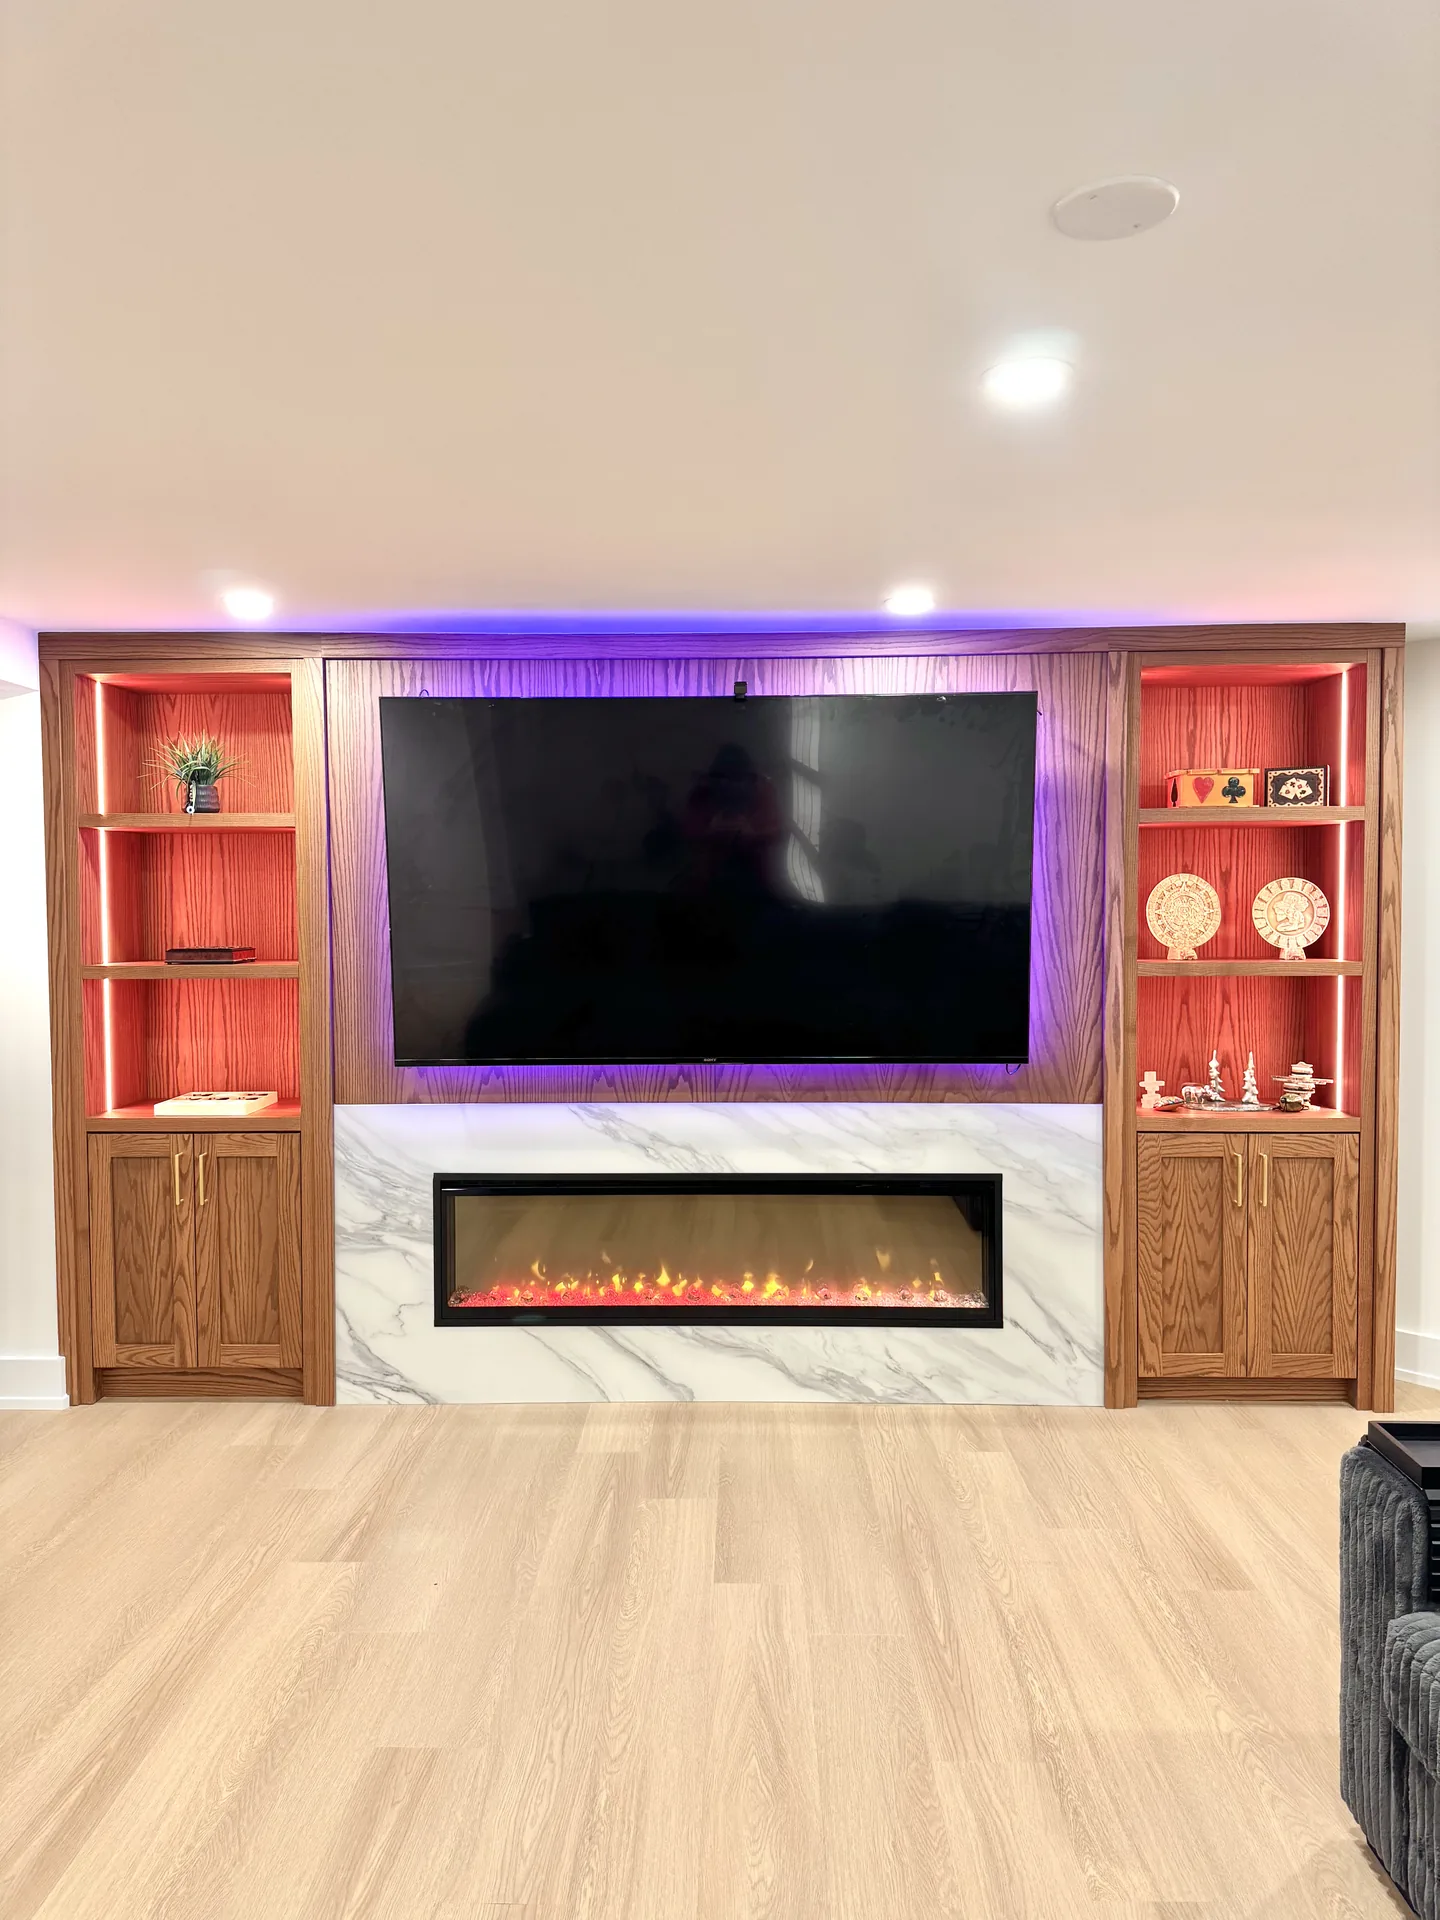
Basement finishing
Theatres, bars, gyms and family spaces — metal studs and moisture-resistant drywall as standard, finished to match the rest of your home.
EXPLORE BASEMENT FINISHING →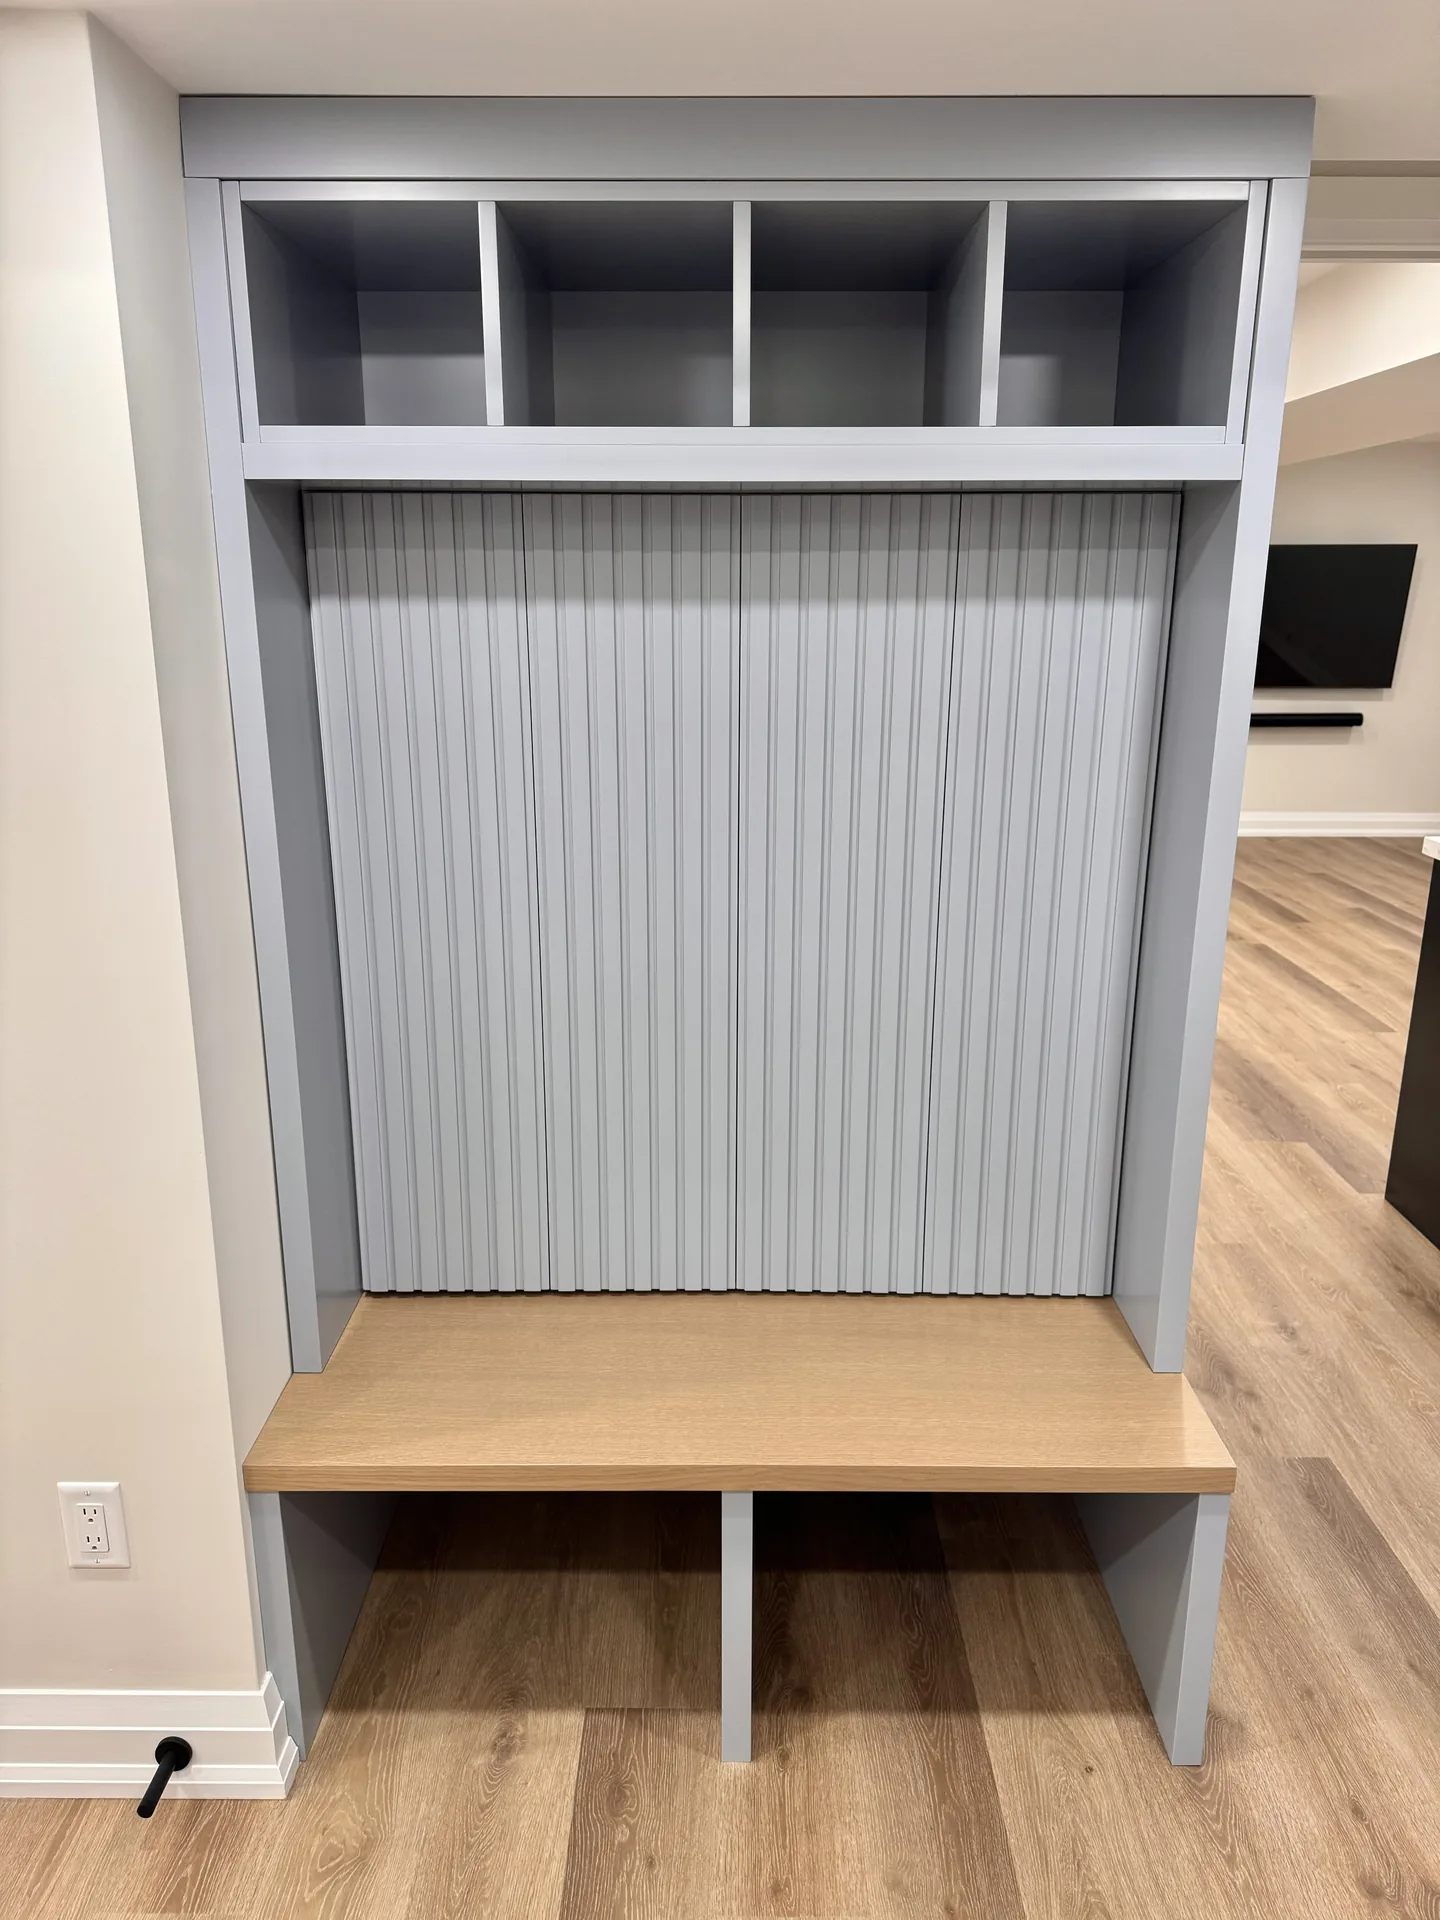
Home renovations
Kitchens, bathrooms and whole-home updates for Oakville families, built with the same crew and warranty as our basements.
EXPLORE HOME RENOVATIONS →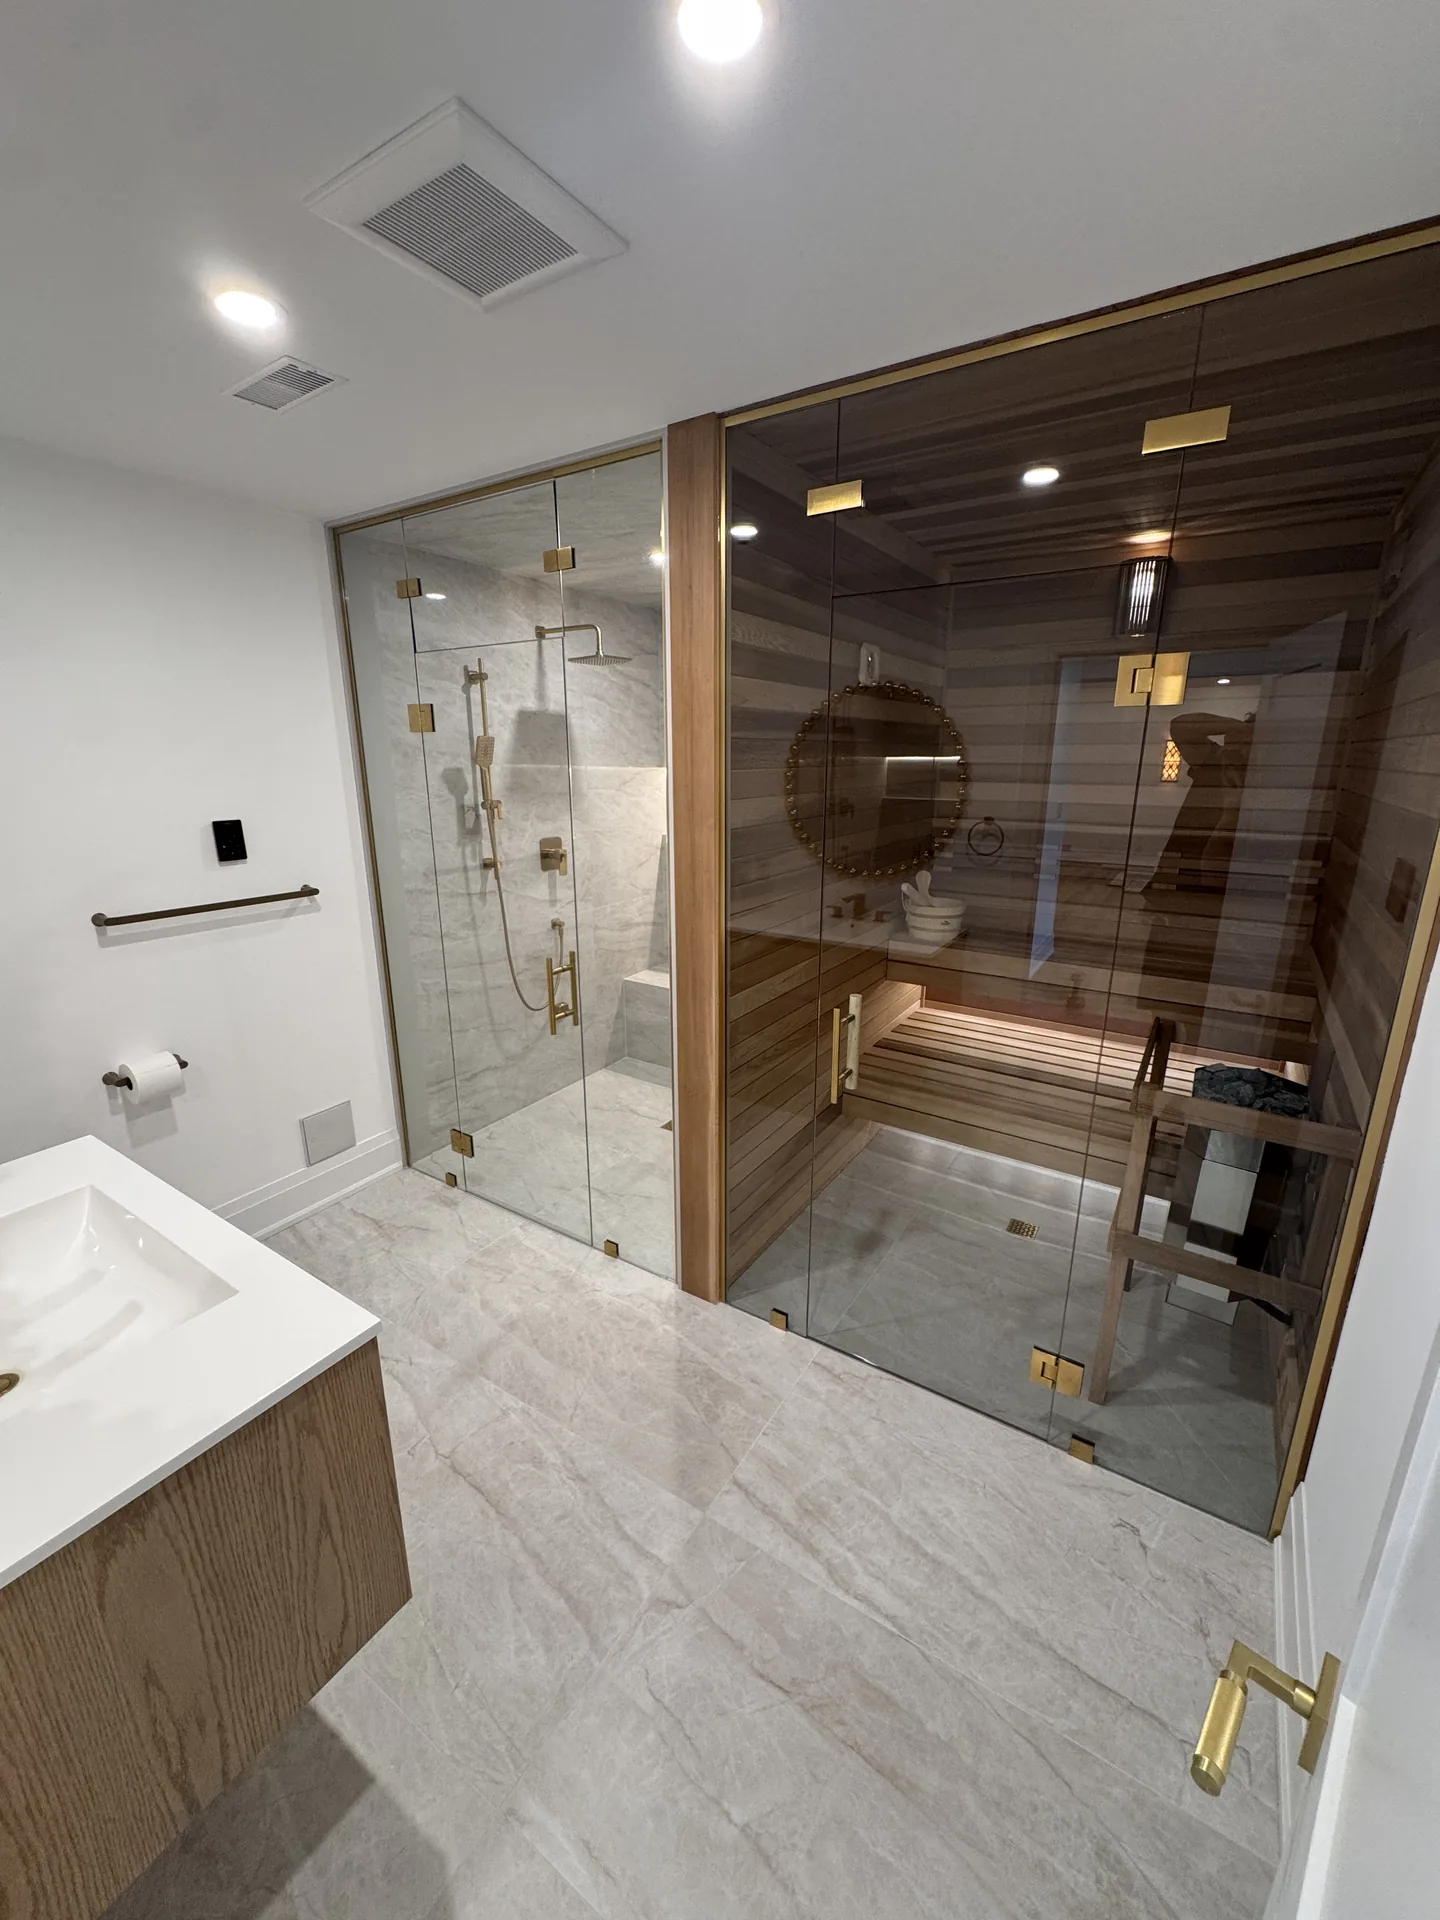
Structural & legal suites
Underpinning for ceiling height, waterproofing, and permitted separate entrances for legal Oakville second suites.
EXPLORE STRUCTURAL WORK →Big footprints in Glen Abbey, River Oaks and Joshua Creek
Oakville homes give us room to work. The estates of Glen Abbey, River Oaks and Joshua Creek were built from the 1980s onward on wide lots with deep poured-concrete foundations, so a basement of 1,200 to 1,500 square feet with ceilings over eight feet is the norm rather than the exception. That scale changes the brief. Instead of fitting a family room and a bathroom into 700 square feet, we are planning a theatre, a bar, a gym and a full guest suite for visiting parents, and making them read as one space.
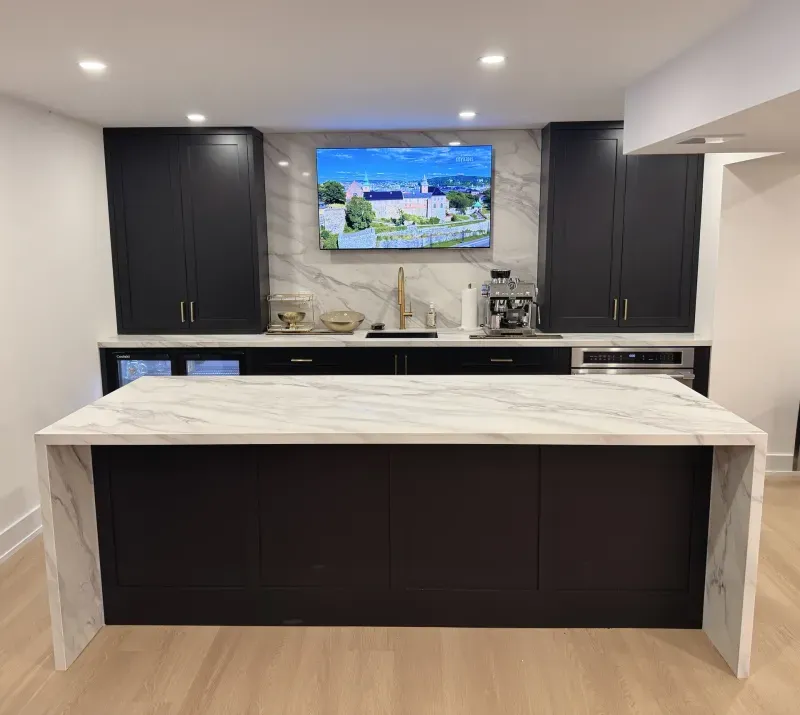
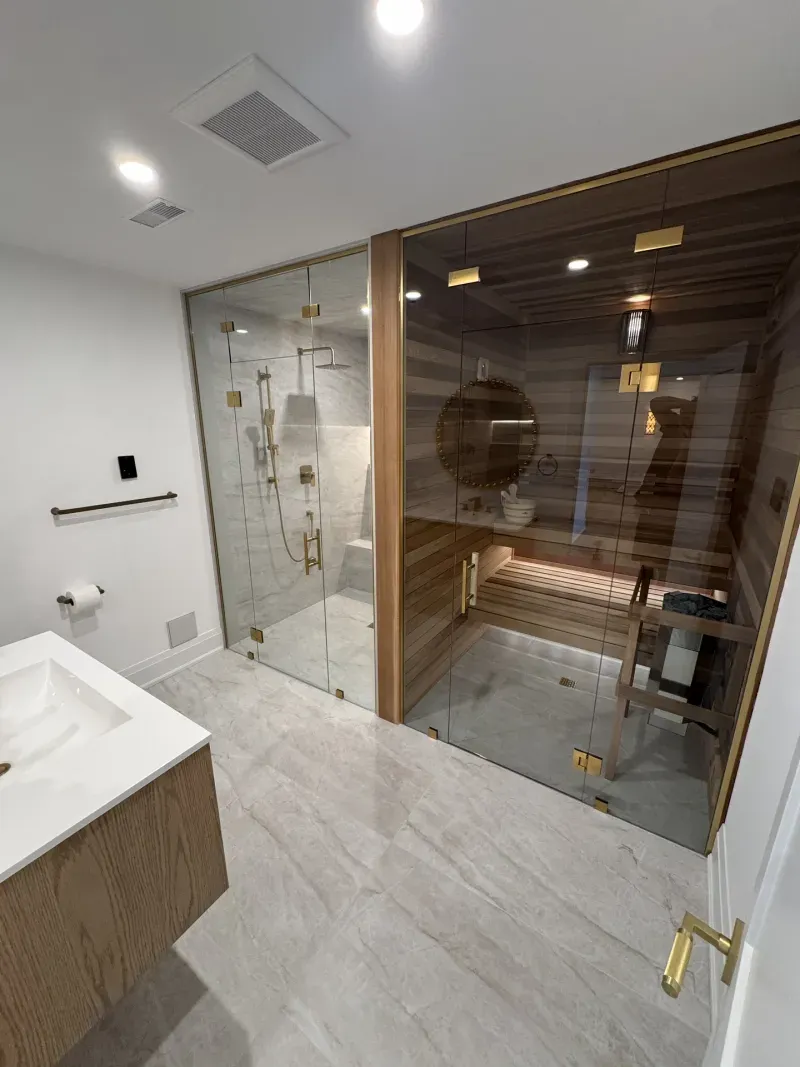
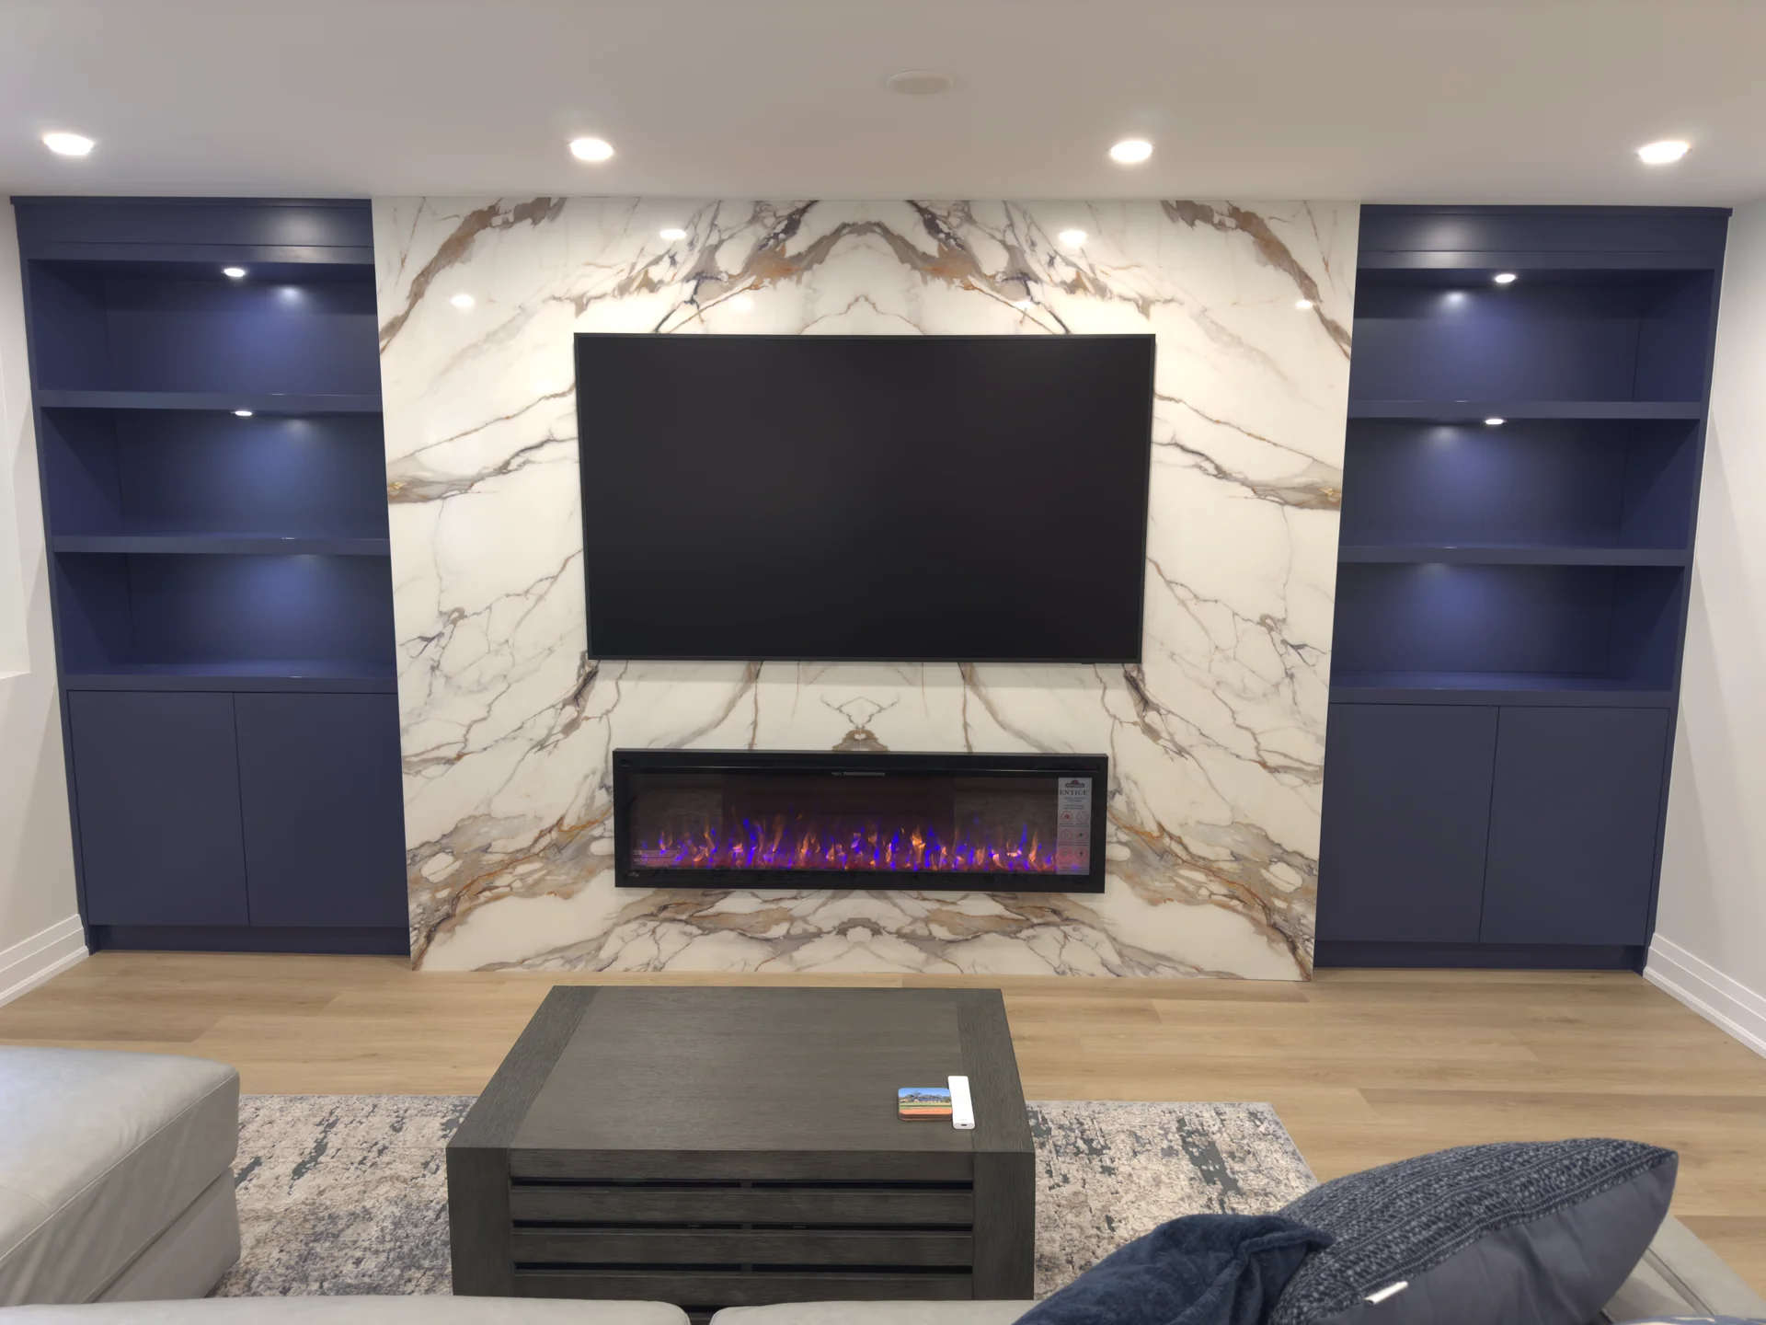
Our Rattlesnake Path project in Oakville shows what that looks like: 1,373 square feet finished for $170,000 to $180,000, with a 19-foot bar around a 9-foot island, a 100-inch fireplace, a tiled steam shower with a bench and a ballet bar in the gym. Hatfield Drive, also in Oakville, came in at 1,308 square feet for $80,000 to $90,000 with a simpler finish. Same town, similar size, half the price. Scope drives the number, not square footage.
Older homes in Bronte and Old Oakville are a different animal, with smaller footprints, lower ceilings and lakeside moisture, and they get the waterproof-first treatment before any millwork is discussed.
Permits run through Town of Oakville Building Services, and we handle the drawings and the application. From Richmond Hill, Oakville is about 50 minutes down the 407, and the drive has never been a reason to turn down the job.
From our 2026 GTA Basement Cost Report — built from the signed contract values of our completed projects.
A 1,373 sq ft entertaining basement on Rattlesnake Path
- Completed 2024
- 1,373 sq ft
- $170,000 to $180,000
A 19-foot bar with six custom cabinets and a 9-foot island, a 10-foot TV wall cabinet beside a 100-inch linear fireplace, and a bathroom tiled floor to ceiling with a custom steam shower, bench, niche and thermostatic controls. A ballet bar, three closets, ten doors and 57 pot lights complete it, all on an insulated Dri-Core subfloor.
What a basement in Oakville costs, by scope
The same published rates and itemized add-ons we quote everywhere in the GTA. Permits, inspections, free 3D design and a lifetime warranty are included in every line.
| Scope | Typical cost |
|---|---|
| 1,000 sq ft finished at Essential ($55 per sq ft) | $55,000 |
| 1,000 sq ft finished at Signature ($70 per sq ft) | $70,000 |
| 1,000 sq ft finished at Luxury ($90 per sq ft) | $90,000 |
| The family basement: media wall, full bathroom, laundry, around 1,000 sq ft | $60,000–$85,000 |
| The entertainment build: theatre or media room, bar, gym, spa bathroom, 1,000–1,300 sq ft | $95,000–$130,000 |
| Three-piece bathroom with tiled shower | $18,000–$28,000 |
| Custom wet bar | +$15,000 |
| Home theatre setup | +$20,000 |
| Walkout entrance, permits included | $15,000–$25,000 |
| Full-perimeter underpinning for low ceilings | $60,000–$120,000 |
| Legal basement apartment, purpose-built | $75,000–$110,000+ |
Oakville median completed project: $82,000 (Desire Basements contracts, 2022–2026). Sources: 2026 GTA cost report · cost calculator · bathroom, walkout and underpinning cost guides.
A real basement we finished in Oakville
Tap to watch the walkthrough — filmed on site, no staging.
