STRUCTURAL WORK · INTERACTIVE

Underpinning, Waterproofing & Separate Entrances

Your home's foundation demands precision and expertise. Desire Basements handles every structural challenge: dig deeper for ceiling height, waterproof the foundation, and unlock legal-suite access with code-compliant egress.

Get a Free Estimate
STEP 1 OF 5
Assessing the existing foundation
ENGINEERED SECTION A-A · INTERACTIVE
6′10″
▼ DRAG TO DIG · GAIN CEILING HEIGHT

Structural work that stands the test of time

Every project is engineered for permanence. We manage permits, inspections, and municipal compliance, so you can trust the work beneath your feet.

01

Underpinning & foundation repair

We stabilize and strengthen foundations using proven methods, with all permits and engineering reports handled end-to-end. If the problem is headroom rather than cracks, start with our guide to low-ceiling basement options, and if the house predates the war, with renovating the basement of an older Toronto home.

ENGINEERED & PERMITTED
02

Waterproofing & moisture control

Basement waterproofing keeps the foundation dry, with a lifetime workmanship warranty and full municipal compliance. Our Toronto basement waterproofing guide explains the interior and exterior systems and what each one costs.

LIFETIME WORKMANSHIP WARRANTY
03

Separate entrances & egress windows

Legal basement apartments require proper egress. We ensure every entrance meets code and inspection standards, and our separate entrance cost guide shows what the excavation, door and drainage add up to.

CODE COMPLIANT
PERMITS · ENGINEERING REPORTS · INSPECTIONS: ALL HANDLED BY DESIRE
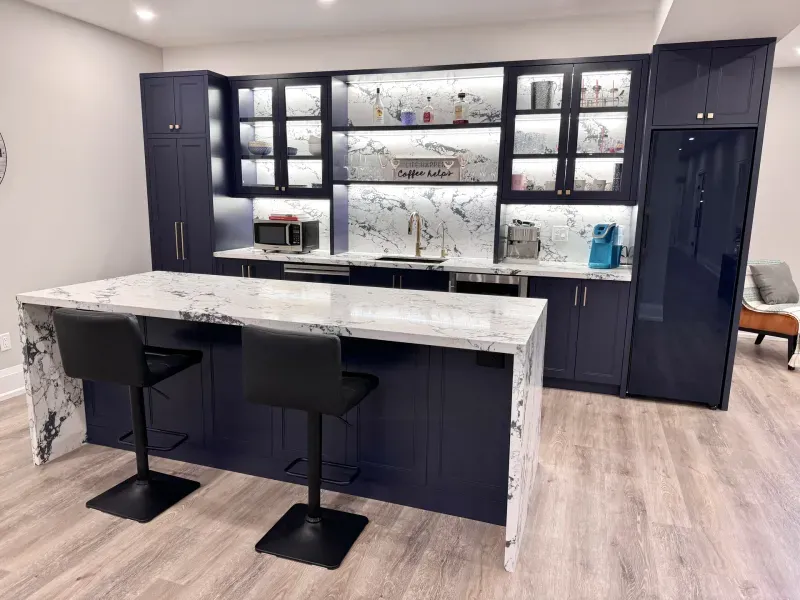
Finished basement bar with navy cabinets and a marble island, a permitted Desire Basements project in Woodbridge
WE SIT ON YOUR SIDE OF THE TABLE
PERMITS & INSPECTIONS

Municipal approval, made simple

Structural work requires permits and inspections. We handle every step with municipalities across the GTA, so your project avoids delays and complications entirely.

ZERO PAPERWORK FOR YOU · EVERY MUNICIPALITY IN THE GTA
1
Drawings & engineeringPermit drawings prepared and stamped by a licensed structural engineer, with structural reports where the City asks for them.
2
Permit filed by usWe file it and track it. You never stand in line.
3
Staged inspectionsFraming, electrical, plumbing: booked and passed as we build.
4
Final sign-offPermit closed, fully documented, protecting resale value.
PERMIT APPROVED ✓
THE DESIRE GUARANTEES

Built on trust, backed in writing

Since 2017
BUILDING IN THE GTA
Basement renovations across the Greater Toronto Area since 2017, the owner on every site.
Lifetime
WORKMANSHIP WARRANTY
Lifetime workmanship warranty on every wall, floor and fixture we install, in writing.
$200/day
ON-TIME GUARANTEE
Your quote includes a written completion date. If we miss it, we pay you $200 for every late day.
STRUCTURAL QUESTIONS

Answers for GTA homeowners

How much does basement underpinning cost in the GTA?

Full-perimeter underpinning in the GTA runs $60,000 to $120,000, priced per linear foot of foundation, and depends on how much depth you're adding, soil conditions and engineering requirements. It's typically the largest single structural investment in a home. Every Desire quote starts with an engineering assessment and is itemized line by line and locked before you sign, with permits and inspections included.

Do I need a permit for a separate basement entrance?

Yes. A separate entrance involves excavation, structural alteration and egress requirements, so a building permit and inspections are mandatory in every GTA municipality. Permit drawings are prepared and stamped by a licensed structural engineer; we file the application and manage every inspection through final sign-off. See our permit guide for the full picture.

Can we live in the house during underpinning?

In many cases yes. Underpinning is staged in sections, and upper floors usually remain livable. It depends on the scope and whether plumbing or HVAC is affected; we'll tell you honestly at the assessment if any phase makes moving out temporarily the smarter option.

Ready to strengthen your home

Get a free structural assessment, with stamped drawings from the structural engineer who prepares our permit drawings.

THE FULL PICTURE · INCOME SUITES

Underpinning for a rental unit? See the complete legal suite build.

Ceiling height, separate entrance, fire separation and registration: one page covers the whole income-suite package, costs and payback.

Explore legal basement apartments
What does underpinning actually cost?

Real 2026 GTA ranges, what moves the price, and how the project runs.