Five steps, one team, a date on the contract.

A Desire basement goes from first visit to walkthrough in five steps: a site visit with Kam, a free 3D design, an itemized quote within 24 to 48 hours, the build on a written completion date backed by our $200 a day guarantee, and a walkthrough that starts the lifetime workmanship warranty. A typical basement takes about two months to build.

Step one

A site visit with Kam.

Kam Oveisy, Owner and Principal Designer, comes to the house. He measures the floor, checks the ceiling height under the ducts, looks at the stairs, the mechanical room, the windows and where water would come in if it ever did. Then you talk about what the space is for: a rental suite, a theatre, a gym, a place for the kids to be loud.

There is no presentation and nothing to sign. The point of the visit is that the person who designs your basement has stood in it.

Kam Oveisy, Owner and Principal Designer of Desire Basements
Step two

A free 3D design.

Kam draws the basement in 3D: the layout, the bathroom, the bar, the TV wall, the millwork. You walk through it on a screen before a single stud goes up. Walls move, the bar grows, the bedroom swaps ends. This is where changes cost nothing, so this is where we make them.

The design is free and it is yours. We would rather lose an hour on a layout you reject than a week on a wall you want moved later.

Free 3D basement design rendering by Desire Basements showing a bar, media wall, gym and bathroom
Between two and three
Permit drawings

Once the layout is set, the permit drawings are prepared and stamped by a licensed structural engineer and submitted to your municipality. We handle the application; permit drawings are included in every quote. If you are not sure whether your basement needs a permit, this guide answers it.

Step three

An itemized quote within 24 to 48 hours.

Every room is measured and every line is priced: the framing, the drywall, the subfloor, the pot lights, the doors, the stairs. Cabinetry, stone and tile you chose in the 3D design are priced as their own lines, so you can see what each decision costs and change your mind before you sign.

There is one standard of work and no tiers. A 1,000 sq ft basement with a three-piece bathroom comes to about $67,800 before HST, and the price per square foot falls as the basement grows. Once you sign, the price is guaranteed. Price yours first with the basement cost calculator.

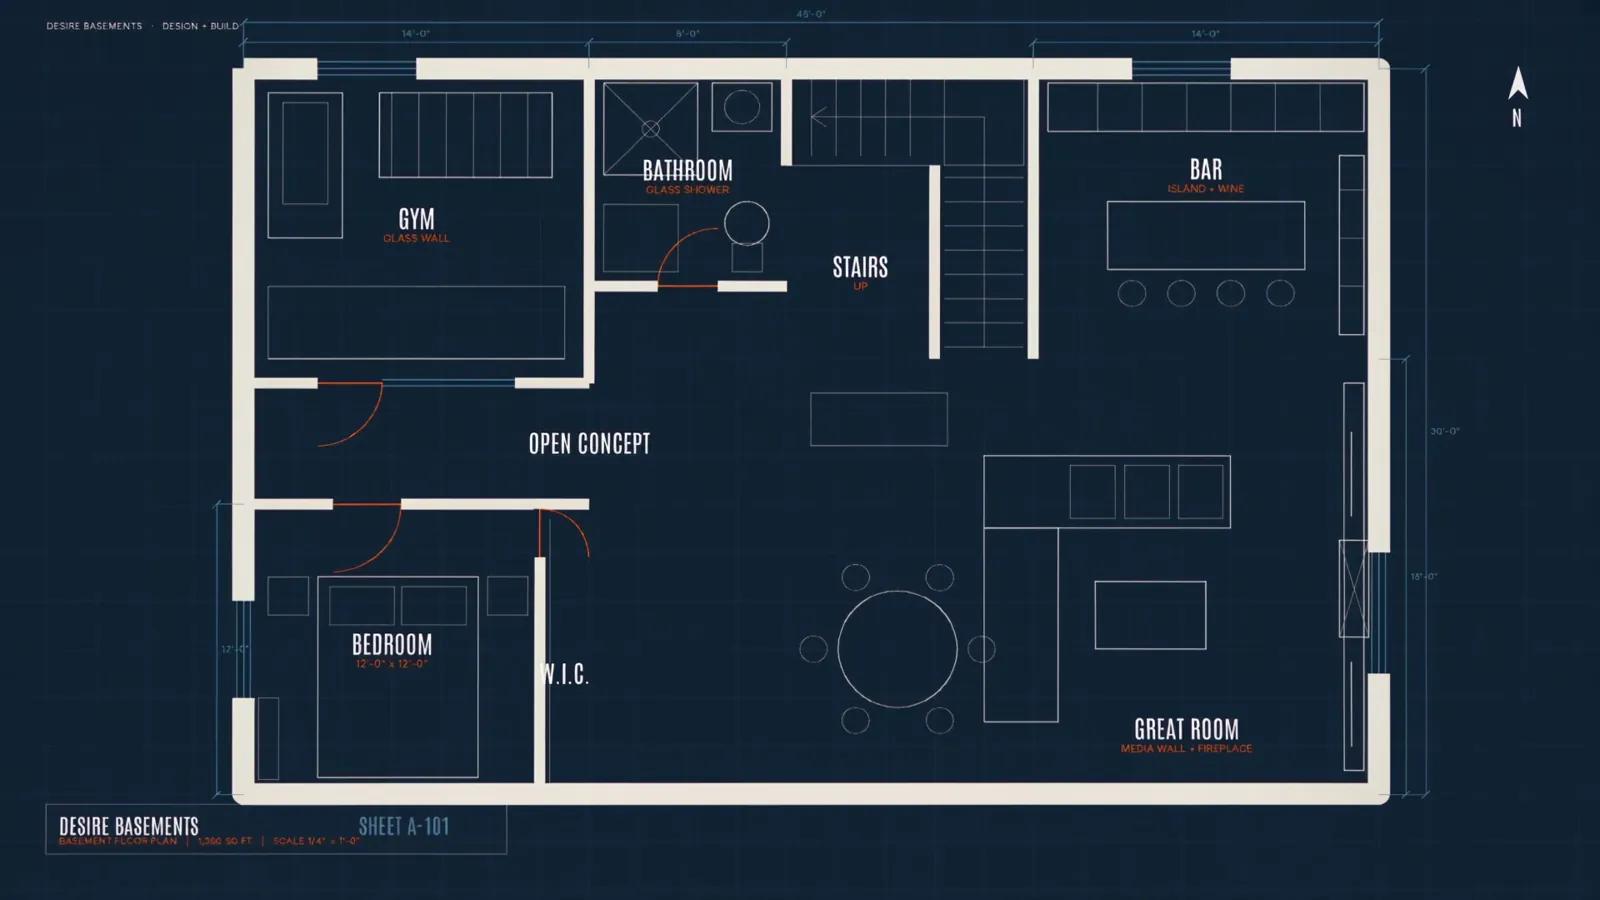
Desire Basements basement floor plan sheet with gym, bathroom, bar, bedroom and great room
Step four

The build, on a written date.

Your contract names the completion date. Demolition and the bin come first, then framing in wood studs with metal tracks, insulation and vapour barrier, electrical and plumbing rough-ins, the municipal inspections the permit requires, drywall, subfloor, flooring, tile, millwork, paint. The crews have worked with Kam for years, and the same people are in your house from the first day to the last.

If we finish after the written date, we pay you $200 for every day we are late. That line is in the contract because the schedule is ours to keep.

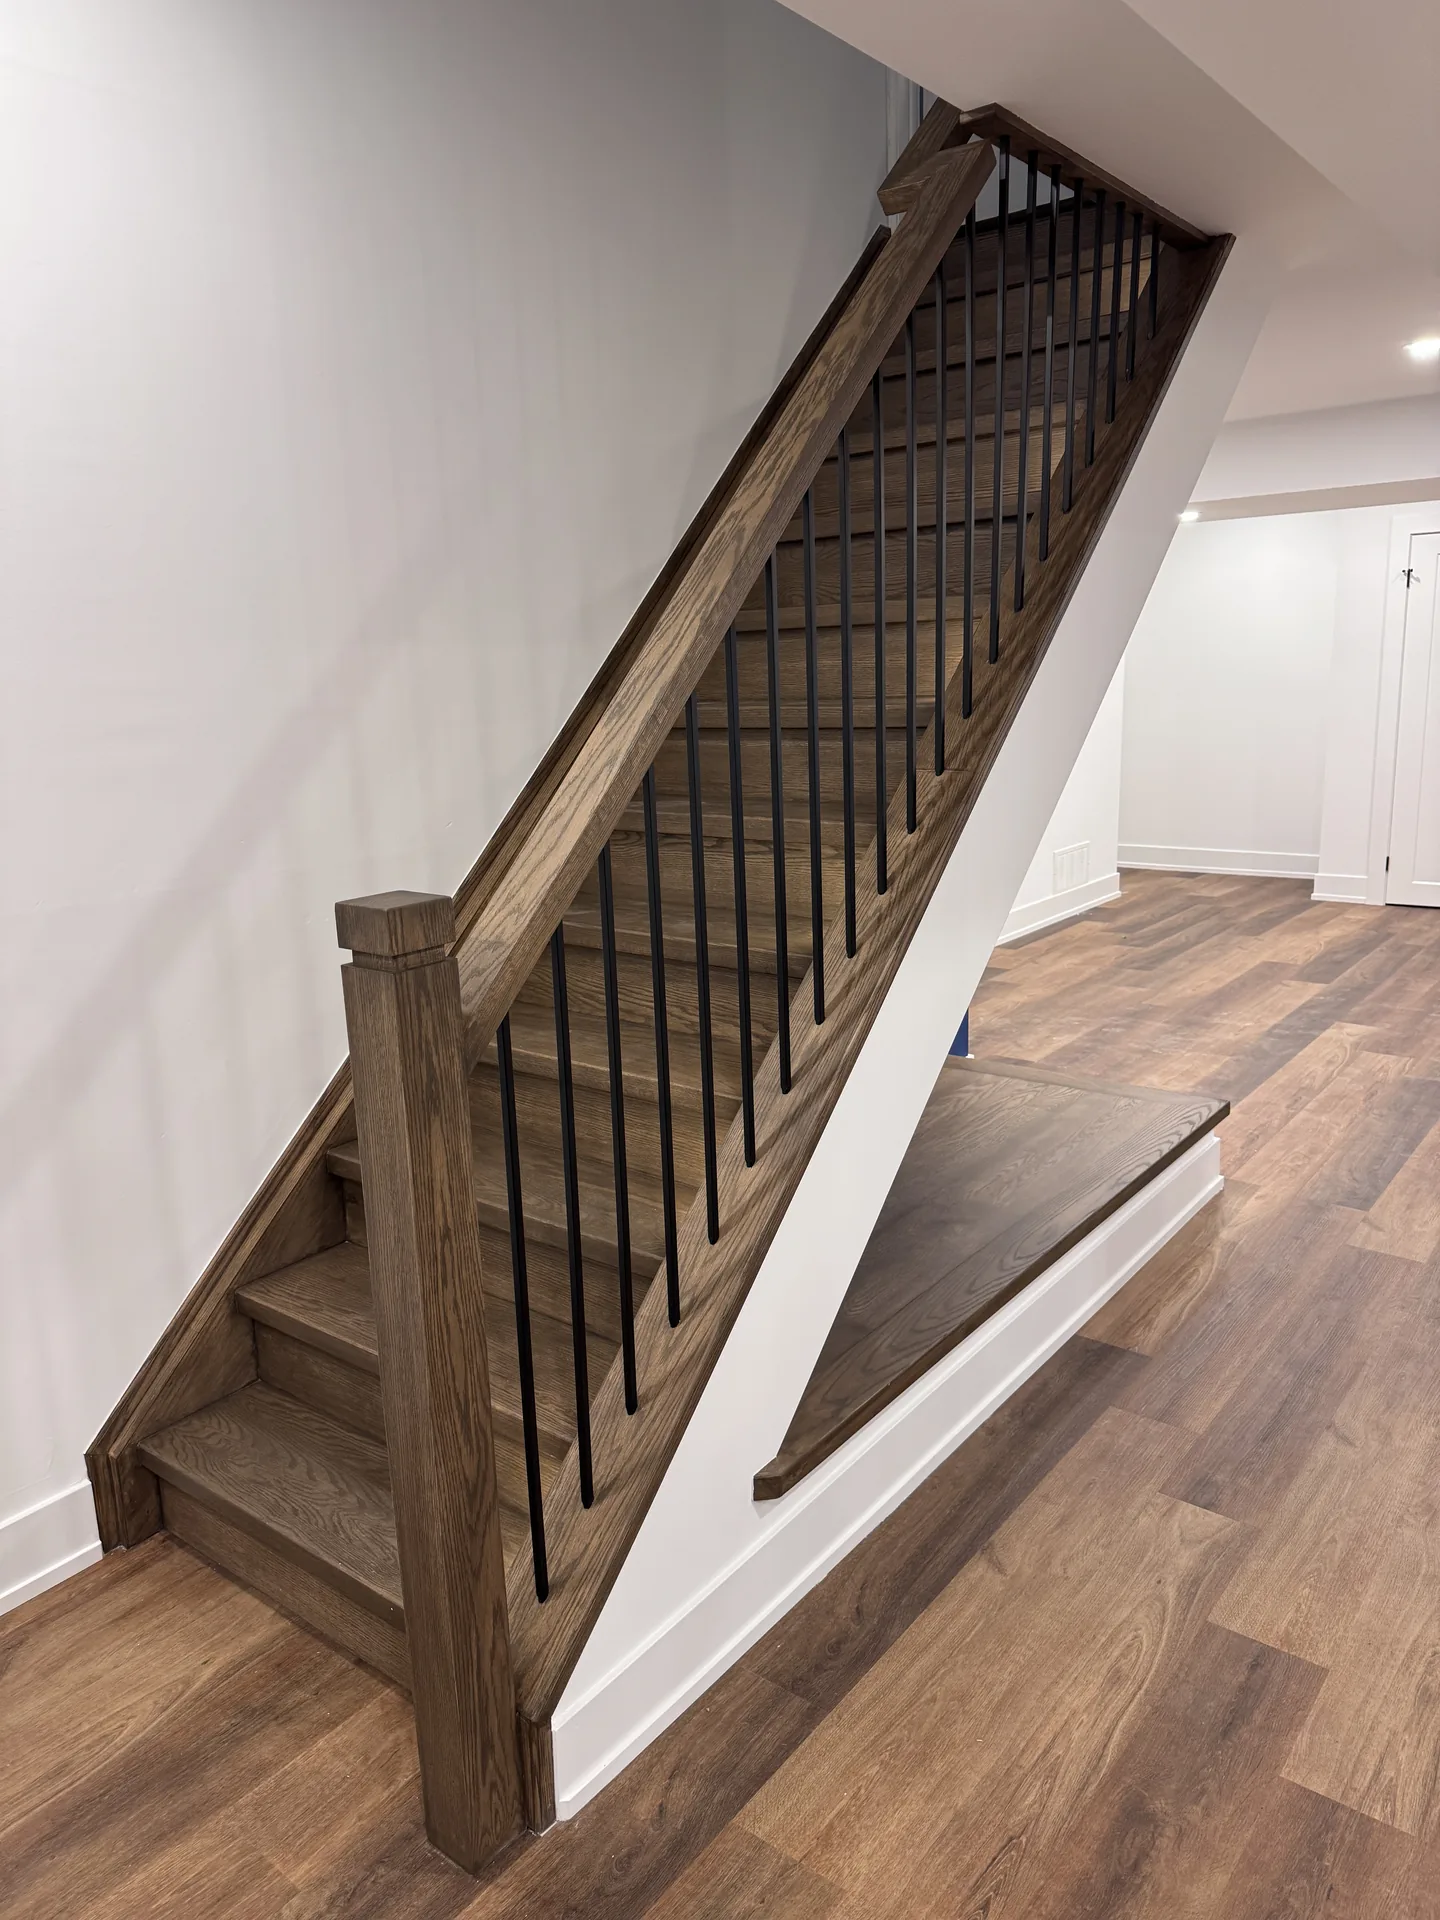
Solid oak staircase with black spindles in a finished basement by Desire Basements
During step four
Inspections and the ESA

The electrical work needs its own permit, separate from the general building permit, and the Licensed Electrical Contractor who files it has the work reviewed by the Electrical Safety Authority and receives an ESA Certificate of Acceptance, a document your insurer may ask for. An ESA inspection is included in every Desire quote. Source: Electrical Safety Authority, Working with General Contractors, 2026.

Step five

Walkthrough and warranty.

You walk the finished basement with Kam, room by room. Anything that is not right goes on a list and gets fixed. Then the lifetime workmanship warranty begins, in writing, and the only phone number you need is (647) 620-6601 or service@desirebasements.com.

See the finished work in the project gallery, or the Sickick Studio, 1,400 sq ft and the first studio of its kind in Canada.

Finished open concept basement with a sectional and bar by Desire Basements

How long it takes.

About 2 monthsA typical finished basement
About 2.5 monthsWith custom cabinetry
About 3 monthsA legal basement suite

Those are the build times from a signed contract, with a written completion date on every contract backed by our $200 a day on-time guarantee. A legal suite takes longer because of the fire separation, the egress and the kitchen; read what is involved on the legal basement apartment page.

Process questions.

How long does the whole process take?

From the signed contract, about two months for a typical basement, about two and a half with custom cabinetry, about three for a legal suite. The itemized quote itself arrives within 24 to 48 hours.

Do I pay for the 3D design?

No. The 3D design is free and it is yours whether or not you build with us. It is the fastest way to find out what you actually want before anyone prices it.

Who prepares the permit drawings and pulls the permit?

We do. The permit drawings are prepared and stamped by a licensed structural engineer and submitted to your municipality as part of the job. Permit drawings are included in every quote.

What happens if the build runs past the date?

We pay you $200 for every day we finish after the written completion date. It is in the contract, next to the date itself.

What happens after the walkthrough?

The lifetime workmanship warranty begins. If anything needs attention later, email service@desirebasements.com or call (647) 620-6601.

Start at step one.

A site visit with Kam, a free 3D design, and an itemized quote within 24 to 48 hours.