
Basement renovation in the GTA, built to a lifetime standard.
Basement renovation is the most cost-effective way to add real, livable square footage to your home. Since 2017, Desire Basements has finished basements across the Greater Toronto Area: wood studs with metal tracks and moisture-resistant drywall as standard, a lifetime workmanship warranty on every project, and a written completion date on every contract.
- 01FLOOR PLAN
- 02FRAMING
- 03DRYWALL & FLOORS
- 04FINISHED · PHOTOREALISTIC
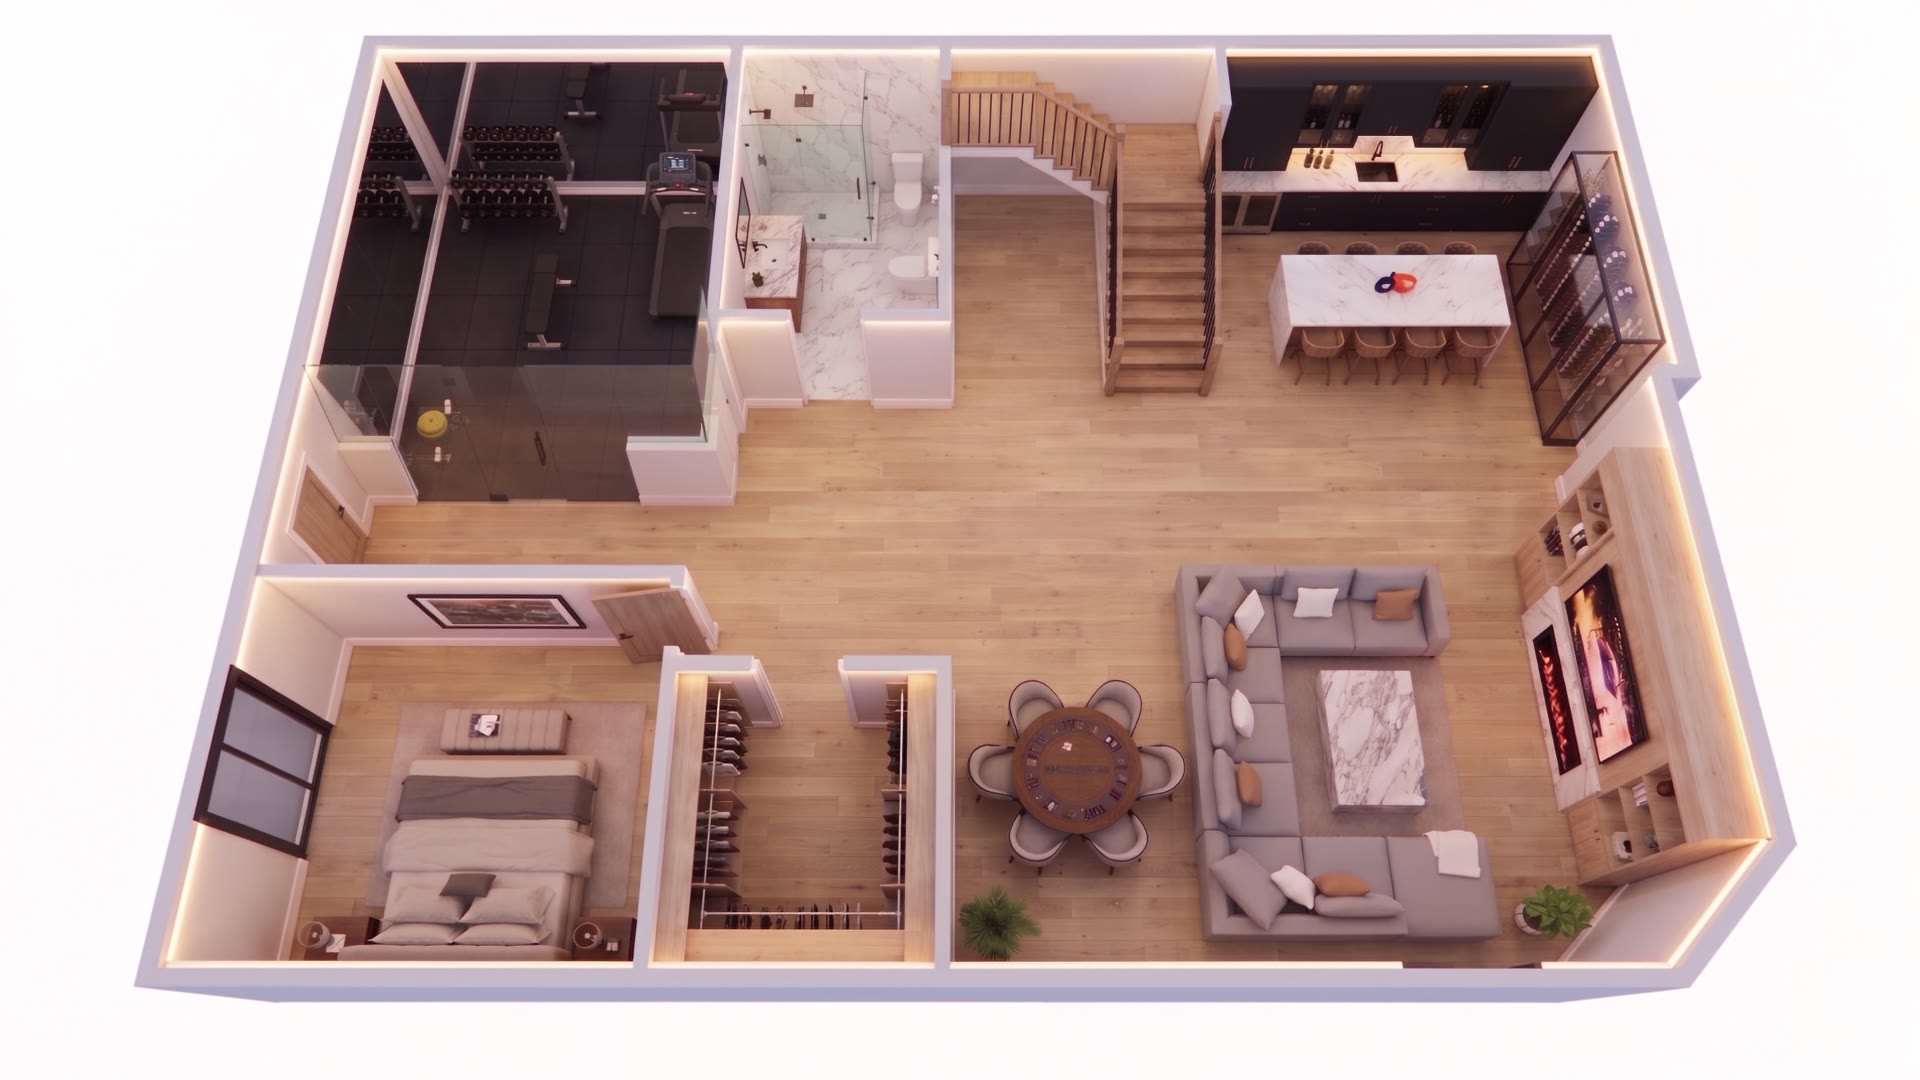 3D DESIGN · SHOWN BEFORE YOU SIGN
Basement finishing and remodeling across the GTA
Most GTA basements are the largest unfinished room in the house, and the cheapest square footage a family will ever add. Since 2017 Desire Basements has finished more than 400 of them, from bare concrete in Newmarket to a 1,525 sq ft lower level in Richmond Hill with a 27-ft kitchen and a dog-wash spa. Every one was designed and project-managed by the owner, Kam Oveisy, the part most basement renovation contractors hand off once the contract is signed.
Basement finishing is the first build in an unfinished space: framing, insulation, electrical, plumbing, drywall, flooring and finishes from nothing. Basement remodeling is the second pass, taking a dated 1990s rec room down to the studs and rebuilding it to the standard of the floors above. We do both, with the same crew and the same lifetime workmanship warranty. Wood studs with metal tracks and moisture-resistant drywall are standard on every job, because a basement is the one room in the house that will eventually meet water, and we would rather it did not matter when it does.
What follows is what every Desire basement includes, what it costs across the GTA in 2026, how the build runs, and four recent projects to measure your own plans against.
One standard, in every build
Every basement we finish gets the same studs, the same insulation, the same subfloor and the same electrical. There is no thinner version of that, so we do not sell one. What moves the number is the floor area, the rooms you want, and what you put in them. The written quote measures every room, counts every pot light and door, and prices the cabinetry and stone you choose in the 3D design. Once you sign, the price is guaranteed.
| In every build | What you get |
|---|---|
| Design and permits | Free 3D design, permit drawings, the permit application and every staged inspection, including the ESA electrical inspection |
| Structure | Demolition and bin, wood studs with metal tracks, insulation, moisture-resistant drywall, taping and priming |
| Rooms | One bedroom (two from 1,200 sq ft), a three-piece bathroom, oak stairs with 13 steps and three interior doors in the standard build |
| Electrical and lighting | New breakers, pot lights, outlets and switches counted room by room from the plan |
| Finishes | Flooring, tile, trim, paint and site cleaning. Cabinetry, stone and tile are chosen with you and priced as their own lines |
| Warranty and schedule | Lifetime workmanship warranty and a written completion date, backed by our $200 a day on-time guarantee |
Ceiling soundproofing, a second bathroom, a pocket door, bar or laundry rough-ins and a walkout entrance are priced as additions, listed below.
What it costs
Every basement is priced from the same quote sheet, line by line: a 1,000 sq ft basement with a three-piece bathroom comes to about $67,800 before HST, and the price per square foot falls as the basement grows because the permit, bin, breakers, stairs and bathroom cost the same at any size. The table shows the standard build at six sizes, with one bedroom (two from 1,200 sq ft), a three-piece bathroom, oak stairs, three doors and the fixed costs every project carries.
| Floor area | With bathroom | Without bathroom | Per sq ft (with bath) |
|---|---|---|---|
| 600 sq ft | $56,000 | $43,300 | about $93 |
| 800 sq ft | $62,000 | $49,100 | about $77 |
| 1,000 sq ft | $67,800 | $54,900 | about $68 |
| 1,200 sq ft | $75,200 | $62,300 | about $63 |
| 1,500 sq ft | $83,700 | $70,900 | about $56 |
| 2,000 sq ft | $97,700 | $84,800 | about $49 |
Standard build, before HST. Cabinetry, stone and tile are chosen with you and priced as their own lines.
Additions are priced at the same sheet rates. A three-piece bathroom is $11,700, and it is the addition almost every family chooses. A soundproofed ceiling starts at $4,000, a pocket door is $1,500, each extra interior door is $600, and the rough-ins for a bar or kitchen are $1,800, with the cabinetry and stone priced as their own lines once you have chosen them. A separate walkout entrance, which is what turns a finished basement into a rentable or in-law suite, runs $15,000 to $25,000 depending on grading and drainage. Underpinning, for basements with ceilings too low to finish, is the large one at $60,000 to $120,000, and it is worth a frank conversation before anyone falls in love with a rendering.
Two things keep a Desire quote from drifting. The 3D design is approved before construction starts, so the scope is fixed on paper and on screen. And the price is tied to that design, not to allowances that get "adjusted" once the walls are open. For a line-by-line breakdown of where the money goes, read the Toronto basement finishing cost guide, or put your own square footage into the basement cost calculator for a range in under a minute.
How the build runs
Every contract carries a written completion date, backed by our $200 a day on-time guarantee. The sequence below is the one Kam runs on every job, because the order is what protects the schedule. A rough-in inspection that fails costs a week; a rough-in done right costs an afternoon. The basement renovation timeline sets out what each stage takes week by week, and our process explains how design, permits and construction hand off to one another.
Before any of it, the design. You get a full 3D model of your finished basement with every quote, free, walked through room by room until it is right. That approved model becomes the build document. The permit application goes in against it, the trades price from it, and the finishing schedule is written from it. What each municipality charges and how long approval takes is covered in our guide to basement permits across the GTA. Then the build begins.
Design and quote
Site visit, measurements, free 3D design, fixed price and a written completion date.
Permits
Drawings and permit application filed with your municipality by us.
Demolition and prep
Old finishes out, floor and walls checked, any moisture issues dealt with first.
Framing
Wood stud walls on metal tracks, bulkheads and ceilings framed to the 3D plan. Framing inspection.
Rough-ins
Electrical, plumbing and HVAC run through open walls. ESA electrical and plumbing inspections.
Insulation and drywall
Insulation inspected, then moisture-resistant drywall, taping and priming.
Finishes
Flooring, tile, millwork, doors, trim, lighting, fixtures and paint.
Final sign-off
Final municipal inspection, deficiency walk with Kam, handover and warranty.
Most families stay in the house through the build. The work is below grade, and the noise is worst during demolition and framing, so those weeks are flagged in the schedule before they arrive rather than apologized for afterward. If you would rather spread the cost than pay it in stages, financing options are available.
Recent basements
Four recent lower levels, with real square footage and real budgets, so you can find the one that looks most like yours. Street names only; the homeowners' numbers stay private. For the bars, theatres and spa bathrooms, see our luxury basement renovations page.
If one room is driving the project, start with the guide written for it: a basement home theatre, a home gym, a bar, a home office, a kitchenette or a sauna and spa.
Carlyle Crescent
$230,000 to $240,000A full lower-level home: a kitchen with an 8-ft island, a soundproofed studio, a full bathroom and a bedroom. A large basement carrying a second household without feeling like one.
BASEMENTS IN AURORA → RICHMOND HILL · 1,525 SQ FTBaynards Lane
$260,000 to $270,000A 27-ft kitchen running the length of the space, a gym behind a glass wall, and a dog-wash spa. The most complete build on this page.
BASEMENTS IN RICHMOND HILL → VAUGHAN · 915 SQ FTPurple Creek Road
$100,000 to $110,000A 12-ft bar, a glass gym wall and a 60-in fireplace in under a thousand square feet. The clearest example of how millwork and glass move the price of a mid-sized basement.
BASEMENTS IN VAUGHAN → NEWMARKET · 998 SQ FT · ABOUT 9 WEEKSMcTavish Drive
$80,000 to $90,000A family basement finished in about nine weeks, with the bathroom and millwork upgrades the owners picked from the 3D design. If you are pricing a first basement finishing project, start here.
BASEMENTS IN NEWMARKET →Where we build
Desire Basements works across York Region, Toronto, Peel and Halton. Each city page covers the local permit process, the kinds of basements common in that area and what we have built nearby.
- MarkhamYORK REGION
- VaughanYORK REGION
- Richmond HillYORK REGION
- AuroraYORK REGION
- NewmarketYORK REGION
- MississaugaPEEL
- TorontoCITY OF TORONTO
- OakvilleHALTON
Questions homeowners ask
How much does basement finishing cost per square foot in the GTA?
Every basement is priced from the same quote sheet, line by line: a 1,000 sq ft basement with a three-piece bathroom comes to about $67,800 before HST, and the price per square foot falls as the basement grows because the permit, bin, breakers, stairs and bathroom cost the same at any size. A 600 sq ft basement with a bathroom is about $56,000 and a 2,000 sq ft basement about $97,700. A walkout entrance adds $15,000 to $25,000 and underpinning $60,000 to $120,000. Use the calculator to price yours.
How long does a basement renovation take?
Every contract carries a written completion date, backed by our $200 a day on-time guarantee: if we miss it, we pay you $200 for every late day. Larger projects such as the 1,716 sq ft Carlyle Crescent basement in Aurora took about 12 weeks; the 998 sq ft McTavish Drive basement in Newmarket took about 9.
Do I need a permit to finish my basement, and who handles it?
Yes. Finishing a basement in Ontario requires a building permit, and the work is inspected in stages: framing, insulation, ESA electrical, plumbing and a final inspection. We prepare the drawings, file the application, schedule every inspection and close the permit at the end. You receive a basement that is permitted and signed off, which matters at resale and for insurance.
My basement ceiling is low. Can it still be finished?
Often, yes. Many older GTA basements finish comfortably without structural work. Where the finished ceiling would be too low to be livable or to meet code, the fix is underpinning: lowering the basement floor and extending the foundation walls down. It costs $60,000 to $120,000 on top of the finishing, and Kam will tell you plainly if your house needs it before any design work begins.
What does a basement renovation include with Desire Basements?
Every project includes a free 3D design approved before construction, wood studs with metal tracks and moisture-resistant drywall as standard, permits and staged inspections handled by us, a lifetime workmanship warranty and a written completion date backed by the $200 a day on-time guarantee. Kam Oveisy, Owner and Principal Designer, is the project manager on every job.
What does the free 3D design actually show?
A full model of your finished basement: the room layout, ceiling heights and bulkheads, lighting, flooring, millwork such as bars and media walls, bathroom fixtures and finishes. You walk through it room by room before anything is built. It is included with every quote at no cost, and the approved model is what the crew builds from.
Does a basement renovation come with a warranty?
Yes. Every project carries a lifetime workmanship warranty. That is the standard Desire has worked to since 2017.
Is finishing a basement worth it in the GTA?
Finishing a basement is the most cost-effective way to add real, livable square footage to a GTA home. Finished as family space, it is the least expensive floor of the house. Finished as a legal second unit with a walkout entrance, it rents for $1,700 to $2,400 a month across the GTA, which means a gross payback of roughly four years.
See your basement finished before you commit
Book a free estimate and Kam will bring a 3D design of your finished basement to the table, priced at a fixed number with a written completion date. RenoMark, BILD and OHBA member. 5.0 from 101 Google reviews.
Get a Free Estimate Price my basementReady to elevate your basement
Book a free consultation and we'll bring a 3D design of your finished basement to the table, included with every estimate, no cost, no obligation.