

Basement kitchen and kitchenette in Toronto: what you can build, and what it costs.
Can I put a kitchen in a basement that is not a legal apartment?
Yes. A kitchenette your own household uses is part of your house. Toronto's zoning by-law defines a dwelling unit as living accommodation for people living together as a single housekeeping unit, with both food preparation and sanitary facilities for their exclusive use. A second place to cook for the same household does not create a second unit. It is built under the ordinary basement finishing permit, $6.20 per square metre in the City's 2026 fee schedule, with the sink, dishwasher and any range reported as plumbing fixtures and electrical work.
It becomes a second unit when it serves a separate household behind its own door. That is a secondary suite, a different permit with a fire separation between the units (in an existing house, Part 11 of the Code accepts a 15 minute horizontal separation when the smoke alarms are interconnected), its own alarm plan, and a $56.33 residential unit fee on top of $11.53 per square metre. Decide which one you are building before the drawings start, because the two are framed differently.
Dry bar, wet bar, kitchenette, full kitchen.
The four terms get used loosely. The difference is how much plumbing, venting and permit work each one drags along, and each rung adds one more trade to the room.
Dry bar
Millwork, a counter, a bar fridge and lighting. No sink, so it can go almost anywhere in the plan.
- Plumbing
- None
- Venting
- None
- Electrical
- One circuit for the fridge, low voltage for the LED
- Permit
- Covered by the finishing permit
Wet bar
Adds a sink: supply, drain and vent. The drain decides where it sits, because the slab often lies below the sewer line. See the bar page.
- Plumbing
- Sink supply, drain and vent; a pump if the drain is below the sewer line
- Venting
- None
- Electrical
- Fridge circuit, dishwasher circuit if added
- Permit
- Plumbing fixtures on the finishing permit
Kitchenette
A wet bar with cooking: a cooktop or small range, a microwave, usually a dishwasher. Heat brings the venting question.
- Plumbing
- Sink and dishwasher
- Venting
- A fan of at least 50 L/s; a ducted hood needs a route to an exterior wall
- Electrical
- Cooktop or range circuit, dishwasher, fridge, microwave
- Permit
- Finishing permit plus the plumbing, HVAC and ESA lines
Full kitchen
All of it at main floor scale: 12 to 30 feet of cabinets, a real island, full size appliances, a ducted hood, and a panel that can carry the load.
- Plumbing
- Sink, dishwasher, fridge water line
- Venting
- Ducted hood to the exterior
- Electrical
- 240 volt range, dishwasher, fridge, small appliances; the panel is checked first
- Permit
- Finishing permit, or a secondary suite permit if it serves a separate unit
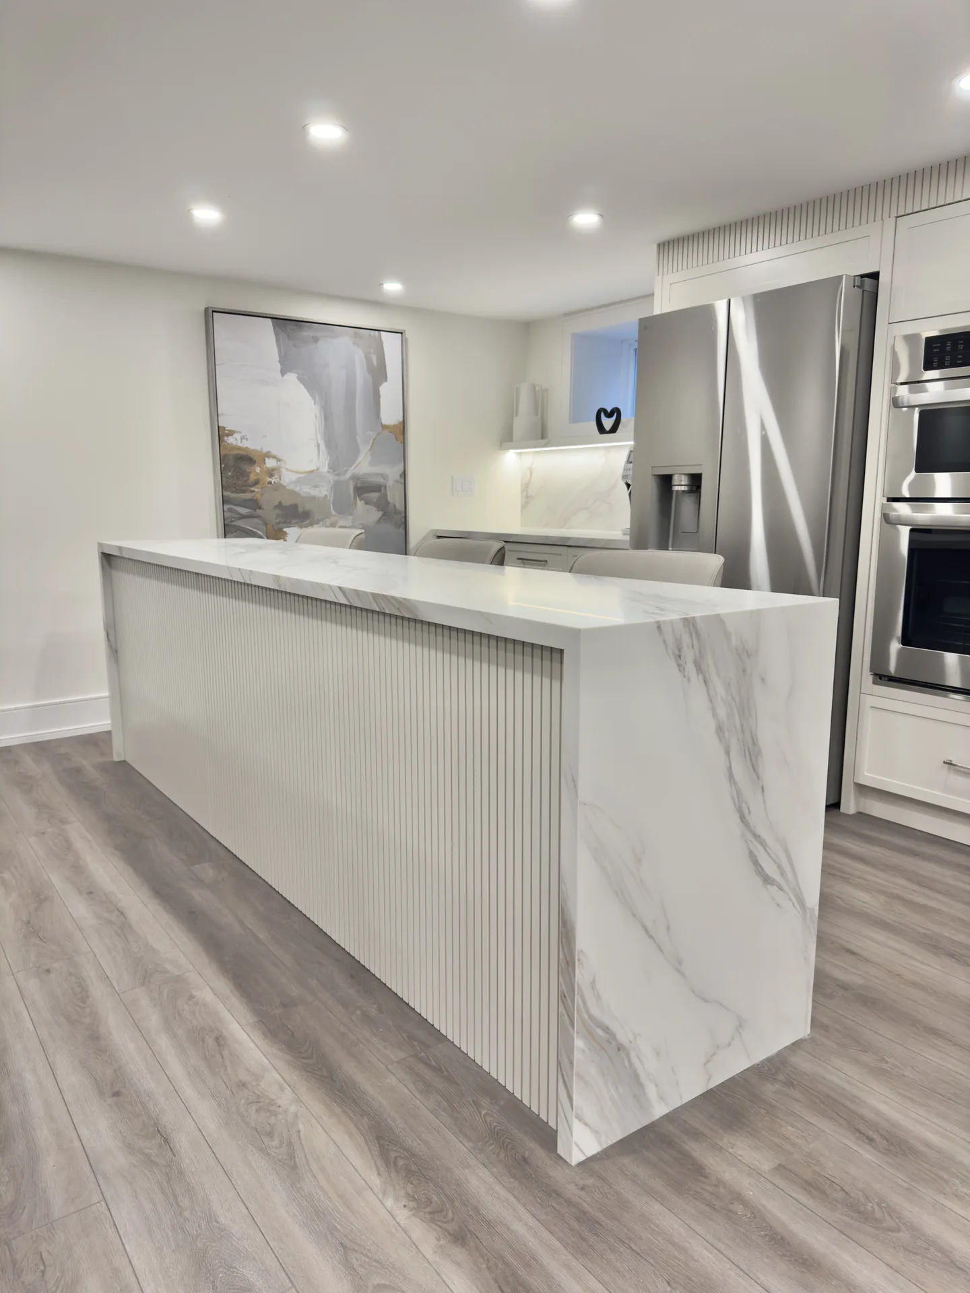
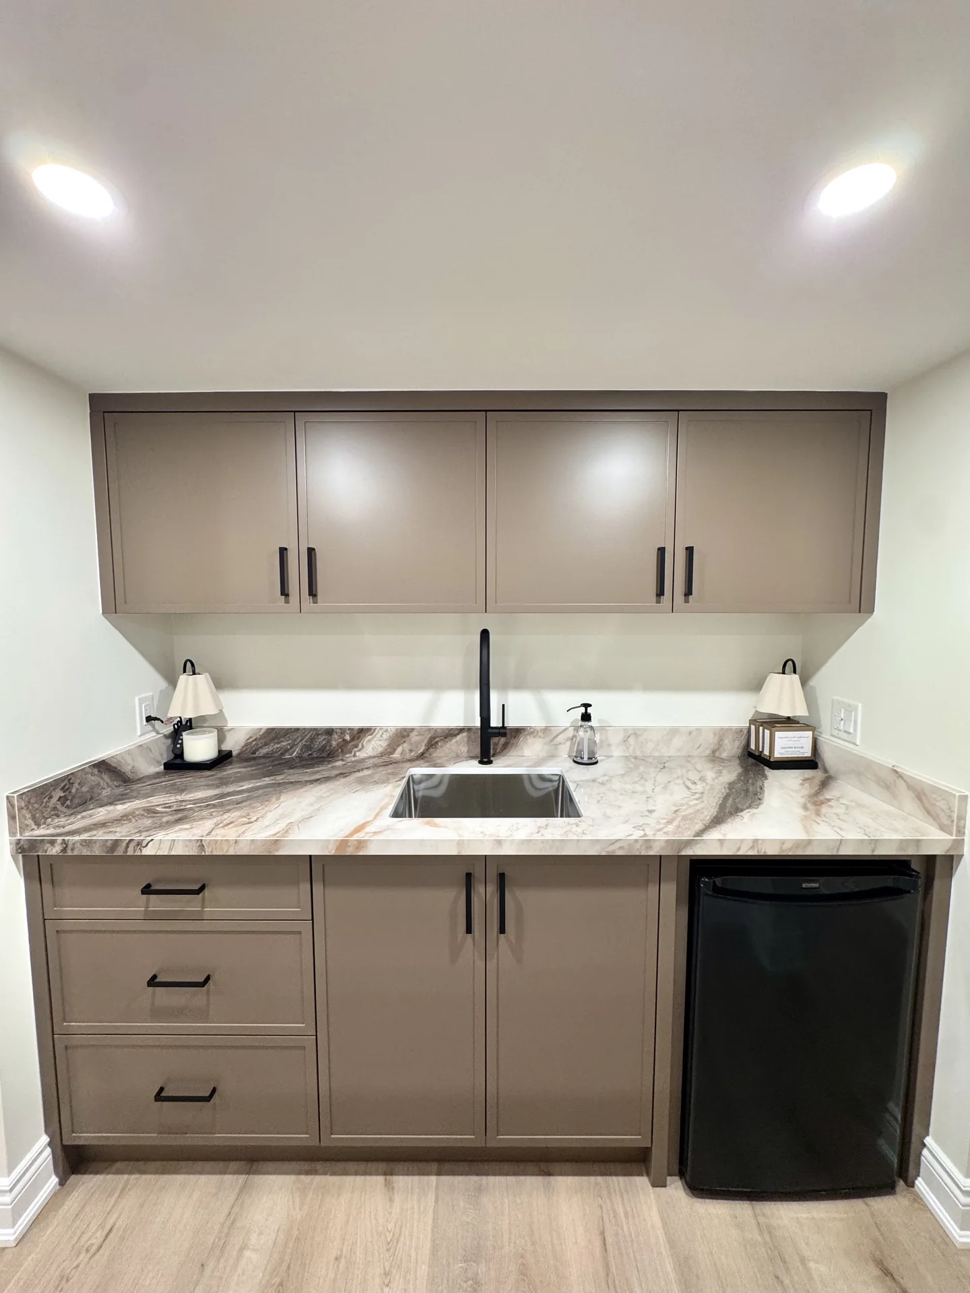
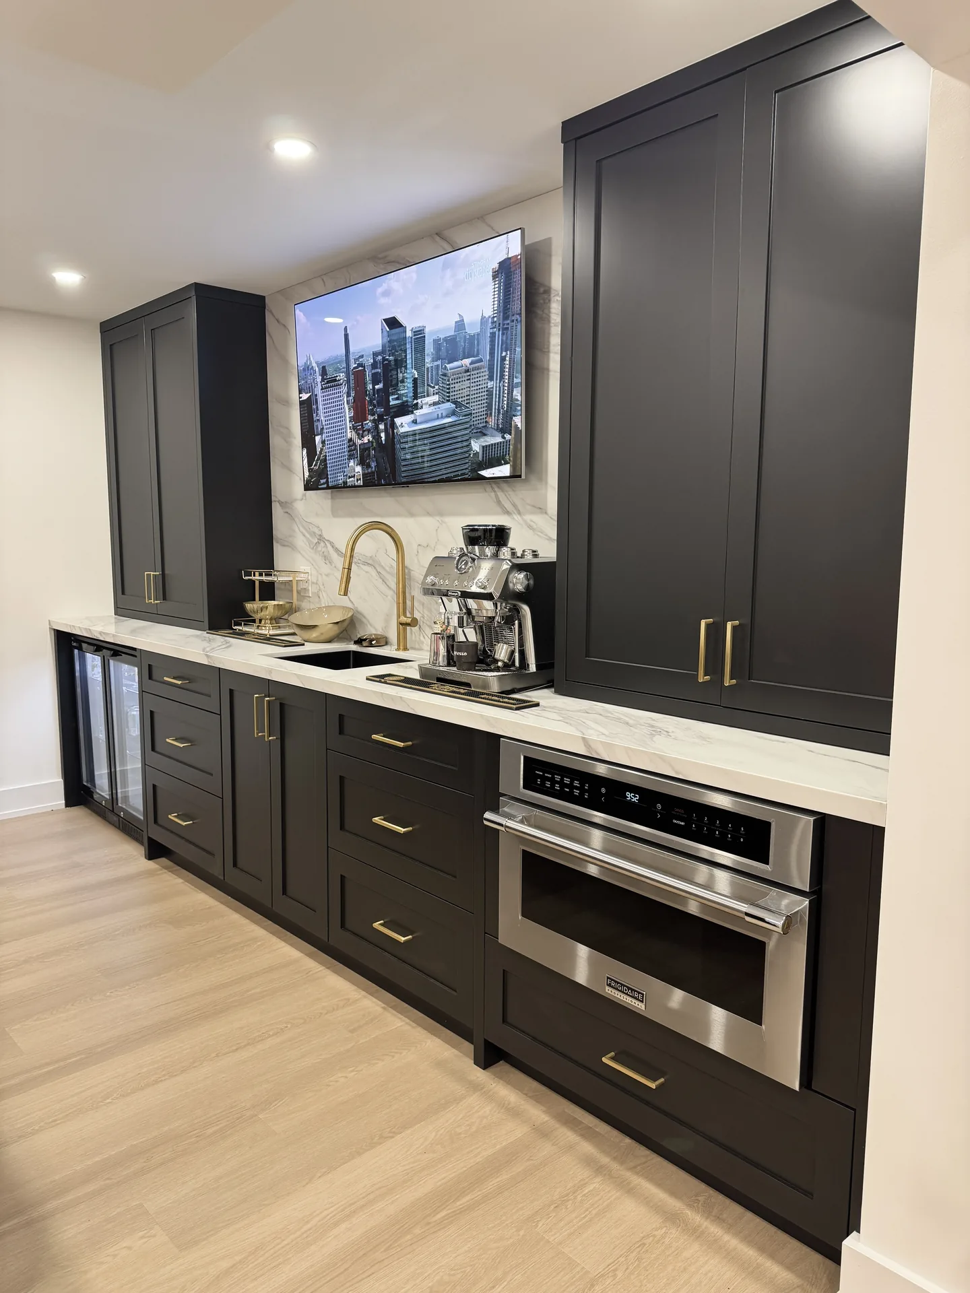
Three things settled before the cabinets are drawn.
A basement kitchen is a plumbing problem, a venting problem and a panel problem before it is a design. Kam checks all three on the first visit, because any one of them can move the kitchen across the plan.
The sink and the dishwasher need a drain, and in a basement the slab often sits below the main sewer line. The sink ties into an existing basement drain by gravity or needs a small pump. We find the line first and put the kitchen on the side with the shortest run, which is cheaper than trenching the slab to chase a layout.
The 2024 Ontario Building Code asks for a supplemental exhaust fan of at least 50 L/s in each kitchen, controlled by a switch in the room, unless the house's principal ventilation fan already draws from that kitchen. A ducted range hood needs a route to an exterior wall, and a recirculating hood is only honest if nobody plans to sear anything down there. Toronto charges a $214.79 flat fee for an add-on exhaust fan on a residential HVAC permit.Sources: Ontario Ministry of Municipal Affairs and Housing, 2024 Building Code Compendium, Article 9.32.3.7; City of Toronto, Building Permit Fees 2026
A 240 volt range circuit will often push an older 100 amp panel past what it can spare, and a basement full of pot lights adds to it. The electrical plan is settled before a stud goes up. Every circuit is reported to the Electrical Safety Authority by a notification of work filed before the work starts, by our Licensed Electrical Contractor, and the ESA inspection is included on every quote.Source: Electrical Safety Authority, Notifications and Inspections
Finishing a basement in a dwelling is $6.20 per square metre in Toronto's 2026 schedule, with a $214.79 minimum. Each plumbing fixture in a single family dwelling adds $23.20. The permit, with drawings prepared and stamped by a licensed structural engineer, is included in our price. A secondary suite is a different application: $11.53 per square metre as an interior alteration plus $56.33 per new residential unit, with floor plans showing every smoke alarm, carbon monoxide detector and plumbing fixture.Source: City of Toronto, Secondary Suites permit guide, modified August 27, 2026
Same sheet. The kitchen is the lines you add.
Every basement is priced from the same quote sheet, line by line: a 1,000 sq ft basement with a three-piece bathroom comes to about $67,800 before HST, and the price per square foot falls as the basement grows because the permit, bin, breakers, stairs and bathroom cost the same at any size. Use the calculator to price yours.
Cabinetry, stone and tile are chosen with you in the 3D design and priced as their own lines. An island needs 42 inches of clear floor on every working side, so we size it to the room before we price it; the kitchen and wet bar post shows the sizes we build.
Backsplash to the ceiling does more for the room than the cabinets do. It reads as a wall, not a strip of tile.
Kam Oveisy, Owner and Principal DesignerAbout the kitchen.
How much does a basement kitchen or kitchenette cost in Toronto?
The rough-ins, plumbing and electrical to the kitchen wall, are $1,800 on our quote sheet, added to a basement priced from the same sheet as every one we build: about $67,800 before HST for 1,000 sq ft with a three-piece bathroom. Cabinetry, stone and appliances are chosen with you in the 3D design and priced as their own lines. The calculator gives you the number for your size.
Does a second kitchen make my basement a legal apartment?
No. Toronto's zoning by-law defines a dwelling unit as accommodation for a single housekeeping unit with both food preparation and sanitary facilities for its exclusive use, so a kitchenette your own household uses stays part of your house. It becomes a second unit when it serves a separate household behind its own door, which is a secondary suite permit with fire separation and its own alarm plan.
Does a basement kitchen need a range hood?
The 2024 Ontario Building Code asks for a supplemental exhaust fan of at least 50 L/s in each kitchen, with a switch in the room, unless the house's principal ventilation fan already draws from that kitchen. A ducted hood needs a route to an exterior wall; a recirculating hood is only honest if nobody plans to sear anything down there.
Can the sink drain if the floor is below the sewer line?
Yes. The sink ties into an existing basement drain by gravity or uses a small pump. We find the sewer line first and draw the kitchen on the side with the shortest run.
Will my panel carry a basement range?
Not always. A 240 volt range circuit can push an older 100 amp panel past what it can spare, so we check the panel before the kitchen is drawn. The ESA inspection is included on every quote.
How long does a basement with a kitchen take?
About two months for a typical basement, about two and a half with custom cabinetry, about three for a legal suite, with a written completion date on every contract backed by our $200 a day on-time guarantee. A kitchen with custom cabinets falls in the second band.
Find the drain, check the panel, then draw the kitchen.
A free estimate at your home, a 3D design with the island and the stools in it, and an itemized quote within 24 to 48 hours. More kitchens and bars in the projects gallery and across our luxury basements.