
Luxury basement finishing for North York homes. Free 3D design, an itemized price that locks before you sign, a lifetime workmanship warranty and a written finish date that pays you $200 for every late day.
Get a Free EstimateSee our projectsNorth York's post-war bungalows and wide-lot rebuilds are some of the best basement candidates in the city: generous footprints in Willowdale, York Mills and Don Mills that finish into theatres, gyms and full in-law suites. Along the Yonge subway corridor, suite demand keeps climbing.
Older bungalows often come with lower ceilings. Benching and underpinning turn them into full-height living space, and our moisture-first construction handles mature streets as part of the build. The result: finished, livable square footage and real value added to your North York home.

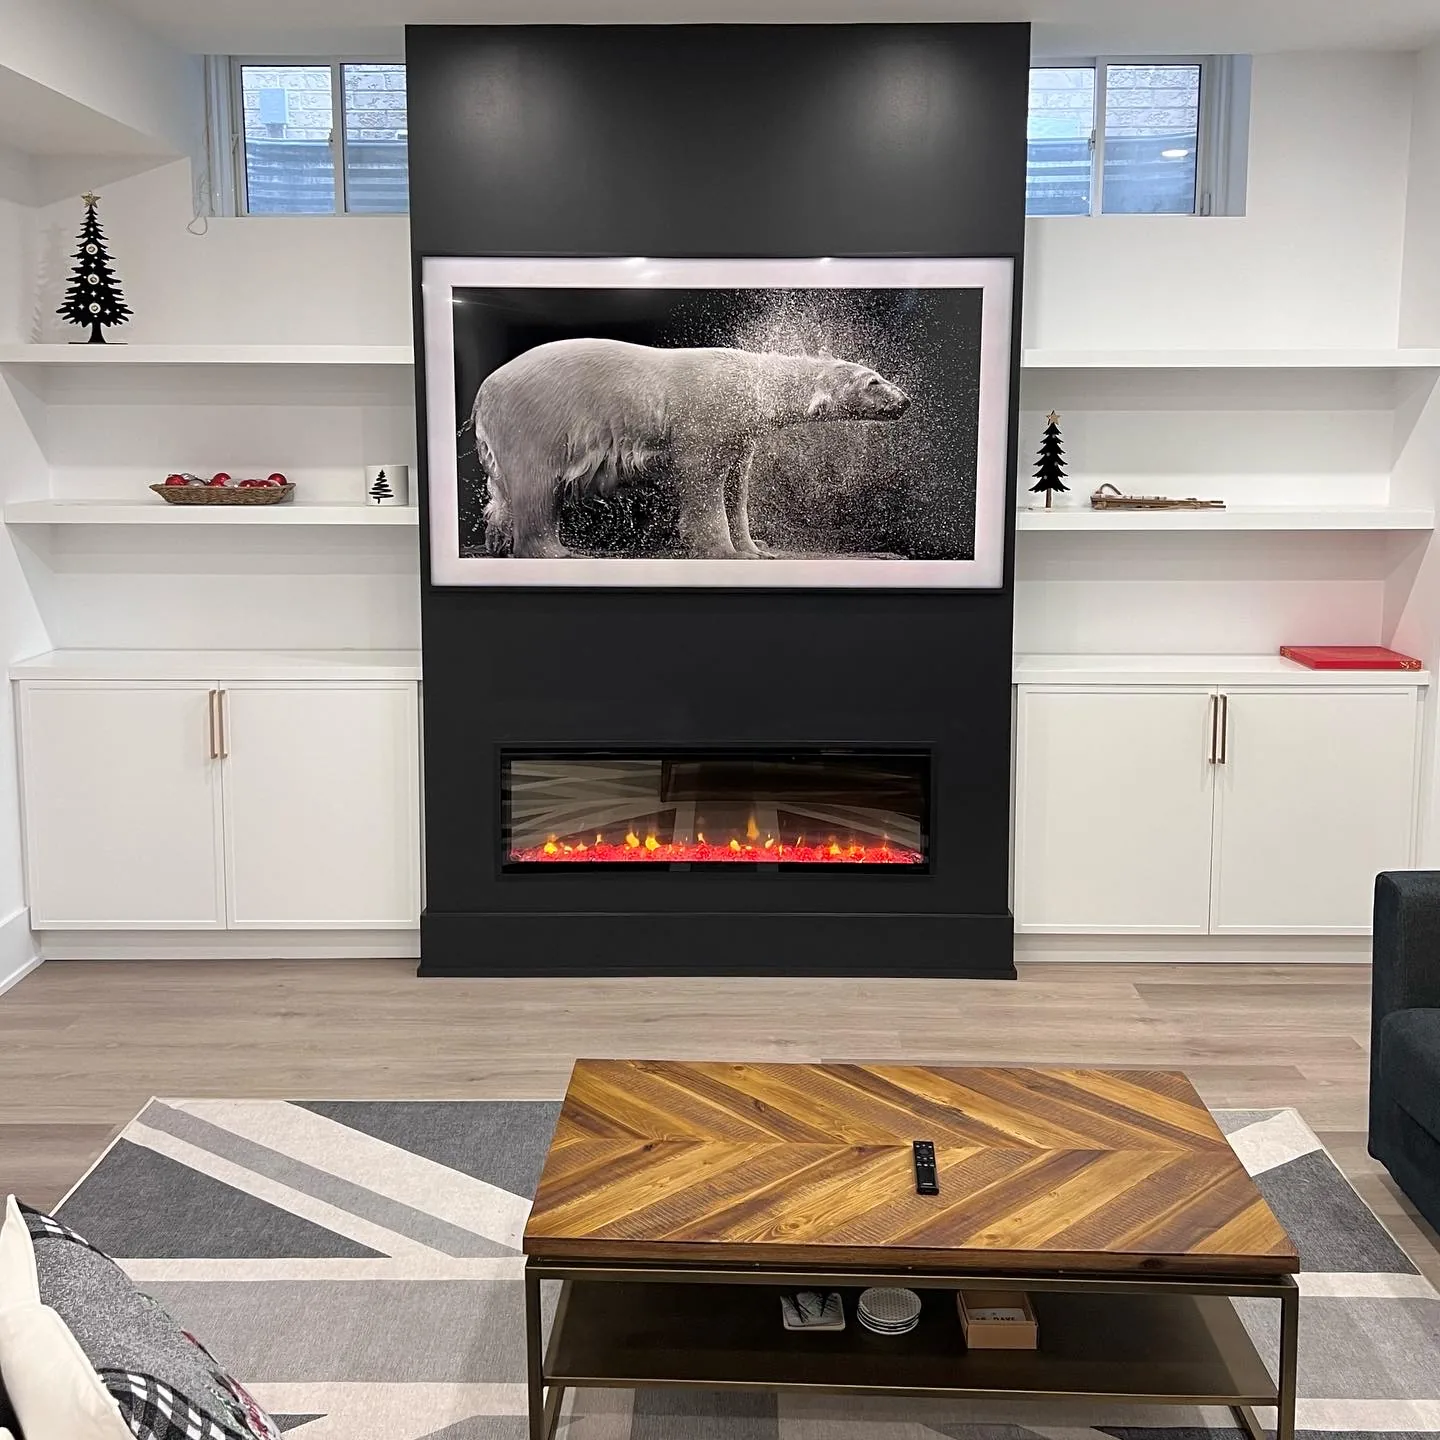
Theatres, bars, gyms and family spaces. Wood studs with metal tracks and moisture-resistant drywall as standard, finished to match the rest of your home.
EXPLORE BASEMENT FINISHING →
Kitchens, bathrooms and whole-home updates for North York families, built with the same crew and warranty as our basements.
EXPLORE HOME RENOVATIONS →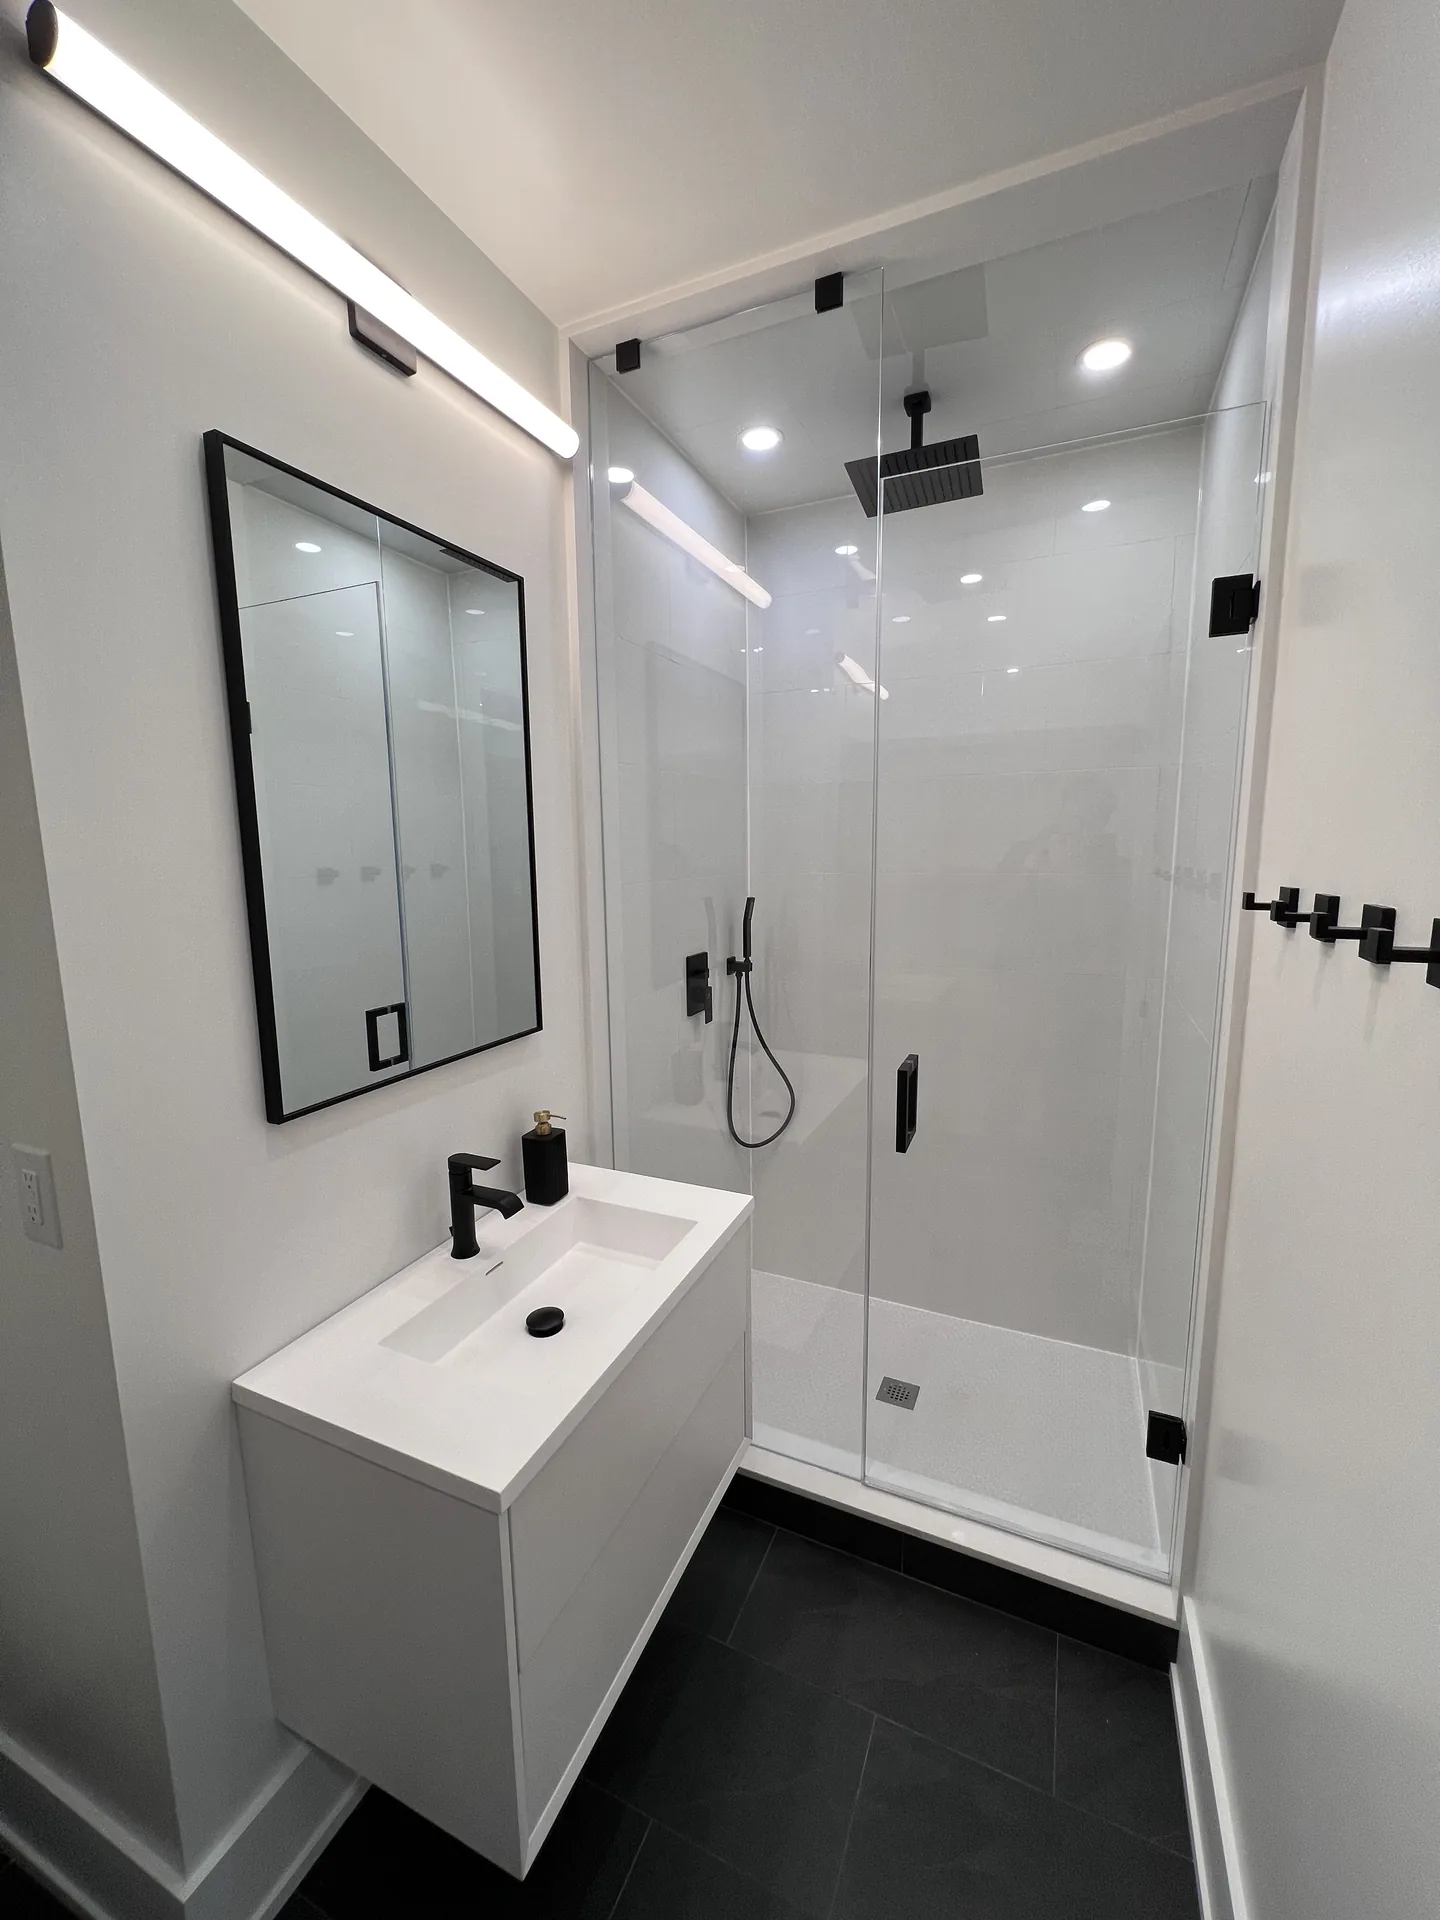
Underpinning for ceiling height, waterproofing, and permitted separate entrances for legal North York second suites.
EXPLORE STRUCTURAL WORK →Every basement is priced from the same quote sheet, line by line. Permit drawings, 3D design and the lifetime workmanship warranty are included.
Quoted in August 2026 with a 75-day guaranteed completion. The design puts a gym behind a single glass door with sliding mirror closet doors, a home office, and a stackable laundry closet with sink plumbing. The bathroom gets a custom tiled shower on a Schluter-KERDI system, the lounge a 5-foot bar and a 60-inch Napoleon linear fireplace, with two closets, eight doors and 22 pot lights.

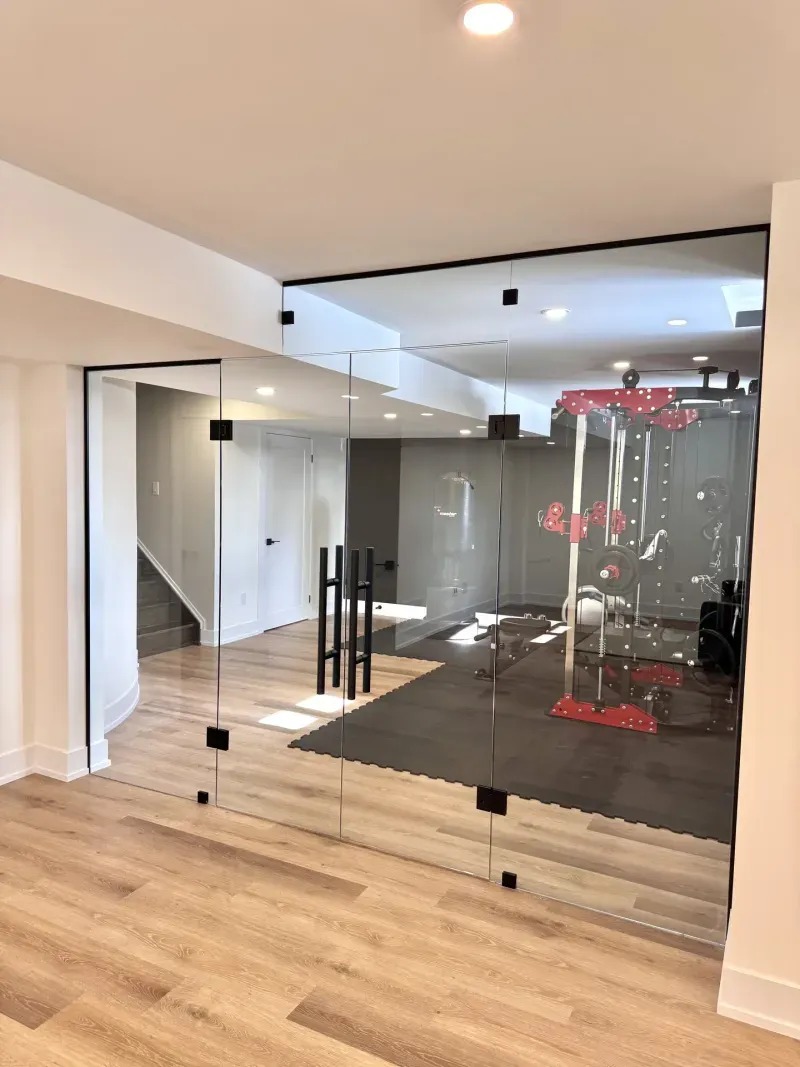

The same quote sheet we use everywhere in the GTA, line by line. Permit drawings, 3D design and the lifetime workmanship warranty are included.
| Scope | Price before HST |
|---|---|
| 600 sq ft with a three-piece bathroom | $56,000 |
| 800 sq ft with a three-piece bathroom | $62,000 |
| 1,000 sq ft with a three-piece bathroom | $67,800 |
| 1,200 sq ft with a three-piece bathroom and two bedrooms | $75,200 |
| 1,500 sq ft with a three-piece bathroom and two bedrooms | $83,700 |
| The family basement: media wall, full bathroom, laundry, around 1,000 sq ft | $60,000 to $85,000 |
| The entertainment build: theatre or media room, bar, gym, spa bathroom, 1,000 to 1,300 sq ft | $95,000 to $130,000 |
| Three-piece bathroom, added to a basement without one | $11,700 |
| Custom wet bar | +$15,000 |
| Home theatre setup | +$20,000 |
| Walkout entrance, permits included | $15,000 to $25,000 |
| Full-perimeter underpinning for low ceilings | $60,000 to $120,000 |
| Legal basement apartment, purpose-built | $75,000 to $110,000 or more |
Every basement is priced from the same quote sheet, line by line: a 1,000 sq ft basement with a three-piece bathroom comes to about $67,800 before HST, and the price per square foot falls as the basement grows because the permit, bin, breakers, stairs and bathroom cost the same at any size. Use the calculator to price yours. Cost guides: bathroom, walkout and underpinning.
Tap to watch the walkthrough: Yorkmills & Wilson area, custom millwork throughout.


