
The 2026 GTA Basement Cost Report
Most cost guides are guesses. This one is built from the quote sheet Desire Basements prices every project from, line by line, and from the as-built contract ranges of named recent projects across the Greater Toronto Area. One standard of work, no tiers.
What a basement renovation really costs in 2026
Every basement is priced from the same quote sheet, line by line: a 1,000 sq ft basement with a three-piece bathroom comes to about $67,800 before HST, and the price per square foot falls as the basement grows because the permit, bin, breakers, stairs and bathroom cost the same at any size. A 600 sq ft basement with a bathroom is about $56,000. A 2,000 sq ft basement is about $97,700.
Desire Basements, The 2026 GTA Basement Cost Report
There is no cheaper version of a basement that lasts
Every basement we finish gets the same studs, the same insulation, the same subfloor and the same electrical. There is no thinner version of that, so we do not sell one, and there is no menu of levels to choose between. What moves the number is the floor area, the rooms you want, and what you put in them. The written quote measures every room, counts every pot light and door, and prices the cabinetry and stone you choose in the 3D design. Once you sign, the price is guaranteed.
Permit drawings, 3D design, demolition and bin, wood studs with metal tracks, insulation, moisture-resistant drywall, electrical with new breakers, ESA inspection, flooring, paint, site cleaning.
One bedroom (two from 1,200 sq ft), a three-piece bathroom, oak stairs with 13 steps and three interior doors, plus the fixed costs every project carries.
Cabinetry, stone and tile, chosen with you in the 3D design. A bar, a theatre or a spa bathroom is the same construction with more of these lines on it.
On every basement.
A written completion date on every contract, backed by our on-time guarantee.
No allowances that grow later. The number you sign is the number you pay.
Six sizes. Same standard.
The standard build at each size, with one bedroom (two from 1,200 sq ft), a three-piece bathroom, oak stairs, three doors and the fixed costs every project carries. Before HST. The per-square-foot figure falls as the basement grows because the permit, bin, breakers, stairs and bathroom cost the same at any size.
| FLOOR AREA | WITH BATHROOM | WITHOUT BATHROOM | PER SQ FT (WITH BATH) |
|---|---|---|---|
| 600 sq ft | $56,000 | $43,300 | about $93 |
| 800 sq ft | $62,000 | $49,100 | about $77 |
| 1,000 sq ft | $67,800 | $54,900 | about $68 |
| 1,200 sq ft | $75,200 | $62,300 | about $63 |
| 1,500 sq ft | $83,700 | $70,900 | about $56 |
| 2,000 sq ft | $97,700 | $84,800 | about $49 |
What the add-ons cost, at sheet prices
These are the itemized lines on our quote sheet. They are the same on every project, whether the basement is in Newmarket or Mississauga, and they are added or removed one line at a time so you can watch the total change.
| ADD-ON | SHEET PRICE | WHAT IT COVERS |
|---|---|---|
| Three-piece bathroom | $11,700 | Rough-in plumbing, fixtures, waterproofed shower, vanity and ventilation; tile and stone are their own lines |
| Oak staircase | $130 a step plus $1,050 | Thirteen steps are in the standard build |
| Interior door | $600 each | Three are in the standard build |
| Pocket door | $1,500 | Where a swing door would eat a hallway |
| Soundproofed ceiling | from $4,000 | Insulation and resilient channel under the living areas above |
| Bar or kitchen rough-ins | $1,800 | Water, drain and electrical to the bar wall; cabinetry and stone priced separately |
| Laundry rough-ins | $500 | Supply, drain and dryer vent |
| Walkout entrance | $15,000 to $25,000 | Excavated stairwell, concrete, door, railings and permits |
| Full-perimeter underpinning | $60,000 to $120,000 | Engineering and a new slab included, where the ceiling is too low to finish |
The permit is in the price
Finishing a basement in Ontario requires a building permit, and the work is inspected in stages: framing, insulation, ESA electrical, plumbing and a final inspection. Every Desire quote includes the permit drawings, the application, the municipal fee and every inspection. In the City of Toronto, basement finishing is charged at $6.20 per square metre with a $214.79 minimum, so a 1,000 sq ft basement is roughly $577 in city fees; a secondary suite adds $56.33 per new unit. The fee is small next to the project. What costs money is not having one.
We draw the plans, file with your municipality and pay the fee. The permit is in your name, on the record of the house.
Framing, insulation, ESA electrical, plumbing and final. We book every one and close the permit at the end.
A separate entrance, a 30-minute fire separation, interconnected smoke alarms, carbon monoxide alarms and an egress window. These are the lines that move a suite above a family basement.
Features change the number more than the city does
The construction is the same on every project. The gap between the standard price and the final contract is what a family puts in the basement, and most of our recent projects include a bar. These are the lines that move it.
The rough-ins are $1,800. The cabinets, the slab backsplash and the stone top are chosen with you and priced as their own lines, and they are the largest single gap on most projects.
Pot lights, LED coves and lighting scenes are counted room by room from the plan. A theatre or a star ceiling adds the most. See the luxury basements we have built →
A soundproofed ceiling starts at $4,000 and is the usual add under a living room or a bedroom.
Large-format tile, feature walls and built-ins are the finishes that move a bathroom or a media wall above the standard line.
A separate entrance, fire separation, interconnected alarms, an egress window and a full kitchen: $75,000 to $110,000 or more for a suite.
A walkout at $15,000 to $25,000 or underpinning at $60,000 to $120,000, where the house needs it. These come before any finish is chosen.
Why identical basements price differently
Two 1,000 sq ft basements can be $40,000 apart before finishes are even discussed. Three site conditions drive it:
Older homes with low basements need underpinning or bench footing, typically $60,000 to $120,000 for a full perimeter before finishing begins. Underpinning cost guide →
A walkout basement entrance runs $15,000 to $25,000 all in: excavated stairwell, permits and construction included. Walkout cost guide →
Cracks, leaks and old insulation get fixed before drywall goes up. Skipping this step is how cheap quotes stay cheap, until the first spring thaw.
Price your basement in 20 seconds
The basement cost calculator runs the same quote sheet as this report. Enter your floor area, add or remove the bathroom and the add-ons, and it shows the itemized standard price. Your free in-home consultation and 3D design turn it into a locked, guaranteed quote within 24 to 48 hours.
The three-piece bathroom ($11,700), a soundproofed ceiling (from $4,000), a pocket door ($1,500), extra doors ($600 each), bar or kitchen rough-ins ($1,800) and laundry rough-ins ($500). Cabinetry, stone and tile are chosen with you in the 3D design and priced as their own lines.
OAK STAIRS · THREE DOORS · PERMIT · 3D DESIGN
What finished basements actually cost
Three recent builds. The standard price for that size sits beside what the family chose to add. The gap is never the construction; it is the bar, the stone and the lighting they wanted.
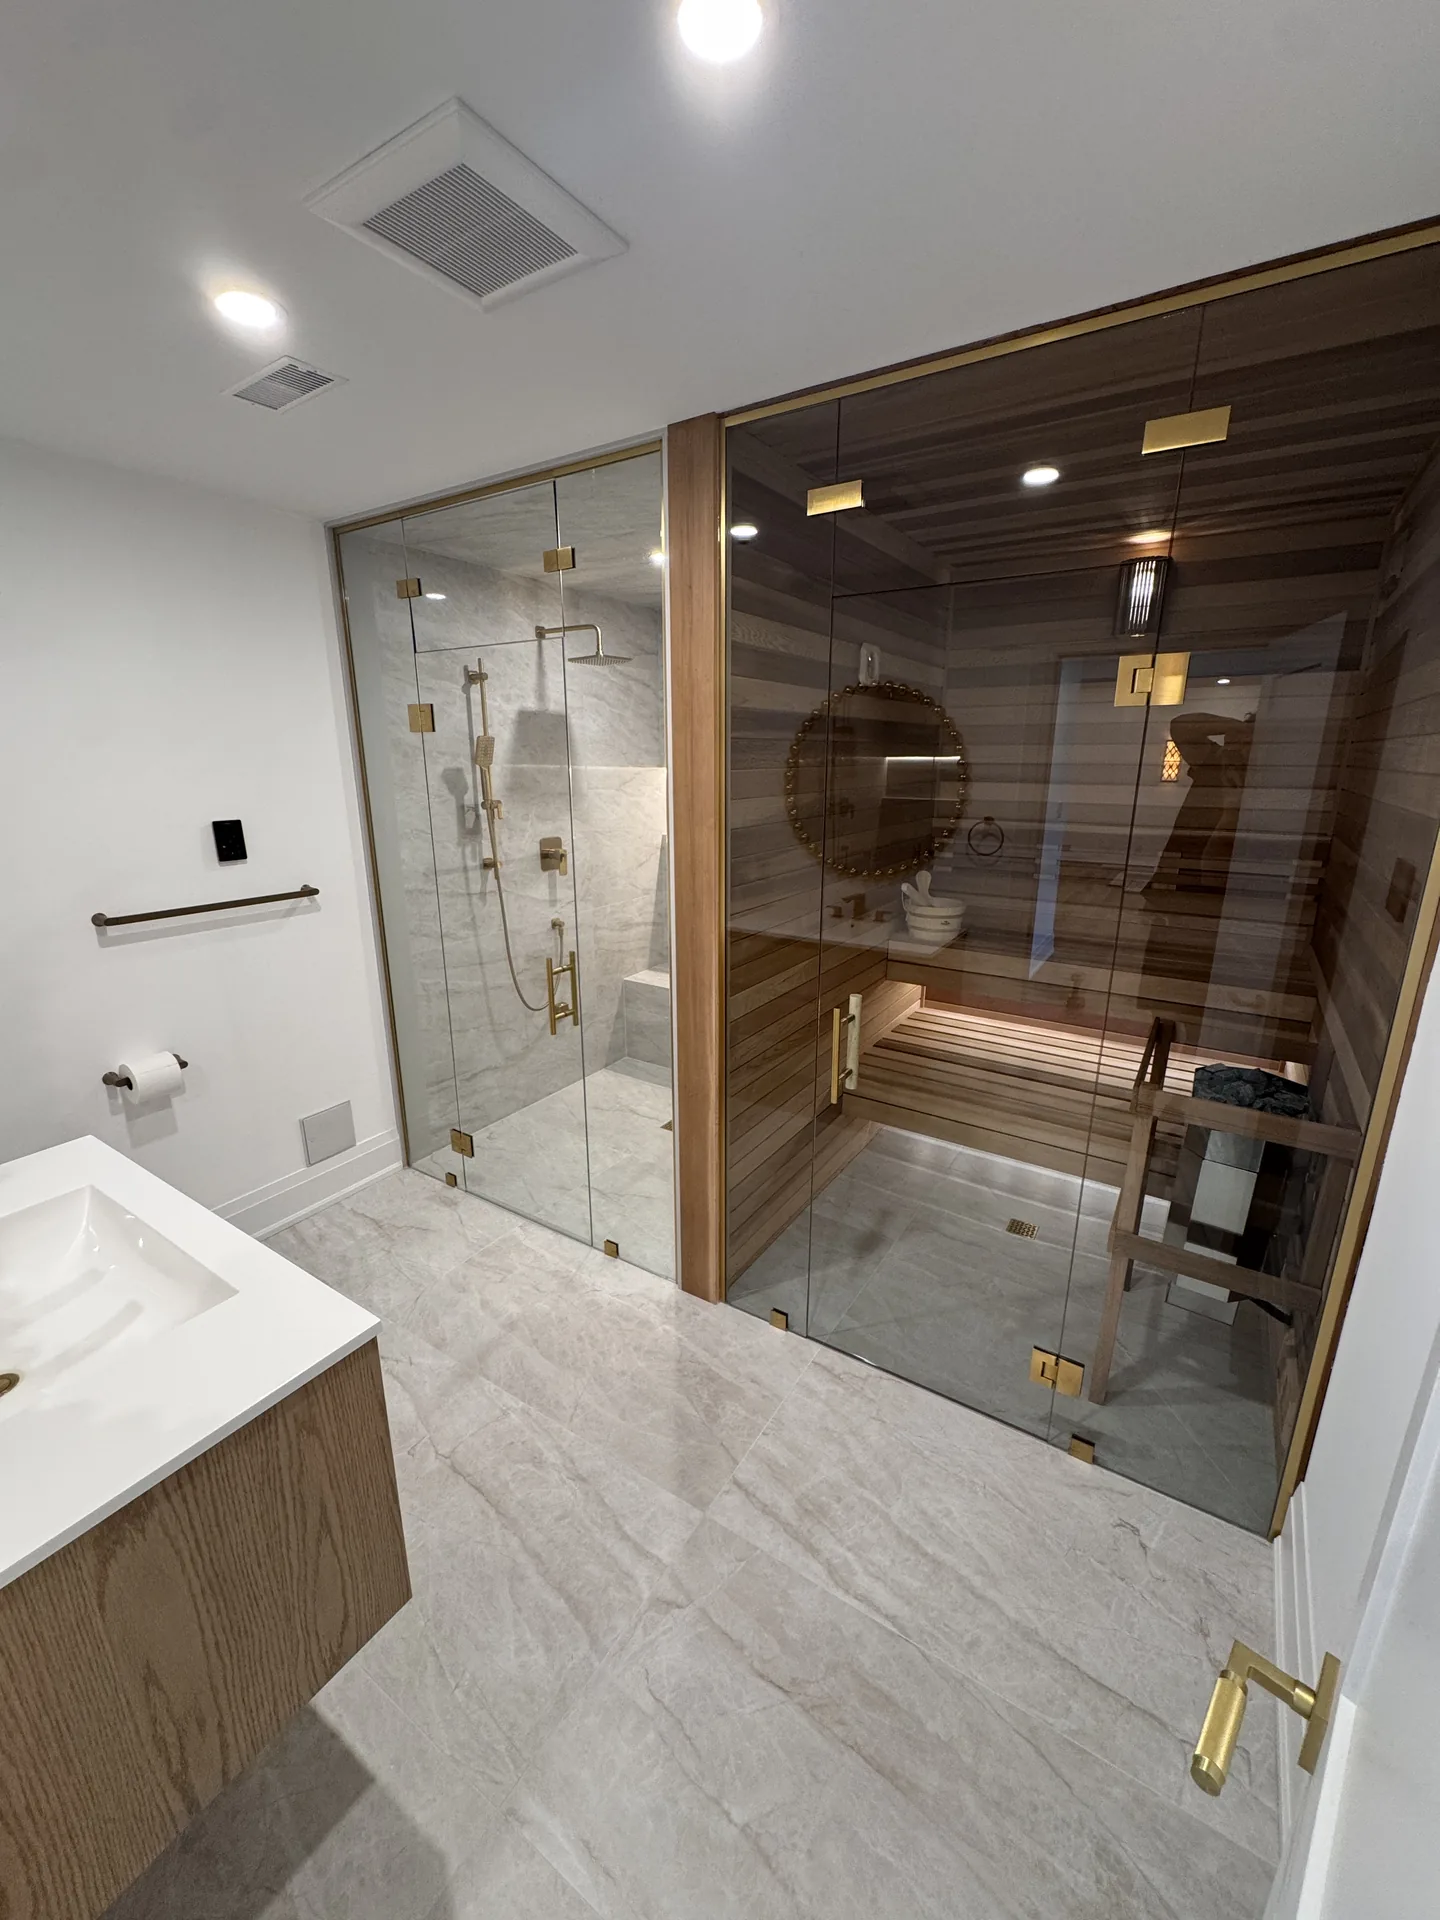
McTavish Drive
Standard build at this size: about $67,700. A family basement with the bathroom and millwork upgrades the owners picked from the 3D design.
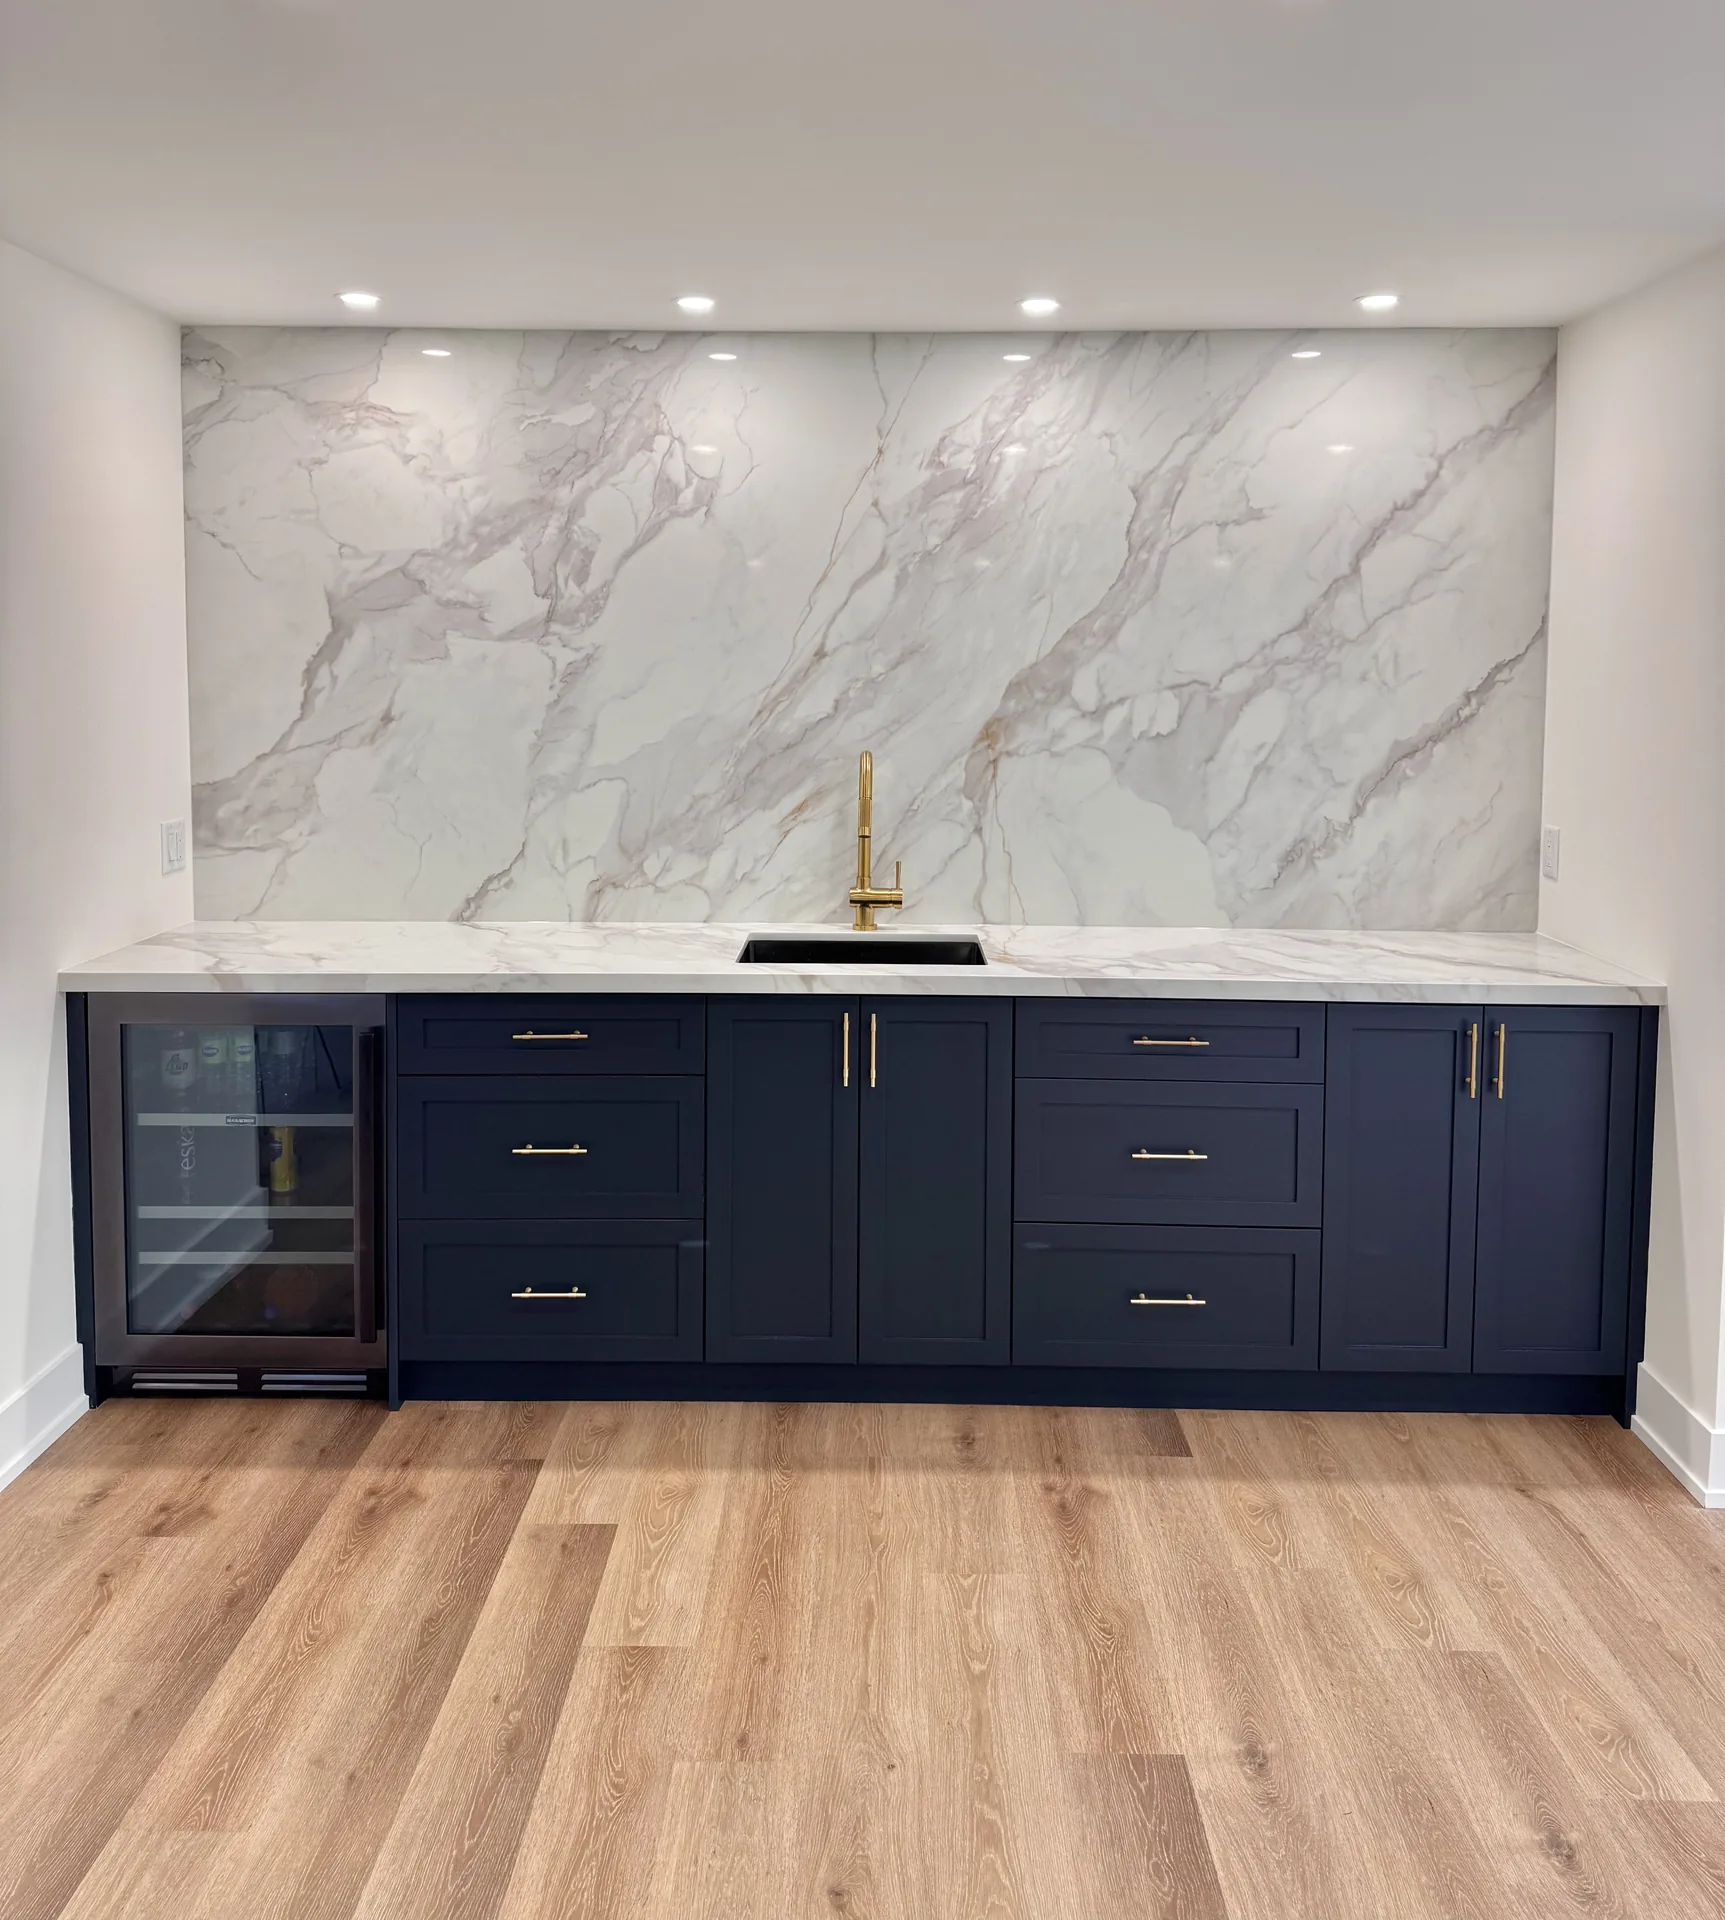
Nine-foot bar, tiled shower
Standard build at this size: about $62,800. A custom tiled shower, a nine-foot bar and new stair treads. Most of the gap is the bar cabinetry and the stone.
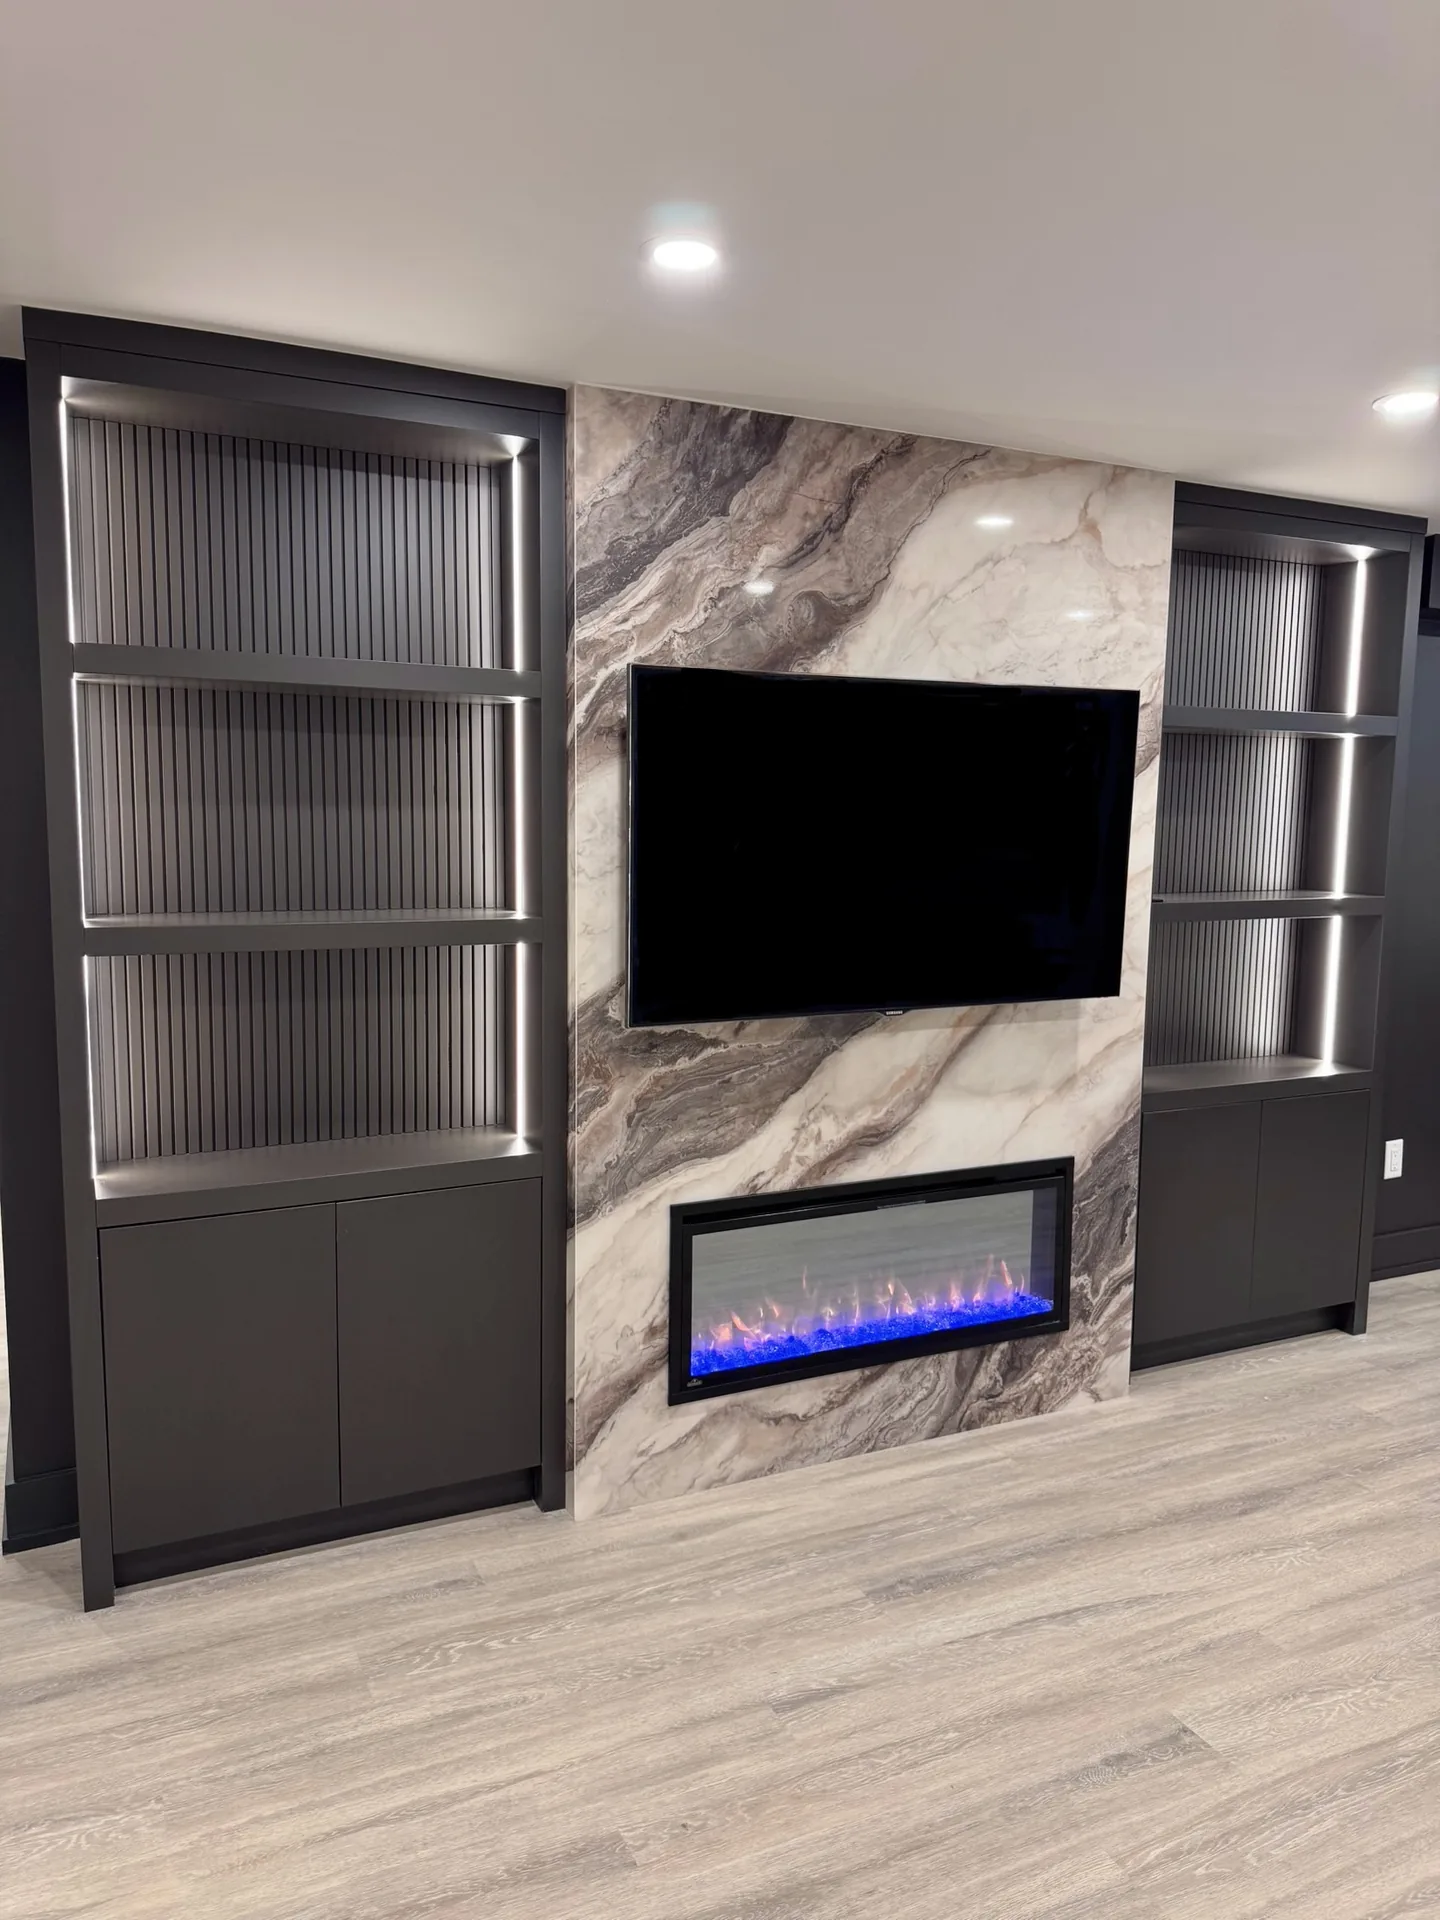
Barletta Drive
Standard build at this size: about $70,300. A bar with three custom cabinets, a 60-inch fireplace, a soundproofed ceiling and an open staircase with a glass insert.
Spread it over monthly payments
Desire Basements is a Financeit partner. Apply online in minutes and finance your renovation with transparent monthly terms.
Walk through a real completed project

Where these numbers come from
This report is built from the Desire Basements Inc. quote sheet, the document every project is priced from. The six-size table applies the sheet to a standard build (one bedroom, two from 1,200 sq ft, a three-piece bathroom, oak stairs with 13 steps, three interior doors) plus the fixed costs every project carries: permit drawings, the permit, demolition and bin, new breakers, ESA inspection and site cleaning. Add-on prices are the sheet lines as quoted in 2026. The three project examples are real Desire Basements builds, identified by street name only, with the as-built contract range shown against the standard price for that floor area. All prices are before HST. Cabinetry, stone and tile are chosen with each client and priced as their own lines, which is why no finished project lands exactly on the standard number. The sheet is revised when supplier pricing changes; the date at the top of the page is the last revision.
Cost report FAQ
How much does it cost to finish a basement in the GTA in 2026?
Every basement is priced from the same quote sheet, line by line: a 1,000 sq ft basement with a three-piece bathroom comes to about $67,800 before HST, and the price per square foot falls as the basement grows because the permit, bin, breakers, stairs and bathroom cost the same at any size. A 600 sq ft basement with a bathroom is about $56,000 and a 2,000 sq ft basement about $97,700.
Why does the price per square foot fall as the basement gets bigger?
Because the fixed costs do not grow with the floor. The permit, the bin, the new breakers, the staircase and the bathroom cost the same in a 600 sq ft basement as in a 2,000 sq ft one, so they weigh more on a small basement. At 600 sq ft the standard build works out to about $93 per square foot; at 2,000 sq ft it is about $49.
Does Desire Basements price basements in tiers?
No. There is one standard of work, and every basement gets the same studs, insulation, subfloor and electrical. What changes the price is the floor area, the rooms, and the cabinetry, stone, tile and lighting a family chooses in the 3D design, each priced as its own line.
What does the standard price include?
Permit drawings, the permit and every inspection including ESA, free 3D design, demolition and the bin, wood studs with metal tracks, insulation, moisture-resistant drywall, electrical with new breakers, flooring, a bedroom, a three-piece bathroom, oak stairs, three doors, paint, full detailing, site cleaning and a lifetime workmanship warranty.
How long does a basement renovation take?
Every Desire Basements contract carries a written completion date, backed by our $200 a day on-time guarantee. Theatres, legal suites and anything with underpinning take longer than a plain family basement.
Is finishing a basement worth it?
As living space, it is the cheapest square footage you can add to your home. As an investment, a legal basement apartment rents for $1,700 to $2,400 a month across the GTA, so a $95,000 suite at $2,000 a month pays back in about four years. See our rental income guide.
Citing this report
You're welcome to use these figures
Every figure on this page may be cited with attribution and a link. Section links: the headline number · six-size table · add-on prices · real projects.
A 1,000 sq ft GTA basement with a three-piece bathroom costs about $67,800 before HST in 2026. Source: Desire Basements, "The 2026 GTA Basement Cost Report." desirebasements.com/gta-basement-cost-reportPress contact: kam@desirebasements.com · One-page PDF summary available on request. Interviews with Kam Oveisy, Owner and Principal Designer, available.
Want to know what your basement would cost?
Book a free in-home consultation. We'll measure your space and bring a free 3D design with an itemized, locked quote within 24 to 48 hours.
Get a Free Estimate