Every number on this page comes from the Desire Basements quote sheet, from the as-built range of named recent projects, or from the published City of Toronto and Ontario Building Code schedules. No averages borrowed from American websites.
People search for this as basement renovation cost, the cost to renovate a basement, or basement remodel cost. The numbers are the same under every name, and the basement cost calculator applies them to your own square footage and add-ons in about 20 seconds.
Basement pricing in Toronto is usually sold as a per-square-foot conversation, and that is where most quotes go wrong. A permit, a disposal bin, a new set of breakers, a staircase and a bathroom cost the same whether the basement is 600 or 2,000 square feet, so the rate per foot is high for a small basement and low for a large one. The table prices the standard build at the six sizes we see most often. A post-war bungalow in Scarborough or North York usually has 800 to 1,000 sq ft below grade; a newer two-storey in the suburbs can have 1,200 to 2,000.
| Floor area | With bathroom | Without bathroom | Per sq ft (with bath) |
|---|---|---|---|
| 600 sq ft | $56,000 | $43,300 | about $93 |
| 800 sq ft | $62,000 | $49,100 | about $77 |
| 1,000 sq ft | $67,800 | $54,900 | about $68 |
| 1,200 sq ft | $75,200 | $62,300 | about $63 |
| 1,500 sq ft | $83,700 | $70,900 | about $56 |
| 2,000 sq ft | $97,700 | $84,800 | about $49 |
Standard build, before HST: one bedroom (two from 1,200 sq ft), a three-piece bathroom, oak stairs with 13 steps, three interior doors, and the fixed costs every project carries. The same figures our cost calculator uses.
There is no cheaper version of a basement that lasts. Every basement we finish gets the same studs, the same insulation, the same subfloor and the same electrical, so we do not sell a thinner one. What moves the number is the floor area, the rooms you want, and what you put in them. Every Desire Basements quote is fixed and itemized before you sign: the number does not move after the drywall goes up.
| Always included | What it means for a Toronto project |
|---|---|
| Permit drawings, permits and inspections | We draw the plans, apply to Toronto Building, pay the fees and book every inspection, including the ESA electrical inspection. The permit is in your name, on the record of the house. |
| Free 3D design | You see the finished basement rendered in your own space before anything is ordered. |
| Demolition, floor protection and the bin | Toronto semis and row houses bring material through the front door; protection is not optional. |
| Framing, insulation and drywall | Wood studs with metal tracks, insulation and moisture-resistant drywall, taped and primed. |
| Full detailing and site cleaning | Trim, caulking, paint touch-ups and a final clean, so handover day is the finished product. |
| Lifetime workmanship warranty | On the whole build. |
| $200 a day on-time guarantee | A written completion date is in the contract. If we run past it, we pay you for every day. |
What the standard price does not include: cabinetry, stone and tile, which are chosen with you and priced as their own lines, plus a walkout entrance and structural work such as underpinning. Those are quoted as separate lines so you can add or remove them and watch the total change. The next section puts numbers on each.
Features move the price more than the neighbourhood does. Most of our recent projects include a bar, and the gap between the standard price and the final contract is almost never the construction. It is the bar cabinetry, the stone, the lighting and the millwork a family chooses in the 3D design. The add-on prices below are the itemized lines on our quote sheet.
| Add-on | Sheet price | Notes |
|---|---|---|
| Three-piece bathroom | $11,700 | Rough-in plumbing, fixtures, waterproofed shower, vanity and ventilation; the tile and stone you choose are their own lines. Bathroom cost guide |
| Oak staircase | $130 a step plus $1,050 | Thirteen steps are in the standard build |
| Interior door | $600 each | Three are in the standard build |
| Pocket door | $1,500 | Where a swing door would eat a hallway |
| Soundproofed ceiling | from $4,000 | Insulation and resilient channel above the rooms below the living areas |
| Bar or kitchen rough-ins | $1,800 | Water, drain and electrical to the bar wall; cabinetry and stone priced separately |
| Laundry rough-ins | $500 | Supply, drain and dryer vent |
| Walkout basement entrance | $15,000 to $25,000 | All in: excavation, concrete, door, railings, permits. Walkout cost guide |
| Full-perimeter underpinning | $60,000 to $120,000 | Engineering and a new slab included. Underpinning cost guide |
| Bench footing | $300 to $500 per linear foot | Cheaper than underpinning, but each wall gives up 12 to 24 inches of floor. Which one to choose |
A 1,000 sq ft basement with a bedroom, a three-piece bathroom, oak stairs and three doors is $67,800 before HST. That is the complete, permitted, warranted basement. What moves it from there is what you put in it. Add a soundproofed ceiling under the living room (from $4,000), rough-ins for a bar ($1,800) and a pocket door to the bedroom ($1,500) and the standard lines come to about $75,100. The bar cabinetry, the stone top and the extra pot lights over it are then priced as their own lines, from the products you choose in the 3D design.
A real one: the 998 sq ft McTavish Drive basement in Newmarket priced at about $67,700 as a standard build and finished at $80,000 to $90,000, with the bathroom and millwork upgrades the owners picked from the design. The 828 sq ft Vaughan basement with a nine-foot bar and a tiled shower finished at $70,000 to $80,000 against a standard price of about $62,800. The gap, in both cases, is cabinetry and stone, not construction.
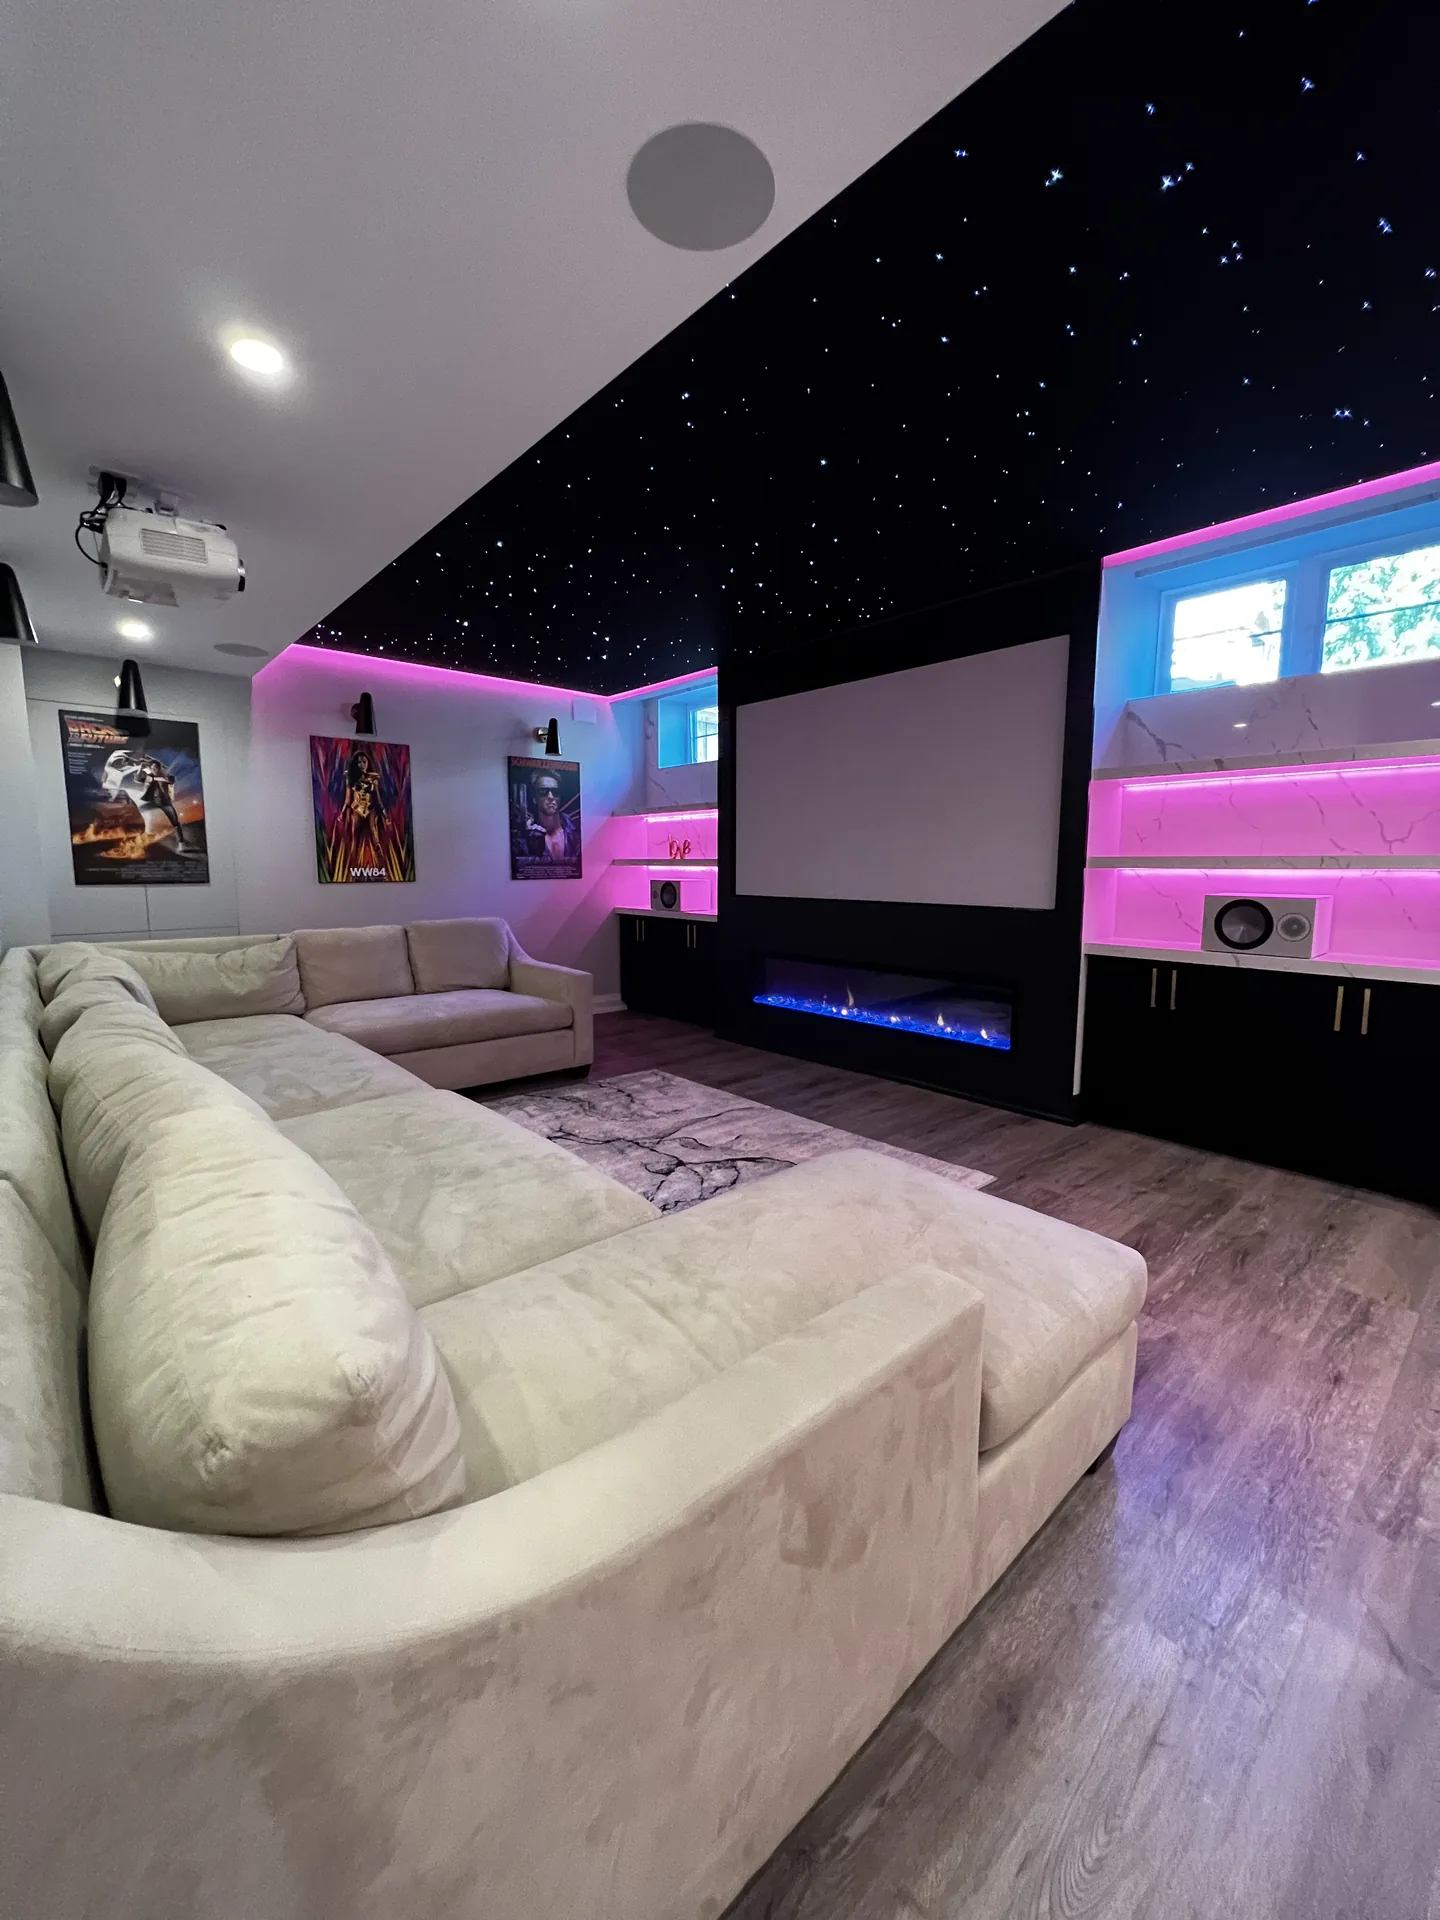
A basement in Vaughan and a basement in the old City of Toronto are priced from the same quote sheet, but Toronto houses put more of the budget into the things you cannot see. Three items come up on almost every Toronto quote. What we build in the city, and how, is on our basement renovation in Toronto page; this section is about the money.
Toronto Building's fee schedule effective January 1, 2026 sets a minimum permit fee of $214.79. Finishing a basement in a house is charged at the basement-finishing rate of $6.20 per square metre of floor area. For a 1,000 sq ft basement, which is about 93 square metres, that is roughly $577. A secondary suite adds a $56.33 fee for each new residential unit, with the fire-separation and egress review inside the same permit.
The fee is small next to the project. What costs money is not having one. An unpermitted finished basement is a problem at resale, at the insurance claim and at the moment a buyer's home inspector opens the electrical panel. Every Desire quote carries the permit line; if a competing quote does not, ask why. Our permit guide covers what triggers a permit in Ontario.
The single largest cost swing in a Toronto basement is the height of the ceiling you start with. Bungalows and semis built before the 1960s across Scarborough, East York, North York and the west end often measure six feet or a little more from slab to joist. The 2024 Ontario Building Code allows a secondary suite in an existing house with a ceiling as low as 1.95 metres (about 6 feet 5 inches), and 1.85 metres under beams and ducts. That is the legal floor. It is not what most people want to live under, and it leaves no room for a designed ceiling, a proper subfloor or ductwork bulkheads. Where the ceiling is short, the choices are underpinning at $60,000 to $120,000 for a full perimeter, or bench footing at $300 to $500 per linear foot with a concrete ledge along every wall. That decision comes before any finish is chosen, and we make it with a structural assessment, not a guess.
Older Toronto foundations are rubble stone or early poured concrete. Cracks, active leaks and old insulation get fixed before drywall goes up, because the alternative is a cheap quote that stays cheap until the first spring thaw. Semis and row houses have no side-yard access, so excavation for a walkout or an underpinning job leaves through the front door, which adds labour. Knob-and-tube or a 60-amp panel in the house means an electrical upgrade before a basement can carry a kitchen or a bathroom. None of these are reasons not to finish a Toronto basement. They are reasons to insist on a quote that names them.
Toronto's housing rules now encourage second units, and a basement apartment is the most common way to add one. Purpose-built legal suites in our projects typically cost $75,000 and $110,000 or more, before underpinning where the ceiling is too low. The extra money over a family basement buys the things the Code requires: a separate entrance, a full kitchen, a three-piece bathroom, a 30-minute fire separation between the units, interconnected smoke alarms throughout the house, carbon monoxide alarms beside every bedroom, an egress window with at least 0.35 square metres of clear opening and no side shorter than 380 mm, and an 810 mm suite door.
| Legal suite line item | Typical cost |
|---|---|
| Finished space, 800 to 1,000 sq ft with a three-piece bathroom | $62,000 to $67,800 |
| Kitchen rough-ins | $1,800, cabinetry and stone priced as their own lines |
| Walkout or separate entrance | $15,000 to $25,000 |
| Fire separation, alarms, egress window | included in the suite quote |
| Underpinning, only where the ceiling is under the Code minimum | $60,000 to $120,000 |
The income side: GTA legal suites rent for $1,700 to $2,400 a month in 2026, so a $95,000 suite at $2,000 a month pays back in about four years. Our legal basement apartment page walks through the permit path, and the rental income guide has the payback math by rent level.
We do not charge Toronto more than Vaughan or Markham. The quote sheet is the same in every municipality we serve, and the per-square-foot figure in the table above holds in North York as it does in Newmarket. What differs is the house. Toronto's pre-1960s stock brings lower ceilings, rubble foundations, tight access and older panels, so a larger share of a Toronto budget goes into underpinning, waterproofing and electrical before the finishes are discussed. A 1980s Vaughan two-storey with an eight-foot ceiling and a walkout grade puts the same money into a bar and a theatre instead. The luxury basements we have built show where that spending goes.
Every contract carries a written completion date, backed by our $200 a day on-time guarantee. Theatres, suites and anything with underpinning take longer than a plain family basement, because underpinning is sequenced in sections and inspected as it goes. Toronto permit review adds time before construction starts, which is why we file early and design in parallel. The date you are given is the date we are held to.
Two 1,000 sq ft Toronto basements can be $40,000 apart before finishes are discussed. Three site conditions drive it: ceiling height, which decides whether underpinning is on the quote; the entrance, because a walkout adds $15,000 to $25,000 and a separate entrance is required for a legal suite; and moisture, because cracks, leaks and old insulation either get fixed before drywall or become your problem after it.
Beyond site conditions, quotes differ in what they leave out. Permits, the subfloor, HVAC changes, electrical panel upgrades and painting are the lines that go missing from a low quote. Our free 18-point quote checklist scores any contractor's quote in a minute, no email required. We built it because we were tired of losing the first round to numbers that were not real and winning the second round when the extras arrived.
Desire Basements is a Financeit partner. You can apply online in minutes and spread the project into monthly payments with transparent terms; for a suite, the rent typically covers the payment with room to spare. Details are on the financing page.
The basement cost calculator uses the same quote sheet as this guide and prices your size and add-ons live, with no email required. For the exact number, book a free in-home consultation: we measure the space, check the ceiling height and the entrance, and bring a free 3D design with a locked, itemized quote within 24 to 48 hours.
Price my basement Read the 2026 GTA Basement Cost ReportEvery basement is priced from the same quote sheet, line by line: a 1,000 sq ft basement with a three-piece bathroom comes to about $67,800 before HST, and the price per square foot falls as the basement grows because the permit, bin, breakers, stairs and bathroom cost the same at any size. A 600 sq ft basement with a bathroom is about $56,000 and a 2,000 sq ft basement about $97,700. Use the calculator to price yours.
Permit drawings, the permit and every inspection including ESA, free 3D design, demolition and the bin, wood studs with metal tracks, insulation, moisture-resistant drywall, electrical, flooring, a bedroom, a three-piece bathroom, oak stairs, three doors, painting, full detailing, site cleaning and a lifetime workmanship warranty. Cabinetry, stone and tile are chosen with you and priced as their own lines.
Toronto Building's 2026 schedule sets a minimum fee of $214.79 and charges basement finishing at $6.20 per square metre, plus $56.33 for each new residential unit. A 1,000 sq ft (93 square metre) basement is roughly $577 in city fees. Desire includes the permit drawings, the permit and the inspections in every quote.
Under the 2024 Ontario Building Code, a secondary suite in an existing house may have a ceiling as low as 1.95 metres (about 6 feet 5 inches), with 1.85 metres allowed under beams and ducts. Ceilings below that need underpinning ($60,000 to $120,000 full perimeter) or bench footing ($300 to $500 per linear foot).
Purpose-built legal suites in our projects typically cost $75,000 to $110,000 or more, with underpinning extra where the ceiling is too low. GTA suites rent for $1,700 to $2,400 a month in 2026, so a $95,000 suite at $2,000 a month pays back in about four years.
The quote sheet is the same everywhere we build. Toronto projects tend to spend more on site conditions: low ceilings in pre-1960s houses, no side-yard access in semis, older foundations and panels. The differences come from the house and from what people build, not from where it is.
Every Desire contract carries a written completion date, backed by our $200 a day on-time guarantee. Permit review comes before construction, so we file early and design in parallel.
As living space it is the cheapest square footage you can add to a Toronto house. As an investment, a legal suite earning $1,700 to $2,400 a month pays back its build cost in about four years, and a finished, permitted basement is one of the first things a buyer's inspector looks for.
Sources: Desire Basements quote sheet, 2026, and the as-built contract ranges of the named projects; City of Toronto Building Permit Fees, schedule effective January 1, 2026; Ontario Building Code 2024, Part 11 requirements for secondary suites in existing houses. All prices before HST.

