Luxury basement finishing for Scarborough homes — free 3D design, itemized fixed pricing, lifetime warranty, and a written timeline backed by our $200-per-day on-time guarantee.
Get a Free Quote →VIEW OUR PROJECTSScarborough's classic bungalows — Agincourt, Wexford, West Hill — were practically built for basement suites: side entrances, solid foundations and full-size footprints. It's some of the most natural second-suite housing stock in the GTA, and families here use basements hard: suites, theatres, gyms and in-law space.
Mature streets reward moisture-first construction and egress upgrades, which our crews handle as part of the build — not as surprises. Whatever your starting point, we turn that lower level into finished, livable square footage and real value added to your Scarborough home.
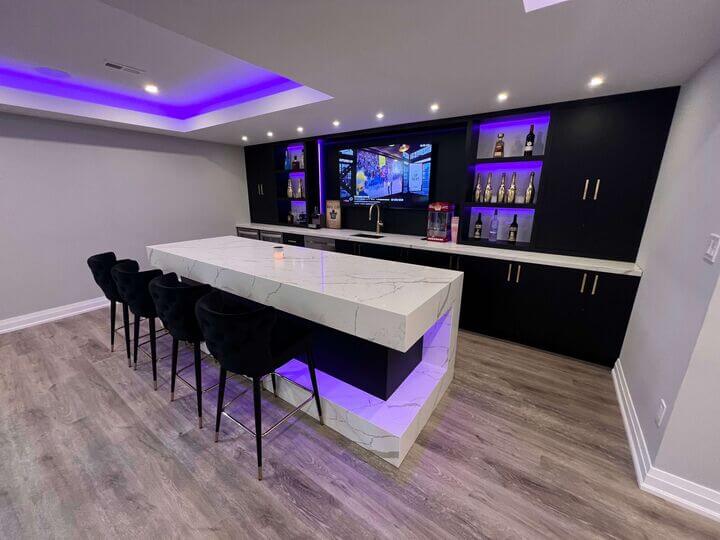
Theatres, bars, gyms and family spaces — metal studs and moisture-resistant drywall as standard, finished to match the rest of your home.
EXPLORE BASEMENT FINISHING →
Kitchens, bathrooms and whole-home updates for Scarborough families, built with the same crew and warranty as our basements.
EXPLORE HOME RENOVATIONS →
Underpinning for ceiling height, waterproofing, and permitted separate entrances for legal Scarborough second suites.
EXPLORE STRUCTURAL WORK →Scarborough basements fall under Toronto Building — a building permit is required for finishing, with applications filed online and staged inspections through the build. Under Ontario's updated housing rules, secondary suites are permitted as-of-right in most detached, semi-detached and townhouse zones — with no parking requirement for the unit. The rules that decide older homes are Building Code details: 1.95 m ceiling height over most of the living space (underpinning solves it), compliant egress, fire separation and interconnected alarms. We design to code from day one, file with Toronto Building, and manage every inspection to final sign-off.
Drawings & permit
Prepared and filed for your Scarborough address
Code-first build
Egress, fire separation and alarms built in
Staged inspections
Framing, insulation, ESA electrical, plumbing
Final sign-off
Closed permit, documented for resale
Walk through your basement room by room — move walls, try finishes, see your exact space — and approve every detail before construction begins.
"Kam delivered the project on time and on budget. It's now been three years since our basement was completed, and it still looks incredible — we continue to receive so many compliments on the space."
MS FAIRBARN · GTA HOMEOWNER · ✓ GOOGLE REVIEWA decade of basement renovations across the GTA — owner-led on every single project.
Every project, every material, every detail — warrantied for the life of the house.
Your quote includes a written timeline. If we miss it, we pay you $200 for every late day.
Yes — finishing a basement in Scarborough requires a building permit from Toronto Building, with staged inspections for structural, framing, insulation, electrical and plumbing work. Desire Basements prepares the drawings, files the application online, and manages every inspection through final sign-off.
Yes — secondary suites are permitted as-of-right in most detached, semi-detached and townhouse zones in Scarborough, with no minor variance and no parking requirement for the unit. The suite must meet Building Code requirements — 1.95 m ceiling height over most of the living space, compliant egress, fire separation and interconnected alarms. Where ceilings fall short, underpinning or benching solves it — we design, permit and build the full package.
Most professional basement renovations in Scarborough start around $55 per square foot and up — a 1,000 sq ft project starts in the $55,000 range with standard finishes. Every Desire quote is itemized line by line and locked before you sign, and includes a free 3D design of your finished basement.
Book a free in-home consultation — we'll measure your space, talk through your vision, and bring a 3D design with your itemized basement renovation quote.
Get a Free Quote in Scarborough →