

Before, after, and the plan in between.
Every basement on this page began the same way: a concrete slab, open joists, a furnace in the corner and a list of things the family wanted the space to be. Below is the finished state of four named projects, with the square footage and, where a family paid for it, the as-built price. The before photos are not on this page yet, and we will not borrow someone else's bare basement to fill the gap.
What sits between before and after is the 3D design. It is the only before picture that matters, because it is the one the basement was built from.
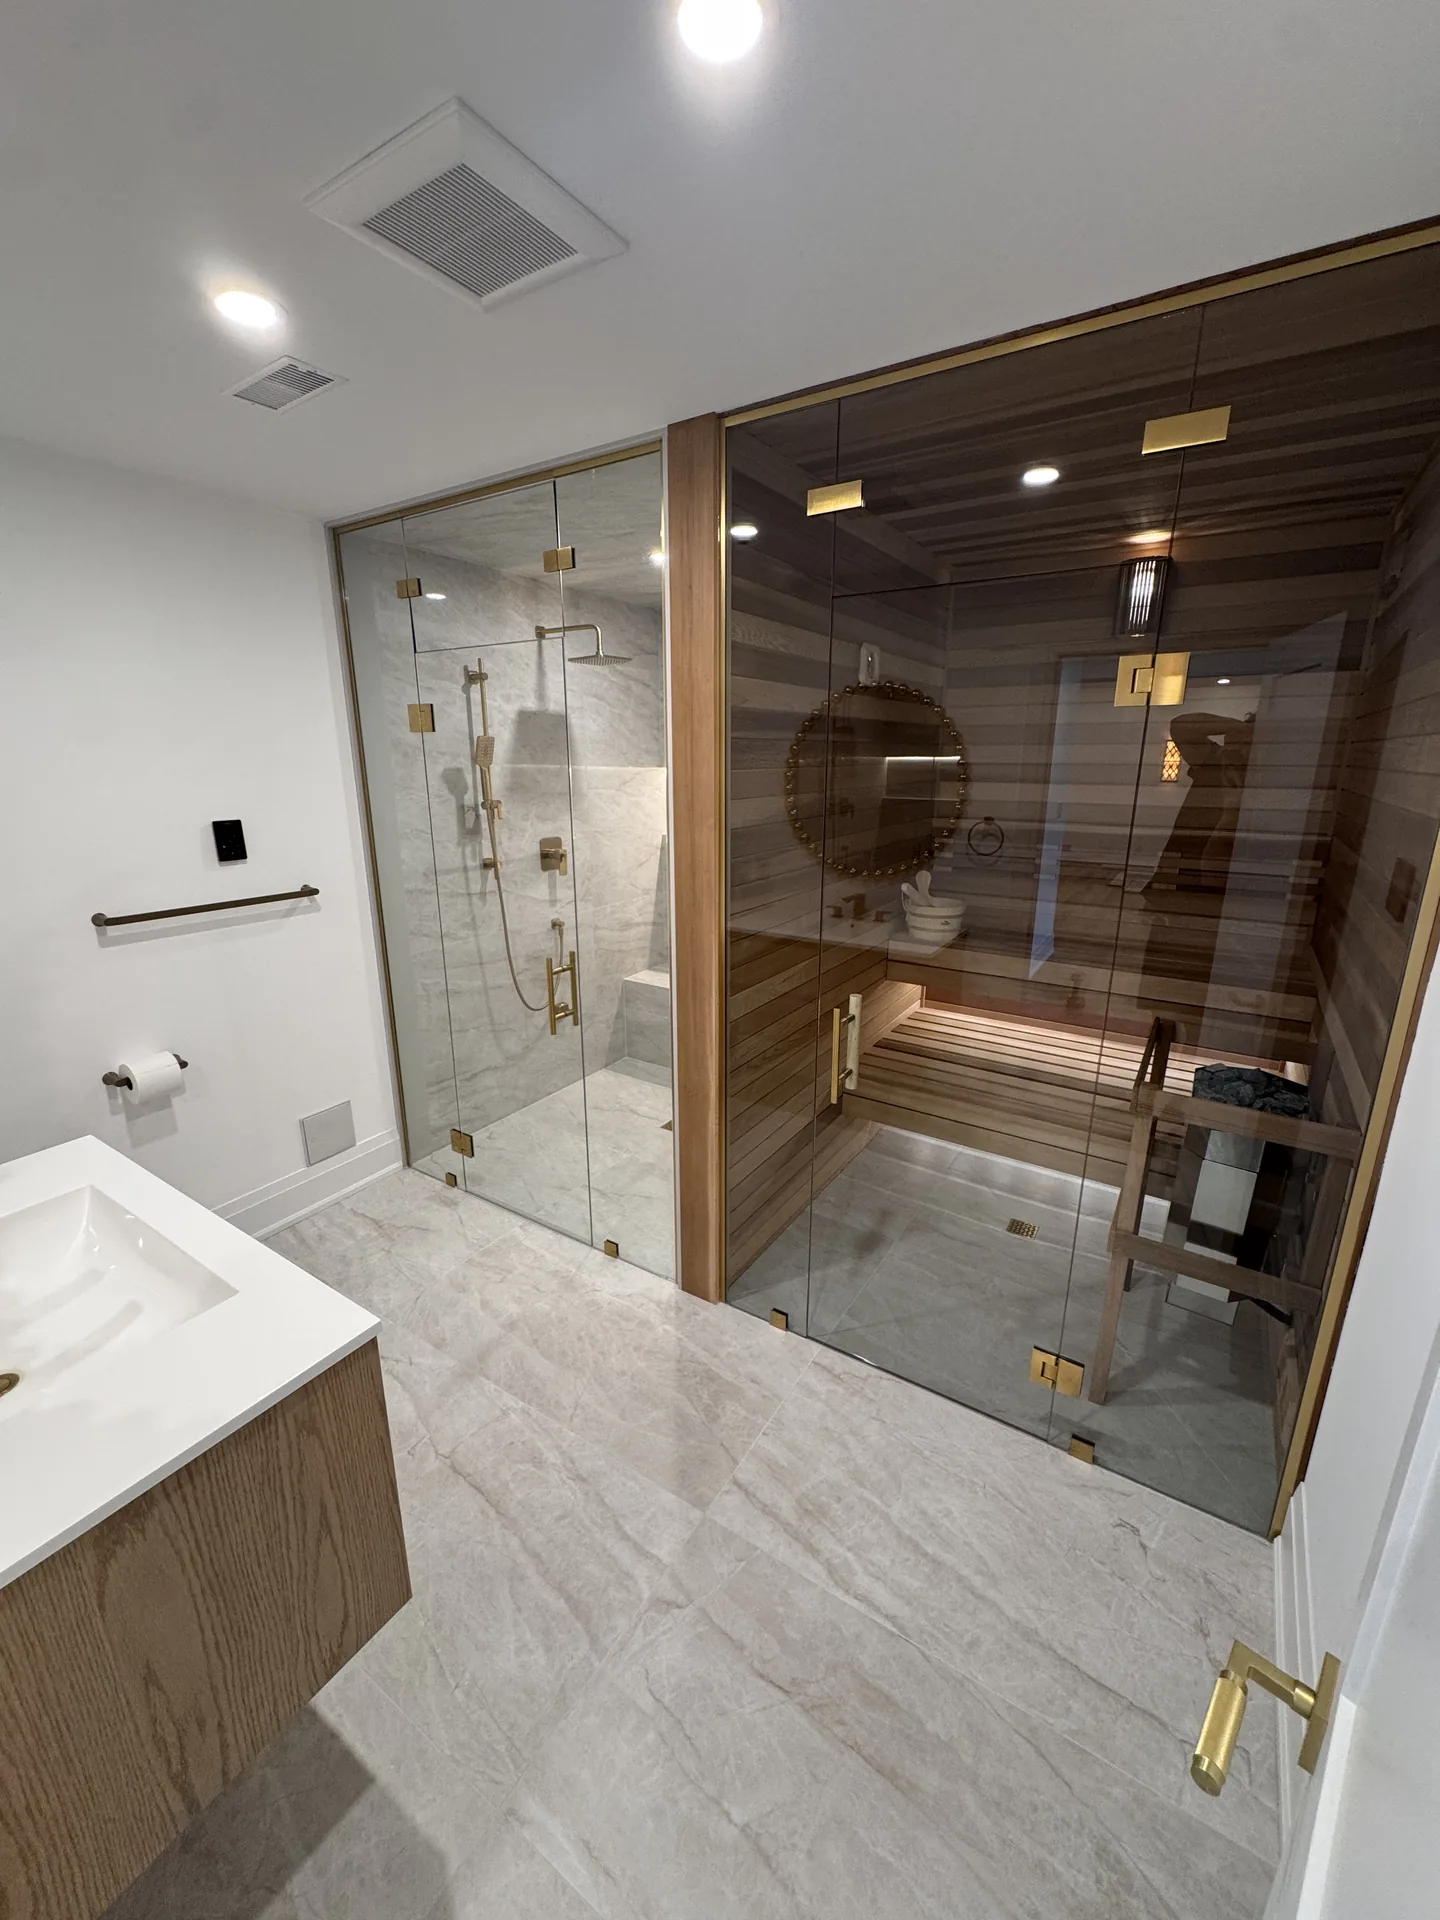
McTavish DriveNewmarket, 998 sq ft
A family basement with the spa bathroom, the sauna and the millwork the owners chose in the 3D design. The standard build at this size is about $67,700; the rest is the bathroom they wanted.
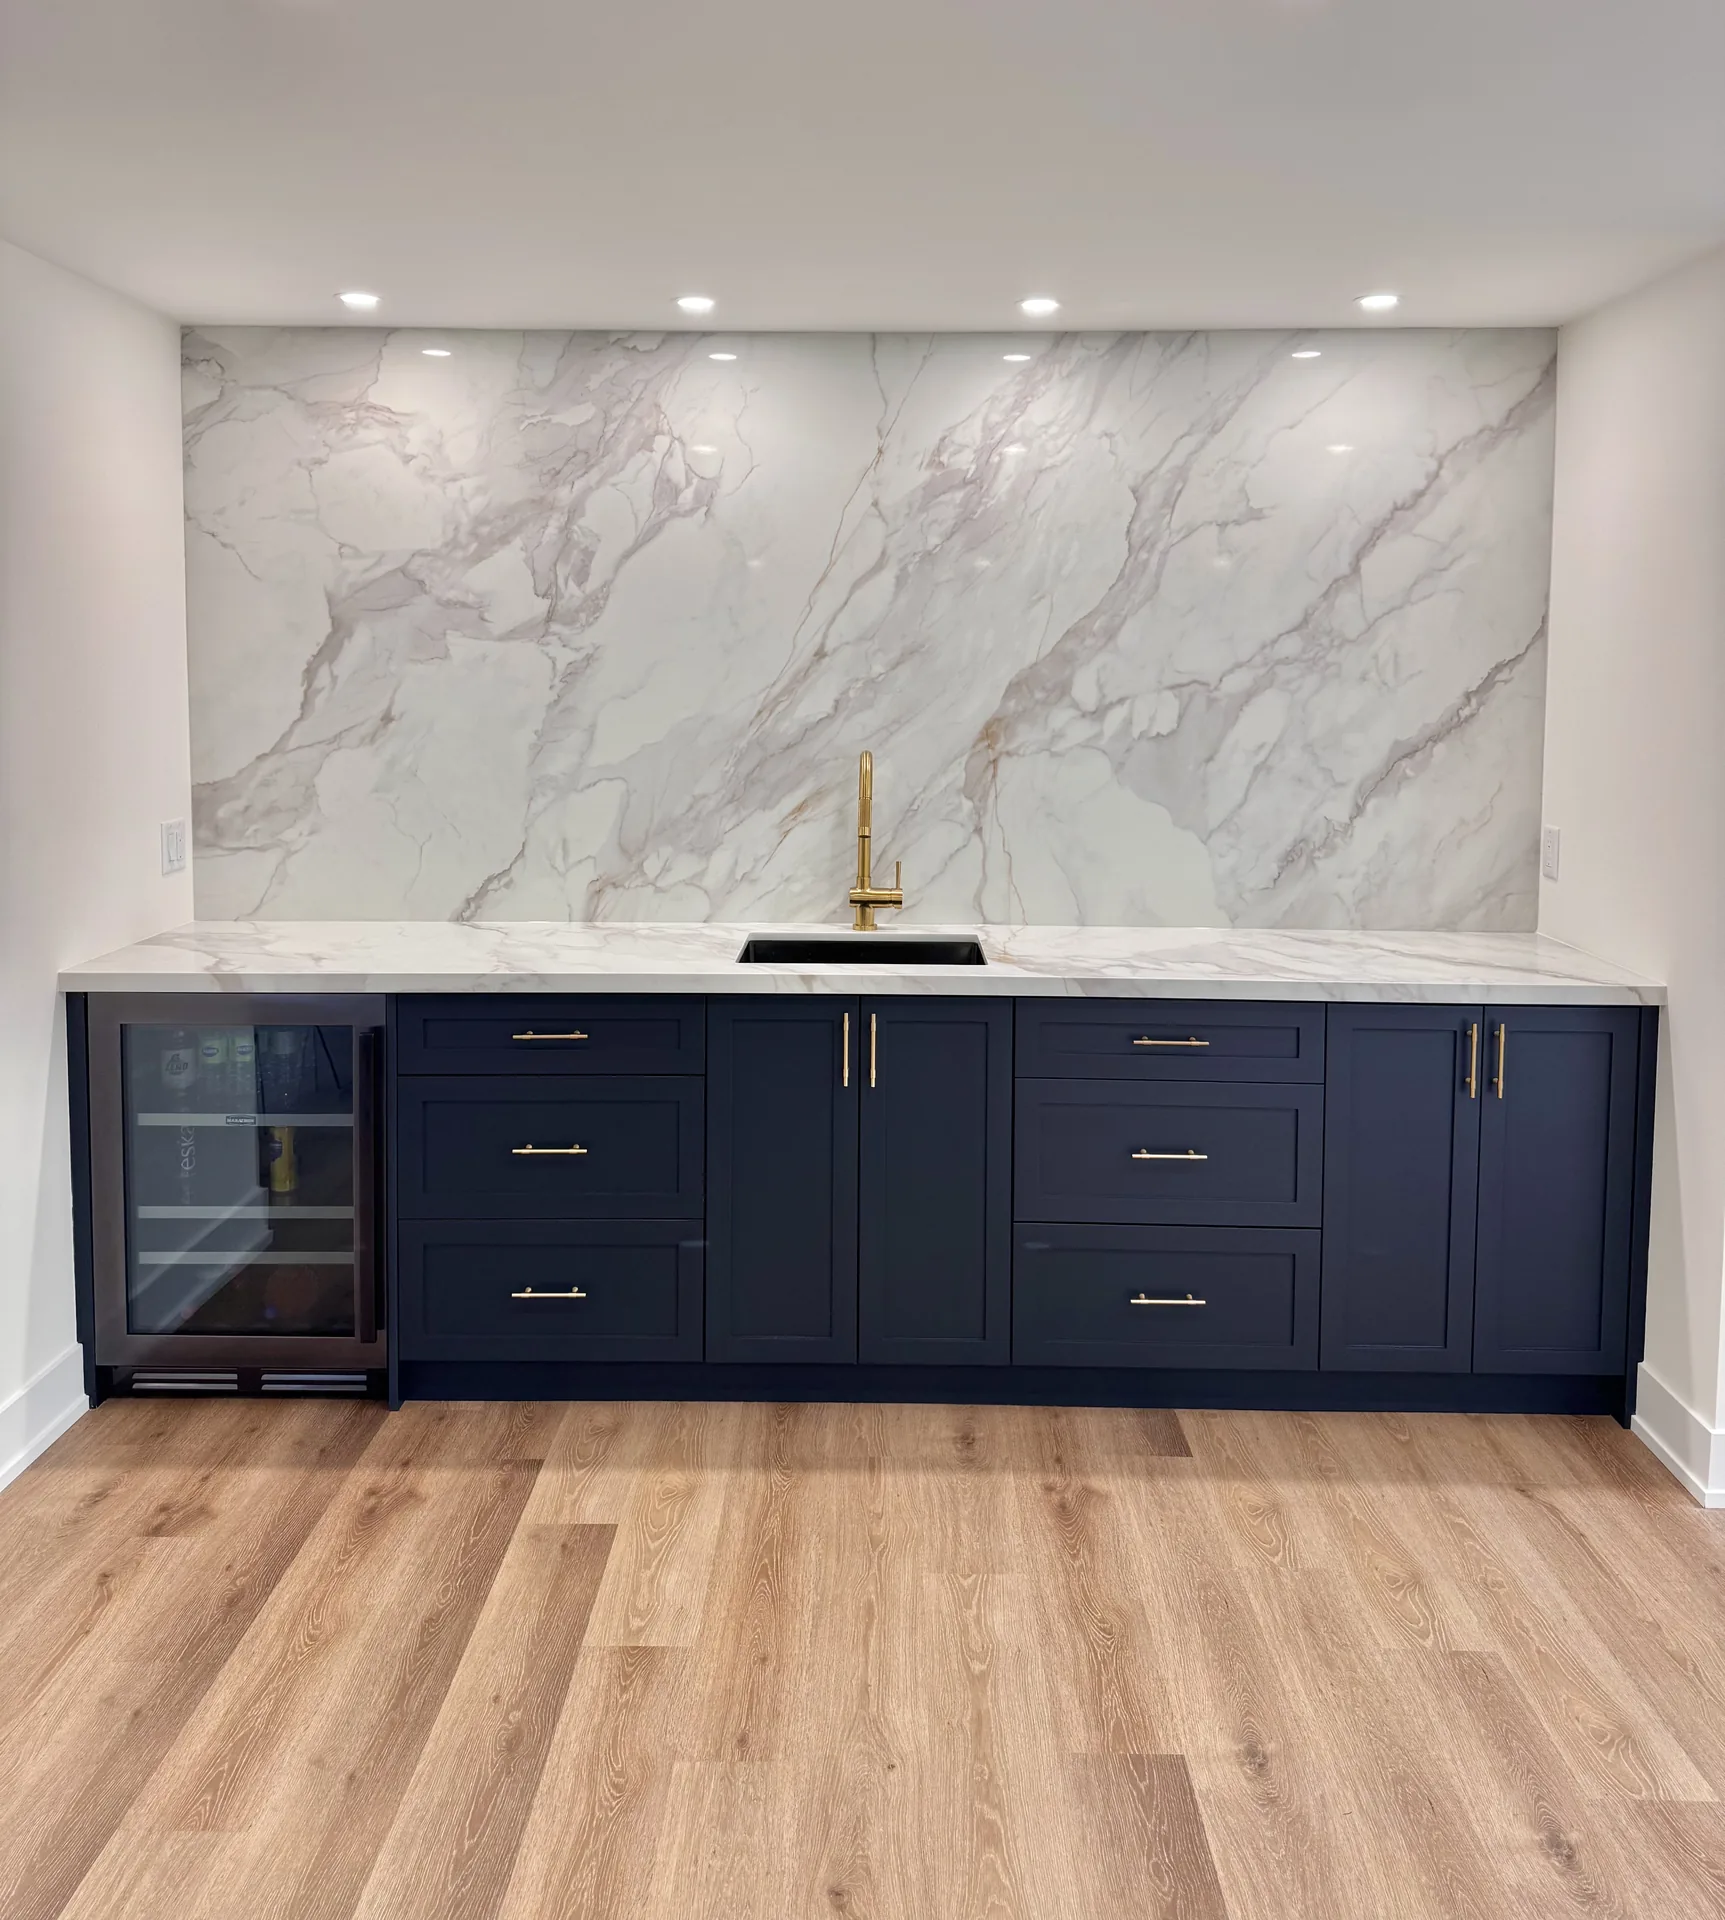
Nine foot bar, tiled showerVaughan, 828 sq ft
A custom tiled shower, a nine foot navy bar under a full slab of marble, and new stair treads. Most of the gap over the standard build is the bar cabinetry and the stone.
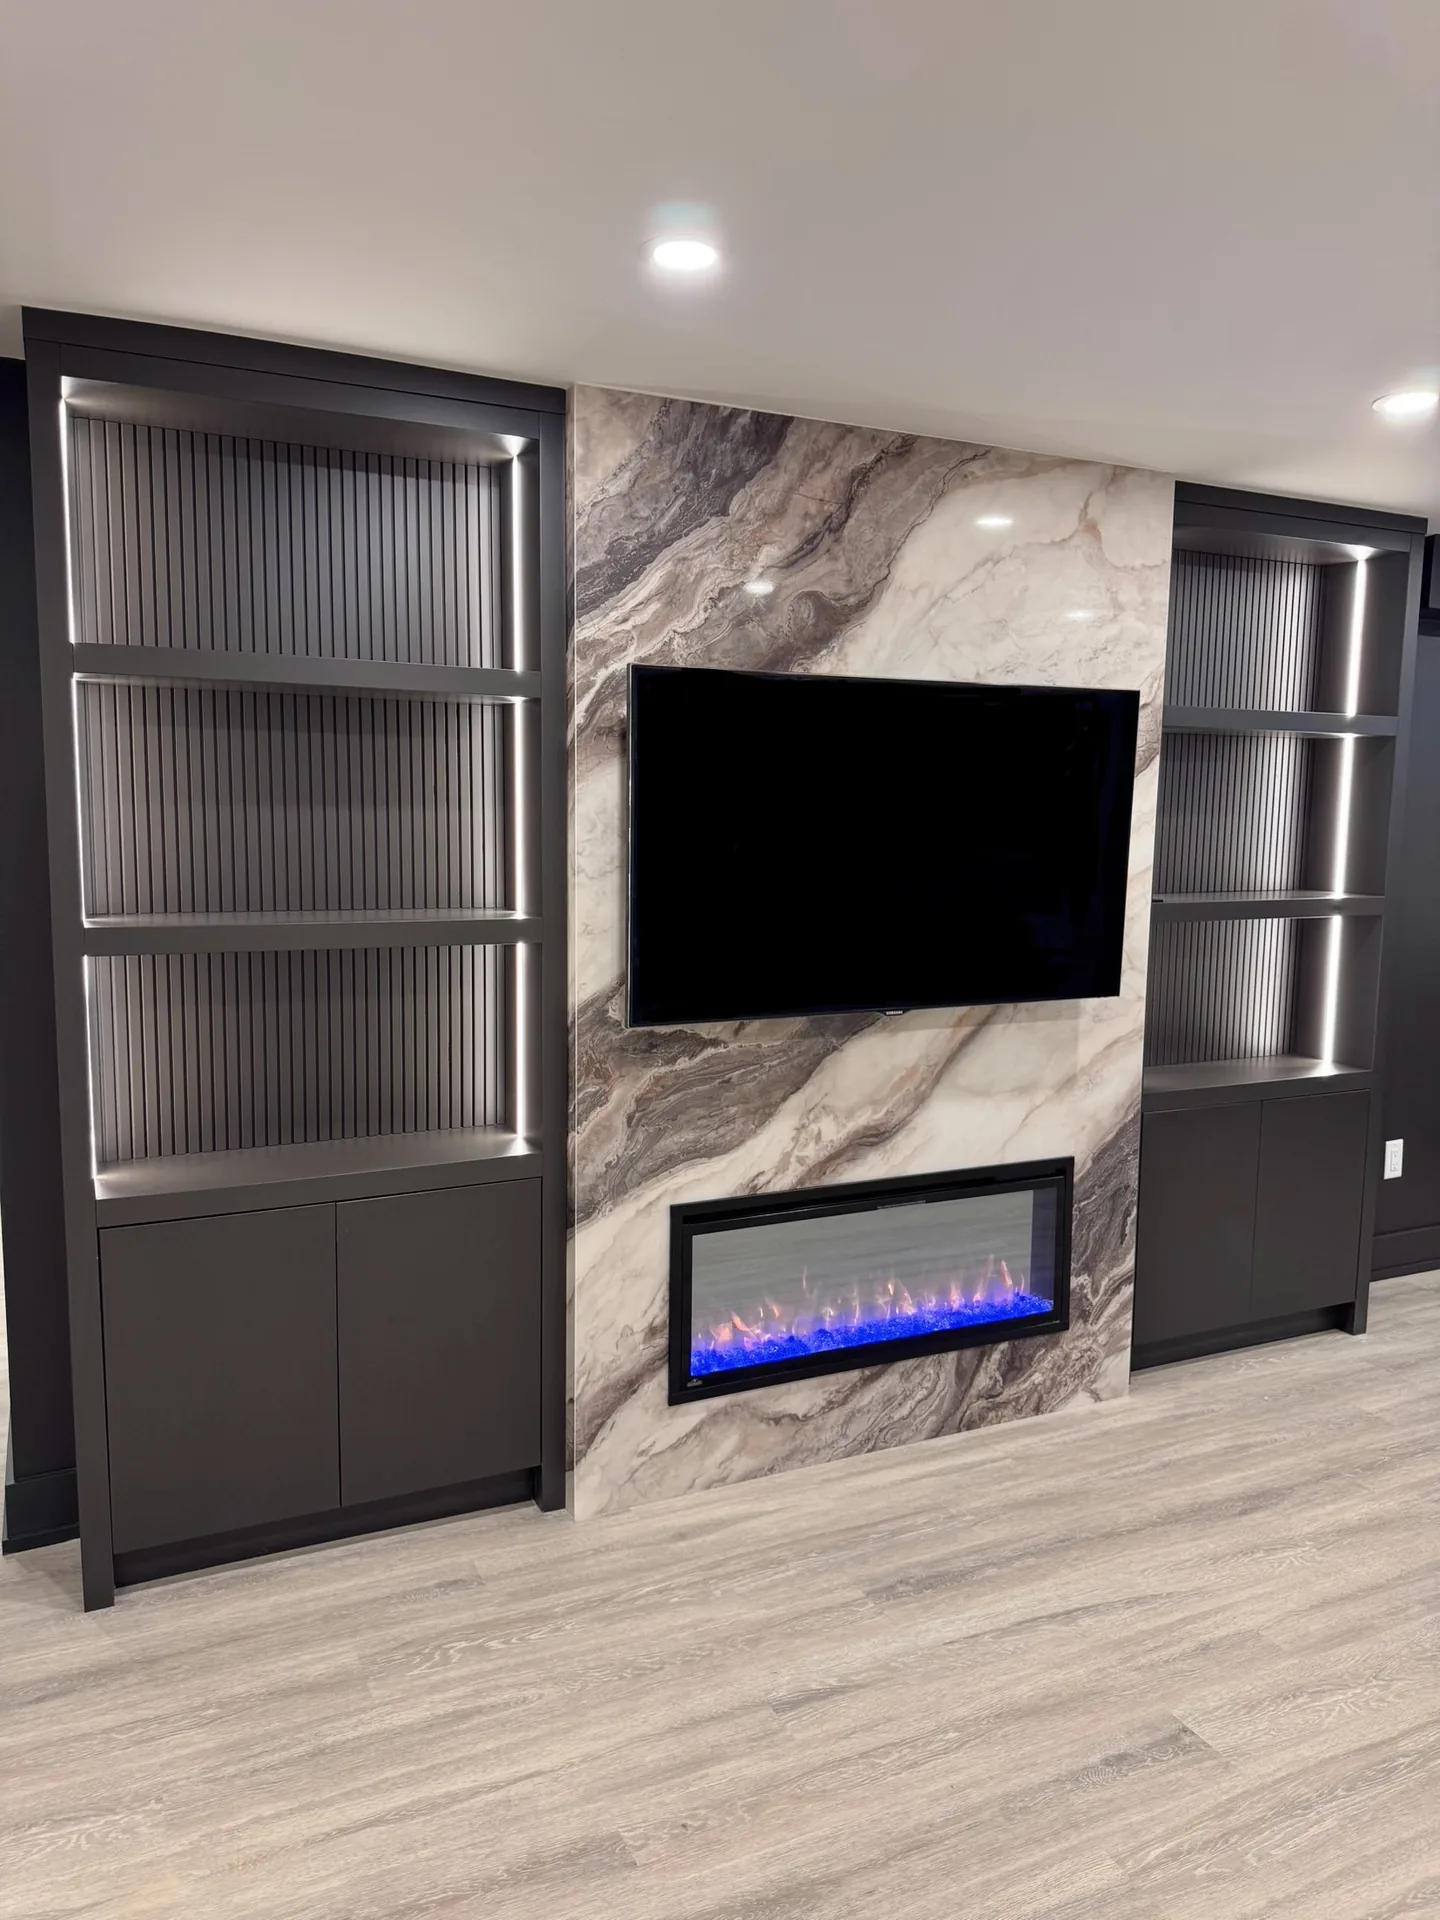
Barletta DriveMaple, 1,088 sq ft
A bar with three custom cabinets, a 60 inch fireplace in a marble wall, a soundproofed ceiling and an open staircase with a glass insert.
What each one was, and what it cost.
| Project | Size | What was built | As built |
|---|---|---|---|
| Newmarket, McTavish Drive | 998 sq ft | Spa bathroom with sauna, family room, millwork | $80,000 to $90,000 |
| Vaughan | 828 sq ft | Nine foot bar, custom tiled shower, new stair treads | $70,000 to $80,000 |
| Maple, Barletta Drive | 1,088 sq ft | Bar with three cabinets, 60 inch fireplace, soundproofed ceiling, open stair with glass | $90,000 to $100,000 |
| Sickick Studio | 1,400 sq ft | Recording studio: control room, vocal booth, lounge, bar, sauna | Not published |
Read the ledger with one rule in mind: the construction is the same on every line. The framing, the insulation, the subfloor, the electrical and the bathroom rough-in cost what they cost at any address. The gap between the standard build and the as-built price is always the thing the family pointed at in the 3D design: the slab of marble behind the bar, the sauna, the fireplace wall, the glass on the stair. Those are priced as their own lines, so you choose them with the number in front of you.
All prices before HST. The standard build at each size, with one bedroom, a three-piece bathroom, oak stairs and three doors, is on the basement cost calculator: 1,000 sq ft with a bathroom is about $67,800.
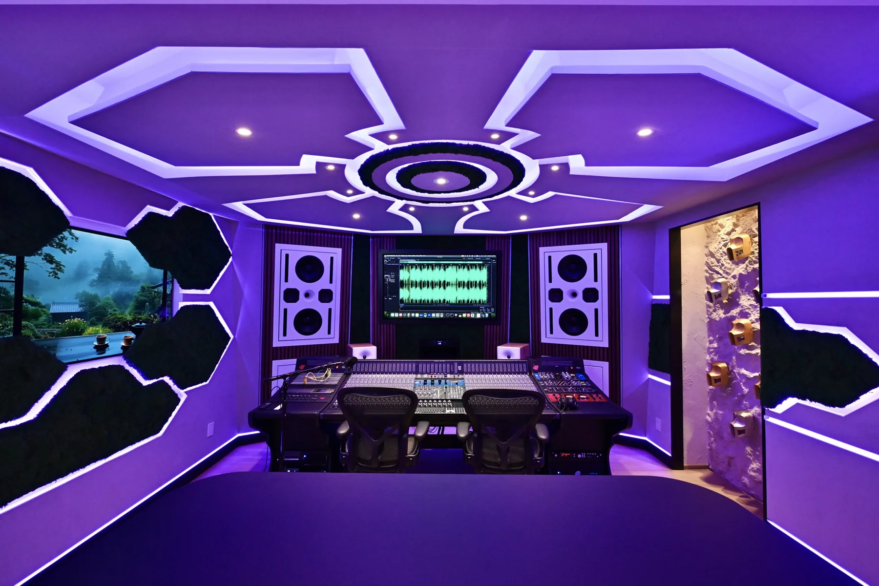
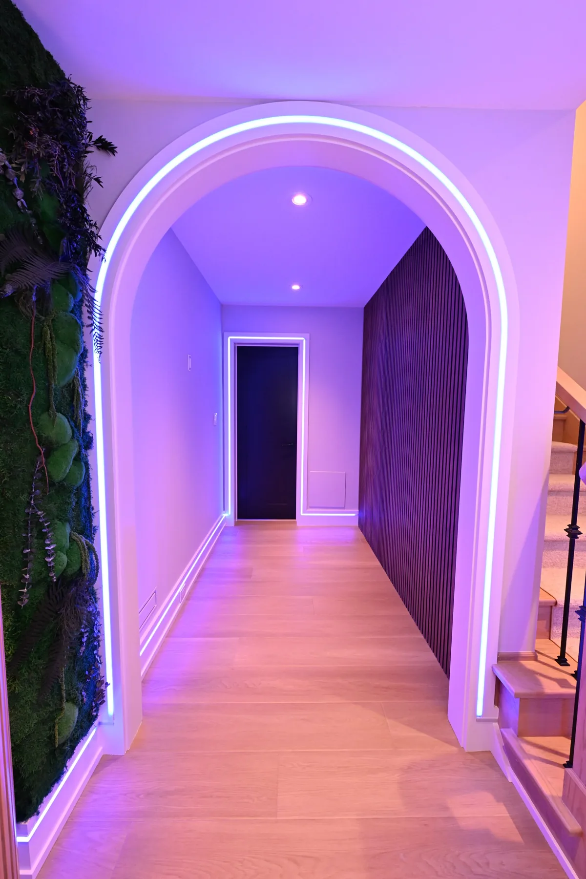
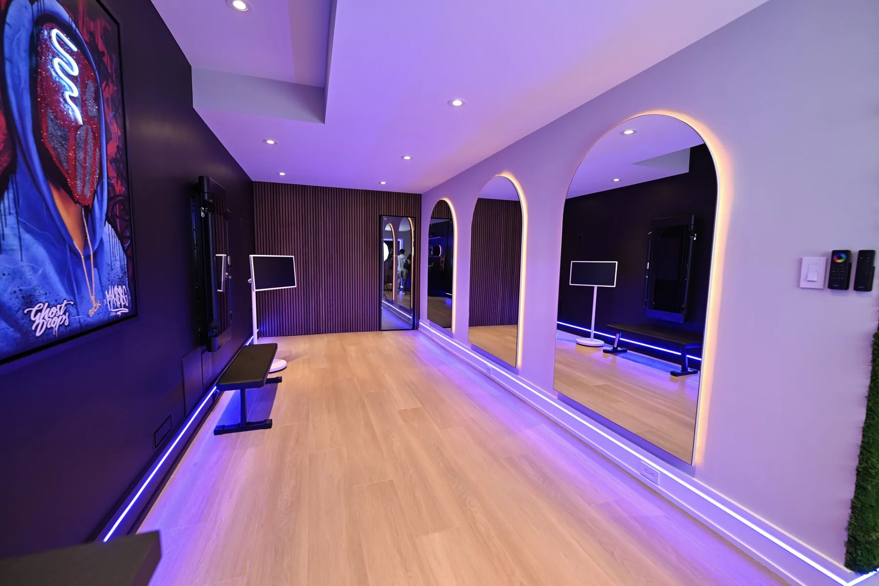
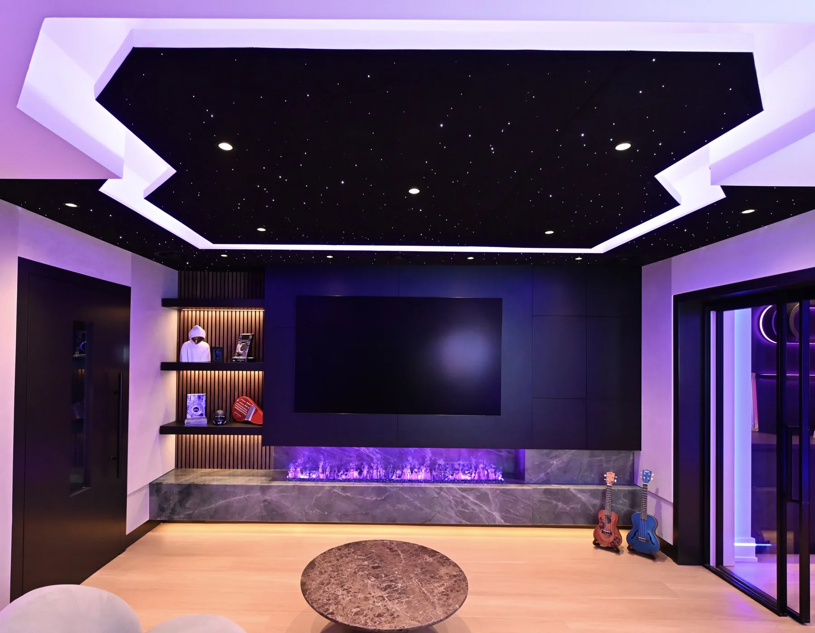
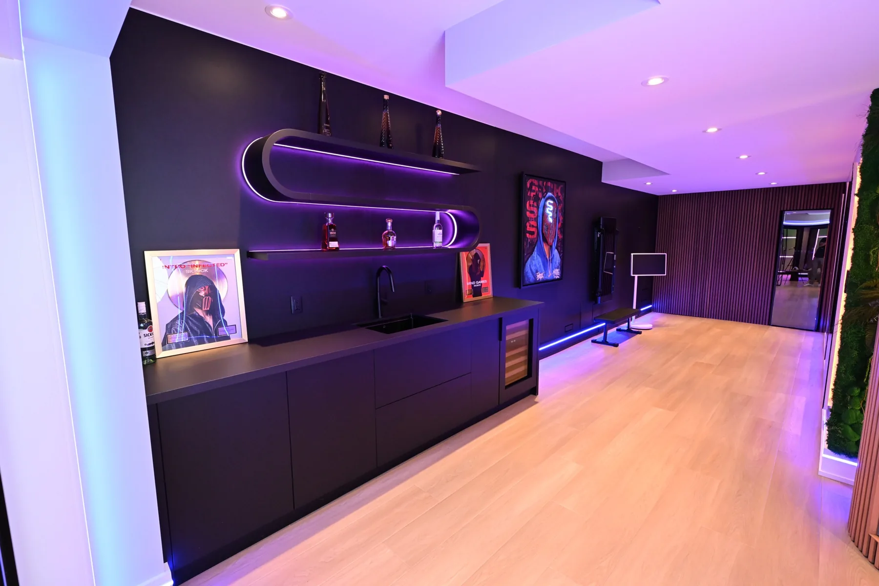
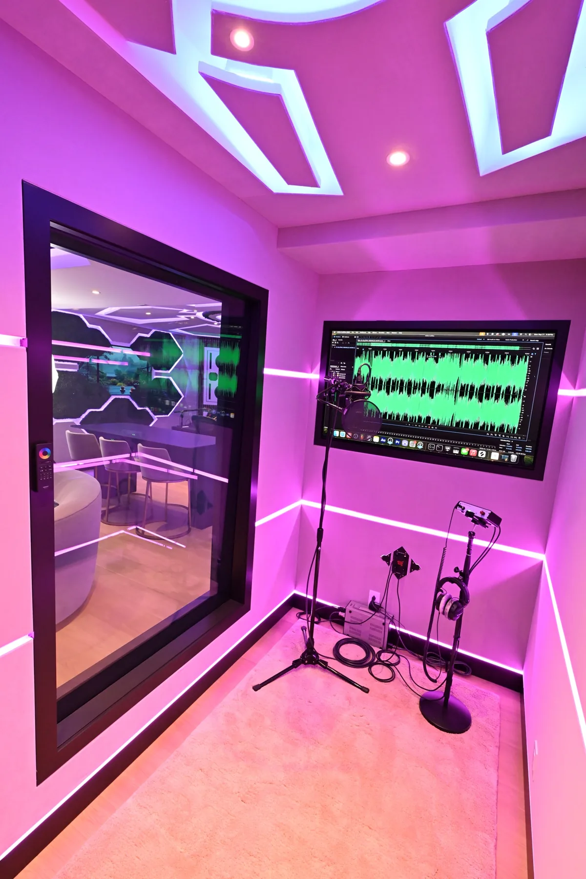
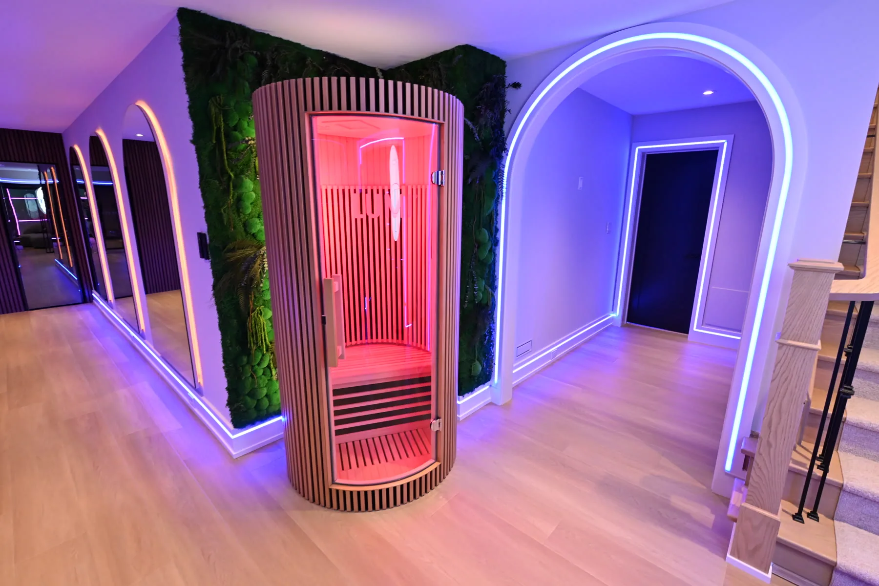
Sickick Studio, 1,400 sq ft.
The first studio of its kind in Canada: a control room under a spaceship ceiling, a vocal booth, a lounge with a star ceiling, a bar and a sauna behind a moss wall. Seven frames from the finished build; the full story is on the Sickick Studio page.
What every one of these started as.
Not a photo of concrete. A 3D design, drawn by Kam after the site visit, that you walk through on a screen before anyone picks up a tool. The bar, the bathroom, the gym, the bedroom and the storage are all in it, and all of them can move while moving is free. The design is yours whether or not you build with us; the basement ideas guide is a good place to start thinking about what goes in it.
Then the itemized quote arrives within 24 to 48 hours, the permit drawings are prepared and stamped by a licensed structural engineer, and the build runs to a written completion date backed by our $200 a day guarantee. The after photo is the easy part.
.webp)
About these projects.
Where are the before photos?
Every basement on this page started as a concrete slab, open joists and a furnace in the corner, and we have not yet added those photos to this page. We will not publish an unfinished basement that is not ours and call it a before. Until the before photos are on file, this page shows the finished state and the 3D design the work was built from.
Are these the as-built prices?
Yes. The Newmarket, Vaughan and Maple figures are what each family paid as built, before HST. The standard build at the same size is lower; the difference is the bar cabinetry, the stone, the sauna or the fireplace they chose in the 3D design.
Can I see the 3D design before I commit?
Yes, and it is free. Kam draws the basement in 3D after the site visit, you walk through it, and the itemized quote follows within 24 to 48 hours.
Is the Sickick Studio a basement?
It is a 1,400 sq ft recording studio built by Desire Basements, the first studio of its kind in Canada, with a control room under a spaceship ceiling, a vocal booth, a lounge, a bar and a sauna.
Where can I see more finished basements?
The project gallery holds the full photo set, and the luxury basement page shows the bars, theatres and spa bathrooms in more detail.
Yours is the next after.
A site visit with Kam, a free 3D design, and an itemized quote within 24 to 48 hours.