The only renovation that sends you a cheque every month. We design, permit and build legal basement apartments across the GTA: fire separation, egress, separate entrance and registration handled end to end, with a locked itemized quote before you sign.
What pushes a suite to the top of its range: a proper separate entrance, real ceiling height, big egress windows, in-suite laundry, and finishes that match the rest of the home.
Put the numbers together: a typical purpose-built legal suite costs $75,000 to $110,000+ and rents for $1,700 to $2,400 a month. That's a gross payback of roughly four to six years, before counting the resale value a legal second unit adds to the house itself.
Every Desire quote is itemized line by line, HST shown, and locked before you sign. No allowances, no "TBD".
Plus added resale value and a mortgage helper for decades after. Location, build cost and rent level move the timeline in both directions.
Under Ontario's housing rules, a second suite is permitted as-of-right on most urban residential lots. In Toronto there's no minor variance and no parking requirement for the unit. But the suite itself must meet the Ontario Building Code and Fire Code:
An illegal suite earns the same rent, right up until it doesn't. Unregistered units risk municipal orders, insurance problems and exposing finished work for inspection.
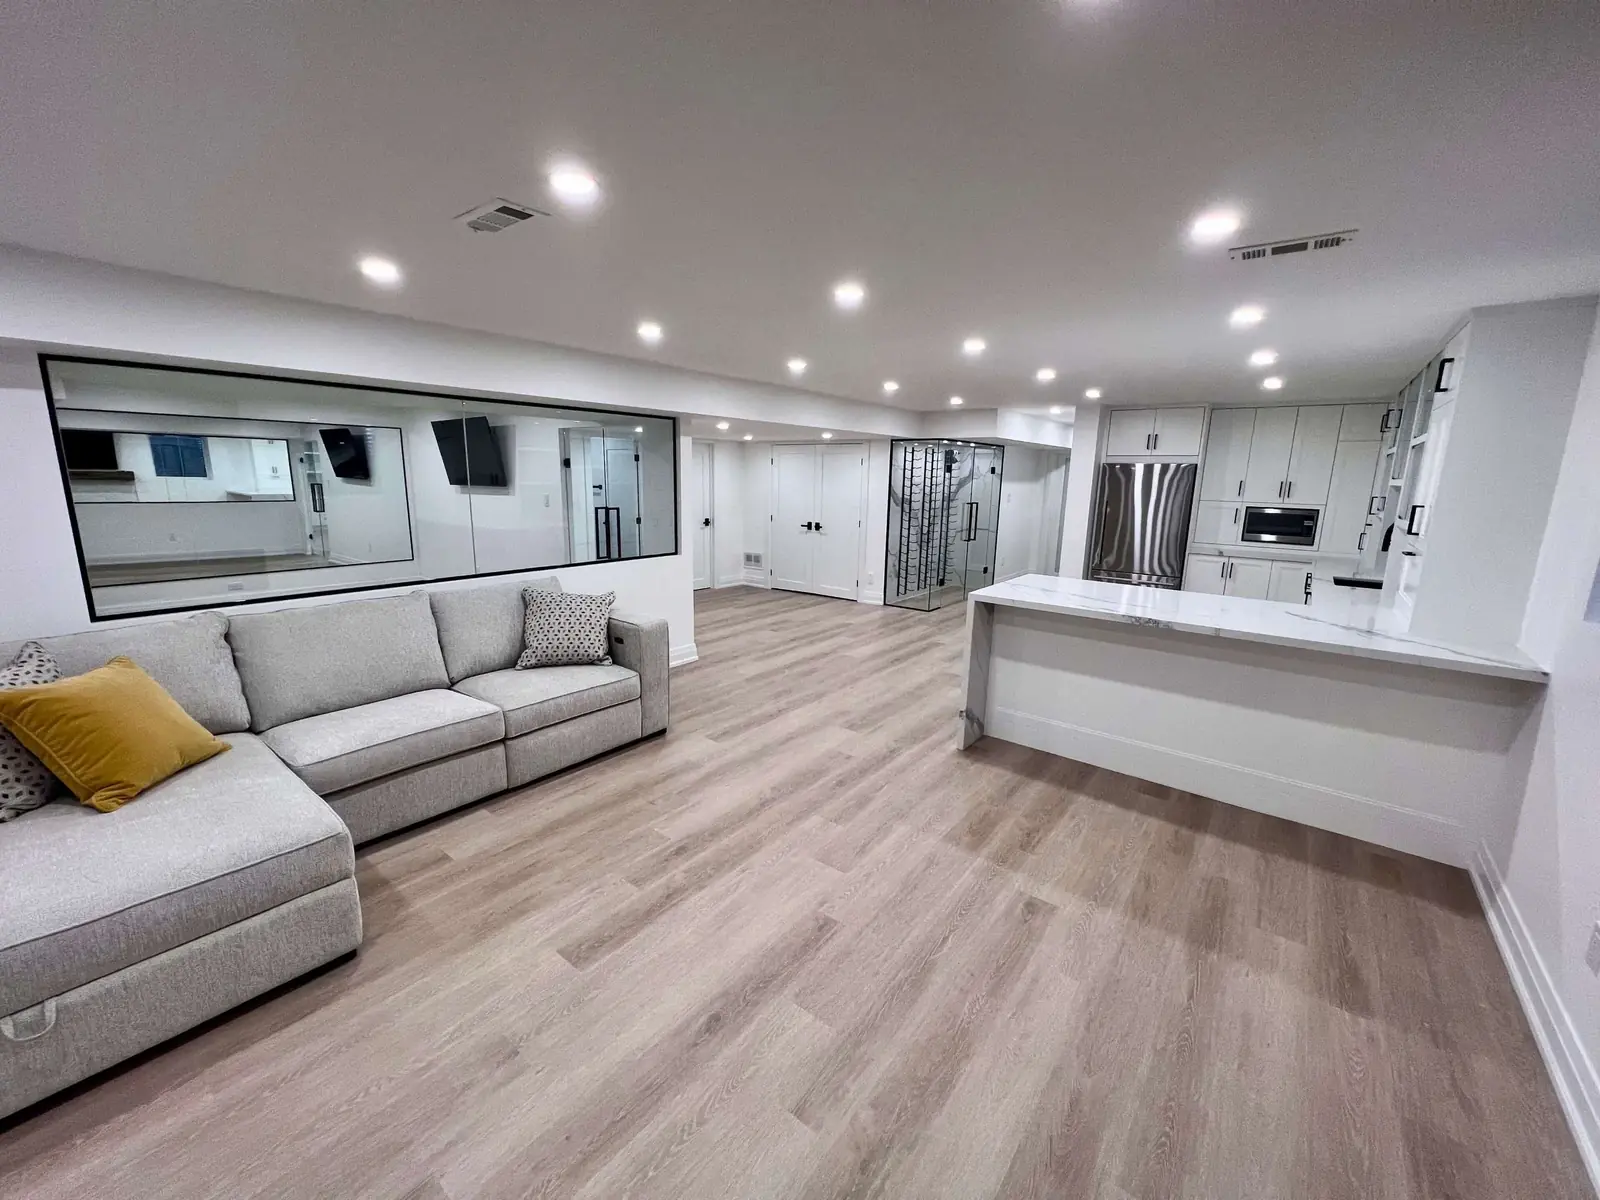
Free 3D design of your future suite, itemized locked quote, lifetime workmanship warranty, $200 a day on-time guarantee. Underpinning and benching available where ceiling height is borderline. See our structural work.
A purpose-built legal suite (kitchen, bathroom, bedroom, fire separation and separate entrance) typically lands in the $75,000 to $110,000+ range depending on size, entrance excavation and finishes. Underpinning for low ceilings is extra. Every Desire quote is itemized and locked before you sign.
Most well-finished one-bedroom suites rent for $1,700 to $2,400 per month in 2026, with prime Toronto locations approaching $2,400 to $2,600. See the full breakdown in our rental income guide.
A building permit is required everywhere, and under Ontario's updated rules, secondary suites are permitted as-of-right on most urban residential lots. In Toronto there's no minor variance and no parking requirement for the unit. Details in our permit guide.
Usually, yes. Underpinning or benching lowers the basement floor permanently, achieving full ceiling height and often adding significant resale value. It's the most involved option, and it's our specialty. See underpinning & separate entrances.
Design and permits typically take several weeks depending on the municipality. A legal suite takes about three months to build, with a written completion date on every contract backed by our $200 a day on-time guarantee.
Free in-home consultation · free 3D design of your suite · locked itemized quote · lifetime workmanship warranty
Get a Free EstimateEvery municipality applies the same Ontario Building Code, but the permit path, the registration step and the fees differ. Pick your city for the local rules, the cost table and a rent-versus-cost calculator.
Elsewhere in the GTA, the same suite is priced from the same quote sheet, line by line; see the Toronto basement cost guide and the 2026 GTA cost report.
Before you commit, run your own address through the rental income calculator, read how financing a legal basement apartment works and what insuring the suite changes, and check the egress window and bedroom code the design will have to meet. If the suite is for parents rather than tenants, start with the in-law suite page instead.
See real, all-in pricing before you commit.

