Built from Desire Basements' completed GTA suites, the 2024 Ontario Building Code and the City of Markham's own rules. Every figure is sourced at the bottom of the page.
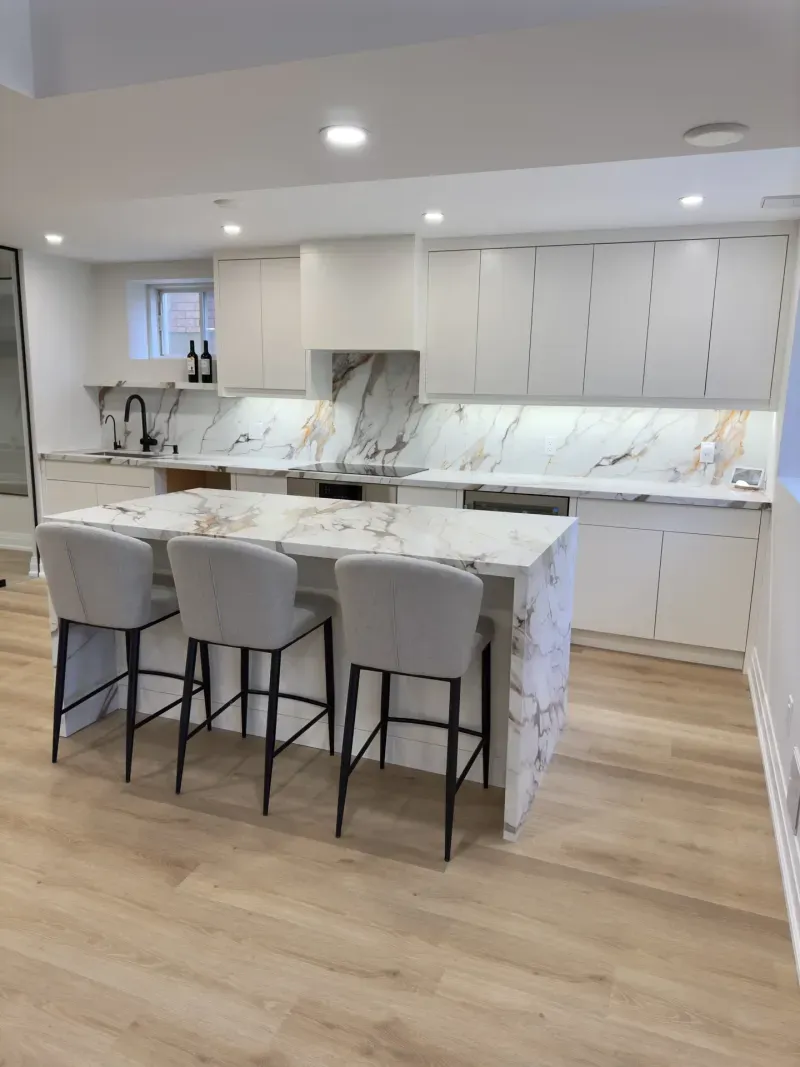
Every municipality applies the same Ontario Building Code and Fire Code, but the approval path differs from one city hall to the next. This is Markham's.
Markham runs a two-step system: a building permit from Markham Building Standards for the construction, then registration of the two-unit house with the City, including a fire inspection by Markham Fire and Emergency Services. We coordinate the fire inspection and walk the registration through with you, so the suite is registered as well as finished. A registered suite is the one a buyer's lawyer, an insurer and a tenant will all accept, so we design to pass the fire inspection the first time rather than fixing it after the fact.
| Item | The Markham rule |
|---|---|
| Where a suite is allowed | Markham's urban residential lots are now permitted up to three units per lot. Each unit needs its own kitchen, bathroom, living, sleeping and eating areas and a protected path to an exit. |
| Permit | A building permit from Markham Building Standards, with staged inspections through to final occupancy approval. |
| Registration | Mandatory. Under the Occupancy Registration of Two-Unit Residential By-law 2018-57, all two-unit houses must be registered with the City: a $246 registration fee and a $260 initial inspection by Markham Fire and Emergency Services. Suites built before July 1, 1993 use a Two-Unit House Declaration form. |
| Fire inspection | Markham Fire inspects the suite for fire separation, alarms and egress before it is registered. We design to pass it the first time. |
| Why it matters | A registered suite is the one a buyer's lawyer, an insurer and a tenant's landlord-tenant board case will all accept. In Markham, unregistered is the same as illegal. |
Permit drawings are prepared and stamped by a licensed structural engineer; we file the permit with the City of Markham, book every inspection and, where the City requires it, complete the registration. Nothing in that list lands on your desk.
These are the items the inspector checks, and the ones a cheap quote quietly leaves out. They come from the 2024 Ontario Building Code provisions for a secondary suite in an existing house.
| Requirement | Minimum | What it means on site |
|---|---|---|
| Ceiling height | 1.95 m (6 ft 5 in) | 1.85 m allowed under beams and ducts. Lower than that means underpinning or bench footing before anything else. |
| Egress window | 0.35 m² clear opening | No dimension under 380 mm; it must open without tools and stay open on its own. |
| Fire separation | 30 minutes | Between the suite and the rest of the house, floor assembly and shared walls, doors included. |
| Smoke alarms | Interconnected | Every smoke alarm in the house sounds together, hard-wired or wireless, so a fire in one unit wakes the other. |
| Carbon monoxide alarms | Adjacent to every sleeping area | Required where the house has a fuel-burning appliance or an attached garage; the alarm sits adjacent to every sleeping area in the suite. |
| Doors | 810 mm suite entrance | Bedroom doors at least 760 mm. Old 24-inch basement doors do not pass. |
| Separate entrance | Required | A walkout or side entrance, or a properly separated shared entry; a walkout runs $15,000 to $25,000 all in. |
The suite is priced like any other basement, then the Code items are added as lines you can see. Every basement is priced from the same quote sheet, line by line: a 1,000 sq ft basement with a three-piece bathroom comes to about $67,800 before HST, and the price per square foot falls as the basement grows because the permit, bin, breakers, stairs and bathroom cost the same at any size. Use the calculator to price yours.
| Line item | Typical cost |
|---|---|
| Finished space, 800 to 1,000 sq ft, three-piece bathroom included | $62,000 to $67,800 |
| Three-piece bathroom, already inside the line above | $11,700 on the quote sheet |
| Walkout or separate entrance, permits included | $15,000 to $25,000 |
| Kitchen, fire separation, alarms, egress window, permit and inspections | included in the suite quote |
| Full-perimeter underpinning, only where the ceiling is under 1.95 m | $60,000 to $120,000 |
| Typical purpose-built legal suite, no underpinning | $75,000 to $110,000+ |
Quote-sheet prices before HST; every project is quoted line by line after a free in-home consultation, with the written quote in your hands within 24 to 48 hours. Full breakdown in the 2026 GTA cost report.
Markham's stock splits in two: 1970s and 80s houses in Unionville, Milliken and Thornhill with seven-foot-plus basements and separate side doors, and 2000s subdivisions in Cornell, Berczy and Wismer with full-height basements and no rough-in for a second kitchen. The first group needs less structure and more drainage work; the second is the easiest suite we build.
If you would rather see the build financed than paid in stages, our guide to financing a legal basement apartment sets out the options, and the rental income calculator models the suite in more detail than the sliders below.
GTA legal suites rent for $1,700 to $2,400 a month in 2026. Move the sliders to your build cost and the rent you expect, and the calculator shows gross payback and ten-year income. It is a planning tool, not a quote and not tax advice.
Gross figures before property tax, insurance, utilities, maintenance and income tax. Rent range from the Desire Basements 2026 cost report. Financing can spread the build into monthly payments the rent typically covers.
Design first: a free in-home visit, measurements, a ceiling-height check and a free 3D design of the suite. Then permit drawings, prepared and stamped by a licensed structural engineer and filed with the City of Markham while the design is finalised, so review time overlaps with planning instead of following it. Every quote is fixed and itemized before you sign and delivered within 24 to 48 hours of the visit. A legal suite takes about three months to build, with a written completion date on every contract backed by our $200 a day on-time guarantee, and the work carries a lifetime workmanship warranty.
Purpose-built legal suites in Desire Basements projects typically land between $75,000 and $110,000 or more, with underpinning ($60,000 to $120,000 full perimeter) extra where the ceiling is under the 1.95 metre minimum. The finished space, bathroom, separate entrance, kitchen, fire separation, alarms, egress window, permit and inspections are all inside that number.
Yes. A building permit from the City of Markham with staged inspections, and the suite must meet the 2024 Ontario Building Code and the Ontario Fire Code. Permit drawings are prepared and stamped by a licensed structural engineer; Desire Basements files the permit and manages every inspection.
GTA legal suites rent for $1,700 to $2,400 a month in 2026. At $2,000 a month, a $95,000 suite pays back its gross cost in about four years, before operating costs and tax.
1.95 metres (about 6 feet 5 inches) under the 2024 Ontario Building Code for a secondary suite in an existing house, with 1.85 metres allowed under beams and ducts. Below that, underpinning or bench footing is required first.
Yes. A walkout or side entrance, or a properly fire-separated shared entry. A new walkout entrance costs $15,000 to $25,000 all in, permits included.
Sources: City of Markham additional residential unit and second unit rules as published by the City; Ontario Building Code 2024, Part 11, secondary suites in existing houses; Desire Basements completed-project data, 2026 GTA Basement Cost Report. See also the Markham basement renovations and the rental income guide. Municipal rules change; confirm the current requirement with the City before you sign a lease.
Related reading: Legal basement requirements in Ontario

