

See your basement before a single wall goes up.
Every Desire basement begins with a free 3D design. We measure the space, model it room by room, and hand you a render you can walk through, then an itemized quote within 24 to 48 hours. Change anything before you commit; nothing is built until the design is yours.
How the free 3D design works
Four steps between the first visit and a price you can hold us to. Kam Oveisy, our Owner and Principal Designer, draws every one of them himself.
The site visitAt your home
We measure wall to wall, note the ceiling height, the posts, the ducts and the drains, and talk through what the basement has to do: a bedroom for a parent, a bar for Saturdays, a suite that pays the mortgage. No design happens from a photo; the measurements come from the room.
The modelFloor plan to render
The measurements become a floor plan, the floor plan becomes a 3D model with the walls, doors and stairs in their real positions, and the model is furnished and lit. You see the bathroom tile, the bar stone and the TV wall as they will read from the sofa, not as a sketch.
The walkthrough and the changesBefore you commit
You walk the render with us and change what you like. Move the bathroom to the quieter wall. Widen the bar to nine feet. Turn the storage room into an office. Each change is redrawn, and the design is only finished when you say it is.
The itemized quoteWithin 24 to 48 hours
Every room in the design becomes lines on the quote: the framing, the pot lights, the doors, the bathroom, the stairs, the cabinetry and stone you picked. The price is guaranteed once you sign and the completion date is on the same page, backed by our $200 a day on-time guarantee.
What you receive
Three documents and one promise. The design and the quote cost nothing; the permit drawings follow when you proceed, and the promise is written into the contract. Read how the quote is built on the free 18-point quote checklist.
.webp)

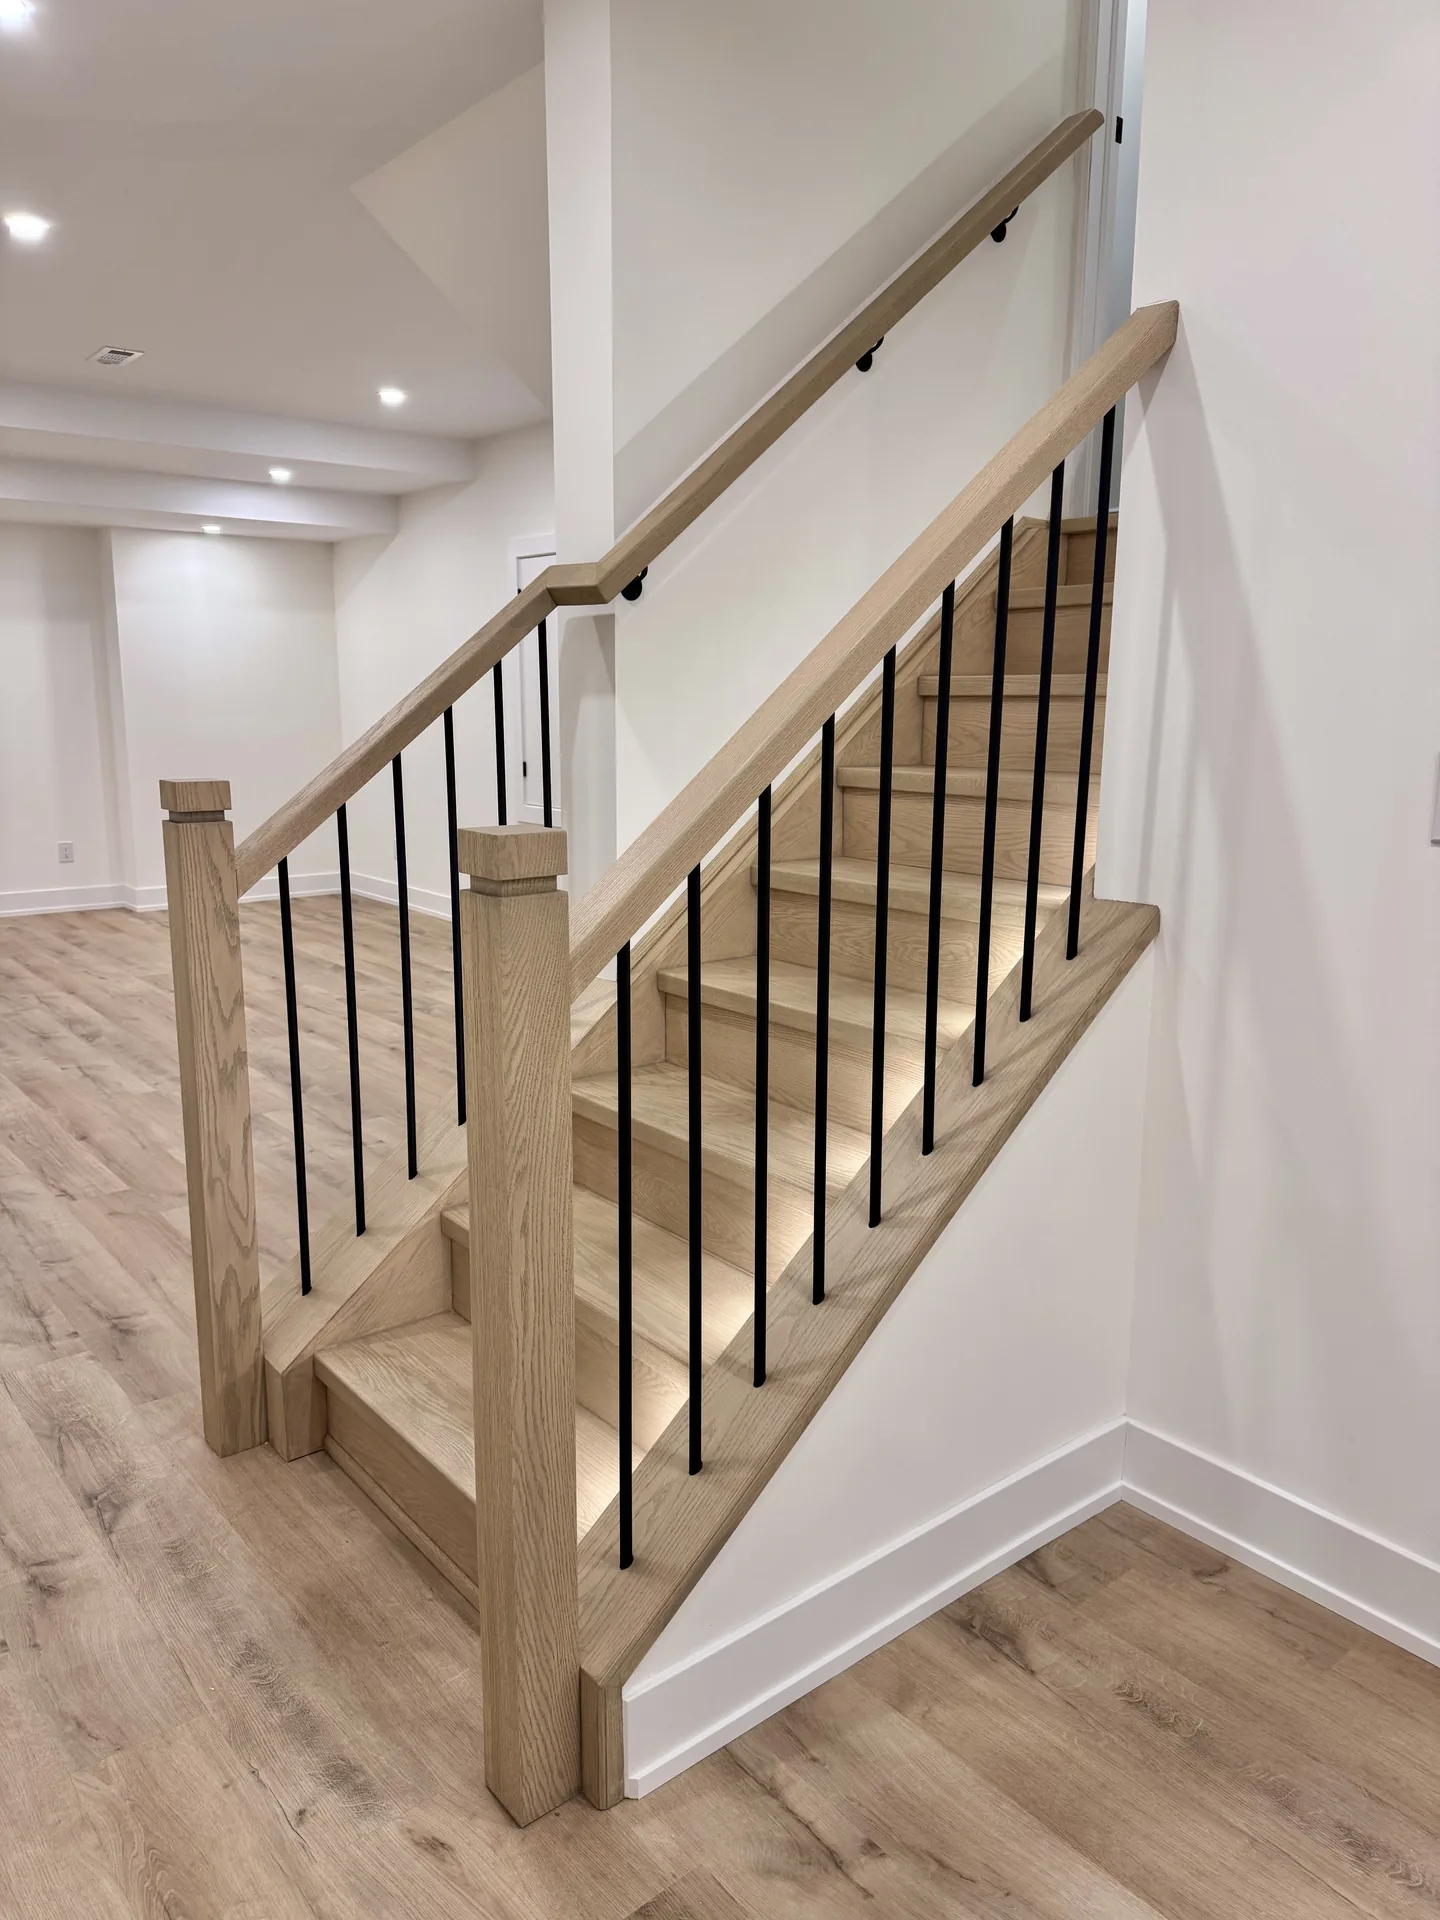
Change it before you commit
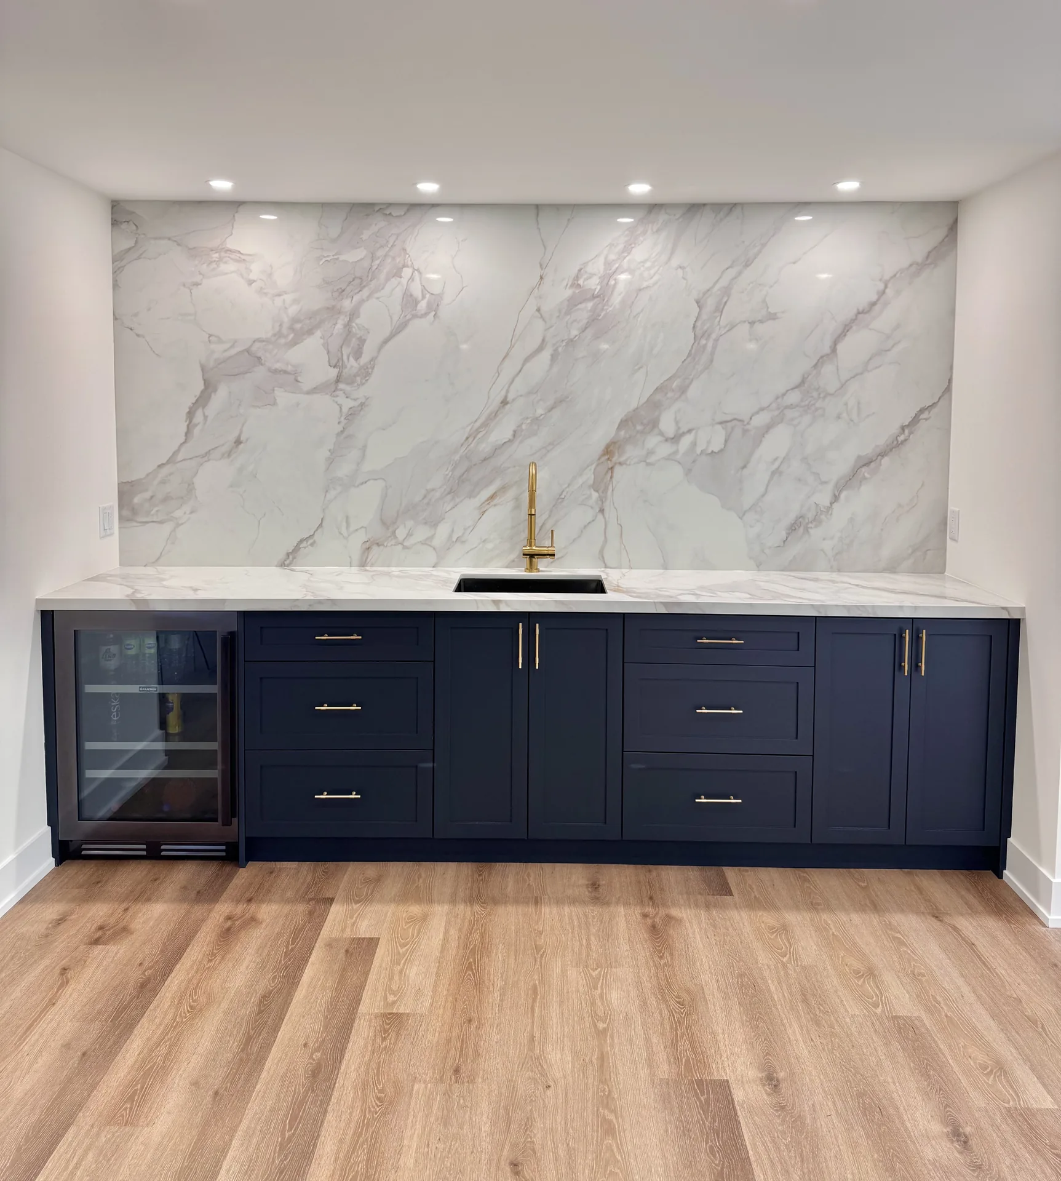
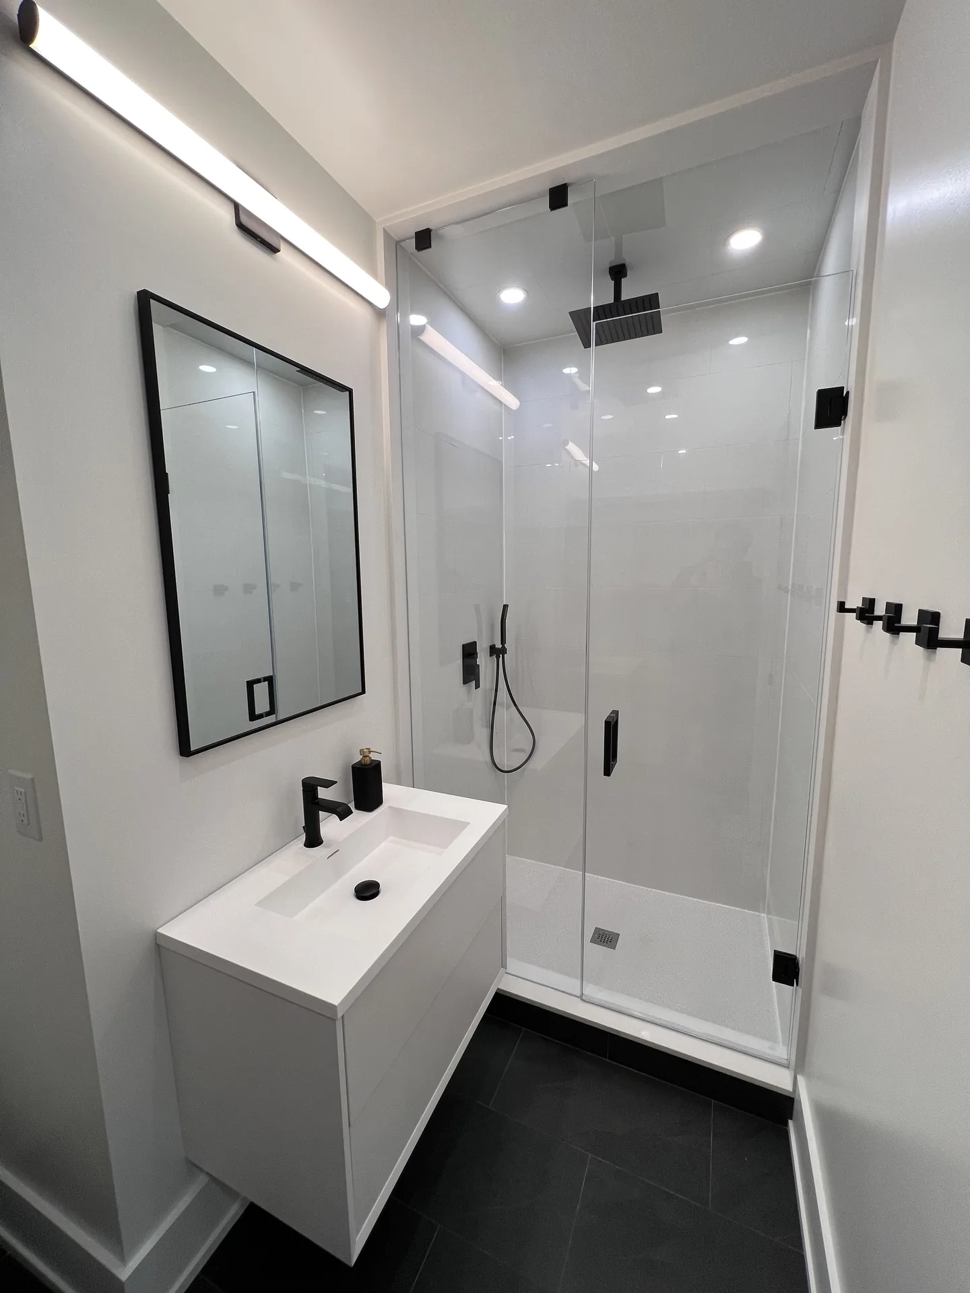
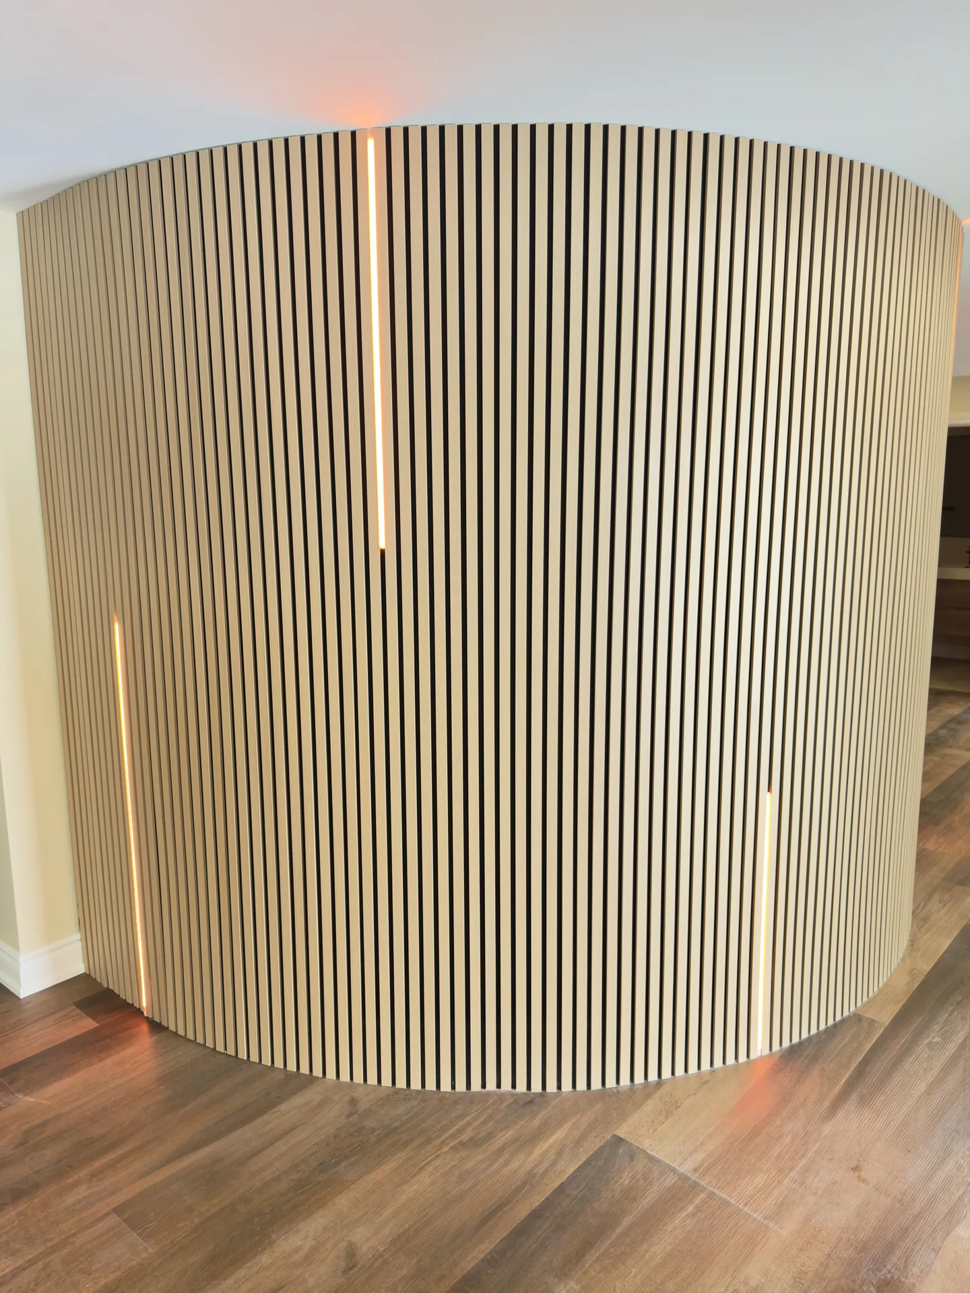
The point of designing first is that changes cost nothing on a screen and a great deal after framing. Once the plan is approved the quote is built from it, and the quote is what we guarantee. Browse finished rooms in the project gallery and bring the ones you like to the site visit.
From the render to the price
Every basement is priced from the same quote sheet, line by line: a 1,000 sq ft basement with a three-piece bathroom comes to about $67,800 before HST, and the price per square foot falls as the basement grows because the permit, bin, breakers, stairs and bathroom cost the same at any size. Use the calculator to price yours.
Price my basementYou approve the basement on a screen, then we build the one you approved.
Desire Basements, since 2017About the 3D design.
Is the 3D basement design really free?
Yes. The site visit, the measured floor plan, the 3D render and the itemized quote cost nothing and carry no obligation. The design is how we price the work accurately, so it is part of every estimate rather than an upsell.
What should I have ready for the site visit?
A list of what the basement has to do and a few photos of rooms you like. We bring the measuring tools. If you already have a survey or older drawings they help, but they are not required.
Can I change the design after the quote?
Yes, and the quote changes with it, line by line, before you sign. After signing, the price and the completion date are guaranteed for the design you approved, which is why we encourage every change to happen in 3D first.
Do you design the cabinetry and millwork too?
Yes. Kam designs the bars, TV units, built-ins and feature walls in the same model, and the trades build from his drawings. Cabinetry, stone and tile are chosen with you and priced as their own lines.
Does the 3D design include the permit drawings?
The permit drawings are a separate set, prepared and stamped by a licensed structural engineer once you proceed. They are included in the quote and drawn from the same model, so the city reviews the basement you approved.
How close is the finished basement to the render?
The layout, the heights and the built-ins are built to the model. Finishes read differently under real light, which is why cabinetry, stone and tile are chosen with you rather than from a catalogue, and priced as their own lines.
Walk it first.
A free estimate at your home, a 3D design of the space, and a quote with every line on it within 24 to 48 hours.