

Basement Renovations in Oshawa
Luxury basement finishing for Oshawa homes — free 3D design, itemized fixed pricing, lifetime warranty, and a written timeline backed by our $200-per-day on-time guarantee.
Get a Free Quote →VIEW OUR PROJECTSBasement renovation in Oshawa, street by street
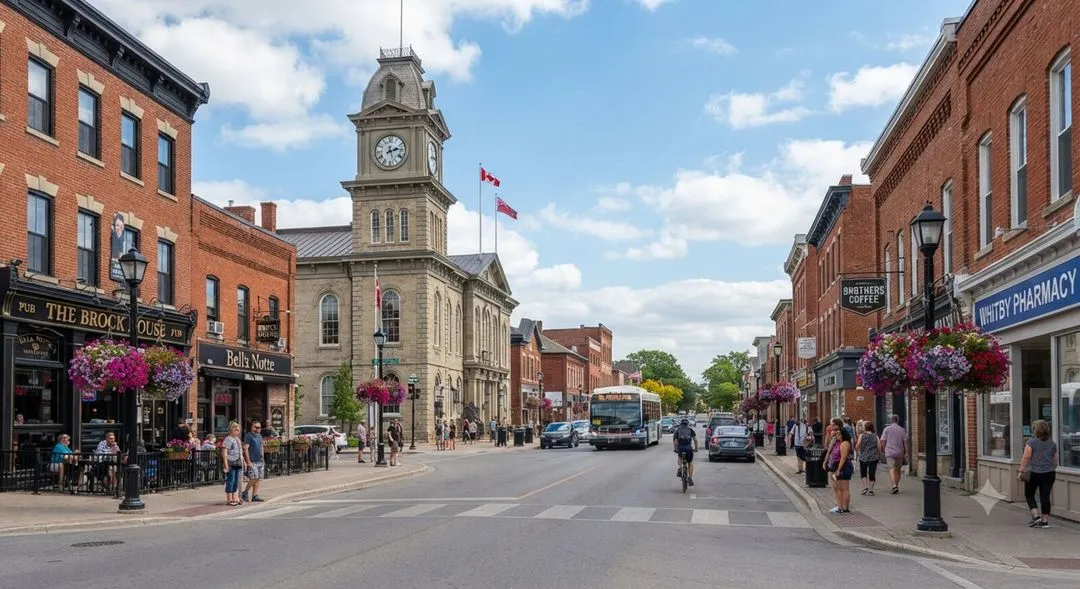
Oshawa mixes century homes south of King Street with brand-new subdivisions in Kedron and Windfields. Older basements downtown often need moisture work and egress upgrades before finishing, while the newer builds up north finish quickly into theatres, gyms and family space.
With Ontario Tech and Durham College driving constant rental demand, a registered basement apartment in Oshawa is one of the strongest income plays in Durham Region. Whatever your starting point, we turn that lower level into finished, livable square footage — and real value added to your Oshawa home.
What we build in Oshawa basements
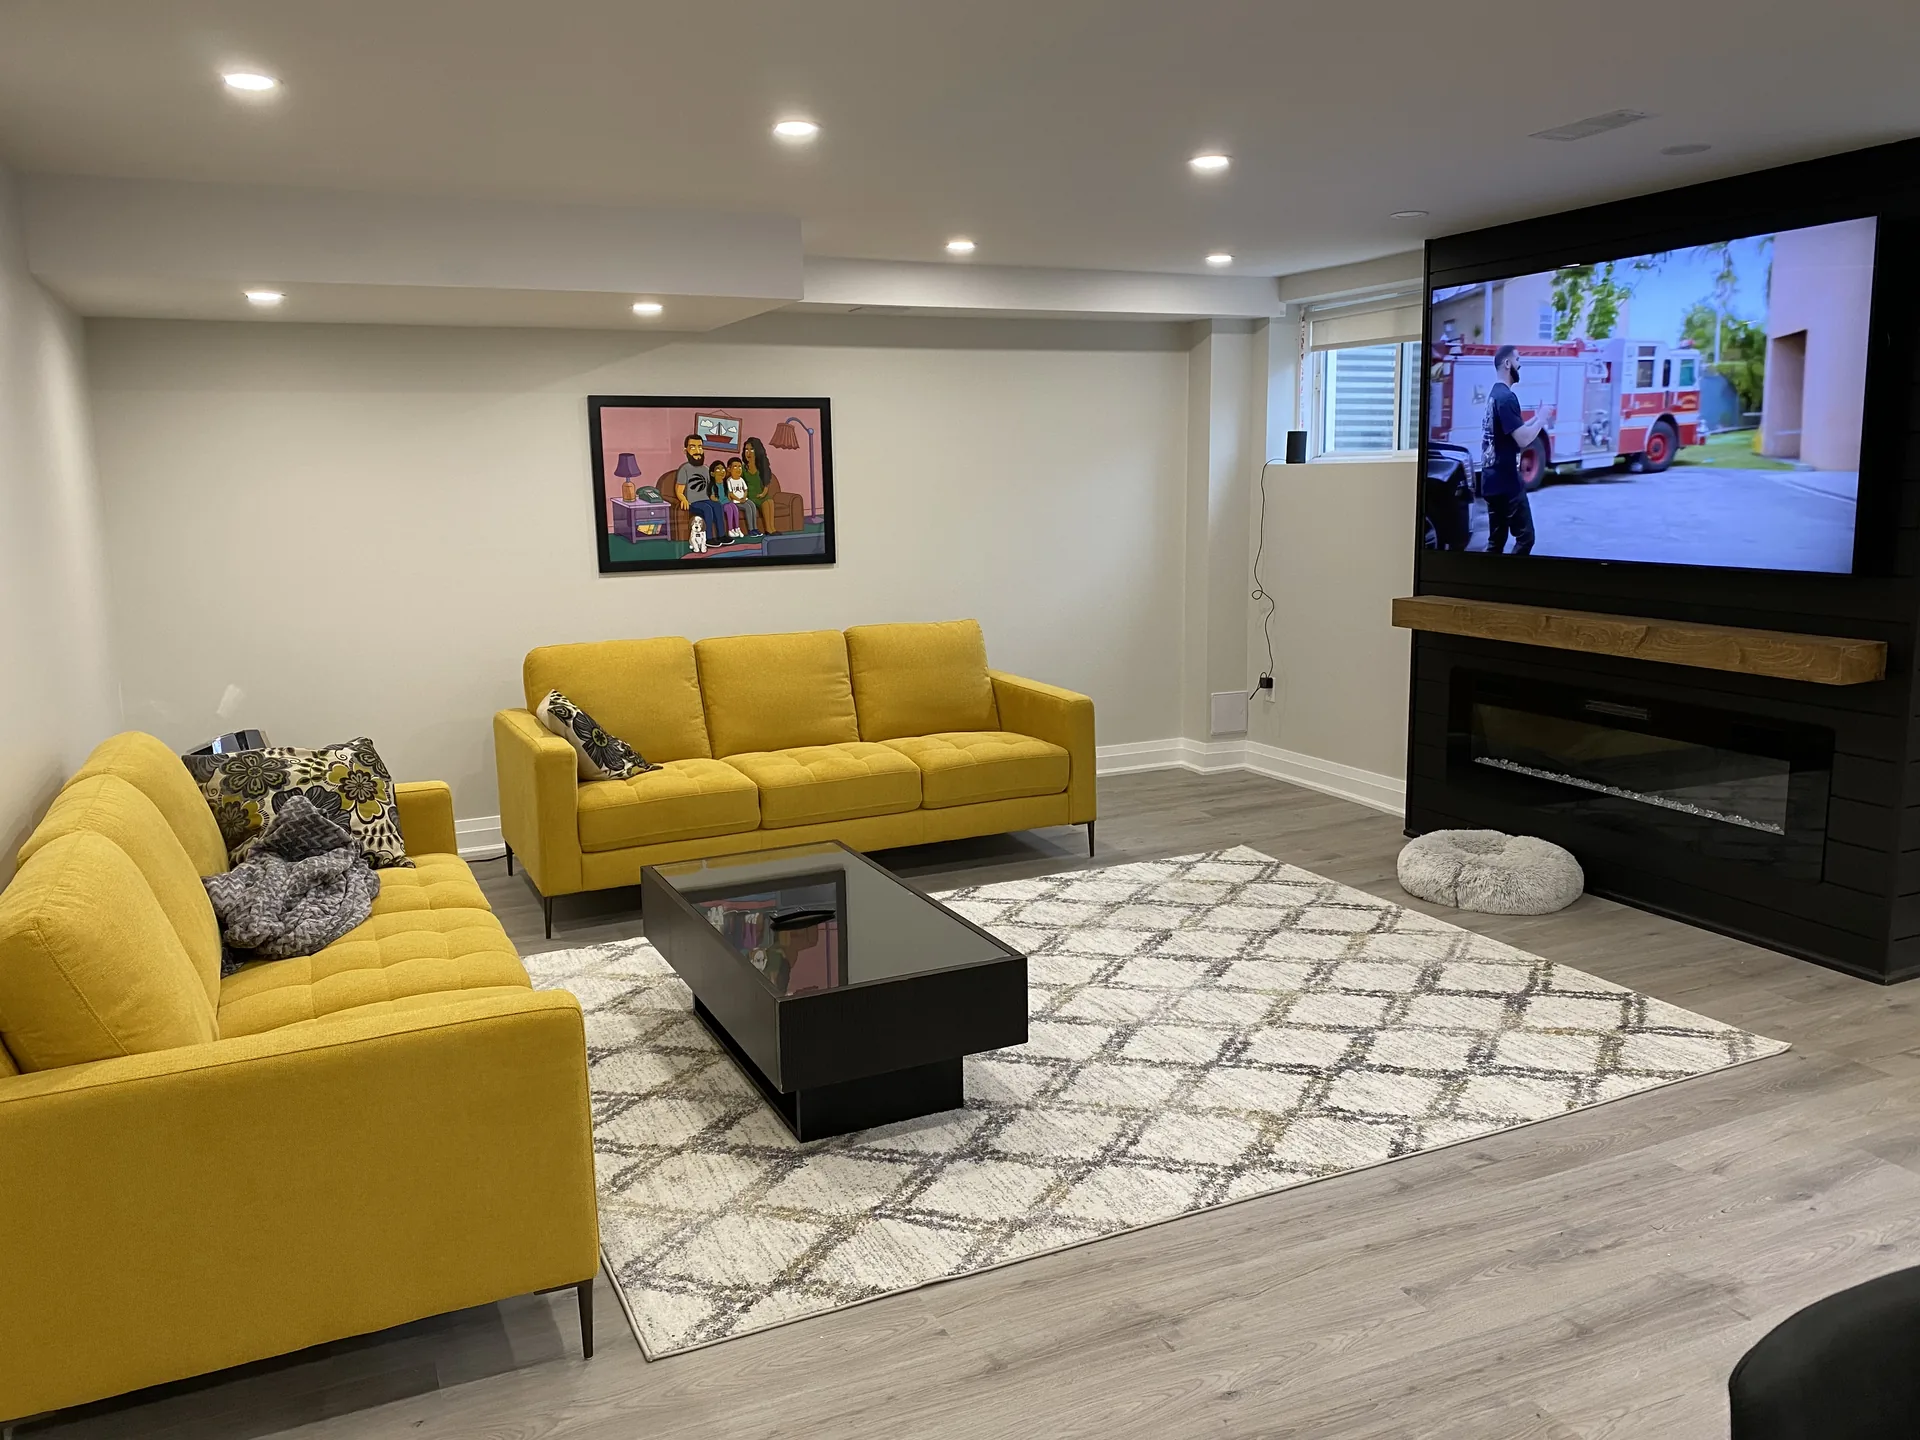
Basement finishing
Theatres, bars, gyms and family spaces — metal studs and moisture-resistant drywall as standard, finished to match the rest of your home.
EXPLORE BASEMENT FINISHING →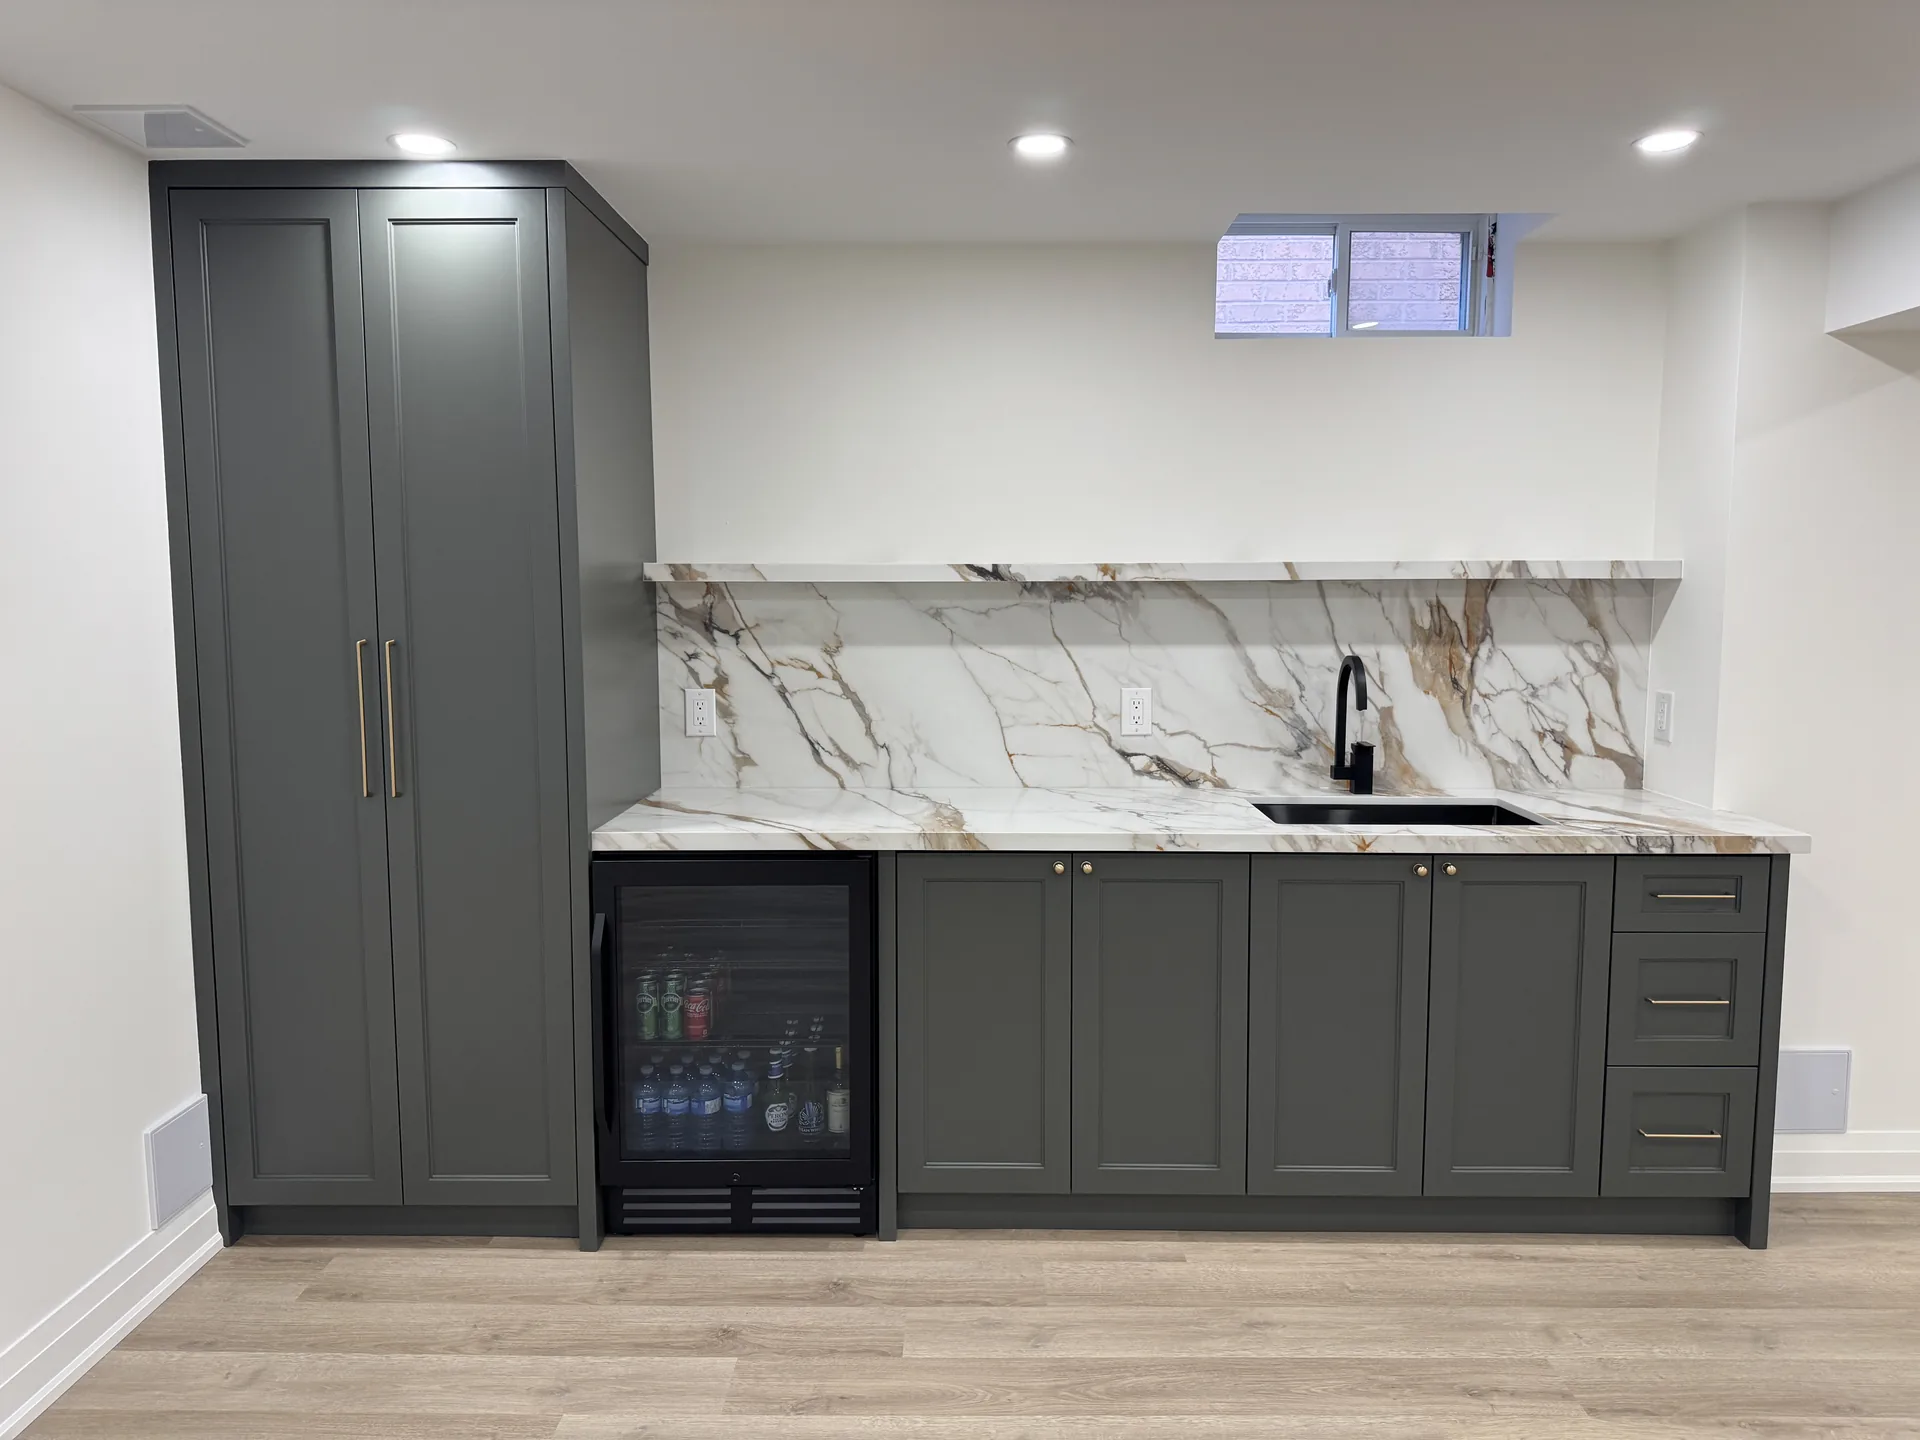
Home renovations
Kitchens, bathrooms and whole-home updates for Oshawa families, built with the same crew and warranty as our basements.
EXPLORE HOME RENOVATIONS →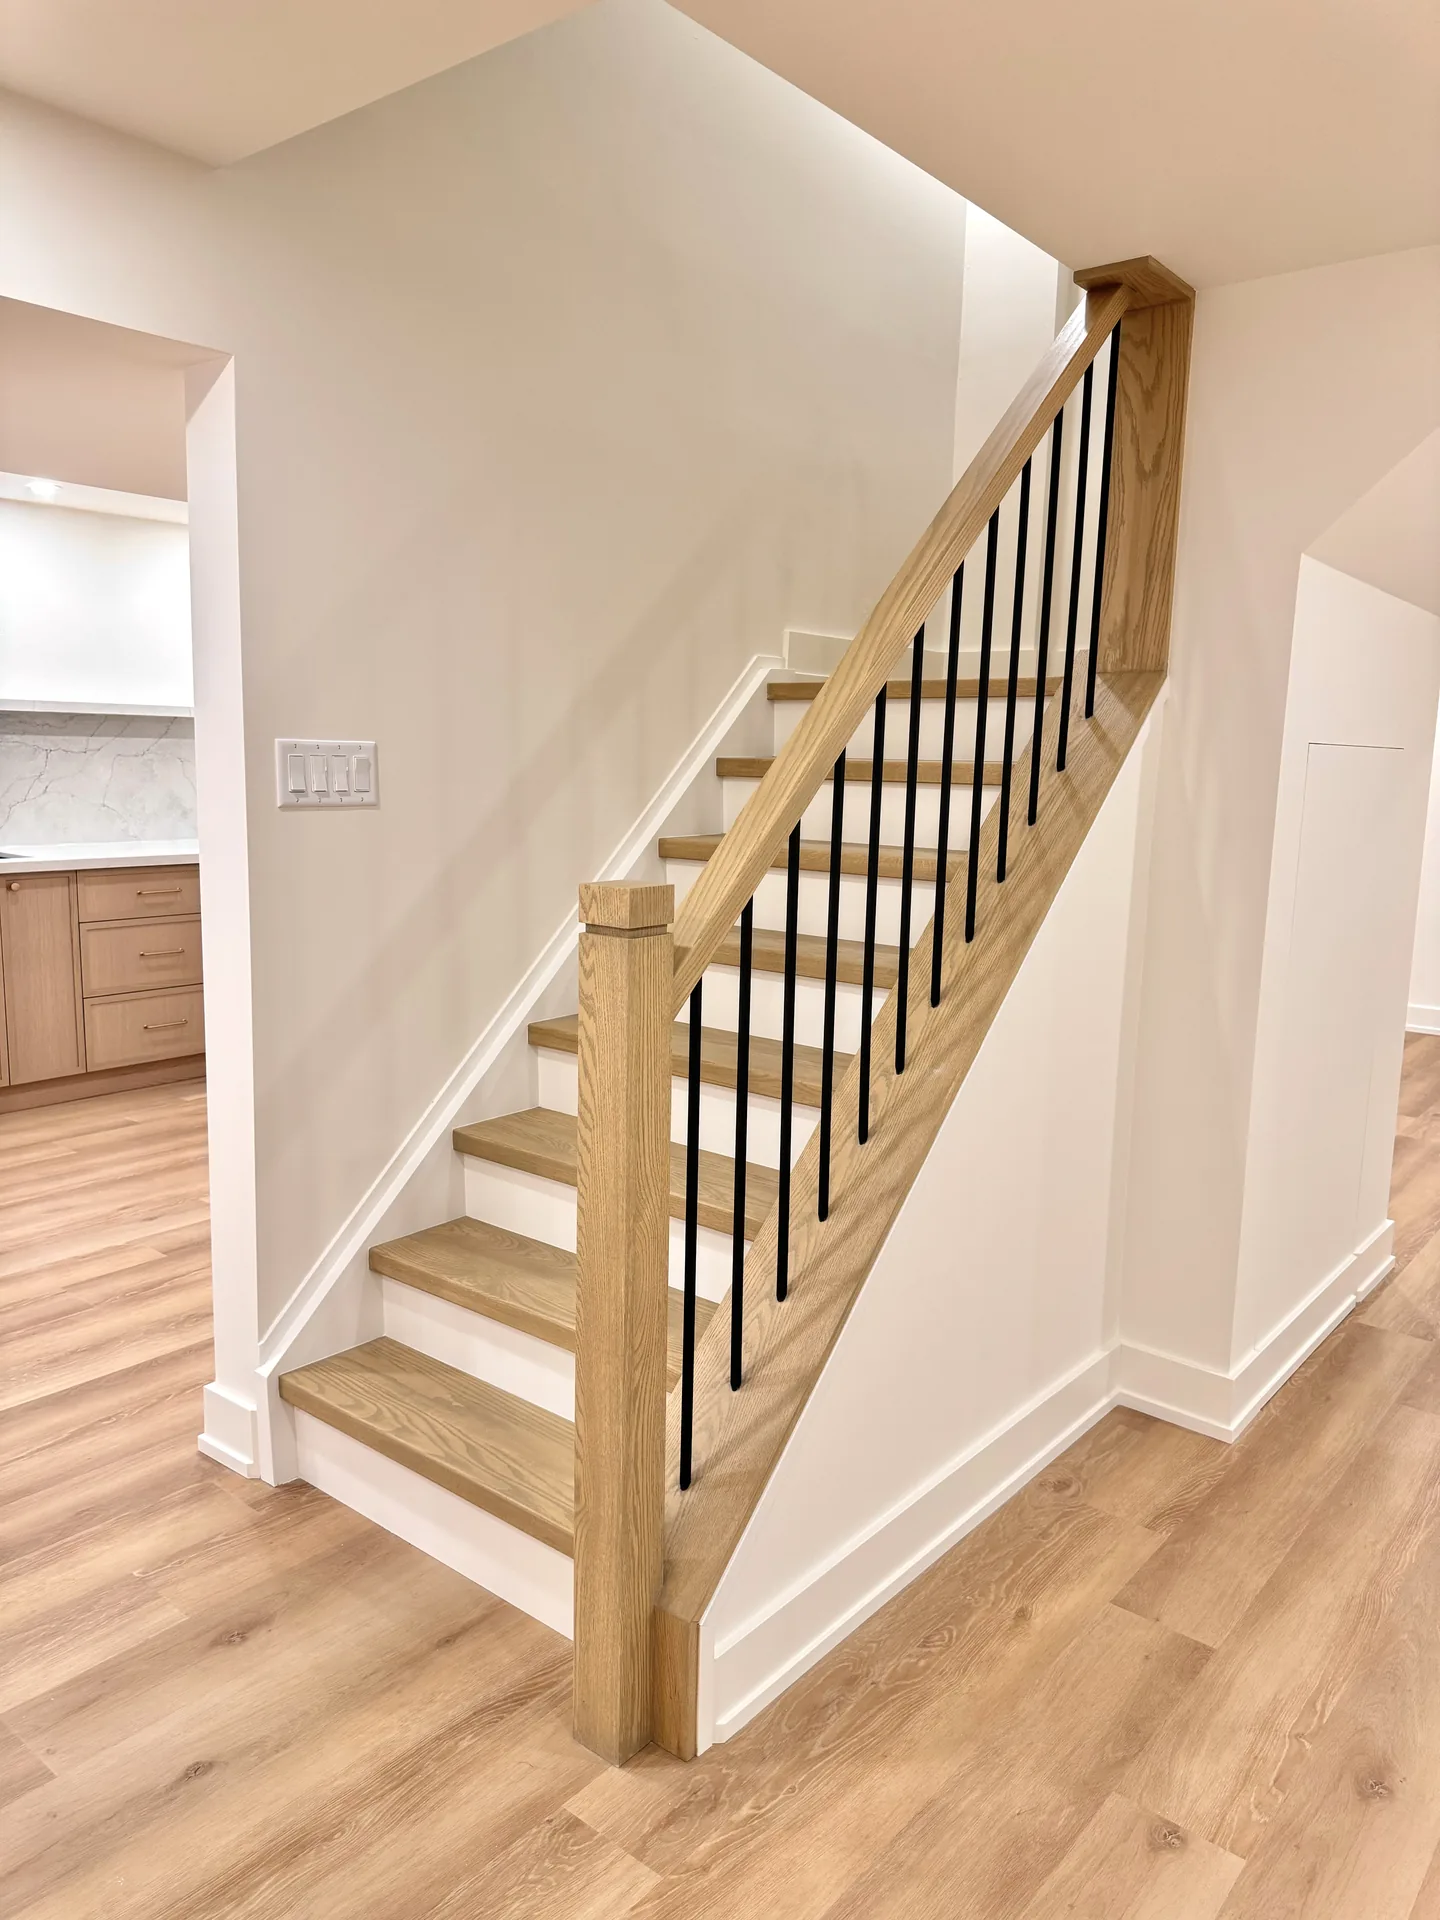
Structural & legal suites
Underpinning for ceiling height, waterproofing, and permitted separate entrances for legal Oshawa second suites.
EXPLORE STRUCTURAL WORK →Kedron and Windfields against the century homes downtown
Oshawa runs the full range. Windfields, Kedron and Taunton went up in the 2000s and 2010s with poured-concrete foundations, ceilings of eight feet or more and, in many homes, a bathroom rough-in the builder left in the slab. Those basements finish fast. The design conversation is about layout, lighting and how much of the space becomes a theatre versus a gym.
South of King Street and around older north-end pockets like Samac, the stock is different: 1920s to 1960s houses with block or rubble foundations and ceilings closer to seven feet. They need a moisture assessment, sometimes an egress window, and an honest talk about whether underpinning at $60,000 to $120,000 makes sense or whether a dry, bright seven-foot basement is the smarter spend. Often it is.
Permits run through the City of Oshawa building services department, and a finished basement with a bathroom or bedroom needs one. We prepare the drawings and file them.
Our nearest completed project is on William Davidson Street in Whitby, about ten minutes west, where we finished 1,152 square feet for $90,000 to $100,000. It is the closest preview of what an Oshawa family basement at that size costs. Richmond Hill to Oshawa is about 50 minutes via the 407 and the 412, and the Durham jobs get the same crew and the same lifetime workmanship warranty as the ones on our own street.
From our 2026 GTA Basement Cost Report — built from the signed contract values of our completed projects.
A 1,152 sq ft basement on William Davidson Street
- Completed 2022
- 1,152 sq ft
- About 11 weeks
- $90,000 to $100,000
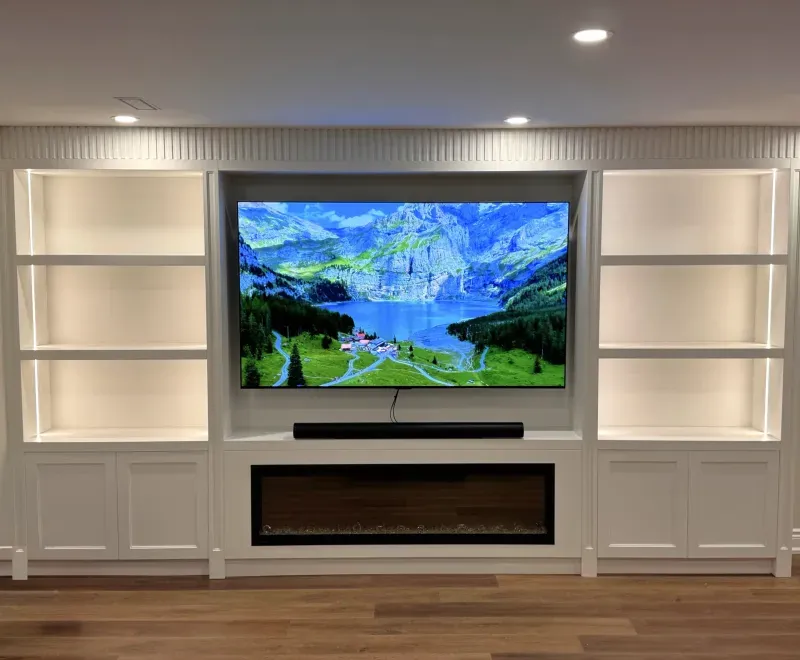
We have not published an Oshawa project yet, so here is a recent one from Whitby, built to the same specification and warranty we bring to Oshawa.
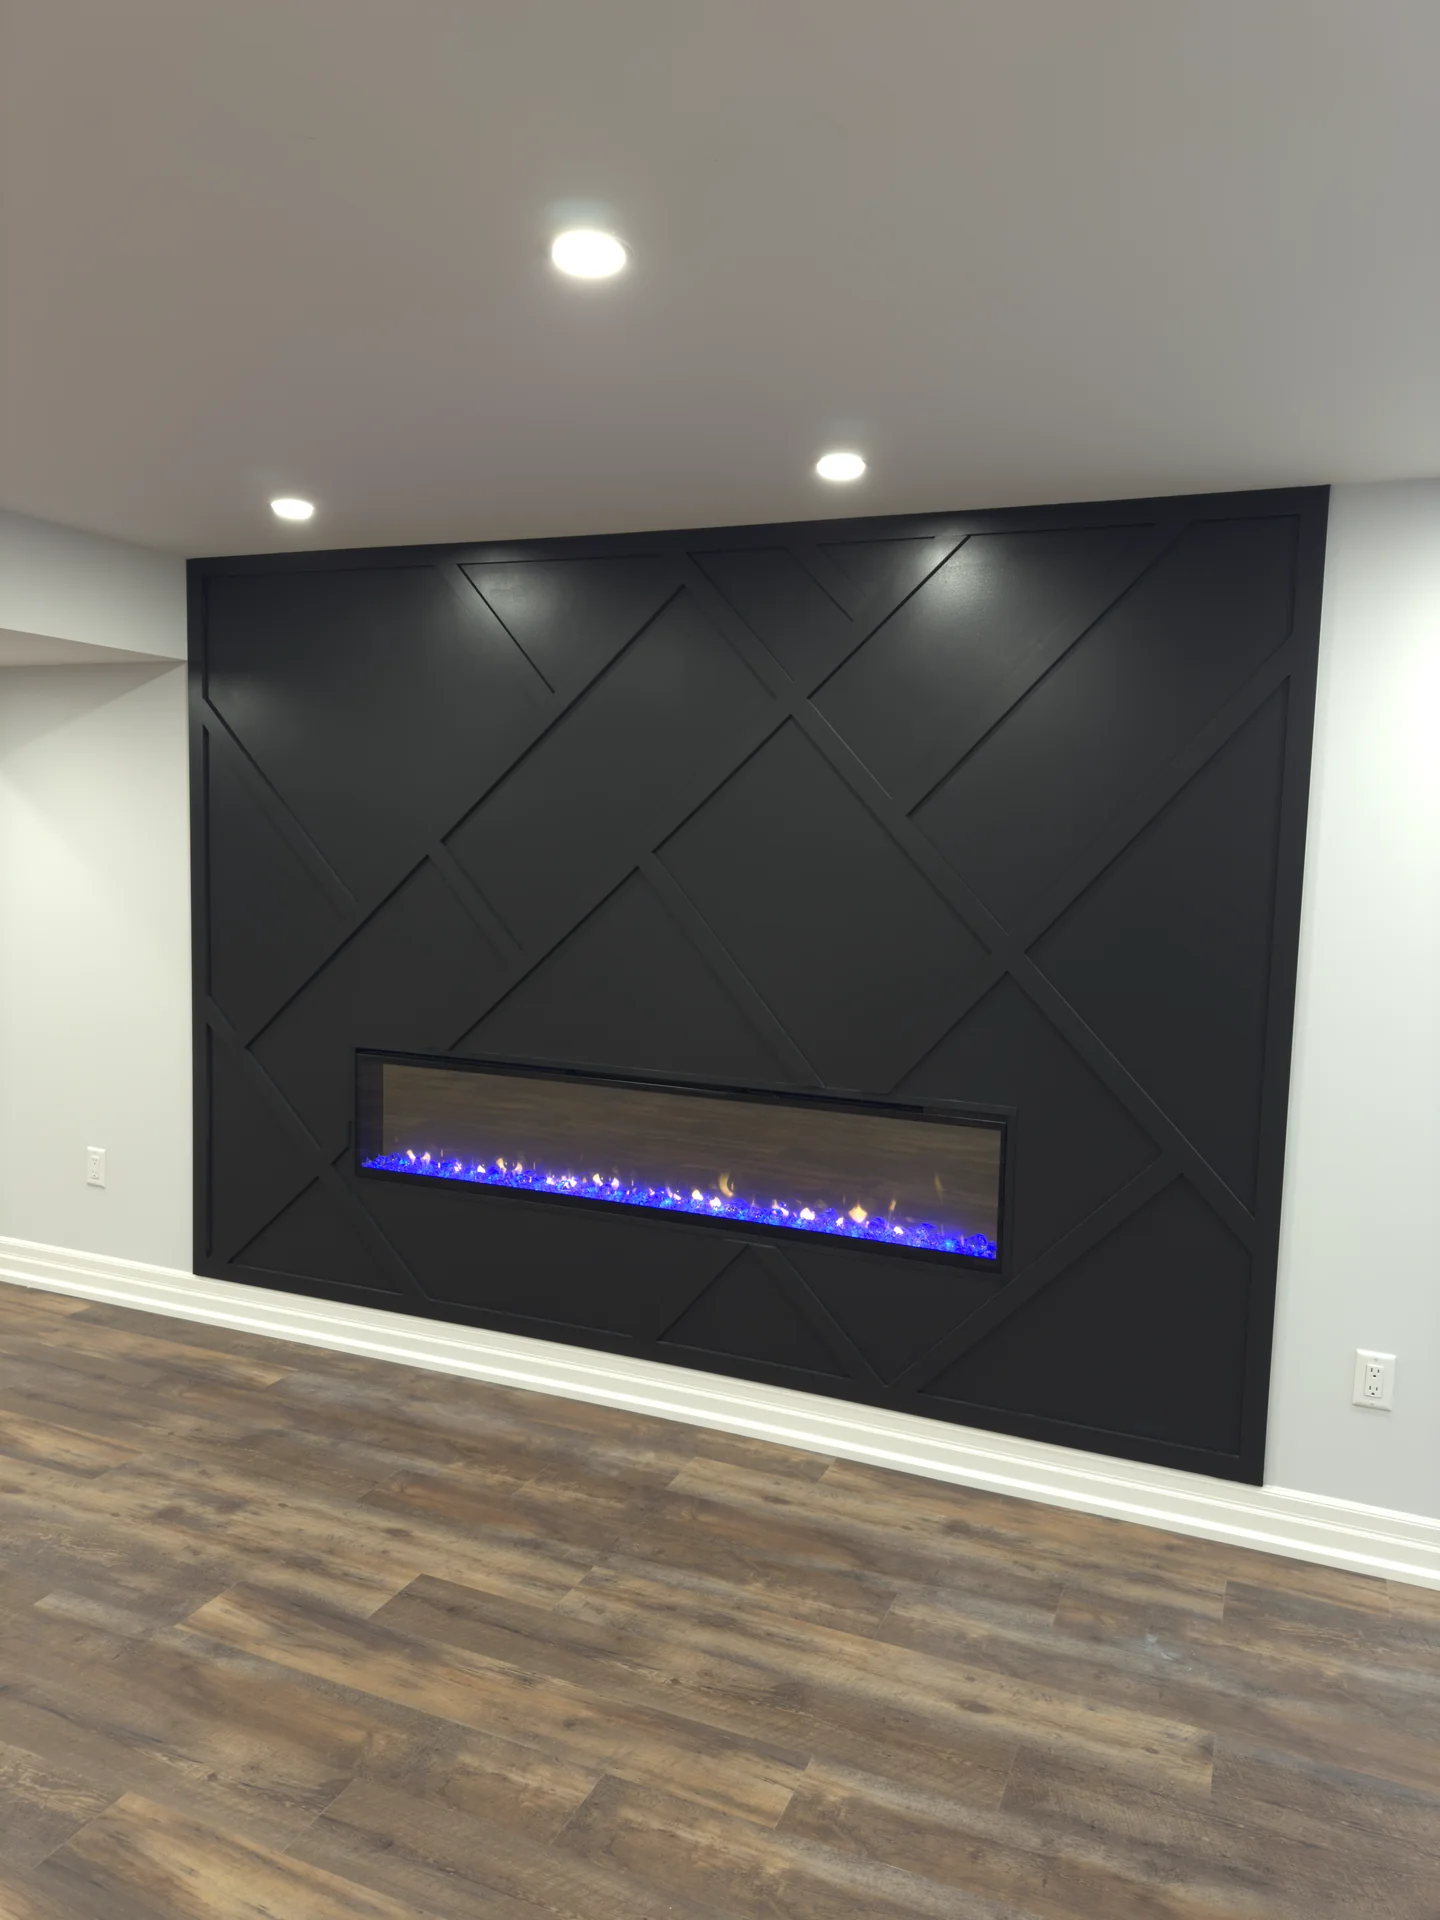
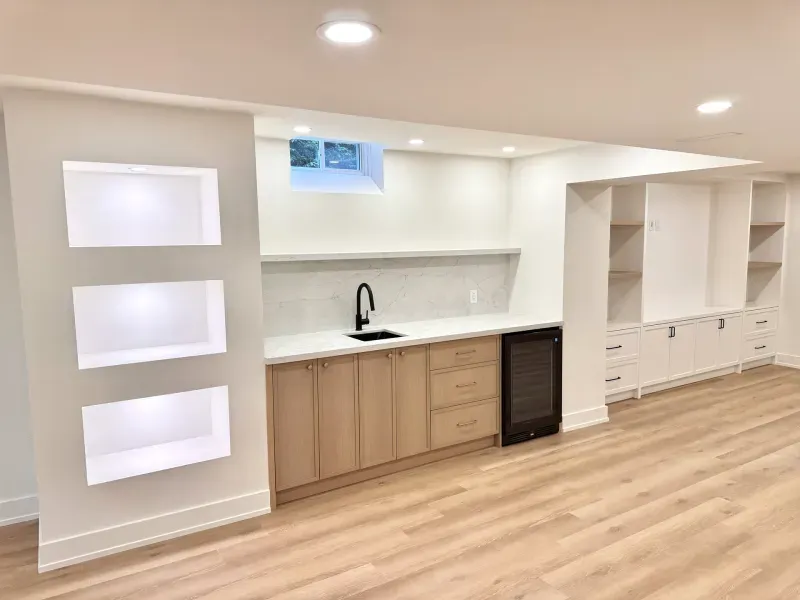
A three-piece bathroom with a custom tiled shower, a bar with four custom cabinets and a ledgestone feature wall under LED crown lighting. Two windows replaced and a new large window added, the popcorn ceiling removed, 53 pot lights, seven doors, on a Dri-Core subfloor.
What a basement in Oshawa costs, by scope
The same published rates and itemized add-ons we quote everywhere in the GTA. Permits, inspections, free 3D design and a lifetime warranty are included in every line.
| Scope | Typical cost |
|---|---|
| 1,000 sq ft finished at Essential ($55 per sq ft) | $55,000 |
| 1,000 sq ft finished at Signature ($70 per sq ft) | $70,000 |
| 1,000 sq ft finished at Luxury ($90 per sq ft) | $90,000 |
| The family basement: media wall, full bathroom, laundry, around 1,000 sq ft | $60,000–$85,000 |
| The entertainment build: theatre or media room, bar, gym, spa bathroom, 1,000–1,300 sq ft | $95,000–$130,000 |
| Three-piece bathroom with tiled shower | $18,000–$28,000 |
| Custom wet bar | +$15,000 |
| Home theatre setup | +$20,000 |
| Walkout entrance, permits included | $15,000–$25,000 |
| Full-perimeter underpinning for low ceilings | $60,000–$120,000 |
| Legal basement apartment, purpose-built | $75,000–$110,000+ |
We do not yet publish a separate Oshawa median; Oshawa projects are quoted against the GTA median of $103,000. Sources: 2026 GTA cost report · cost calculator · bathroom, walkout and underpinning cost guides.