

Does your basement bedroom window pass?
In Ontario a basement bedroom needs one window you can open from inside without tools, with a clear opening of at least 0.35 square metres and no side shorter than 380 mm. If it opens into a window well, the well must leave 550 mm in front of the glass. There is no maximum sill height in a basement. That is the whole rule; the checker applies it to your window.
Source: 2024 Building Code Compendium, O. Reg. 163/24, Article 9.9.10.1., in force since January 1, 2025.
A reading of the 2024 Building Code, not a permit. The building department decides on the drawings. Prepared by Desire Basements, 400+ basements since 2017.
Four numbers decide it.
The individual, unobstructed open portion of the window, with the sash held open by its own hardware and nothing propping it. About 3.8 square feet.
Width or height, whichever is smaller, has to be at least 380 mm, or 15 inches. A long thin hopper window fails on this even when the area passes.
Where the window opens into a well, 550 mm must be clear in front of it. If the sash swings into the well, it cannot eat into that clearance. A cover must open from inside without keys or tools.
Above grade a bedroom egress window sill can be no more than 1,000 mm off the floor. The Code exempts basement areas from the sill limit, which is why a high window with a built-in step is a legitimate design.
Source: 2024 Building Code Compendium, Division B, Sentences 9.9.10.1.(1) to (6). The 2024 Code replaced the 2012 Code on January 1, 2025 and has applied to every permit application since April 1, 2025.
Why the bedroom is the trigger
The Code does not care what you call the room on the drawing. If a floor level contains a bedroom, that level needs an egress window or a door straight outside. An office with a closet and a door is a bedroom to a plans examiner, and to the fire department. We draw the room as what it will be used for, because a basement that is sold later as a two bedroom with one legal bedroom is a conversation you do not want to have.
The window serves the whole floor level, not each bedroom. One compliant window on the storey satisfies Sentence (1), though in a secondary suite we put the egress window in the bedroom itself, where the person sleeping can reach it.
What a new window costs you
Most GTA basements from the 1960s to the 1990s have small hopper windows that fail the 380 mm test. Making one bigger means cutting the foundation, setting a steel lintel over the opening, digging a well, and tying the well to the weeping tile so it never fills. That is structural work: Toronto lists enlarging or relocating a window opening as work that needs a building permit, and the drawings for ours are prepared and stamped by a licensed structural engineer.
The city fee is small. Toronto charges its $214.79 minimum on the alteration; Brampton's 2026 schedule carries a $118.61 line for increasing a basement window size and a $326.21 residential minimum. The construction is the real line, and it sits on our itemized quote next to the framing and the bathroom, so you can see it. Price the finished basement with the cost calculator first; the window is added at the site visit once we have seen the wall.
Sources: City of Toronto, When do I need a building permit; City of Toronto, Building Permit Fees, effective Jan. 1, 2026; City of Brampton, 2026 Permit Fee Schedule.
Existing houses and Part 11
Part 11 of the Code eases some rules for buildings that already exist. For egress windows it gives very little: compliance alternative C140 accepts the existing window in a house or a house with a secondary suite only where there is direct access to the exterior from that level. A basement bedroom with no door outside still needs the full 0.35 square metres.
Part 11 is kinder on ceiling height, which is the other thing older basements fail. A secondary suite can have 1.95 m ceilings and 1.85 m under beams and ducts; a basement finished for the family needs 1,950 mm over the floor area and the escape route. The low ceiling guide covers what to do when the house is short.
Source: 2024 Building Code Compendium, Table 11.5.1.1.-C, items C105 and C140; Article 9.5.3.1.
The alarms that go with it
An egress window gets you out. The alarm is what wakes you up first. The Code wants a smoke alarm on every storey including the basement, one inside each bedroom and one in the hallway between the bedrooms and the rest of the floor, hardwired with battery backup. Where there is a furnace, a gas fireplace or an attached garage sharing a wall, a carbon monoxide alarm goes beside each bedroom too. We wire them on every basement, bedroom or not, because the legal requirements checklist is a checklist for sleeping safely, and the ESA inspection is included in every quote.
Source: 2024 Building Code Compendium, Articles 9.10.19.3., 9.10.19.4. and 9.32.3.9A.
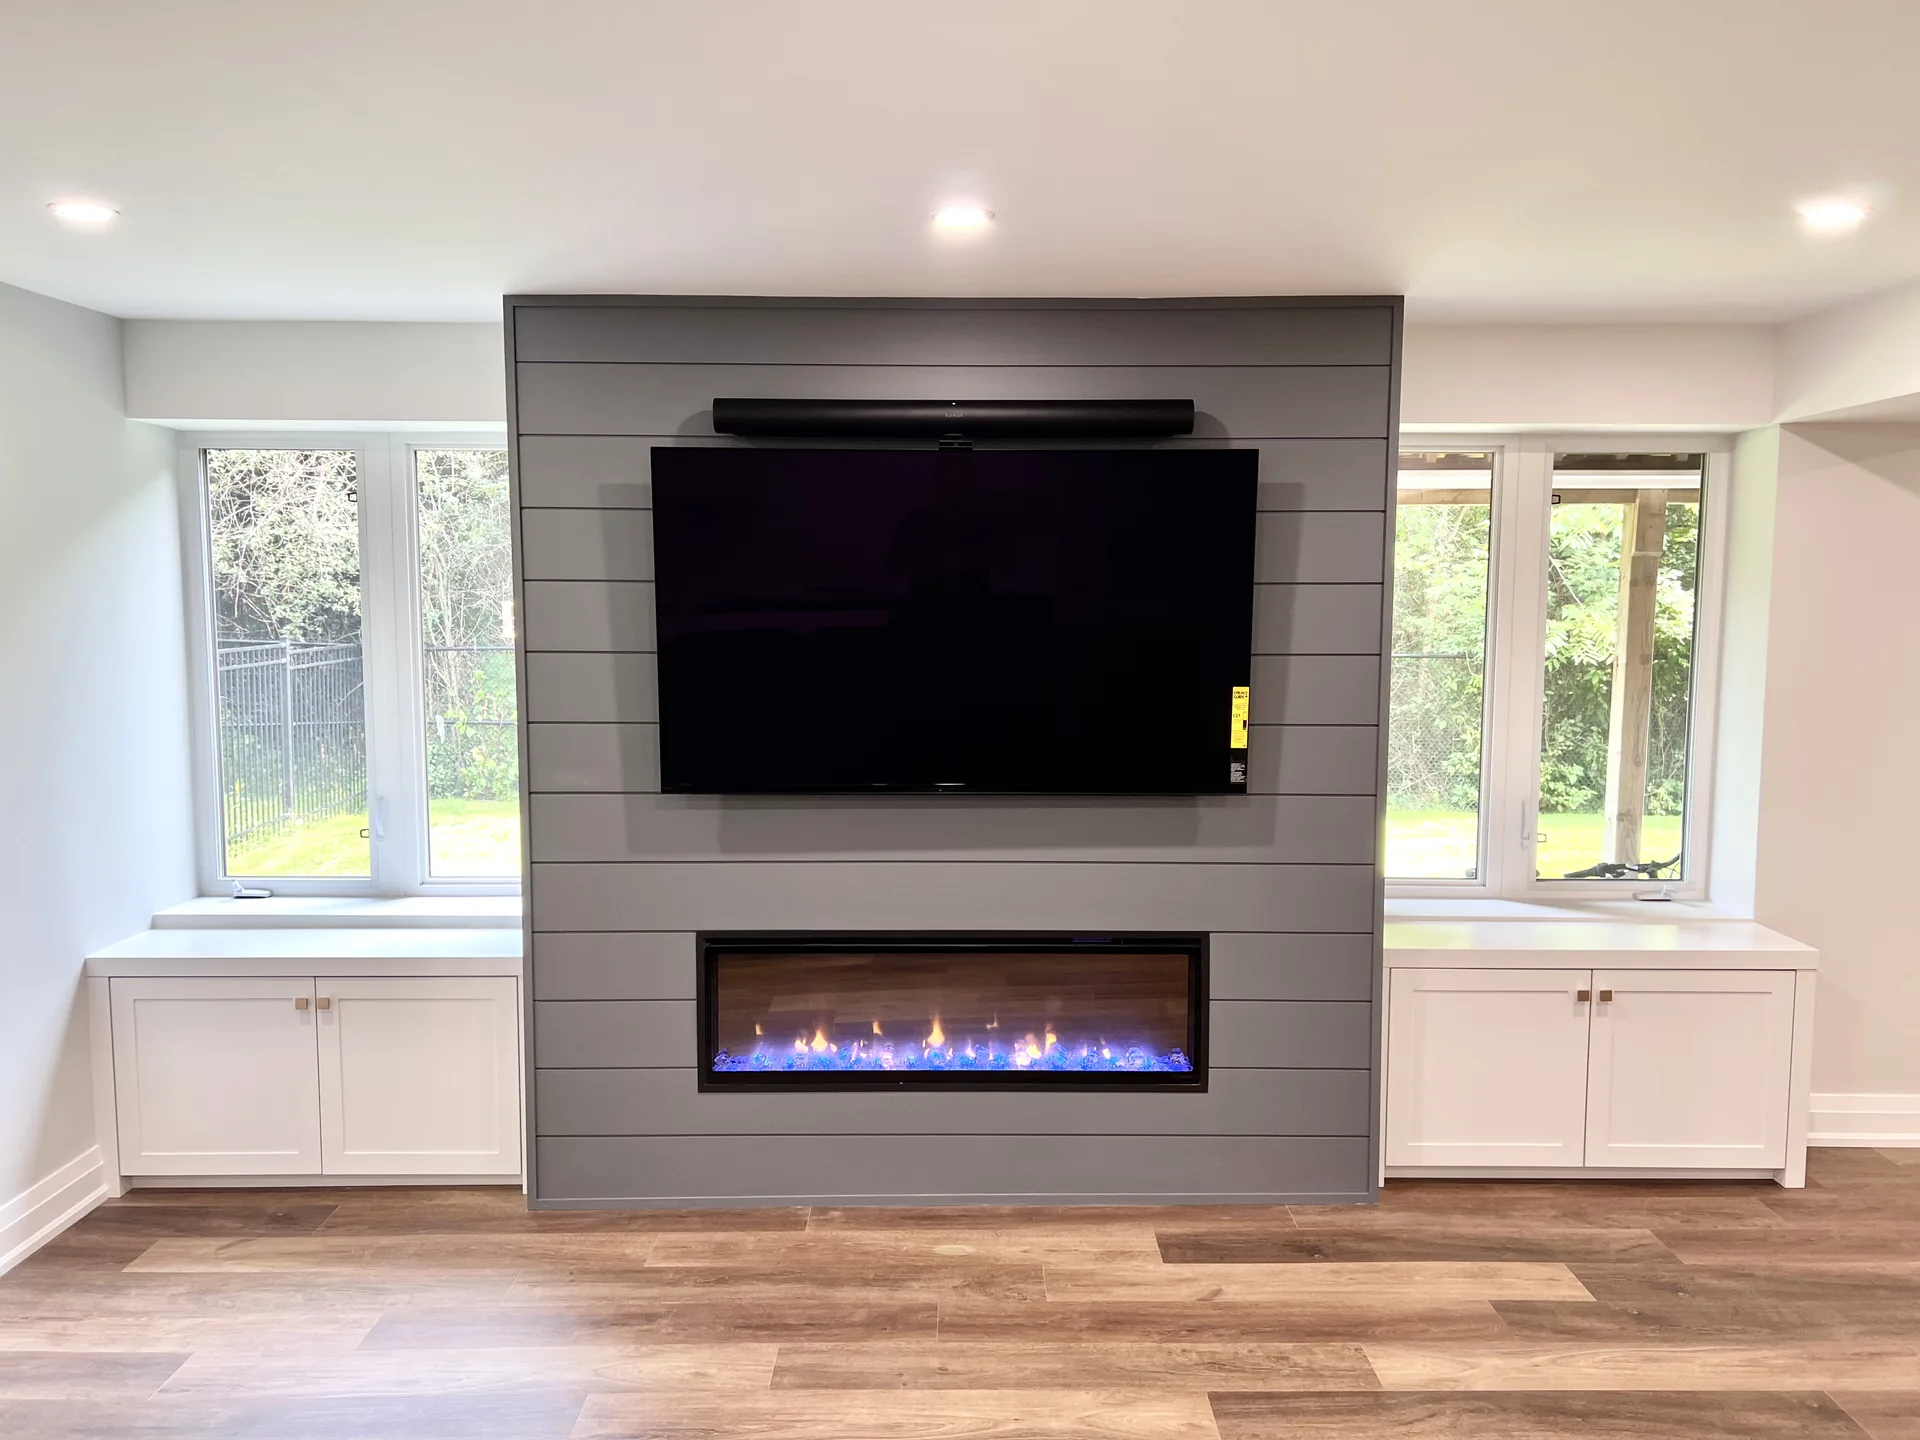
Two full size windows either side of the fireplace wall. A basement like this passes before the drawings are even started. Desire project, GTA.

The more common starting point: one small hopper window high on the wall. Fine for a rec room, not for a bedroom until it is enlarged.
We measure the opening, not the glass. The glass does not get you out.
Desire Basements, since 2017Asked on every visit.
What size does a basement egress window need to be in Ontario?
An unobstructed open area of at least 0.35 square metres with no dimension less than 380 mm, openable from inside without tools and held open without extra support. A 20 inch by 28 inch clear opening passes; a 16 inch by 36 inch opening fails on the 380 mm side even though the area is bigger. Source: 2024 Building Code Compendium, Sentence 9.9.10.1.(1).
How deep does a window well have to be for an egress window?
The Code sets clearance, not depth: at least 550 mm must be clear in front of the window inside the well, the sash cannot swing into that space in a way that blocks escape, and any cover has to open from inside without keys or tools. The well itself must be dug below the sill and drained to the weeping tile so it never fills with water. Source: 2024 Building Code Compendium, Sentences 9.9.10.1.(3) to (5).
Is there a maximum sill height for a basement bedroom window?
No. The 1,000 mm sill limit in Sentence 9.9.10.1.(2) applies above grade and the Code exempts basement areas from it. A higher window with a fixed step or built-in bench below it is a normal basement design, and we show it on the 3D design so you can see the climb before we build it.
Does every basement bedroom need its own egress window?
The rule is per floor level: every storey that contains a bedroom needs at least one egress window or a door directly outside. In a secondary suite we put the compliant window in the bedroom itself so the person sleeping there can reach it without crossing the unit, and the plans examiners we work with expect to see it there.
Do I need a permit to enlarge a basement window?
Yes. Toronto lists enlarging or relocating a window opening as a structural alteration that needs a building permit, and every GTA municipality treats cutting a foundation the same way. The drawings for our window openings are prepared and stamped by a licensed structural engineer, the permit is included in the quote, and the city fee is small: Toronto's 2026 minimum is $214.79. Source: City of Toronto, When do I need a building permit, and Building Permit Fees, 2026.
Bring a tape. We bring the engineer.
A free visit at your home, the window measured properly, a 3D design of the finished basement, and an itemized quote within 24 to 48 hours.