

Low ceiling? You have three options.
Ontario lets you finish an existing basement with a ceiling as low as 1.95 m, about 6 ft 5 in, for your own family and for a legal suite, with 1.85 m allowed under beams and ducts in a suite. Above that line, design does the work and the basement is priced like any other. Below it, you lower the floor: bench footing keeps the cost down and gives up a step of floor along each wall; underpinning runs $60,000 to $120,000 and keeps every square foot. Measure under the lowest duct, then read down.
Finish it, bench it, or dig.
Finish as it is
Many GTA basements clear 1.95 m once the old drop ceiling comes out. The height you have is the height you design around: ducts routed into bulkheads along the walls, flat drywall ceilings, pot lights instead of fixtures, and doors that run to the ceiling. The basement is priced from the same quote sheet as any other.
Timeline about two months for a typical basement, about two and a half with custom cabinetry, about three for a legal suite, with a written completion date on every contract.
Bench footing
The floor is cut out and a new, lower slab is poured inside the existing footings, with a concrete bench stepping out of every wall to hold the footing back. The foundation is never undermined, so the work is faster and cheaper per foot than underpinning. The cost is floor area: a bench along each perimeter wall, which in a small basement eats the rooms you were lowering the floor for.
Right where the basement is large, the benches can hide behind cabinetry or a mechanical room, and the budget is fixed. Our bench footing versus underpinning page has the side by side.
Underpinning
The footings themselves are lowered in staged, engineered sections, then the slab is poured at the new depth. You keep the full footprint, you can reach any ceiling height the engineer signs off on, and the result is permanent value in an older house. It is the option for a legal suite in a basement under about 700 sq ft, where a bench would pinch the layout below what the Code and a tenant will accept.
Engineer-stamped drawings, a building permit and staged inspections in every GTA city; Toronto prices the permit at $12.37 per linear metre. Full detail on the underpinning cost page.
The inches you can design back.
Before anyone talks about concrete, a low basement gets a design pass. These are the moves we draw into the free 3D design for every short basement, and they are the reason a 6 ft 8 in ceiling in Toronto can feel like the 8 ft option in the calculator.

Make the bulkhead a feature, not an apology
Ducts and drains have to go somewhere. Run them along the walls and over the hallway, wrap them in clean square bulkheads, and the centre of the room keeps its full height where people stand. In the photo the bulkheads became a coffered grid with pot lights in the panels; nobody reads it as a low ceiling.
Pot lights, never pendants
A fixture that hangs takes the inches the Code just gave you. Recessed pot lights on a flat ceiling, LED strips in a slat wall and wall sconces put the light where it is needed without putting anything under the drywall.
Doors and millwork to the ceiling
A door that stops at 6 ft 8 in with drywall above it marks the ceiling as low. A door, a wardrobe or a media wall that runs the full height makes the ceiling the top of the room, not a lid on it.
Verticals and light floors
Vertical slat walls, tall narrow niches and a light vinyl plank over the DRICORE R+ subfloor pull the eye up and down instead of across. Dark floors and horizontal shiplap do the opposite.
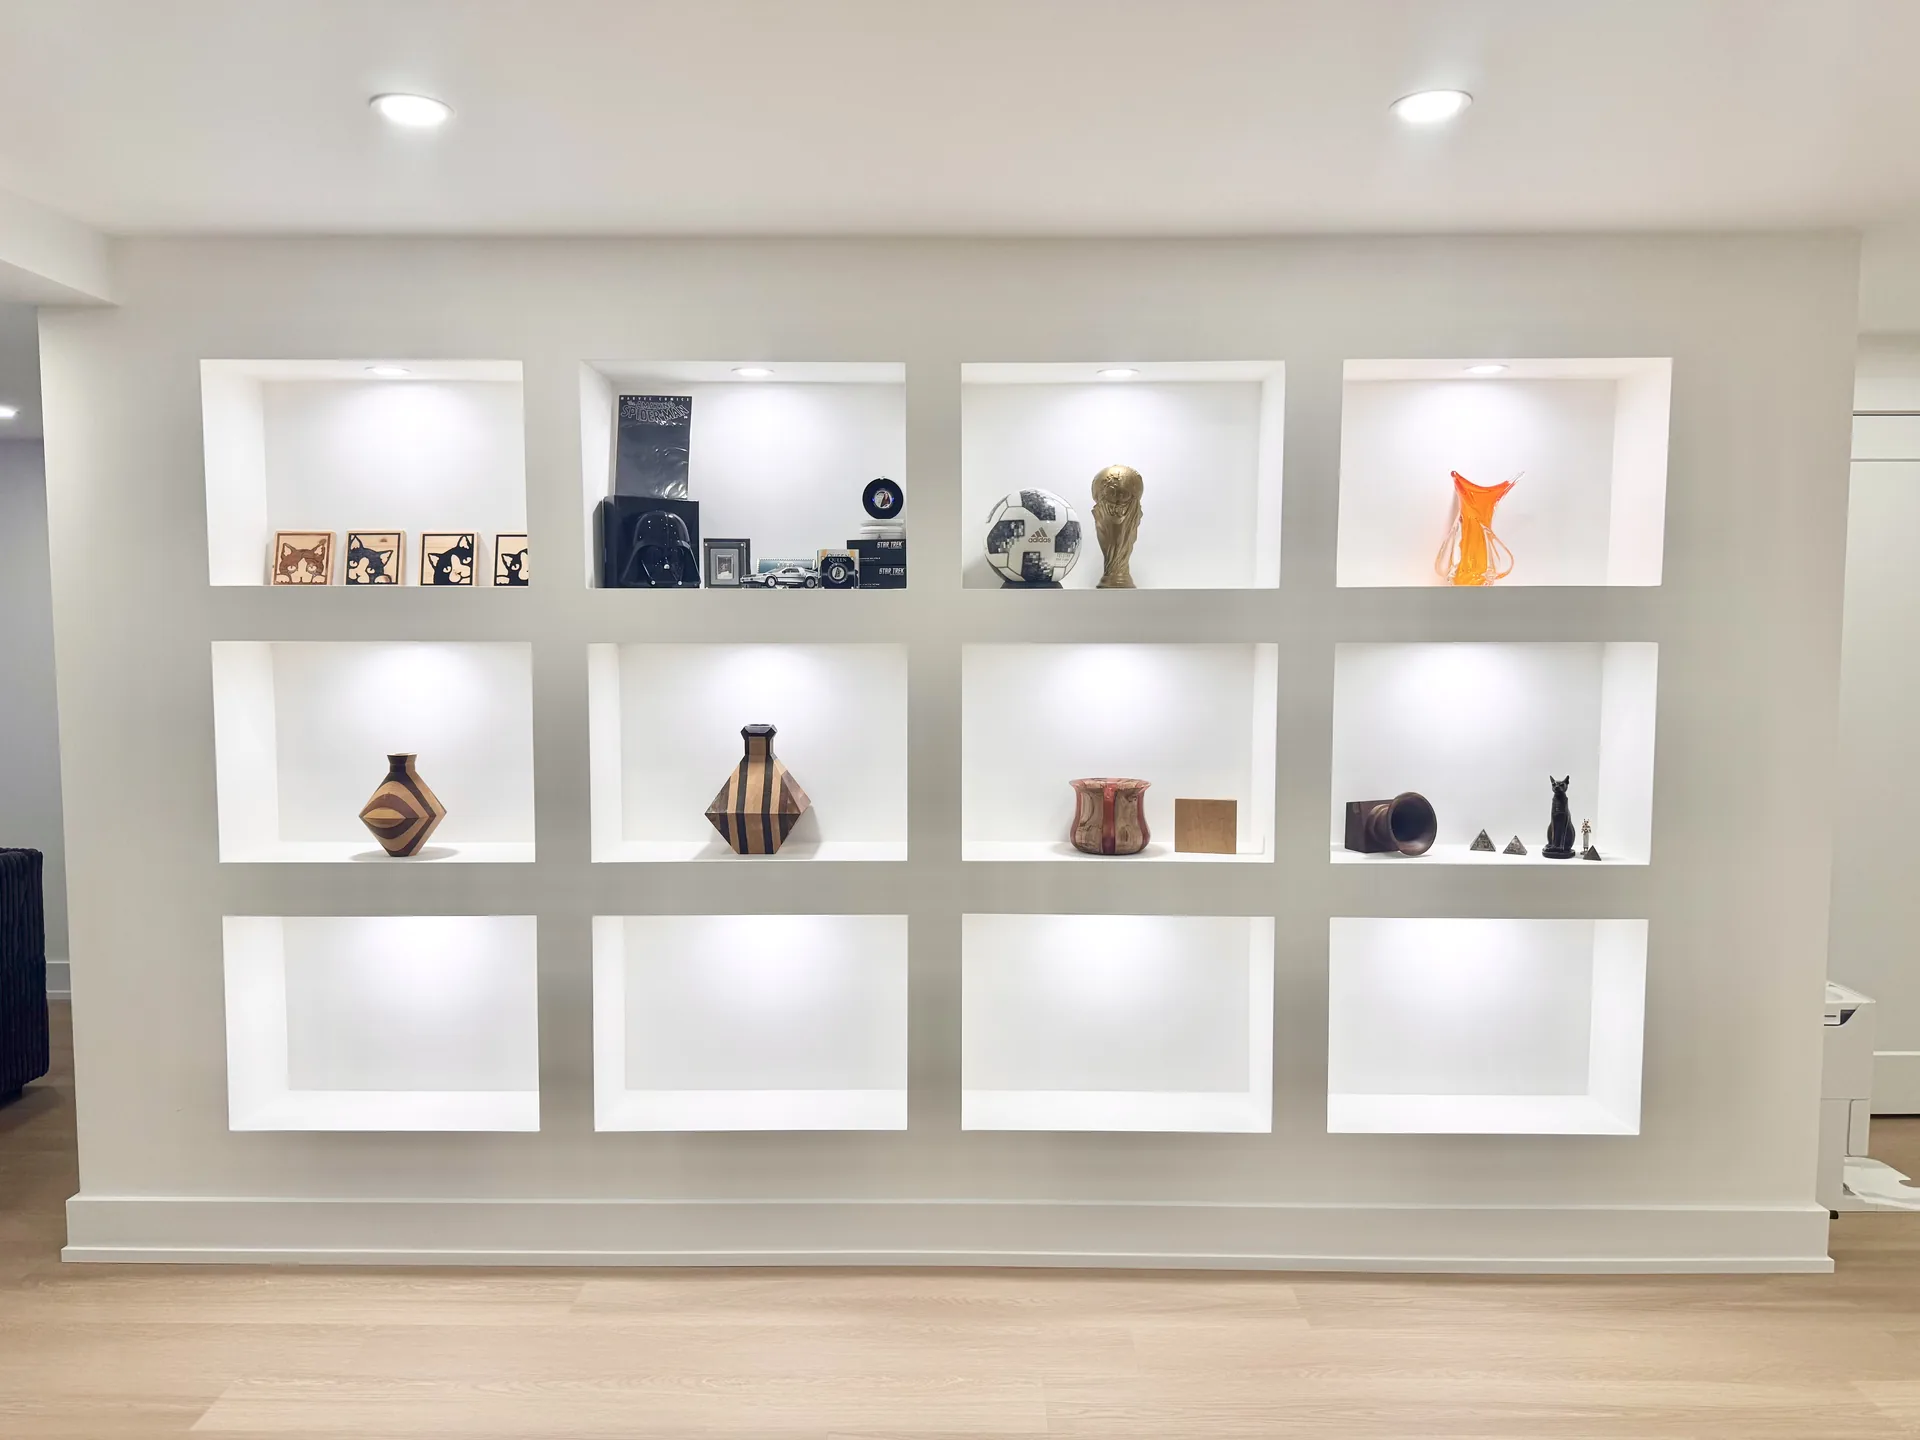
Spend the ceiling where it counts
The Code measures height over the area you use. A mechanical room, a storage room and the underside of the stairs can take the low spots. The living space, the bedroom and the route to the egress window get the clear height. The 3D design is where we move the rooms around until that is true, before a wall is framed.
What Ontario actually requires.
Checked on October 10, 2026 against the 2024 Building Code Compendium, O. Reg. 163/24, in force since January 1, 2025. Heights are measured from the finished floor to the finished ceiling.
Source: 2024 Building Code Compendium, Division B Article 9.5.3.1., Article 9.8.2.2., and Table 11.5.1.1.-C
Part 11 compliance alternative C105 lets an existing dwelling unit, other than a secondary suite, finish rooms at 1,950 mm over the required floor area and over any route used as a means of egress; or 2,030 mm over at least half the floor area, ignoring any part under 1,400 mm.
Sentence 9.5.3.1.(2): ceiling heights in secondary suites shall be not less than 1.95 m. Sentence (3): clear height under beams and ducting in secondary suites not less than 1.85 m. These sit in the main Code now, not only in Part 11.
Table 9.5.3.1. asks for 2,100 mm over at least 75% of a basement area, with 1,950 mm allowed under beams and ducts. A bedroom wants 2,300 mm over half its floor or 2,100 mm over all of it. This is the bar for a new house, and the number a renovated basement is usually measured against when it is not a suite and Part 11 is not claimed.
Sentence 9.8.2.2.(3): clear height over stairs serving a house or a house with a secondary suite shall be not less than 1,950 mm, and 1,850 mm under beams and ducting in a suite. The stair is where old houses fail most often, and where a new open staircase earns its line on the quote.
Compliance alternative C106 allows doors of lesser height to suit existing ceiling heights. Combined with the 1,950 mm room rule, it is what makes a 1960s bungalow basement finishable without touching the slab.
Measure under the duct, not in the middle of the room. The duct is the number the inspector will use.
Desire Basements, since 2017Short answers.
What is the minimum basement ceiling height in Ontario?
For a finished basement in an existing house the Building Code accepts 1,950 mm, about 6 ft 5 in, over the floor area and the escape route, under Part 11 compliance alternative C105. A secondary suite needs 1.95 m, with 1.85 m allowed under beams and ducts. New construction is measured against 2,100 mm over 75% of the basement. Source: 2024 Building Code Compendium, Article 9.5.3.1. and Table 11.5.1.1.-C.
Can I finish a basement with a 6 foot 4 inch ceiling?
Not as a bedroom, a suite or a living space without lowering the floor: 6 ft 4 in is about 1,930 mm, under the 1,950 mm line. A storage or mechanical room can sit at that height while the rooms people use are placed where the ceiling clears, which is the first thing we try in the 3D design. If the whole basement is short, bench footing or underpinning is the answer.
Is bench footing or underpinning cheaper for a low basement?
Bench footing costs less per linear foot because the foundation is never undermined, but it leaves a concrete bench along every benched wall and the usable floor shrinks. Underpinning runs $60,000 to $120,000 for a full perimeter and keeps every square foot. In a small basement, or any legal suite, the bench usually costs more per usable square foot. We quote both on the same visit.
How much ceiling height does a drop ceiling waste?
Enough to matter. A suspended grid needs clearance for the tiles to lift plus the ducts above it, and the result is often the difference between clearing 1,950 mm and not. A flat drywall ceiling with the ducts boxed into bulkheads along the walls returns those inches to the middle of the room, and pot lights replace the fixtures that used to hang.
Does a low ceiling change the price of finishing the basement?
Not on its own. The calculator prices an 8 ft or 9 ft basement from the same quote sheet, and a 7 ft basement is framed, insulated and finished the same way, so a 1,000 sq ft basement with a three-piece bathroom is still about $67,800 before HST. The price moves when the floor has to come down, which is a separate structural line priced before the finish.
Bring the tape measure.
A free visit, the height measured under every duct, a 3D design that shows what the room can be at that height, and an itemized quote within 24 to 48 hours. If the floor has to come down, both options come priced.