

Built for
the sound of Sickick
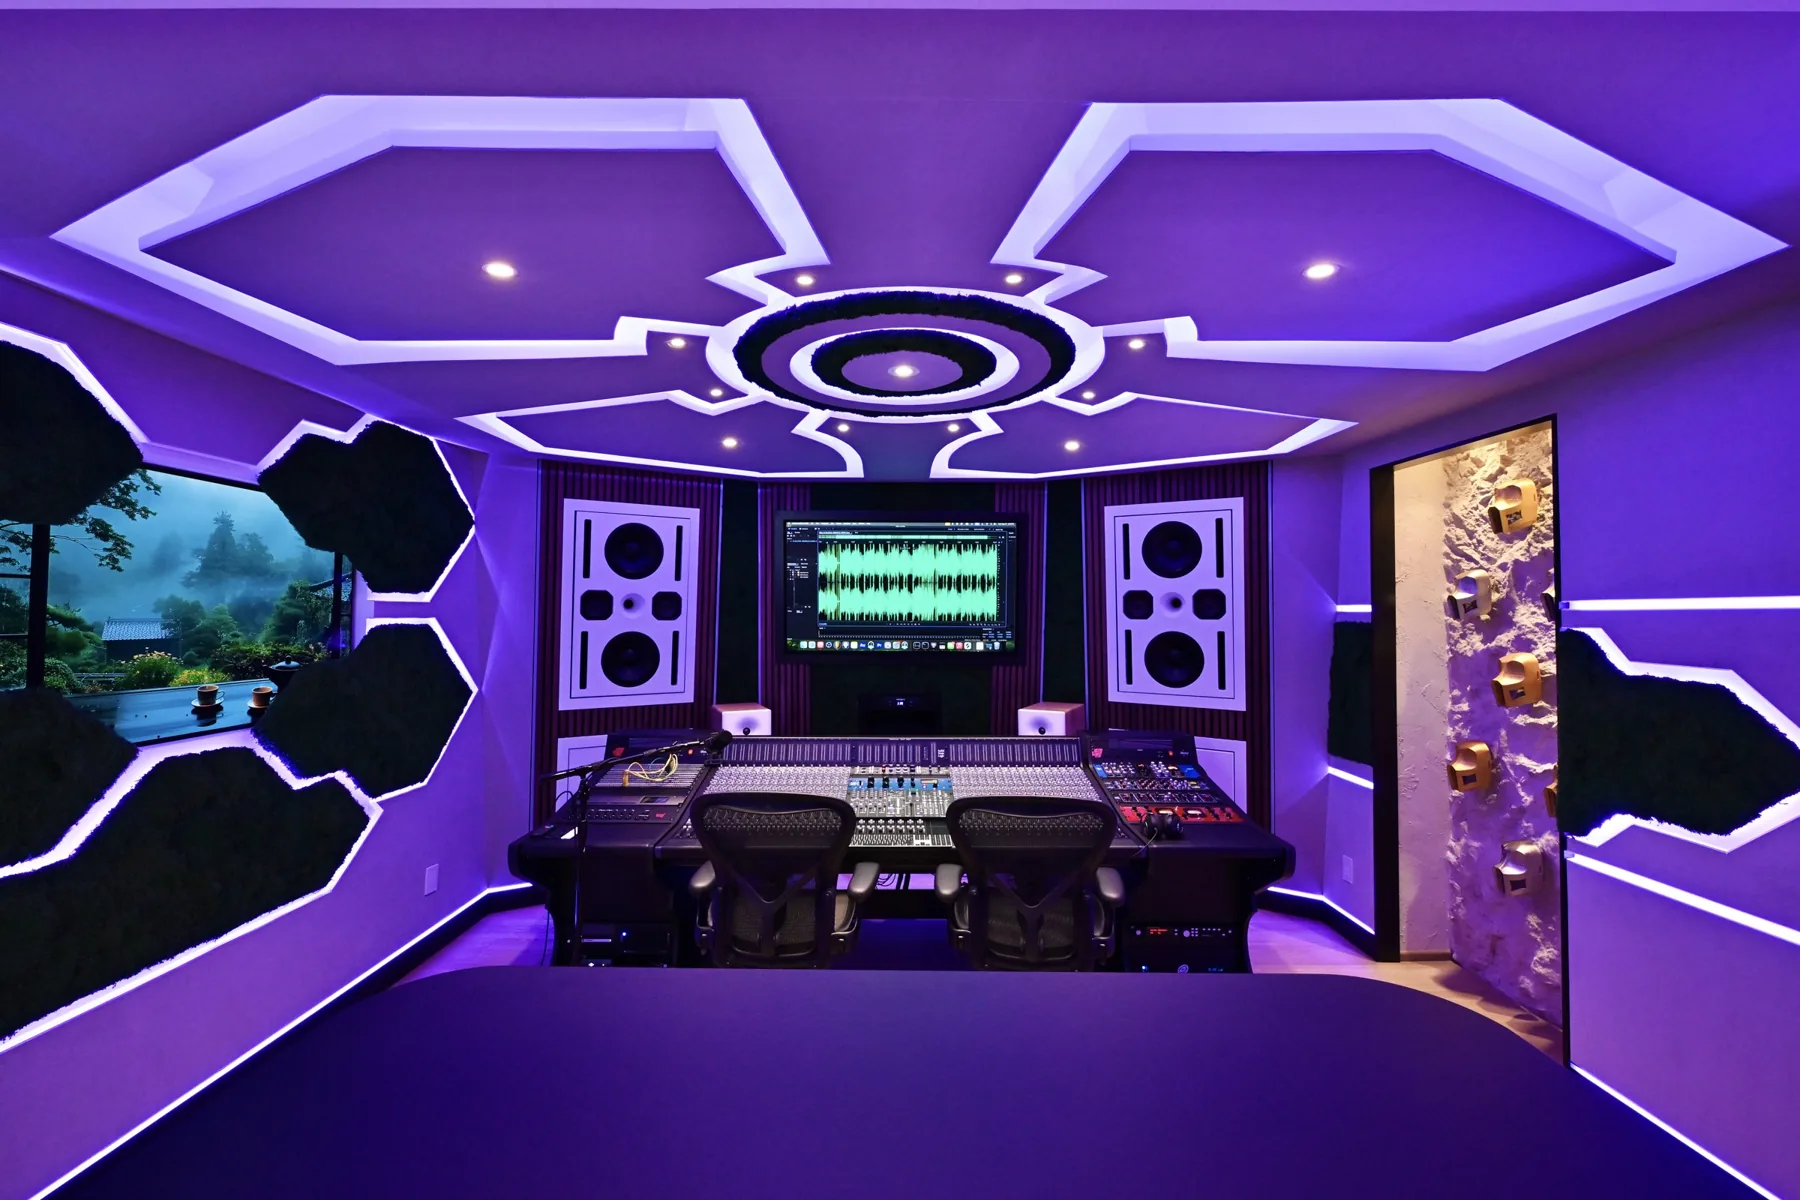
A world-famous producer asked for a studio that did not exist in Canada. We designed and built it under his house: 1,400 square feet with a control room under a spaceship ceiling, an isolated vocal booth, and a lounge lit like a stage.
The first studio
of its kind
in Canada.
Measure it against any studio in the country, commercial or private: the design, the equipment and the level of finish have not been put together like this in Canada before. Sickick wanted a room shaped around the way he works, at the bottom of his own stairs, with the acoustics of a world-class facility and the atmosphere of his own shows.
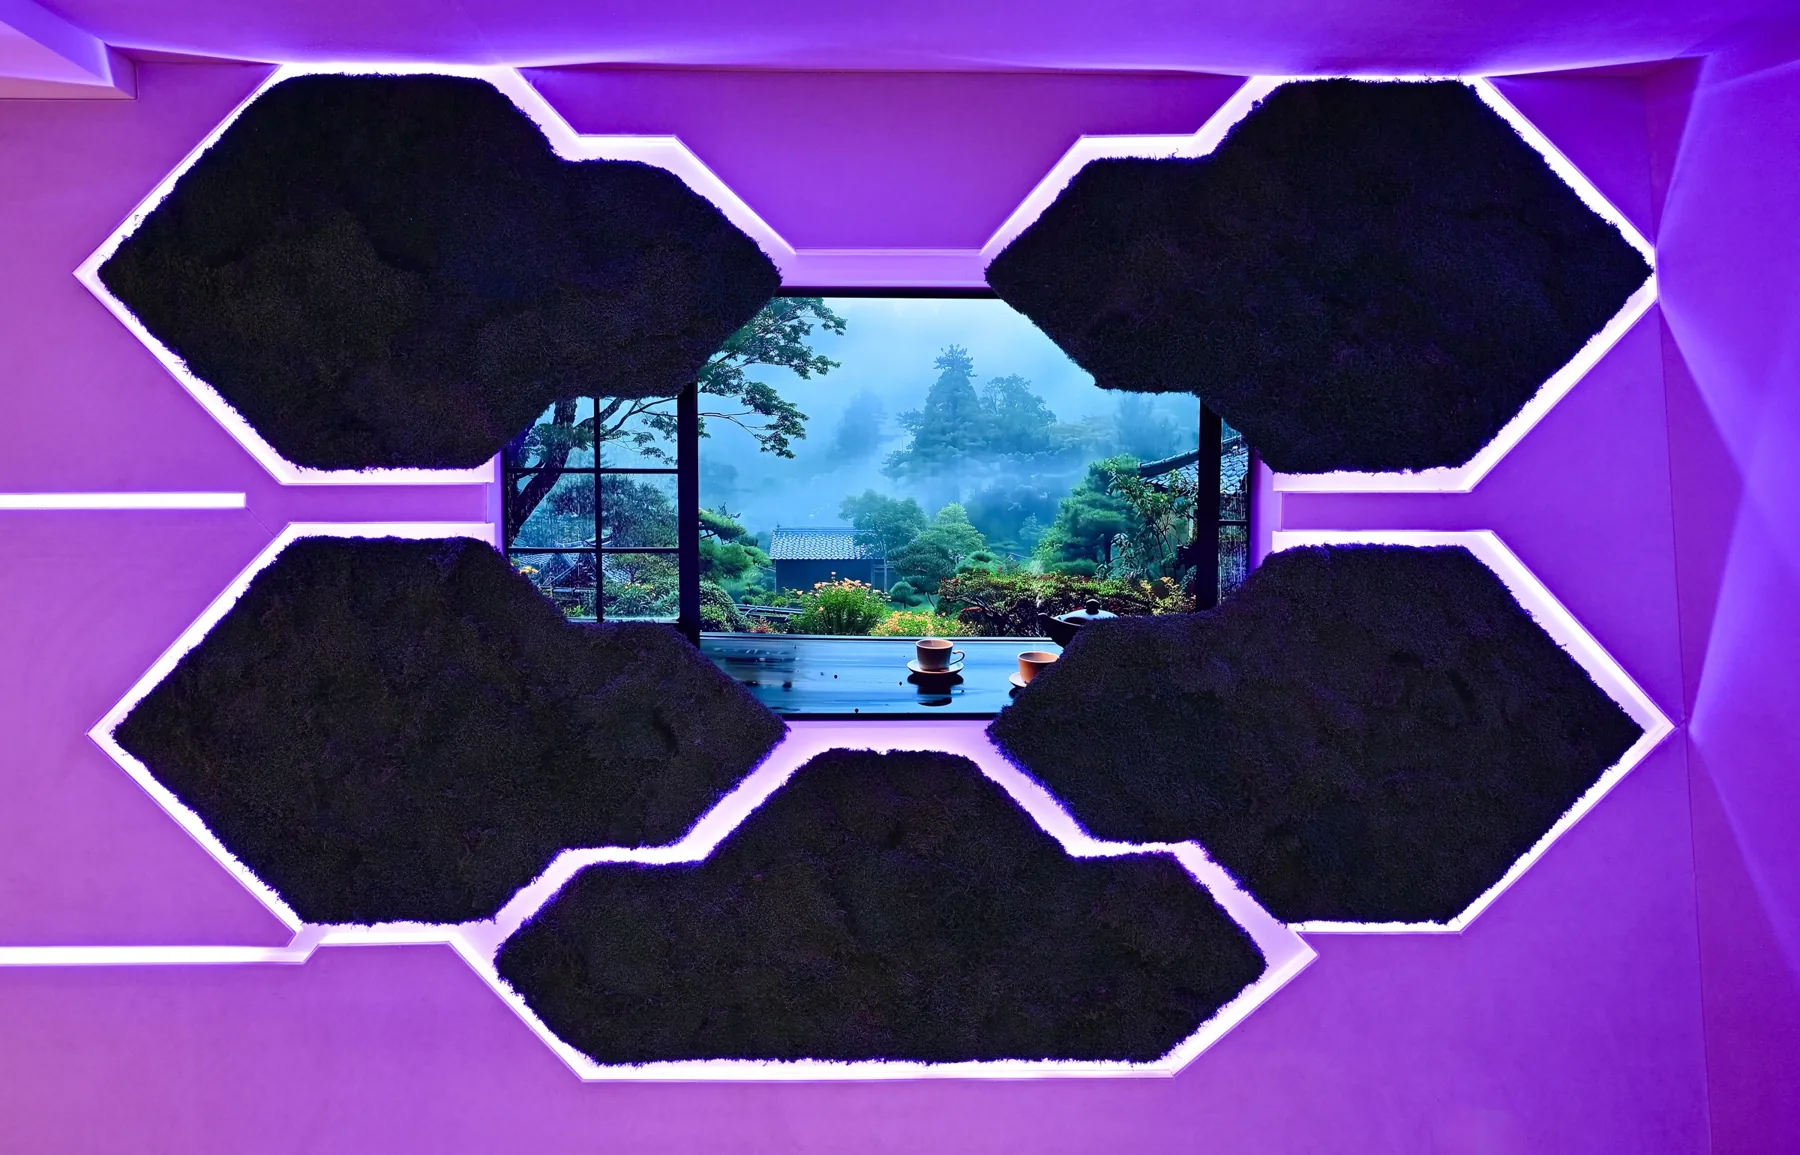
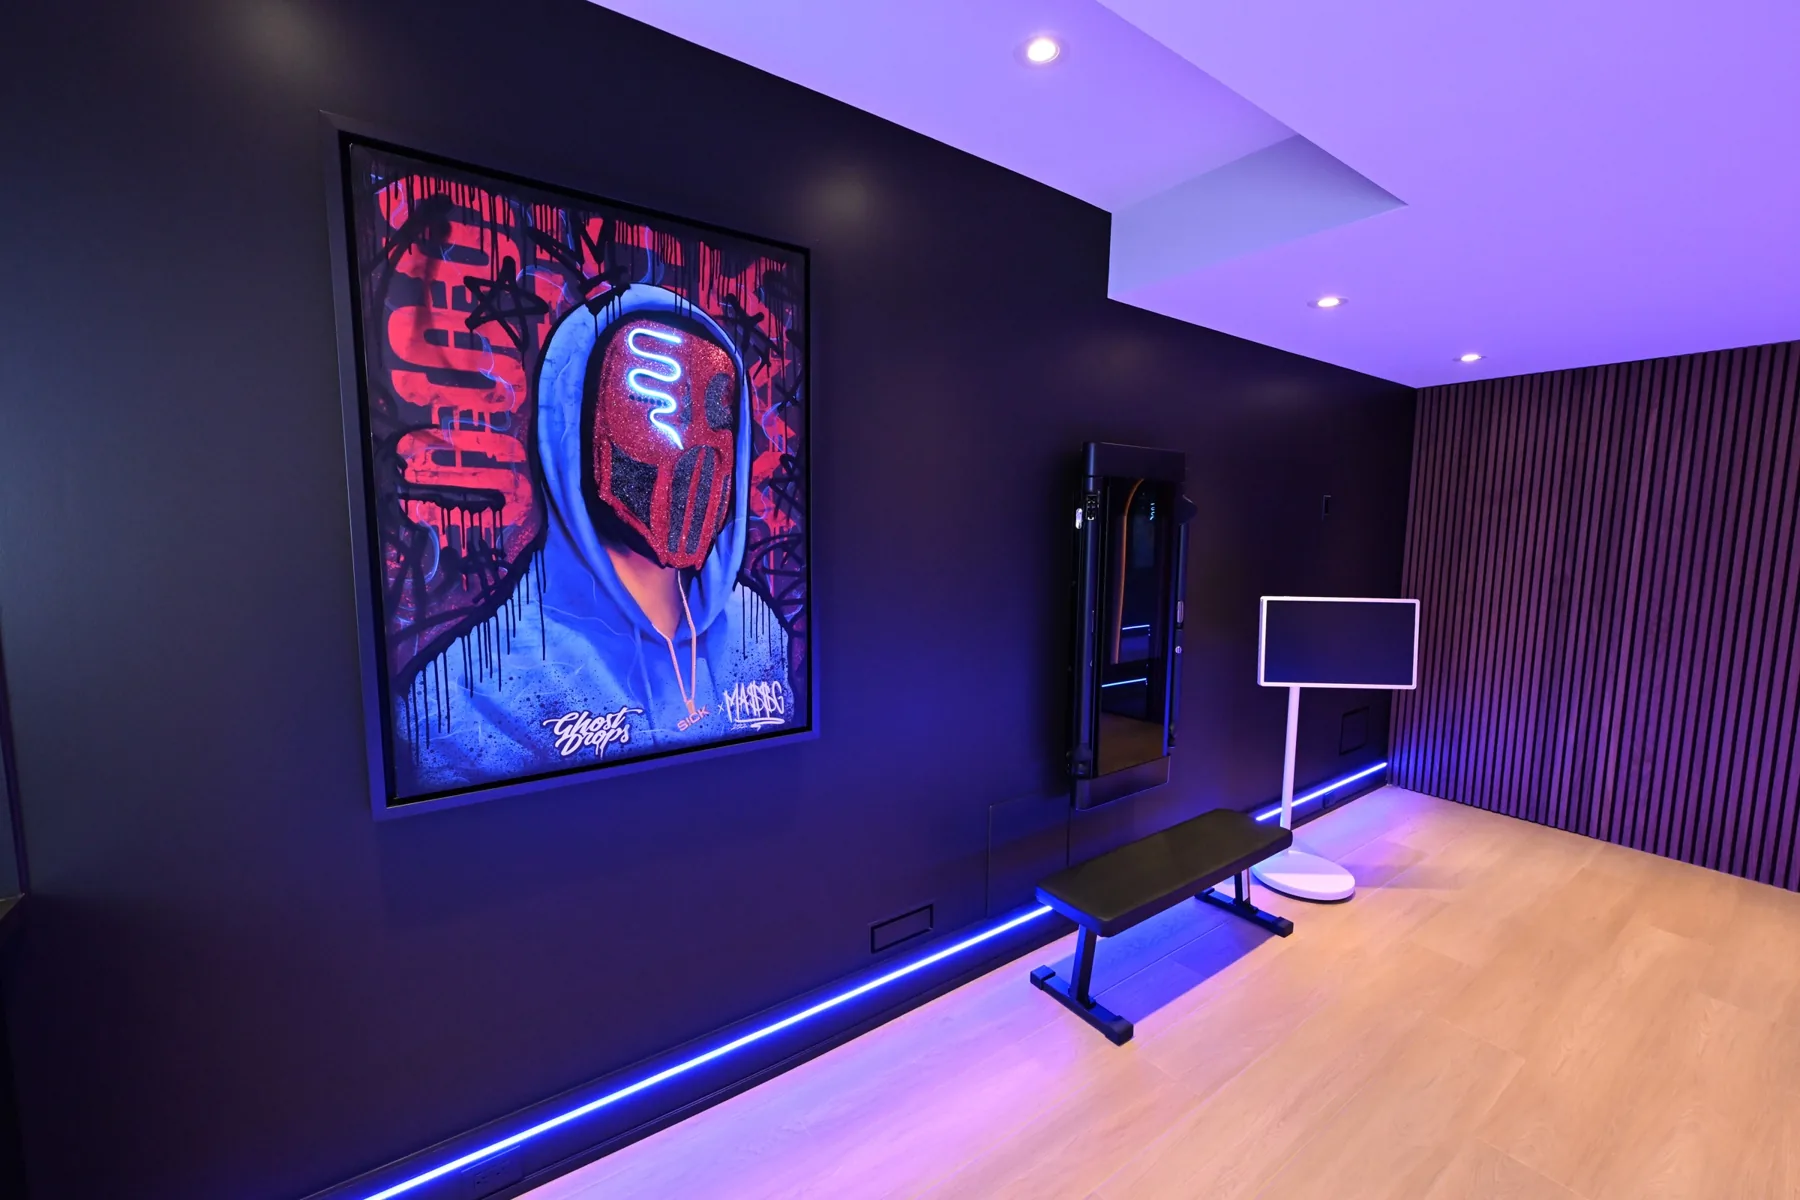
Every surface you see was designed for this house and this artist. The spaceship ceiling doubles as acoustic diffusion. The living-moss panels absorb reflections. The LED channels are cut into the millwork, not stuck on top of it. Walk through it below.
The arch and
the moss wall
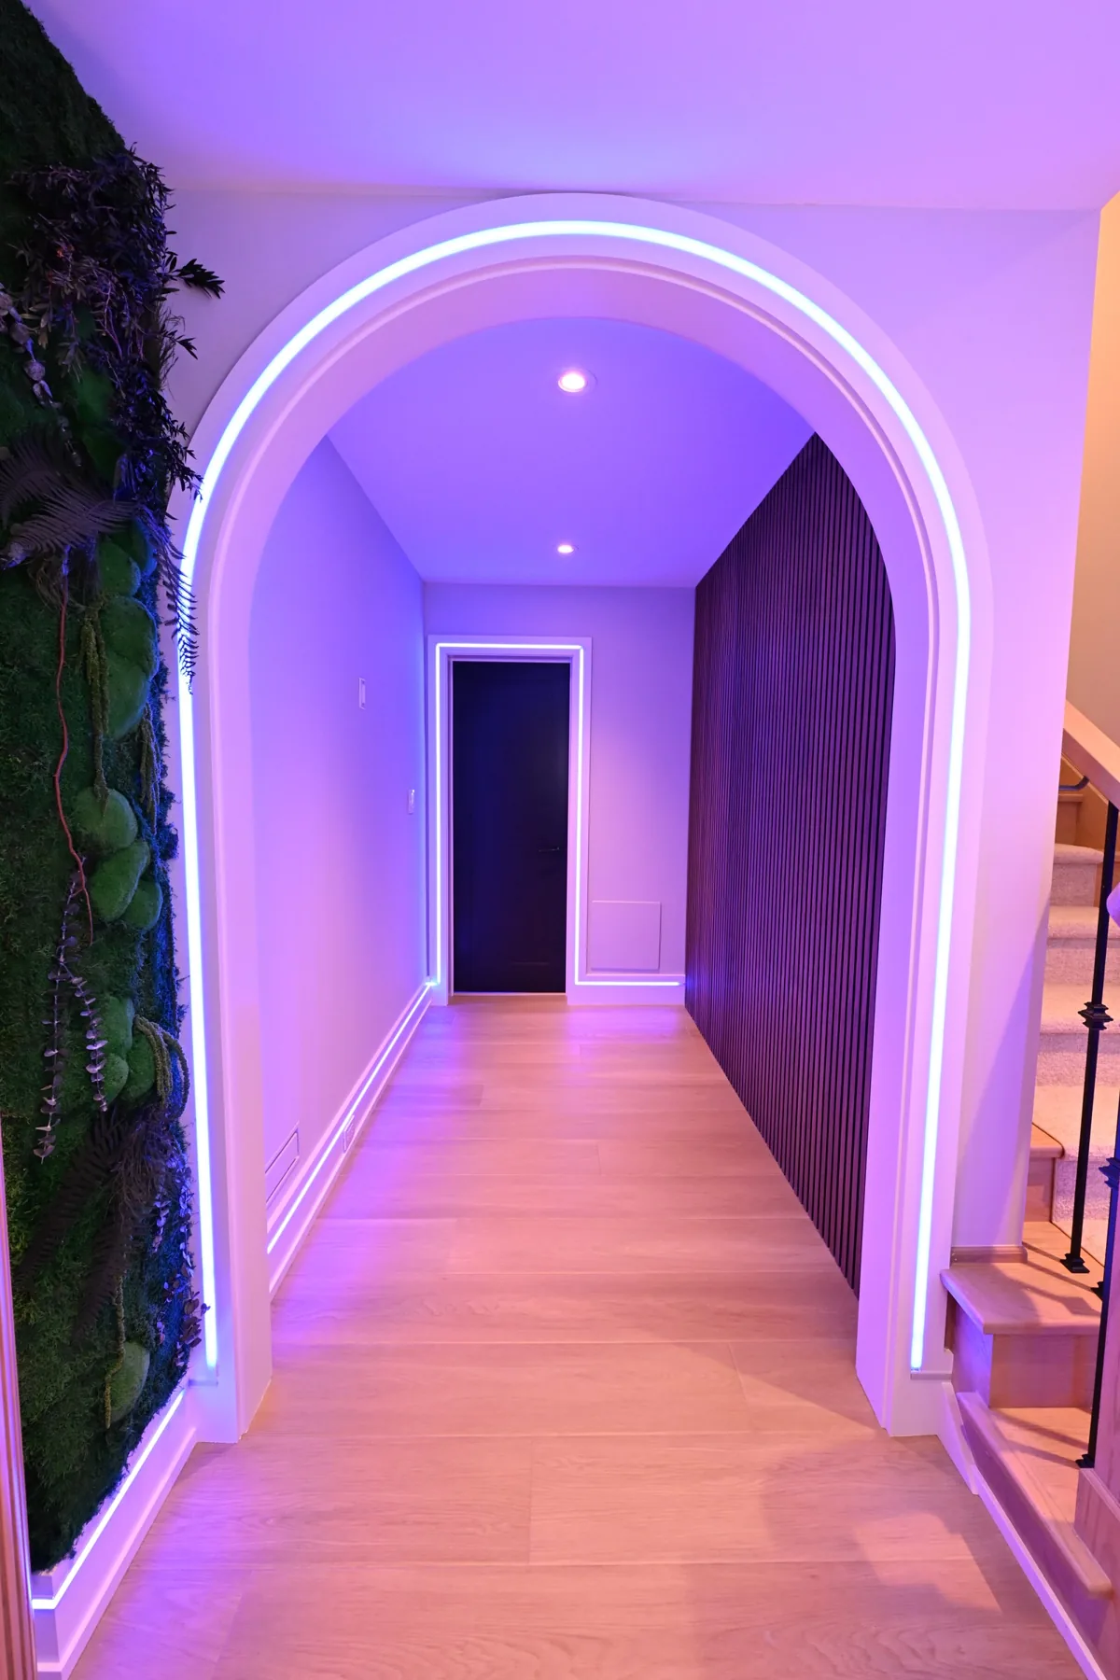
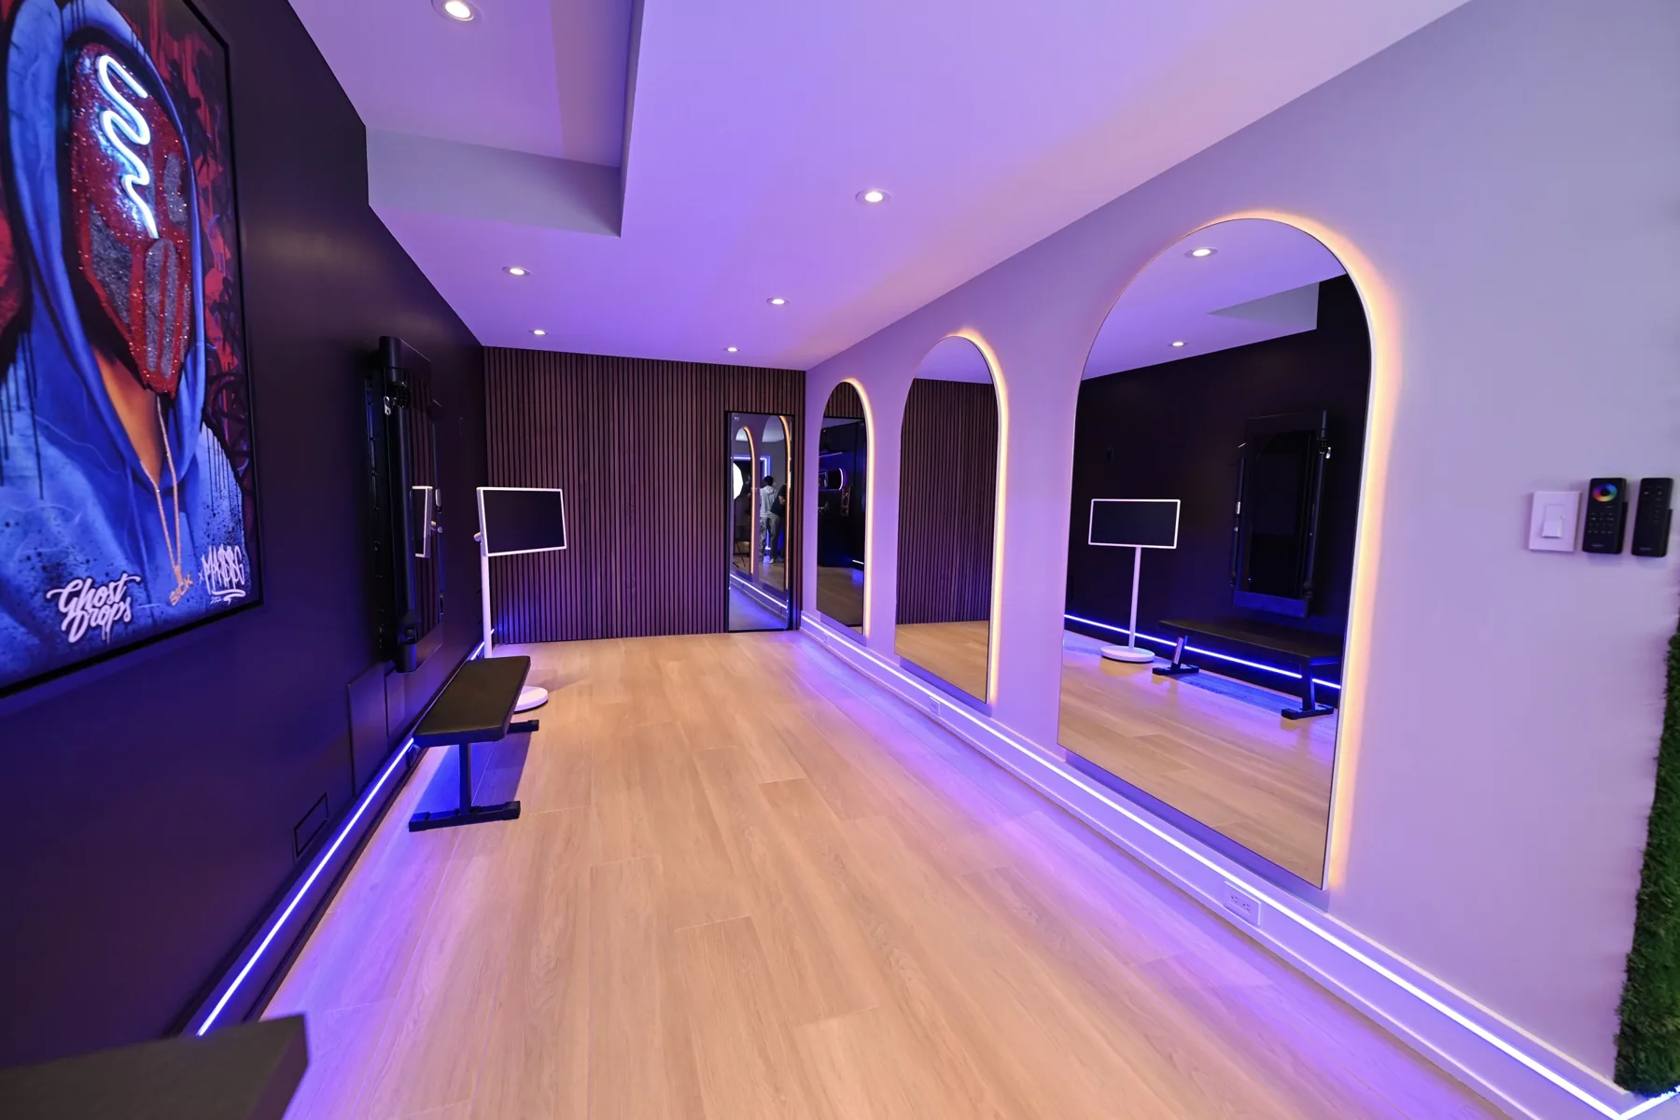
You come down the stairs into a corridor of light. A continuous LED channel traces the arch and runs along the floor; a wall of preserved moss sits opposite, quietly killing the echo a hallway like this would normally have. Walnut slats and white oak carry the rest.
The spaceship
ceiling
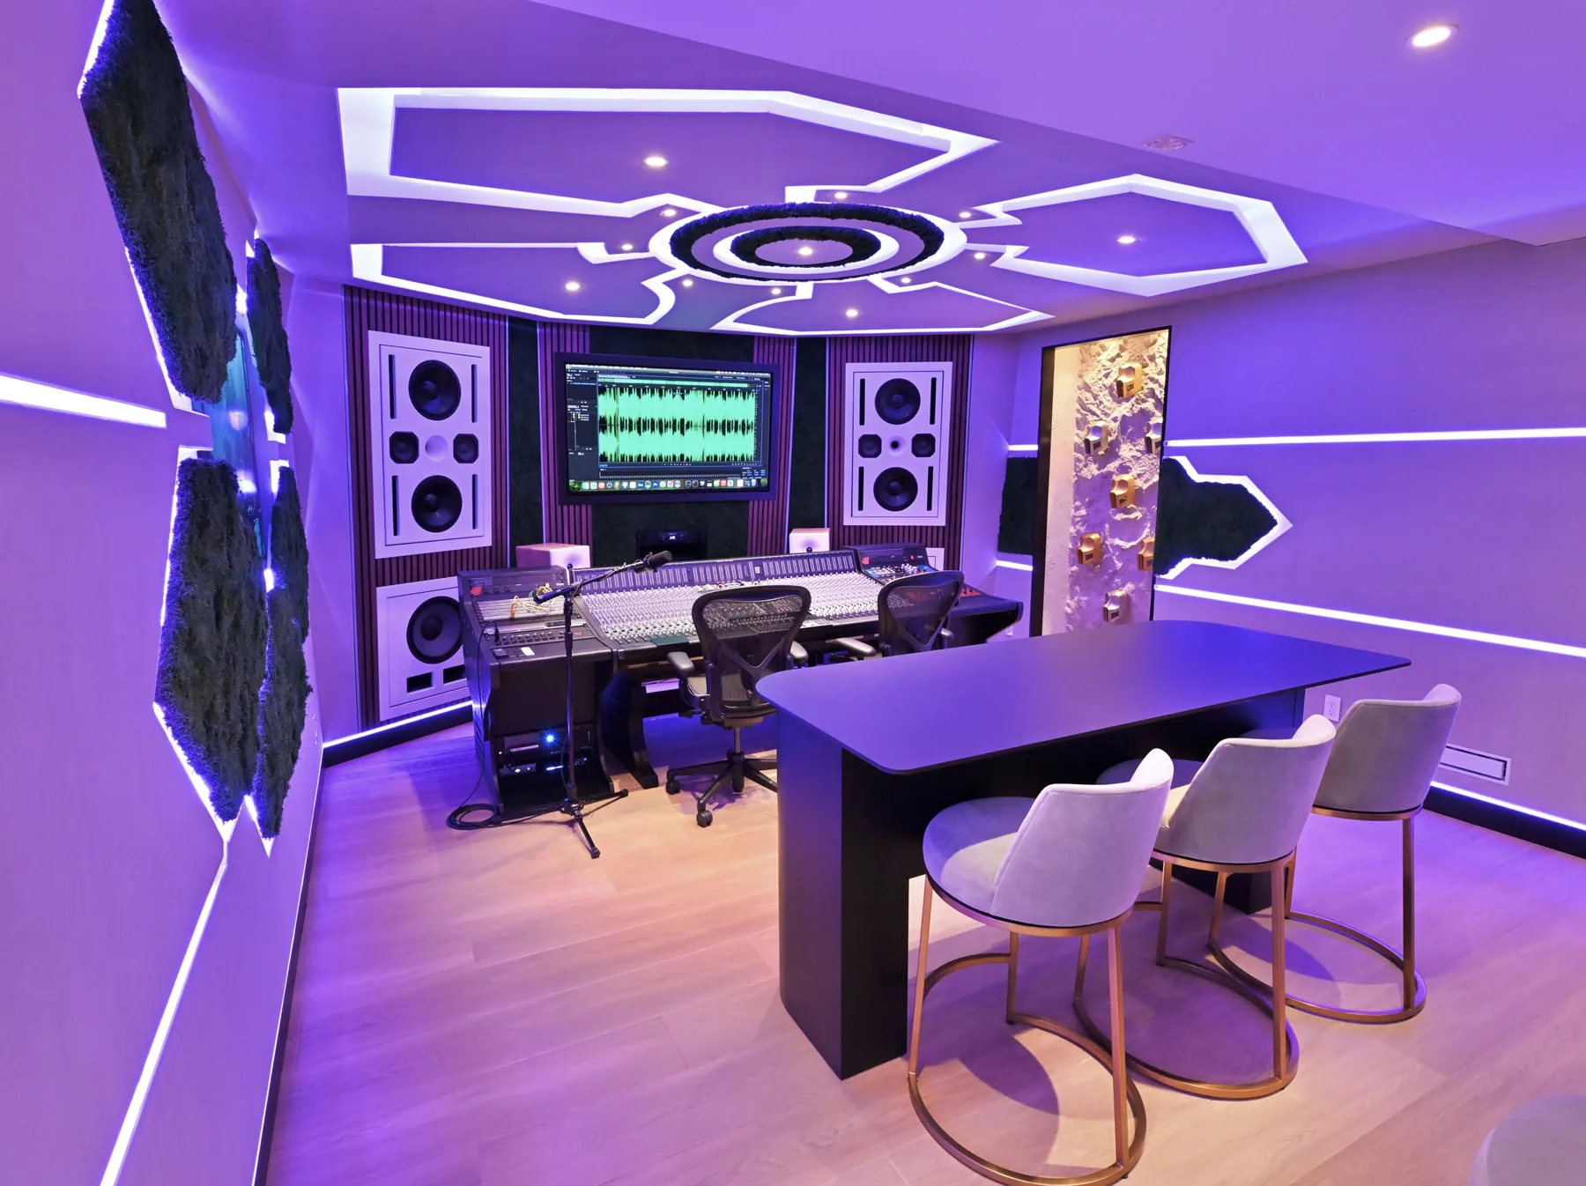
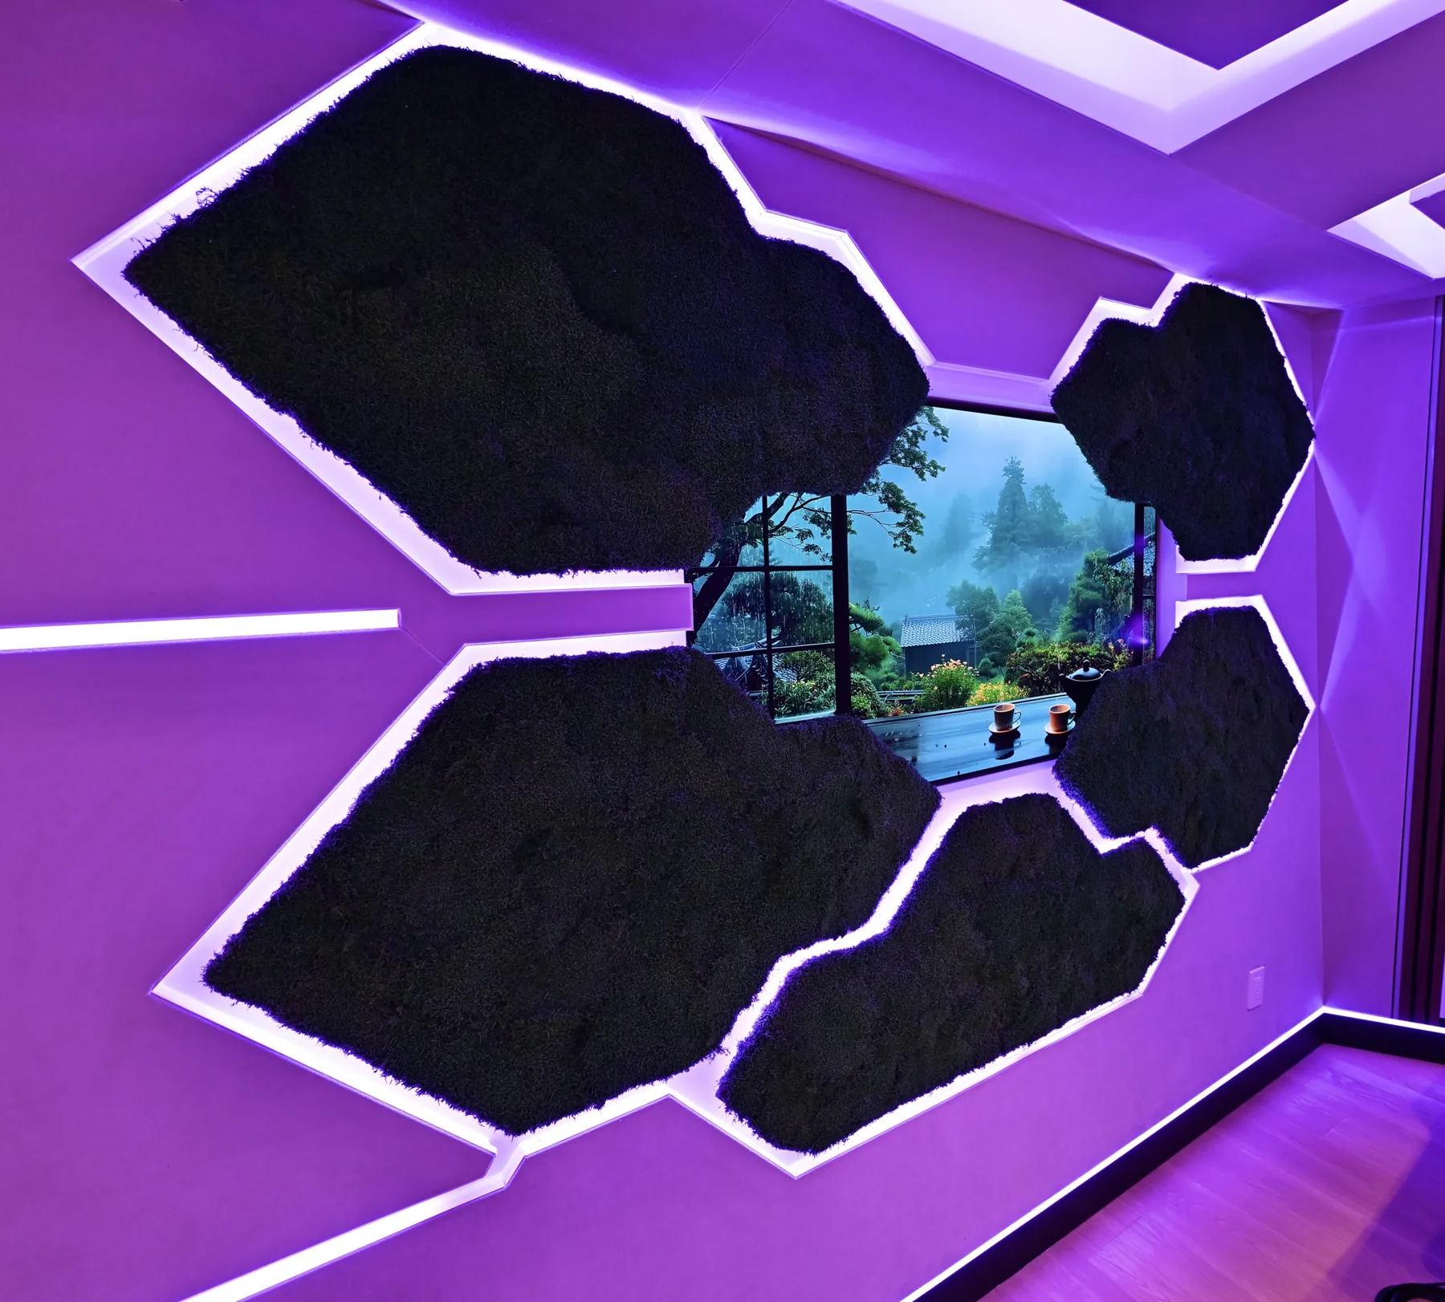
The centrepiece. Edge-lit panels converge over the console like the underside of a ship, with a moss-ringed core at the centre, and the same angular geometry repeats in the moss-lined windows on the side walls. It looks like a set; it works like a diffuser, breaking up the reflections that make small rooms sound small.
Isolated,
not boxed in
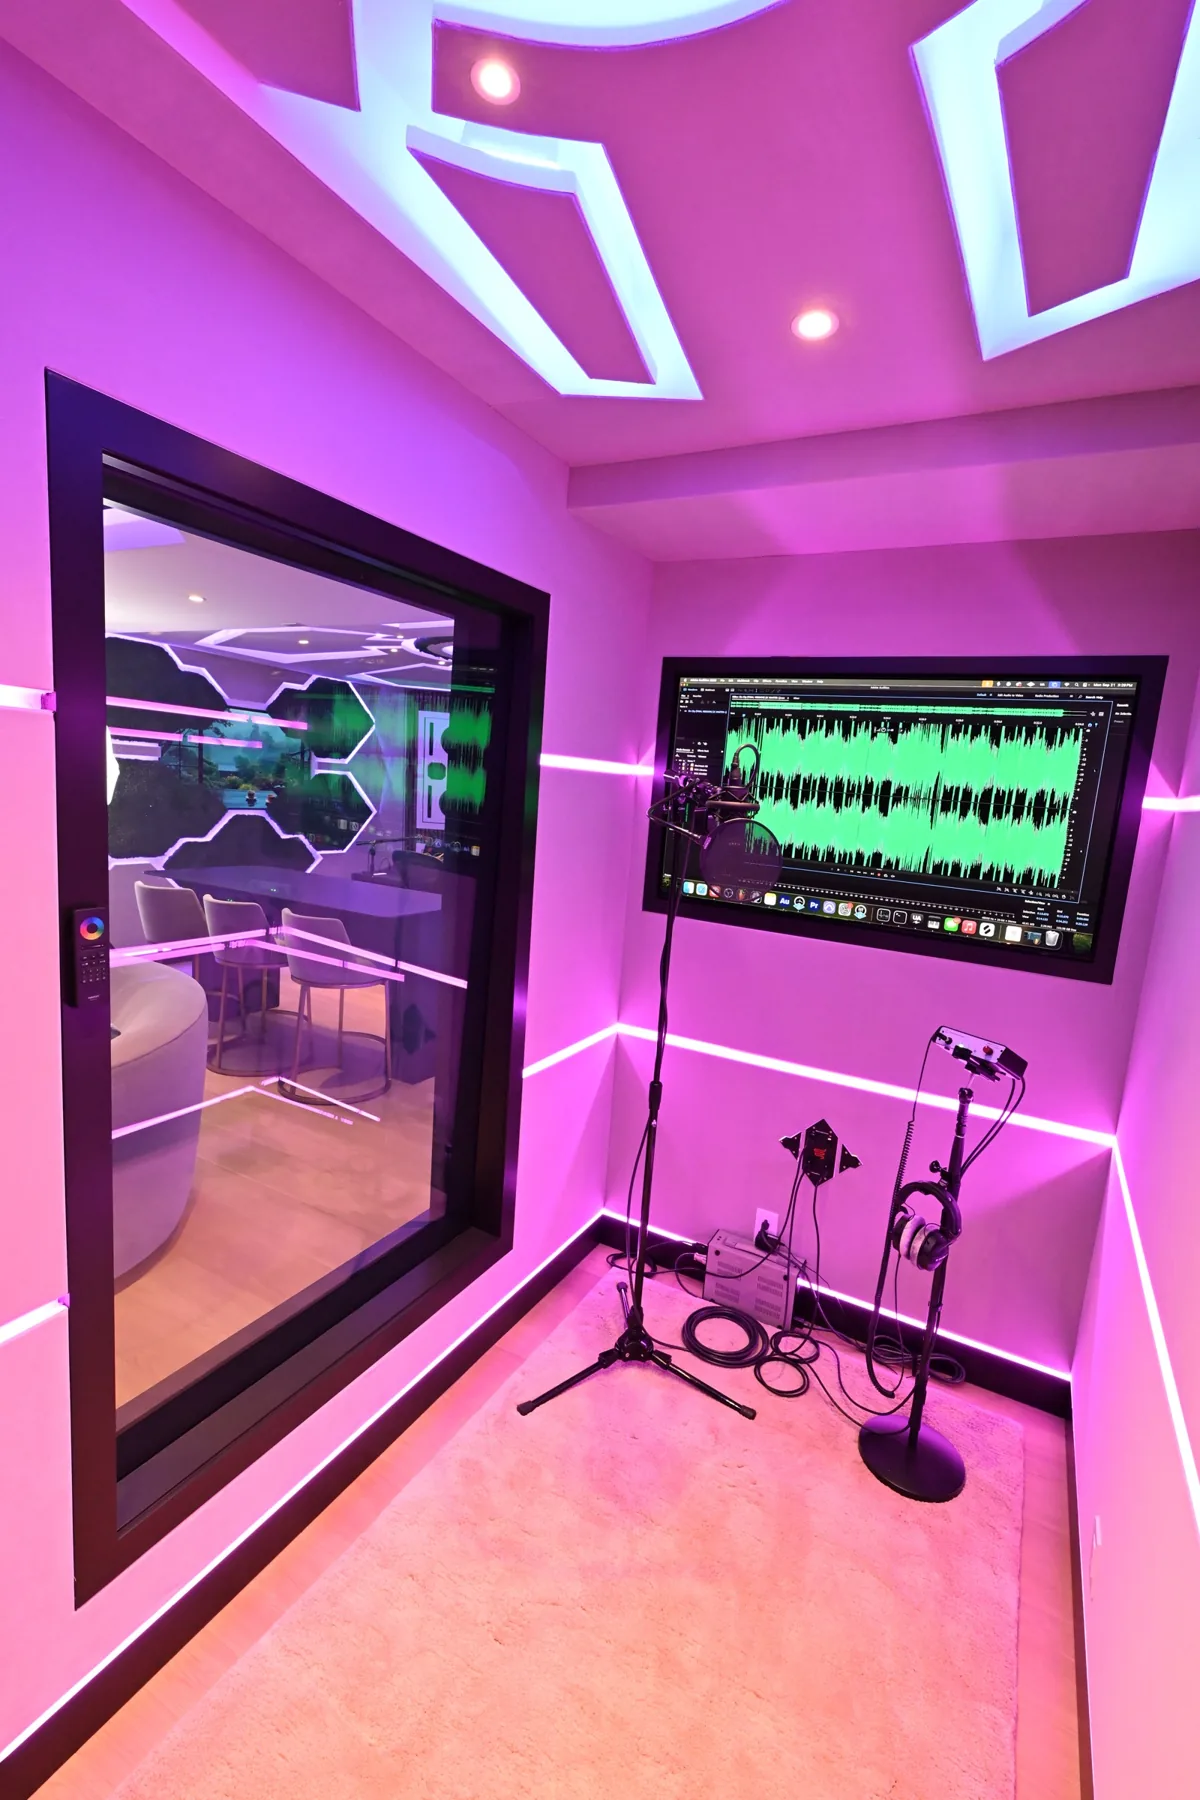
A vocal booth that does not feel like a closet: a full-height glass door back to the control room, a sightline to the screen, and lighting the artist can set for the take. The isolation is in the walls and the door seals; the mood is in the light.
Star ceiling,
fireplace, bar
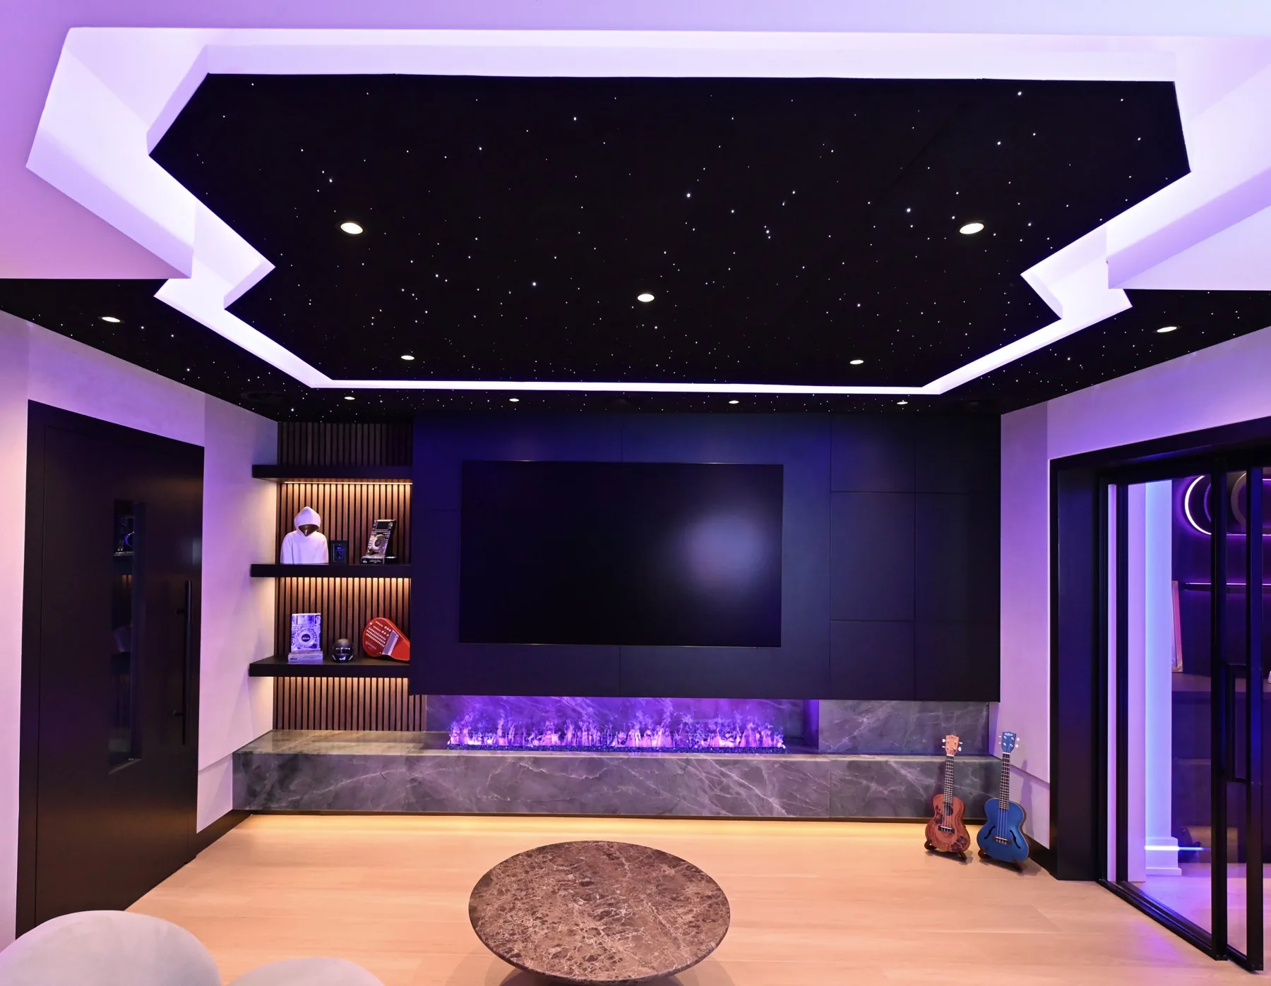
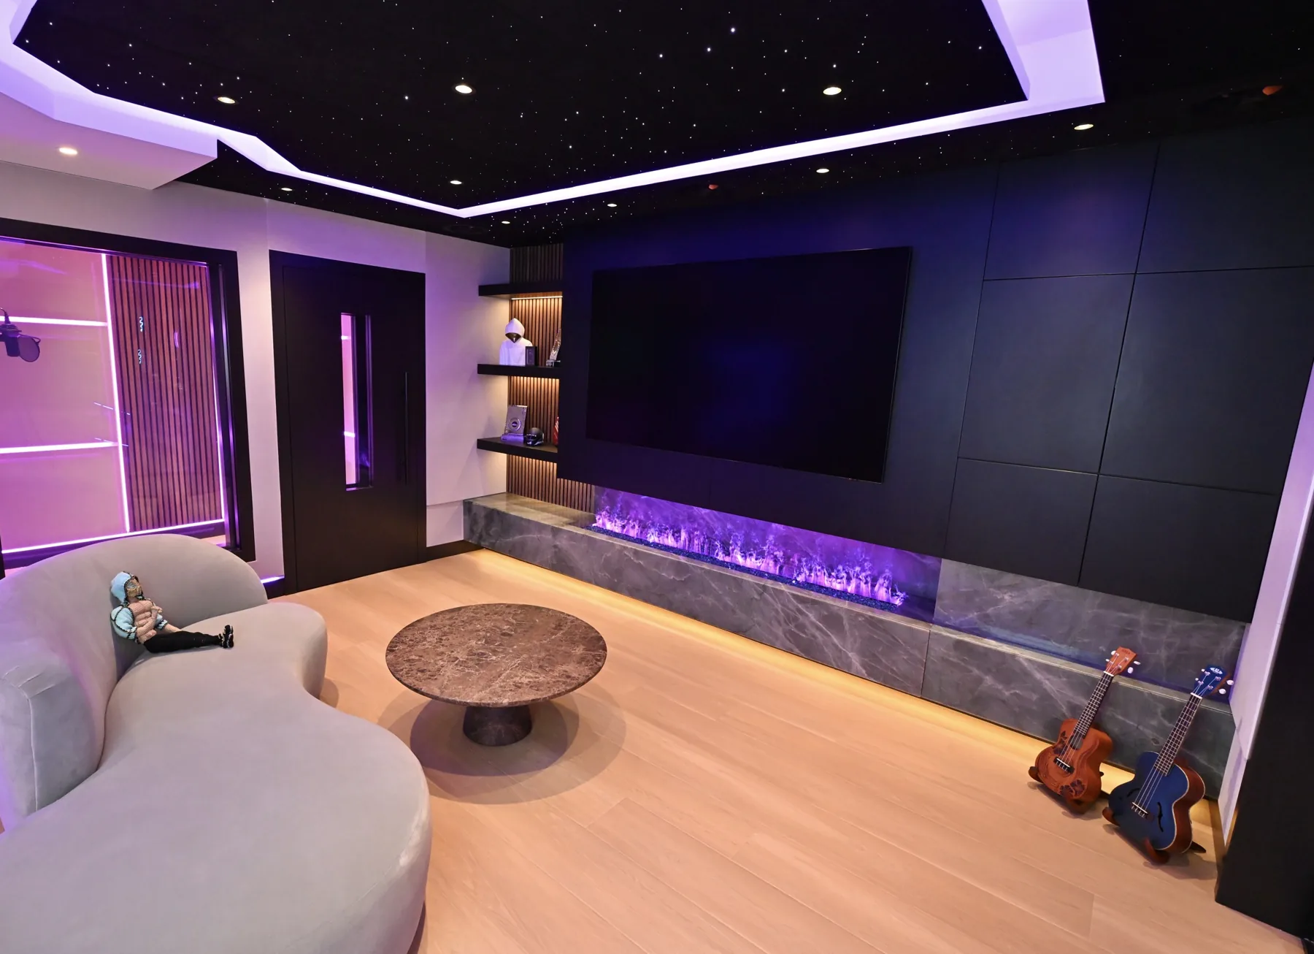
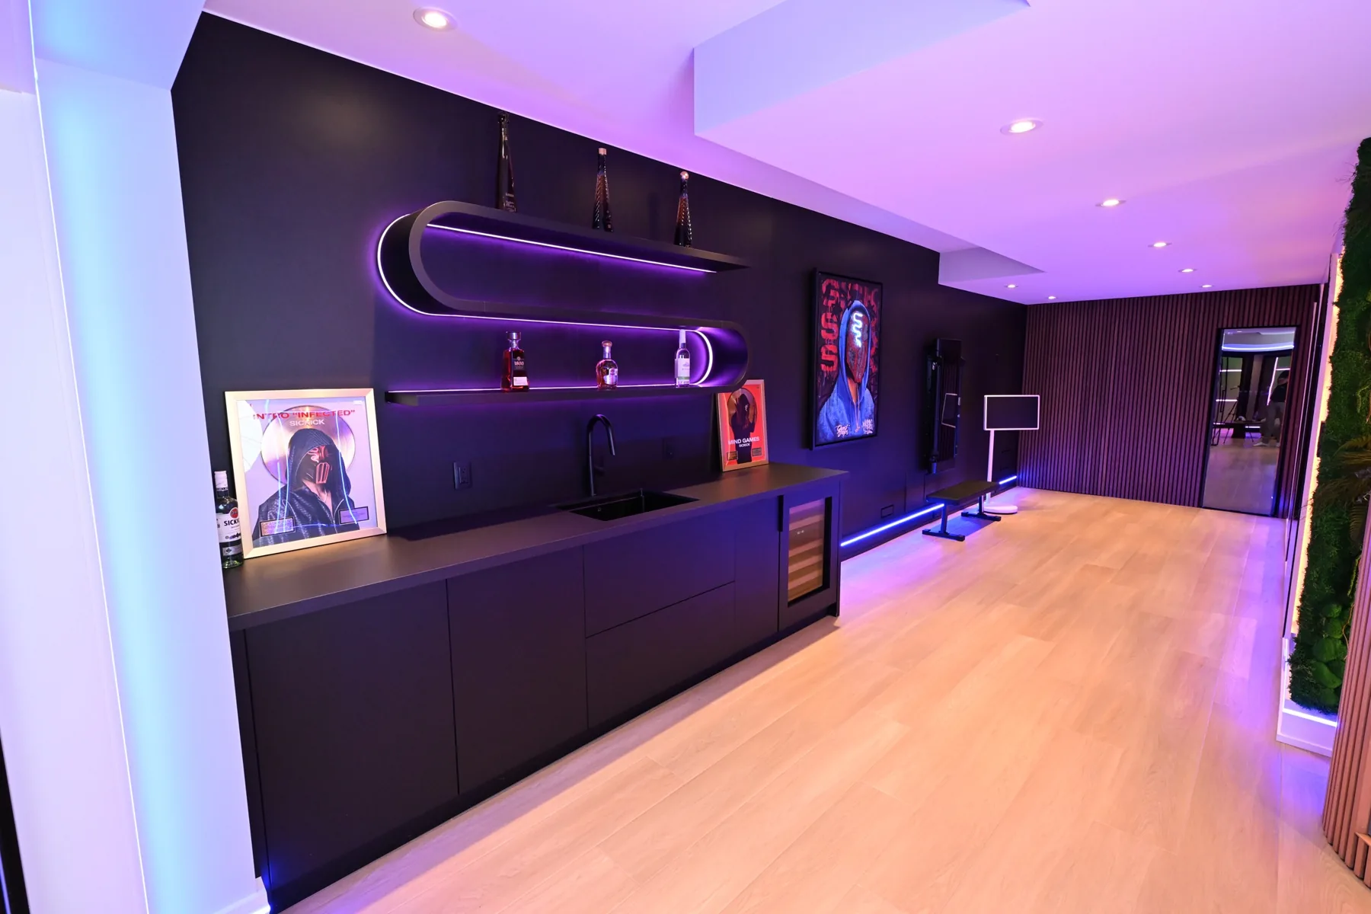
Where the room full of people ends up between takes. A fibre-optic star ceiling inside an angular light cove, a black media wall with a linear fireplace, a curved sectional, and a bar with a floating loop shelf and wine fridge. It is the after-party built into the studio.
"We did not decorate a basement to look like a studio. We built a studio that happens to be under a house."
Kam Oveisy · Desire BasementsWhat was custom
for this build
- Spaceship ceilingframed, edge-lit, acoustic
- Living-moss wallshallway wall and window panels
- LED arch & floor channelsrecessed, one colour system
- Isolated vocal boothglass door, decoupled walls
- Star ceiling loungefibre-optic, angular cove
- Media wall & linear fireplacematte black, stone hearth
- Loop-shelf barLED-lit, wine fridge
- Console desk & monitor wallbuilt to the equipment list
Build something
no one has built.
A studio, a theatre, a gym, a wine room — if it can be drawn, it can be built under your house. Every project starts with a free 3D design and an itemized quote.
Get a Free EstimateCall 647-620-6601