Full kitchen, kitchenette, wet bar or dry bar: what each needs, the island sizes we build, and what they cost, from real GTA basements.
The 27-foot kitchen we built on Baynards Lane in Richmond Hill has more counter than most main-floor kitchens in the GTA. The 5-foot bar on Fortrose Crescent in North York fits in a hallway. Both were the right call for their house. After 400+ basements since 2017, the question we hear most is not whether to put a kitchen or a bar downstairs. It is which one, and what it actually takes to build it properly.
The four terms get used loosely. The difference is how much plumbing, venting and permit work each one drags along with it.
A dry bar is millwork, a counter, a bar fridge and lighting. No sink. It needs one circuit for the fridge and nothing else from the trades, so it can go almost anywhere in the plan.
A wet bar adds a sink. That means supply lines, a drain and a vent, and in a basement the drain is the hard part, because the slab often sits below the main sewer line. If it does, the sink ties into an existing basement drain or needs a small pump. We check this before we draw the bar, because it can move the bar 15 feet.
A kitchenette is a wet bar with cooking. A cooktop or a range, a microwave, usually a dishwasher. Heat brings the venting question. A ducted hood needs a route to an exterior wall, and a recirculating hood is only acceptable if nobody plans to sear anything down there.
A full kitchen is all of it at main-floor scale: 12 to 30 feet of cabinets, a real island, full-size appliances, a ducted hood, and a panel that can carry the load. A 240-volt range circuit will often push an older 100-amp panel past what it can spare. On Carlyle Crescent in Aurora, the 14-foot kitchen shares a 1,716-square-foot build with 88 pot lights, and the electrical plan was settled before a single stud went up.
Permits follow the same ladder. Any new fixture needs a plumbing permit, and the finishing permit covers framing, insulation and electrical inspections alongside it. We handle the drawings and applications on every project, and we wrote a plain-language guide to what triggers a permit: Do I need a permit for my basement?
| Option | Plumbing | Venting | Electrical | Permits |
|---|---|---|---|---|
| Dry bar | None | None | One circuit for the fridge, low-voltage for LED | Covered by the basement finishing permit |
| Wet bar | Sink supply, drain and vent; pump if the drain is below the sewer line | None | Fridge circuit, dishwasher circuit if added | Plumbing permit plus finishing permit |
| Kitchenette | Sink and dishwasher | Hood duct to exterior, or recirculating for light use | Cooktop or range circuit, dishwasher, fridge, microwave | Plumbing, electrical and finishing permits |
| Full kitchen | Sink, dishwasher, fridge water line | Ducted hood to exterior | 240-volt range, dishwasher, fridge, small appliances; panel check | Plumbing, electrical and finishing permits |
Islands sell basements. They are also where the space math goes wrong most often, because an island needs 42 inches of clear floor on every working side, and 48 where two people will pass behind each other.
Our recent projects settled on these sizes. A 7-foot island on Purple Creek Road in Vaughan, a 915-square-foot basement with a 12-foot bar. A 7-foot island again on Ben Sinclair Avenue in East Gwillimbury, paired with an 8-foot bar, in a basement that also fits a sauna and a steam shower. An 8-foot island on Carlyle Crescent with a glass rinser at the sink. An 8.5-foot island on Baynards Lane, holding down that 27-foot run of cabinets. And a 9-foot island on Rattlesnake Path in Oakville, fronting a 19-foot bar and a 100-inch fireplace.
The pattern is simple. Seven feet seats three comfortably and suits basements under 1,000 square feet. Eight to eight and a half feet seats four and is the sweet spot for a basement that will host. Nine feet is a statement, and it only works when the room is wide enough that the island is not a wall. Rattlesnake Path had the width. A 12-foot-wide room would not.
One tradeoff we admit up front: a waterfall edge on a 9-foot quartz island can add a full slab to the material order. Budget for it, or run the waterfall on one end only.
Backsplash to the ceiling. On Purple Creek Road the backsplash runs from the counter to the underside of the bulkhead, and it does more for the room than the cabinets do. It reads as a designed wall rather than a strip of tile, and the cost is mostly material.
Waterfall counters. The stone turns the corner and runs to the floor on the exposed end of the island. It hides the cabinet gable, the least attractive side of any island, and gives the bar a finished face from the lounge.
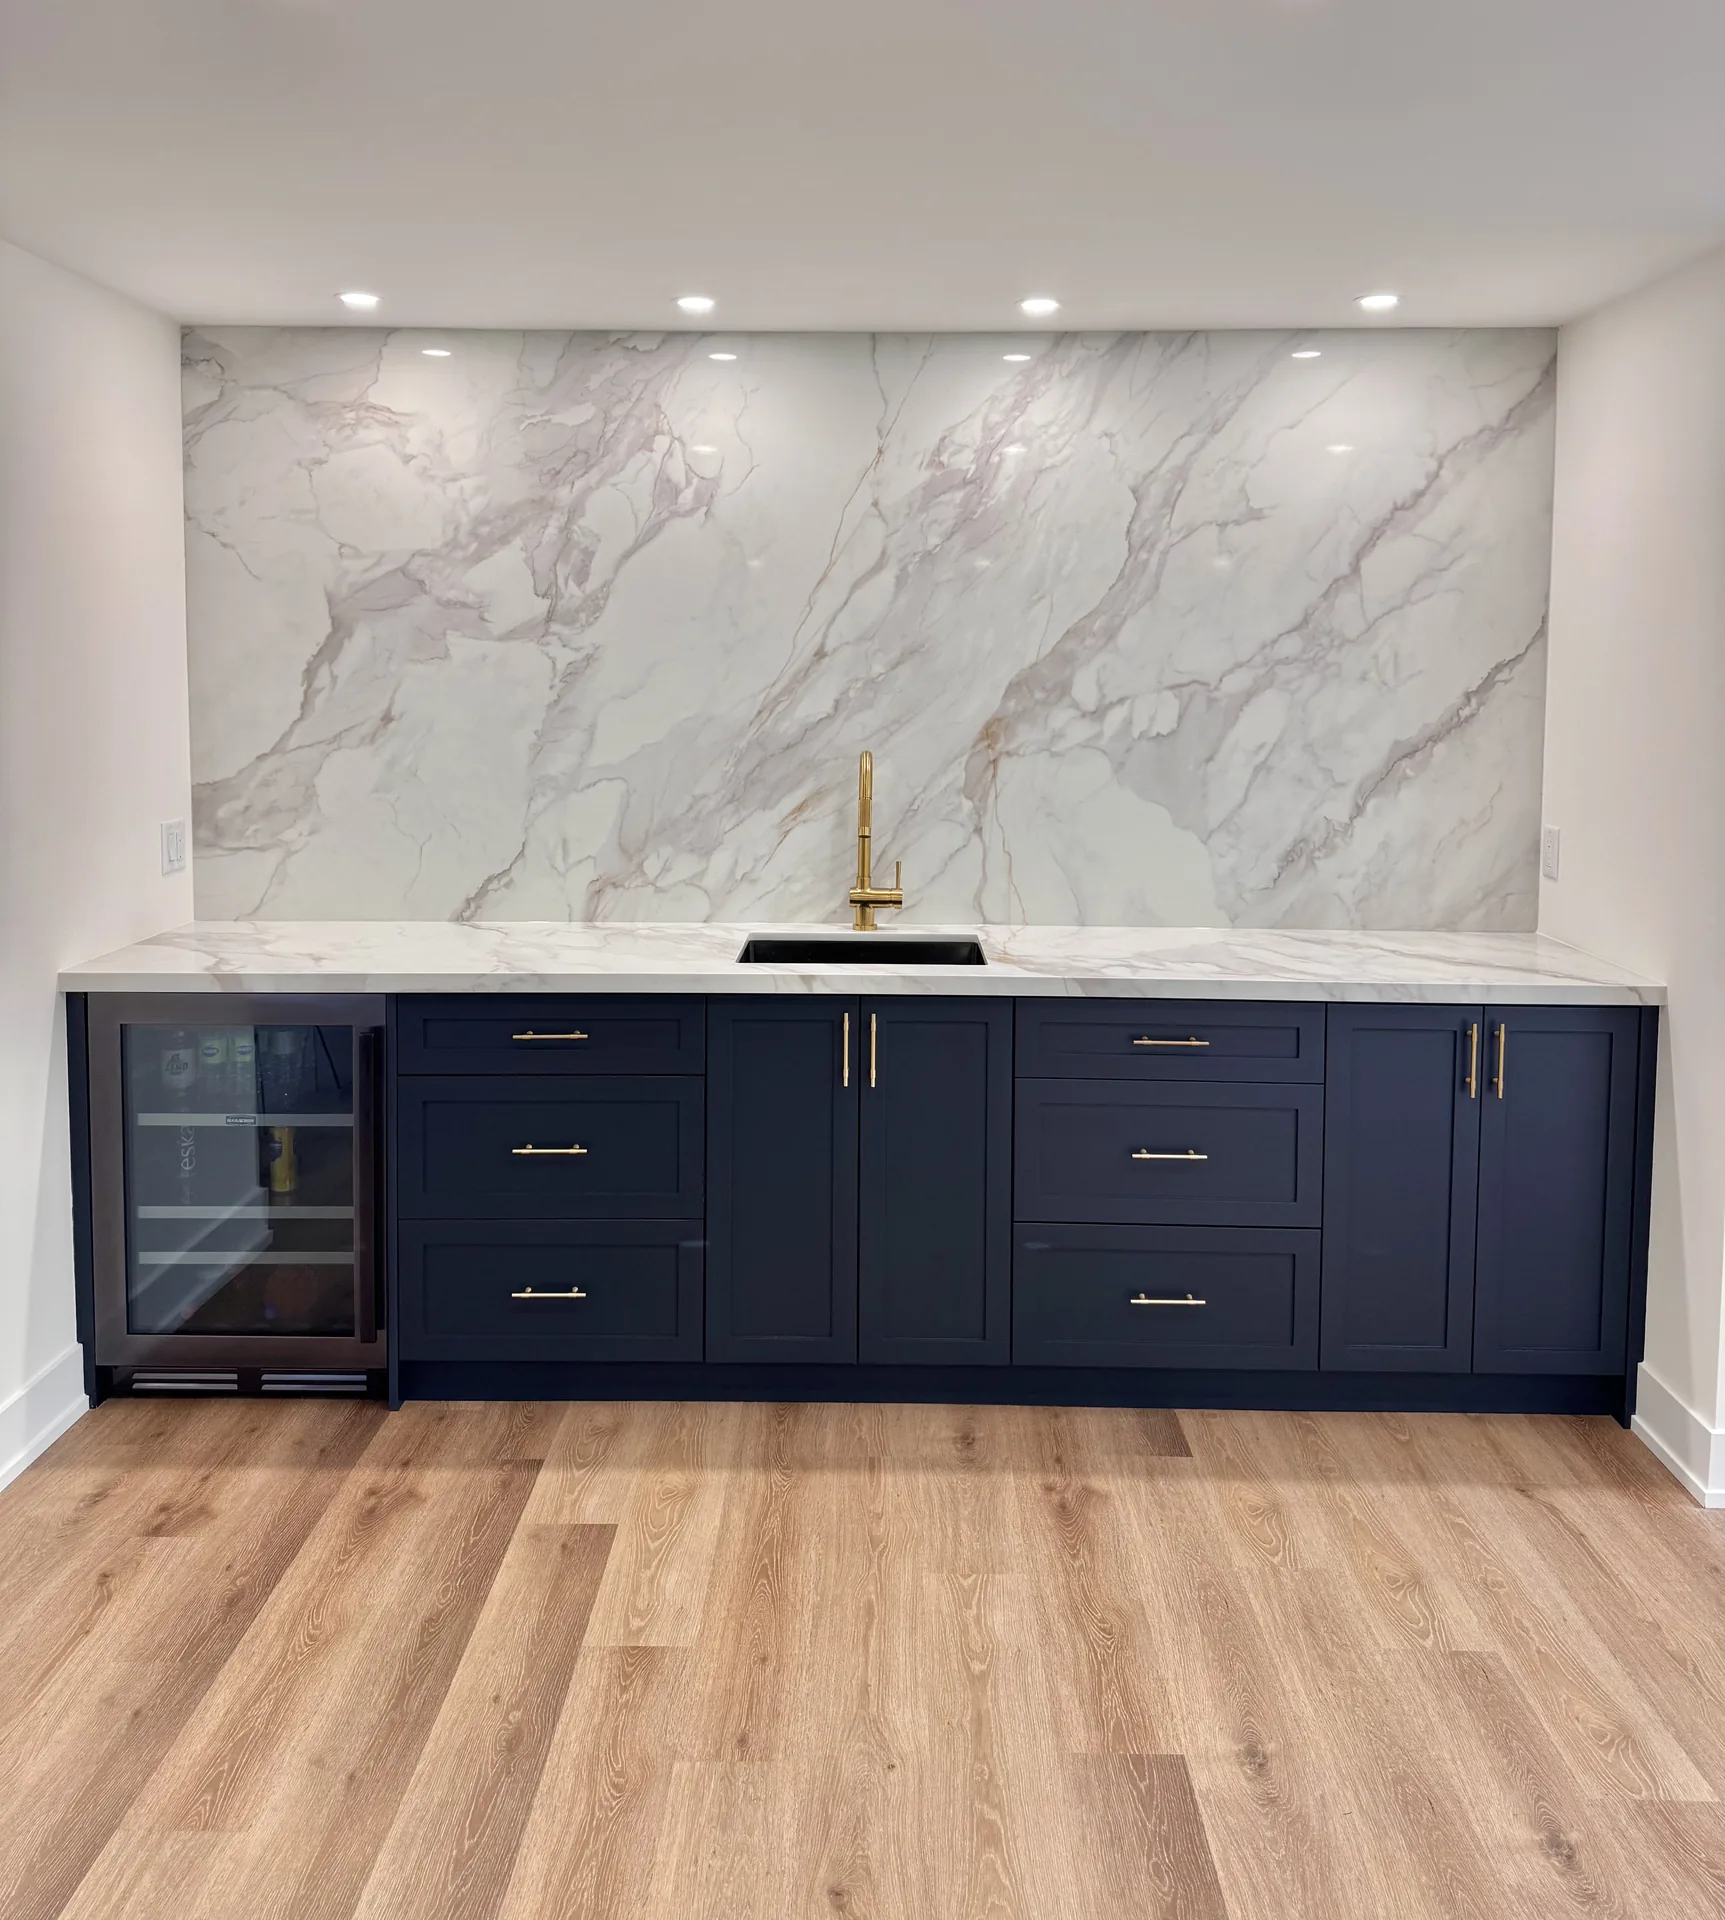
LED in the millwork. Strip lighting under the uppers, inside glass-front cabinets, and along the toe kick. It is cheap at rough-in and expensive after the drywall closes, so we run the low-voltage wiring with the pot lights. The navy bar in the photo at the top of this post has its lighting integrated into the millwork, and the marble backsplash is what that light lands on.
Glass rinsers. A small pressure rinser set into the counter beside the sink. We installed one on Carlyle Crescent and most bar clients since have asked about it. It needs a cold-water tee and a drain tie-in, so it belongs in the wet bar column, not the dry bar column.
Dishwashers and bar fridges. A dishwasher needs its own circuit and a drain, and it turns a bar into somewhere you can host without carrying glasses upstairs. Purple Creek Road has one. Bar fridges and wine fridges each want their own circuit too, so plan for two appliances even if you buy one now.
A bar is a hub. It belongs where people stand, between the rooms rather than inside one of them.
Relative to the theatre, the bar goes outside the door, not inside. A theatre wants darkness and a bar wants chatter, so the bar goes in the lounge the theatre opens onto. On Arten Avenue in Richmond Hill the theatre is soundproofed with SONOpan behind the drywall and the 10-foot bar sits in the open area beyond it. People refill mid-film without opening the door into the light. If you are planning both, our post on basement home theatre ideas covers the sound and seating side.
Relative to the gym, the bar goes across the room from it, and the gym goes behind glass. On Baynards Lane, Purple Creek Road and Arten Avenue the gym is a glass-walled box with the bar in view of it. Glass keeps the basement open and keeps the rubber-floor smell where it belongs.
Relative to the game room, the bar is the fourth player. A pool table wants the bar within arm's reach, and a TV beside the bar gives people a reason to stay standing. We covered those layouts in basement game room ideas, and the project gallery shows how each of the bars above sits in its room.
A custom wet bar adds about $15,000 to a basement build. That covers custom millwork, a quartz or stone counter, the sink and rough-in, a bar fridge and lighting, on top of the base build priced from our quote sheet. A dry bar comes in under that. A wet bar with a dishwasher, a glass rinser and a slab backsplash to the ceiling comes in over it. For whole-basement builds at that level, see the luxury basement renovations we build across Toronto and the GTA.
Kitchens vary with cabinet count more than anything else. Carlyle Crescent in Aurora, a 1,716-square-foot basement with a 14-foot kitchen and 8-foot island, plus a soundproofed studio, a bathroom, a bedroom and 88 pot lights, finished at $230,000 to $240,000 over 12 weeks. Baynards Lane in Richmond Hill, 1,525 square feet with the 27-foot kitchen and 8.5-foot island, a curbless shower, a dog-wash spa, a glass-walled gym with fluted panelling and a 60-inch fireplace, finished at $260,000 to $270,000. Two hundred square feet smaller, thirty thousand more, and a large part of the difference is thirteen extra feet of cabinets and counter.
For context, every basement is priced from the same quote sheet, line by line: a 1,000 sq ft basement with a three-piece bathroom comes to about $67,800 before HST, and the price per square foot falls as the basement grows because the permit, bin, breakers, stairs and bathroom cost the same at any size. A full kitchen pushes a project well past that. Our basement finishing cost guide breaks down where the money goes line by line, and the cost calculator gives you a number for your square footage in about a minute.
Not every basement kitchen is 27 feet long. Hamilton Crescent in Milton is a 440-square-foot kitchen-first basement with 16 cabinets and two pantries. The kitchen was the point of the project rather than an add-on, and every other decision followed from it. Sixteen cabinets in 440 square feet only works when storage lives in the pantries instead of along every wall.
Botfield Avenue in Etobicoke went the other way: a 783-square-foot basement with a bedroom, a bathroom with a tiled ceiling, and a compact kitchen of six cabinets with a hood, finished at $100,000 to $110,000. Six cabinets and a proper hood let visiting family look after themselves for a month without turning the basement into a second house.
The rule for small basements is to choose the one thing the kitchen must do and build to that. Sixteen cabinets for someone who cooks. Six for someone who hosts parents each winter. A 5-foot bar, as on Fortrose Crescent, for someone who wants a drink station beside the gym and the office and nothing more.
Every quote comes with a free 3D design, and a kitchen or bar is where that design earns its keep. You will see the island at 7 feet and at 8, the backsplash stopping at the uppers or running to the ceiling, before any of it is ordered. Kam Oveisy draws it and manages the build, so the rendering and the finished room tend to match. Our basement renovation service page explains how a project runs from drawings through the build, which takes about two months for a typical basement, about two and a half with custom cabinetry, about three for a legal suite, with a written completion date on every contract backed by our $200 a day on-time guarantee, and every build carries our lifetime workmanship warranty.
If the bar is the whole point, our basement bar page goes deeper on layouts and prices, and the basement kitchen and kitchenette page does the same for a suite or in-law setup.
If you have a basement and a rough idea of how many people you want standing around an island, request a free estimate and 3D design. Bring the cabinet count you have in mind. We will bring the plumbing drawings that say where the sink can go.

Kam walks the space, draws it in 3D and sends an itemized estimate within 24 to 48 hours. No allowance lines, no surprises.
Get a Free Estimate
