Dedicated projector rooms, media wall theatres, star ceilings and bar seating from our GTA builds, with what each one really costs.
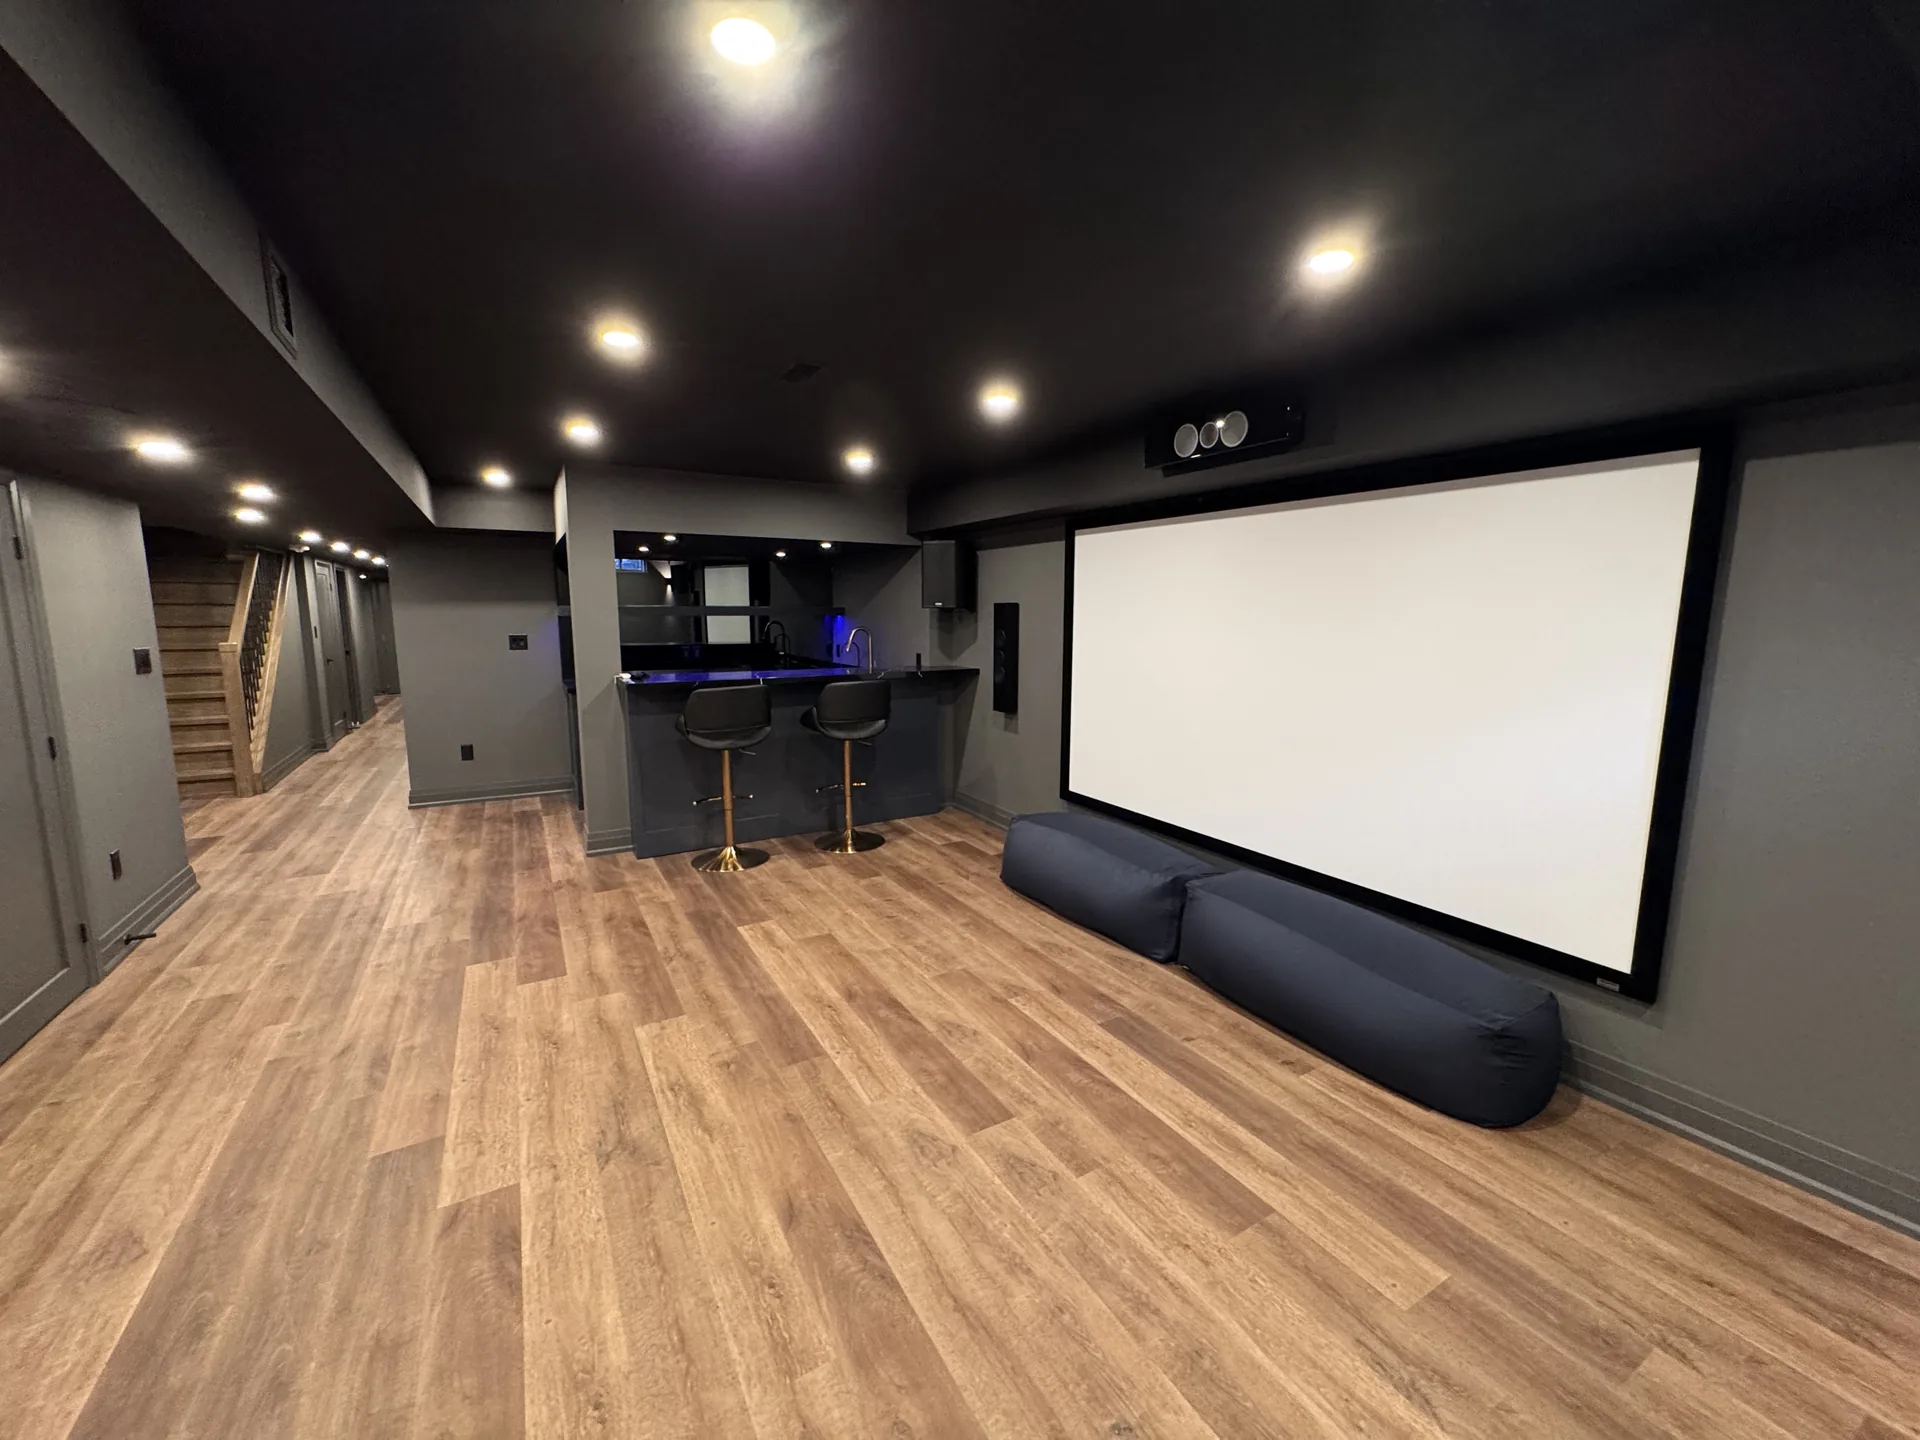
Every basement home theatre we build starts with the same decision: a dedicated theatre room you seal off and darken, or a media wall the whole family lives in front of every day. Across 400+ GTA basements we have built both, and the honest answer is that many families think they want the first and end up happier with the second. A theatre package adds about $20,000 to a standard basement finish, so this choice is worth getting right before the framing goes up.
A dedicated theatre is a single-purpose room. Projector, big screen, blackout finishes, seating that faces one direction. Nothing beats it for movie nights and playoff games. It also sits empty most weekday evenings if your household watches an hour of streaming at a time. A media room theatre trades a little cinema magic for a space that earns its keep daily: a large screen on a finished feature wall with normal living-room comfort in front of it. Neither is wrong. The mistake is paying for a sealed room and then wishing you could see your kids from the bar beside it.
When a client commits to the full theatre, we go all the way. A wall-to-wall projector screen, dark walls and ceiling so the picture carries, wiring buried at rough-in so no cable is ever visible, and lighting on dimmers so you can find your seat without washing out the screen. One of our favourite builds pairs the projector screen with a row of bar-height seating behind the sofas, so a second row of guests watches the game with a drink in hand instead of craning over shoulders. That bar row is also the best argument for adding a wet bar, which runs about $15,000 as part of the renovation.
The media wall version is our most requested build, from Vaughan to Richmond Hill. A floor-to-ceiling feature wall carries the screen, a linear electric fireplace sits below it, and lit niches or built-in millwork flank it for equipment and display. We have built these walls in marble slab, black slat panels, shiplap and painted built-ins. The screen reads as part of the architecture rather than a television bolted to drywall, and the room still works for everything else a basement does. Our feature wall guide walks through the materials in detail.
The most requested theatre detail in our projects is the fibre optic star ceiling. Hundreds of tiny light points overhead give the room a night-sky depth that photographs never quite capture, and because the fibres emit almost no light of their own, they never wash out the screen. We have run star fields above wood-slat media walls and paired them with LED accent lighting in a full projector theatre. If the ceiling is on your mind, our basement ceiling ideas guide covers the rest of the options.
A basement is the best room in the house for a theatre. It sits below grade with concrete on most sides, its windows are small, and it is naturally darker and quieter than any upstairs room. We add insulation in the ceiling so a late movie does not carry into the bedrooms above. One trade-off to plan around: basements carry ductwork, and the bulkheads that box it in can interrupt a screen wall. We place the screen where the ceiling runs clean, or design the bulkheads as intentional lines in the room, and that decision happens at the 3D design stage, not after drywall.
Our published finish levels run $55, $70 and $90 per square foot depending on the level of finish, and a theatre package adds about $20,000 on top. A wet bar adds about $15,000. The full math, city by city, is in our GTA basement cost report, and monthly payment options are covered on our financing page. Every quote we issue is itemized and locked, so the theatre line is a number you can hold us to, not an allowance that grows.
Budget the base basement finish at $55 to $90 per square foot depending on finish level, plus about $20,000 for the theatre package. A wet bar behind the seating adds about $15,000 more.
Yes. Below-grade rooms are naturally dark and quiet, which is exactly what a theatre needs and what upstairs rooms fight against. Sound isolation to the floor above is the main item to engineer, and it is straightforward during construction.
A projector suits a dedicated, darkened theatre room where picture size matters most. For a media wall the family uses daily, with lights on and daylight from a walkout or windows, a large TV holds up better. In our builds the split follows the room type almost every time.
The media wall version is built for it. Even dedicated theatres in our projects double as game rooms and sports bars, especially with bar seating in the back row. The single-purpose, tiered-seating cinema is the rarest thing we build, and we tell clients that before they commit to one.
If a theatre is on your basement wish list, see how we build full basements or book a free in-home consultation. You get a free 3D design of the space, screen wall and all, before you spend a dollar on construction.

Kam walks the space, draws it in 3D and sends an itemized estimate, usually within a week. No allowance lines, no surprises.
Get a Free Estimate
