A basement home theatre built for the dark.

A basement home theatre in Toronto is priced from the same quote sheet as every basement we finish: a 1,000 sq ft basement with a three-piece bathroom comes to about $67,800 before HST, and the theatre lines sit on top, the soundproofed ceiling from $4,000 first among them. The decision that matters comes earlier: a sealed projector room, or a media wall the whole house lives in front of.

Since 2017400+ basements in the GTA
5.0 on Google101 reviews
01The fork

Pick the room before the framing goes up.

A theatre cannot be converted later without opening the ceiling. The projector drop, the screen wall, the speaker wire and the sound insulation all go in before drywall, so the choice is made in the 3D design, with the furniture drawn in.

Many families ask for the sealed room and end up happier with the second one.

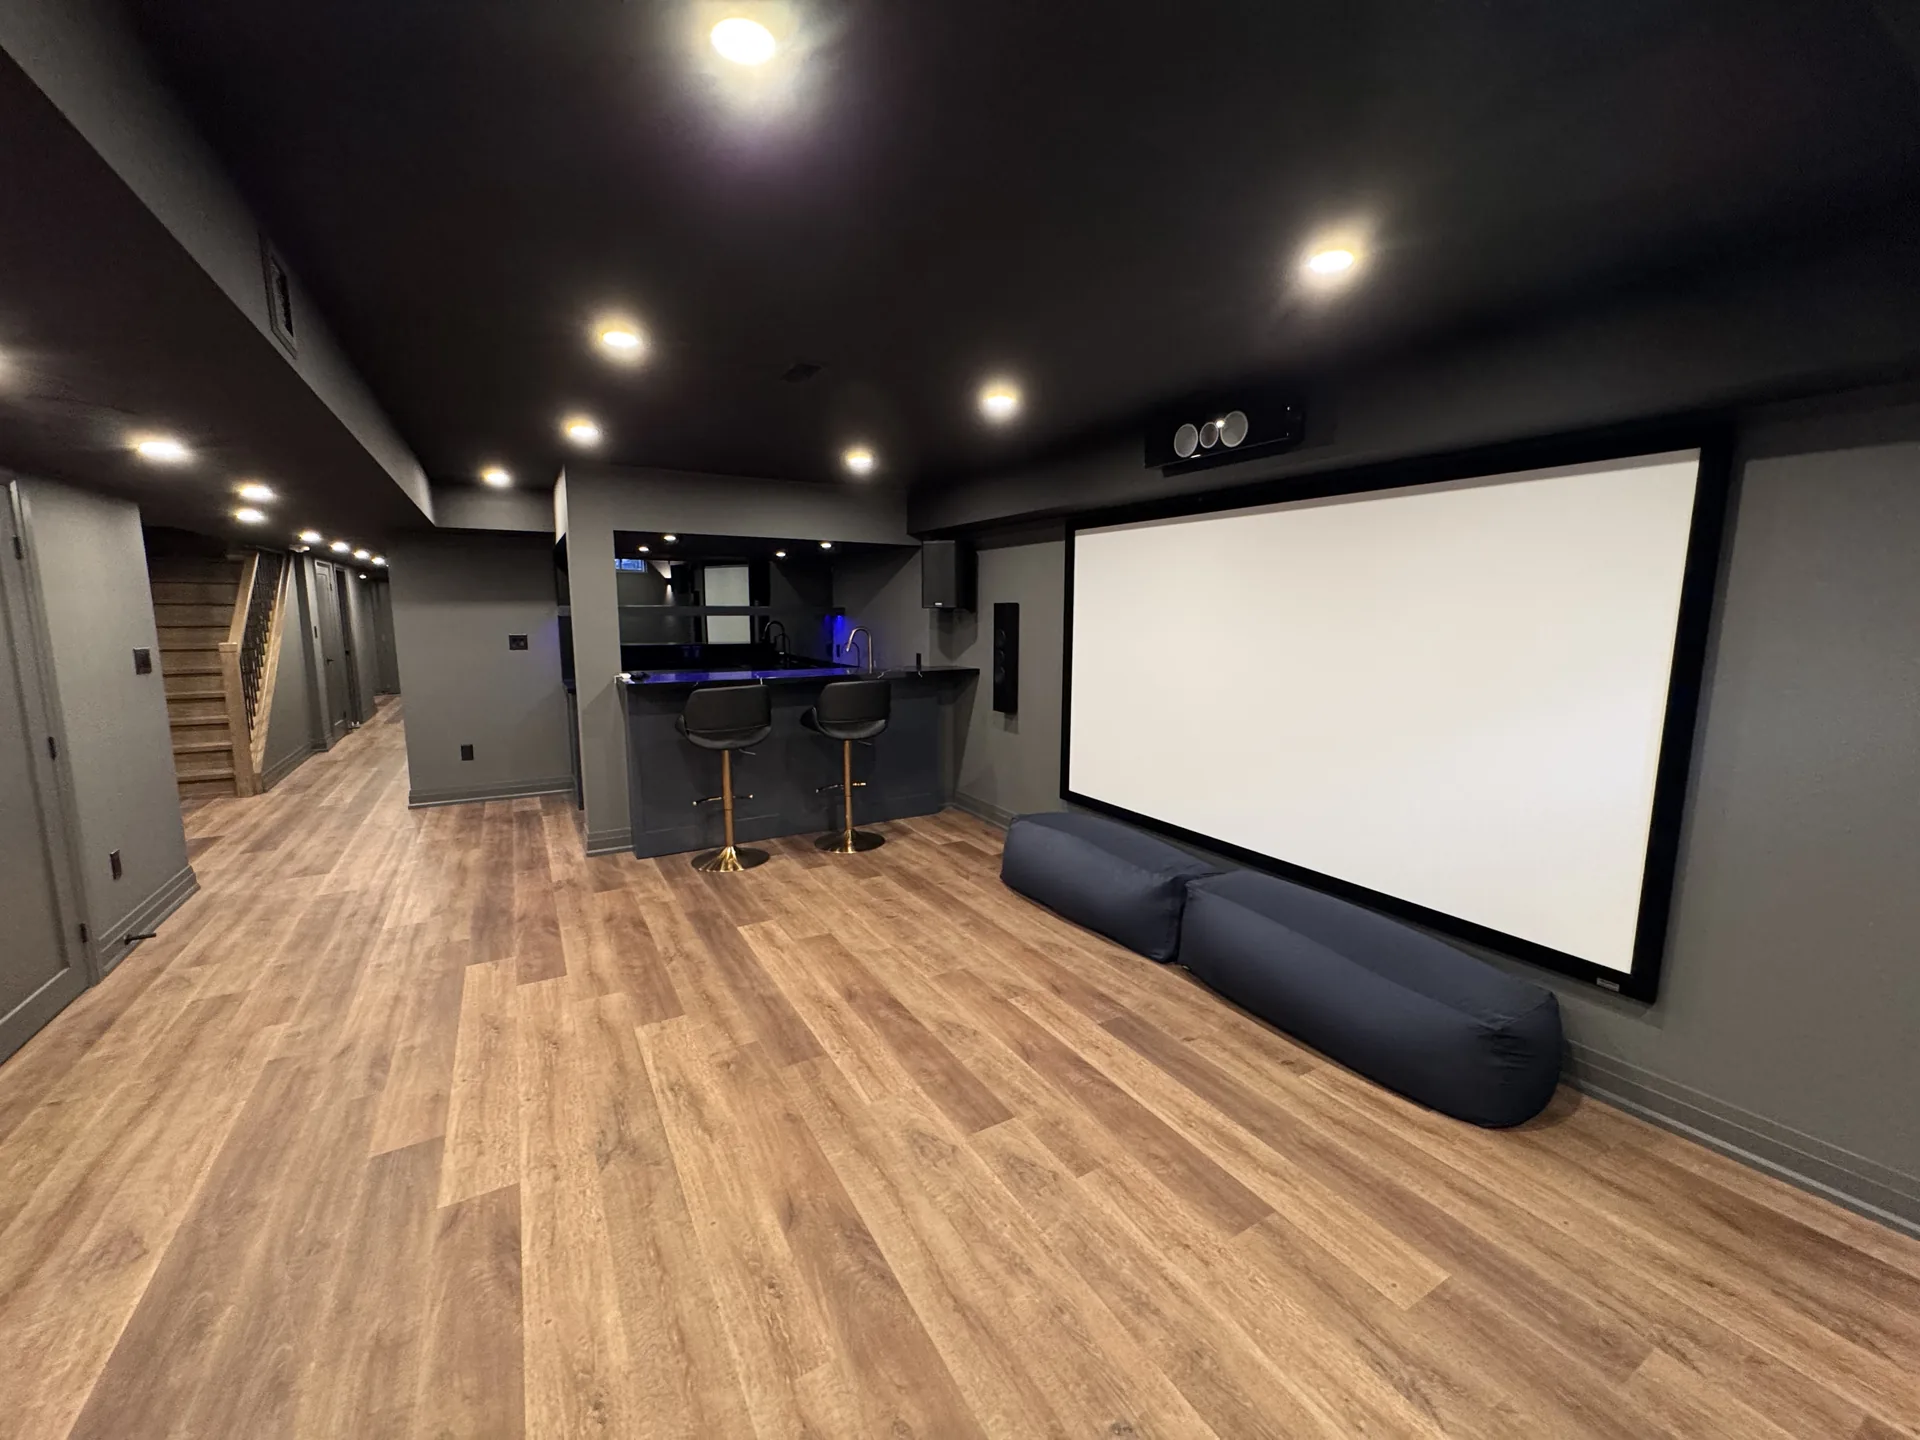
Dedicated basement projector theatre with a wall to wall screen and bar seating behind the sofa, built by Desire Basements
Option one

The dedicated projector room

A single purpose room you close the door on. Wall to wall screen, dark walls and ceiling so the picture carries, seating that faces one way, wiring buried at rough-in. Nothing beats it for a film or a playoff game. It also sits empty on a weeknight when the household watches one episode and goes to bed.

The version that works for guests puts a row of bar height seating behind the sofas, which is the best argument for the bar beside it.

  • SuitsA household that watches together or hosts for sport.
  • NeedsA clean ceiling run for the screen wall, a soundproofed ceiling under bedrooms, dimmers on every circuit.
  • Give upDaylight, and the ability to see the kids from the bar.
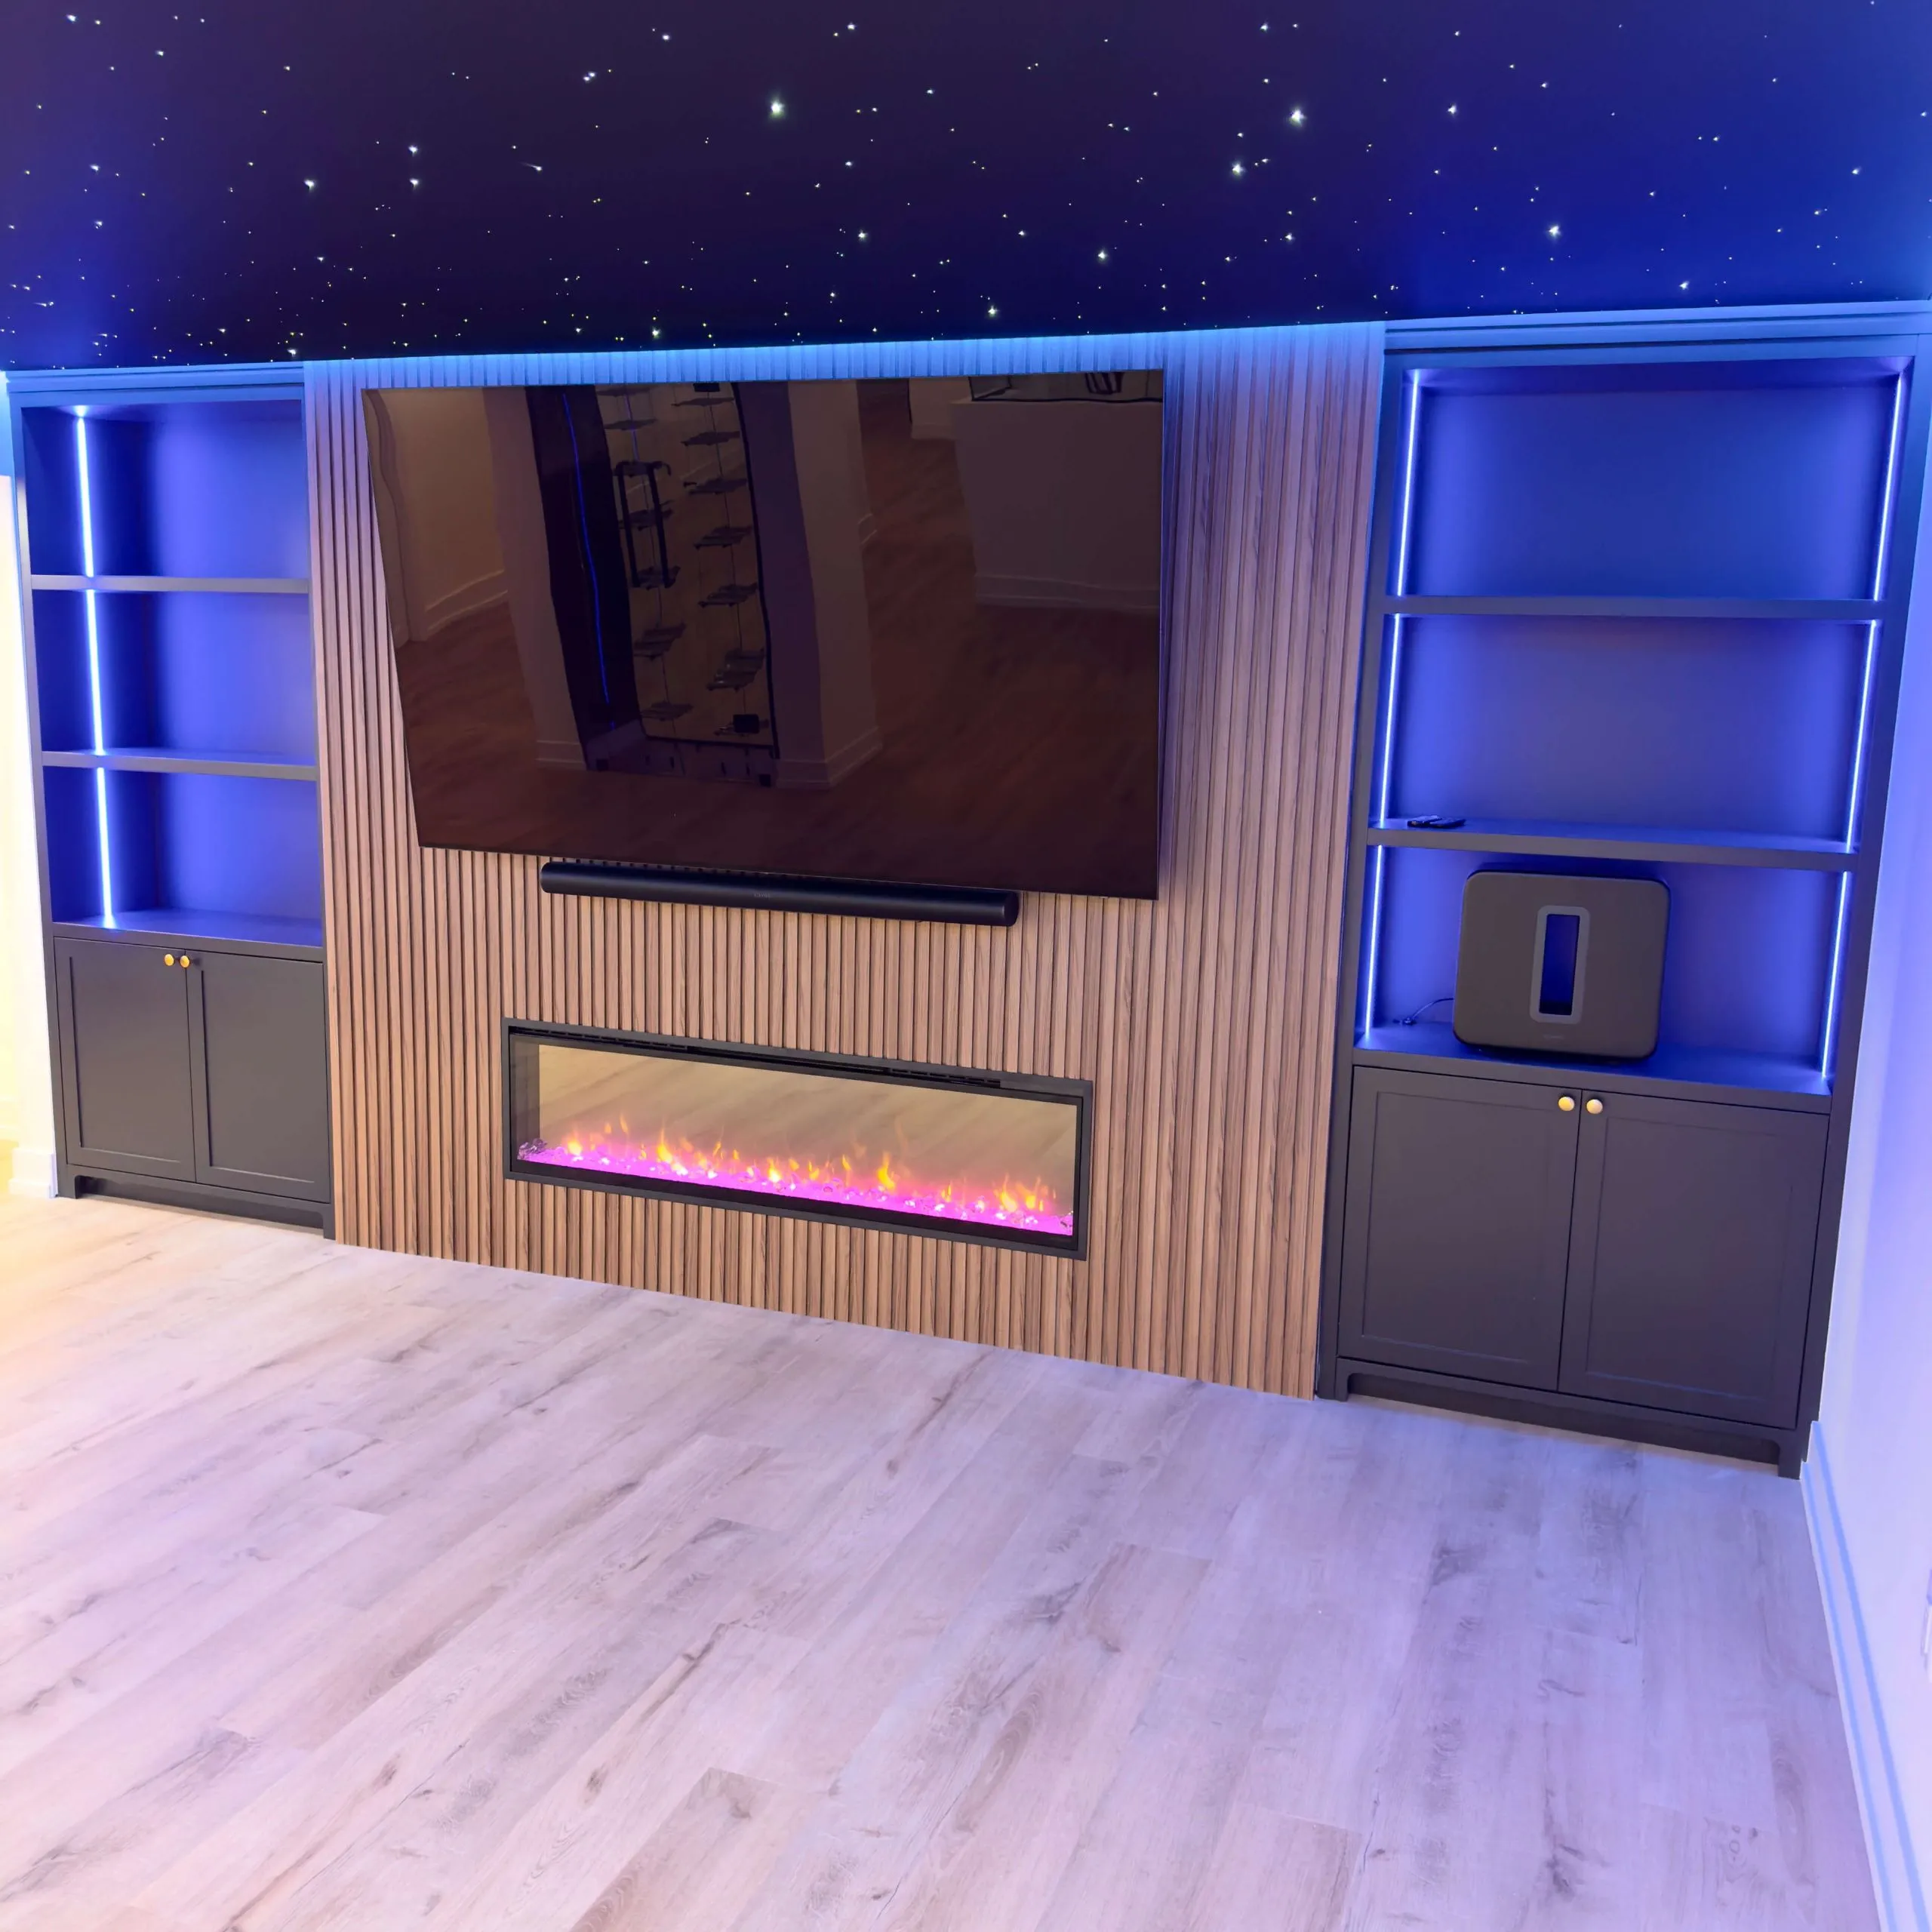
Media wall basement theatre with a wood slat feature wall, linear fireplace, lit niches and a fibre optic star ceiling by Desire Basements
Option two

The media wall theatre

Our most requested build. A floor to ceiling feature wall carries the screen, a linear fireplace sits below it, and lit niches or millwork flank it. The screen reads as part of the architecture rather than a television bolted to drywall, and the room still works for everything else a basement does. We have built these walls in marble slab, black slats, shiplap and painted built-ins; the feature wall guide covers each.

A fibre optic star field overhead shrinks the trade-off. It gives the room a night sky depth, and because the fibres emit almost no light of their own, they never wash out the screen.

  • SuitsA basement that has to be family room, game room and theatre at once.
  • NeedsA large television rather than a projector, because the lights will be on.
  • Give upThe last ten percent of cinema. The picture stops where the wall does.
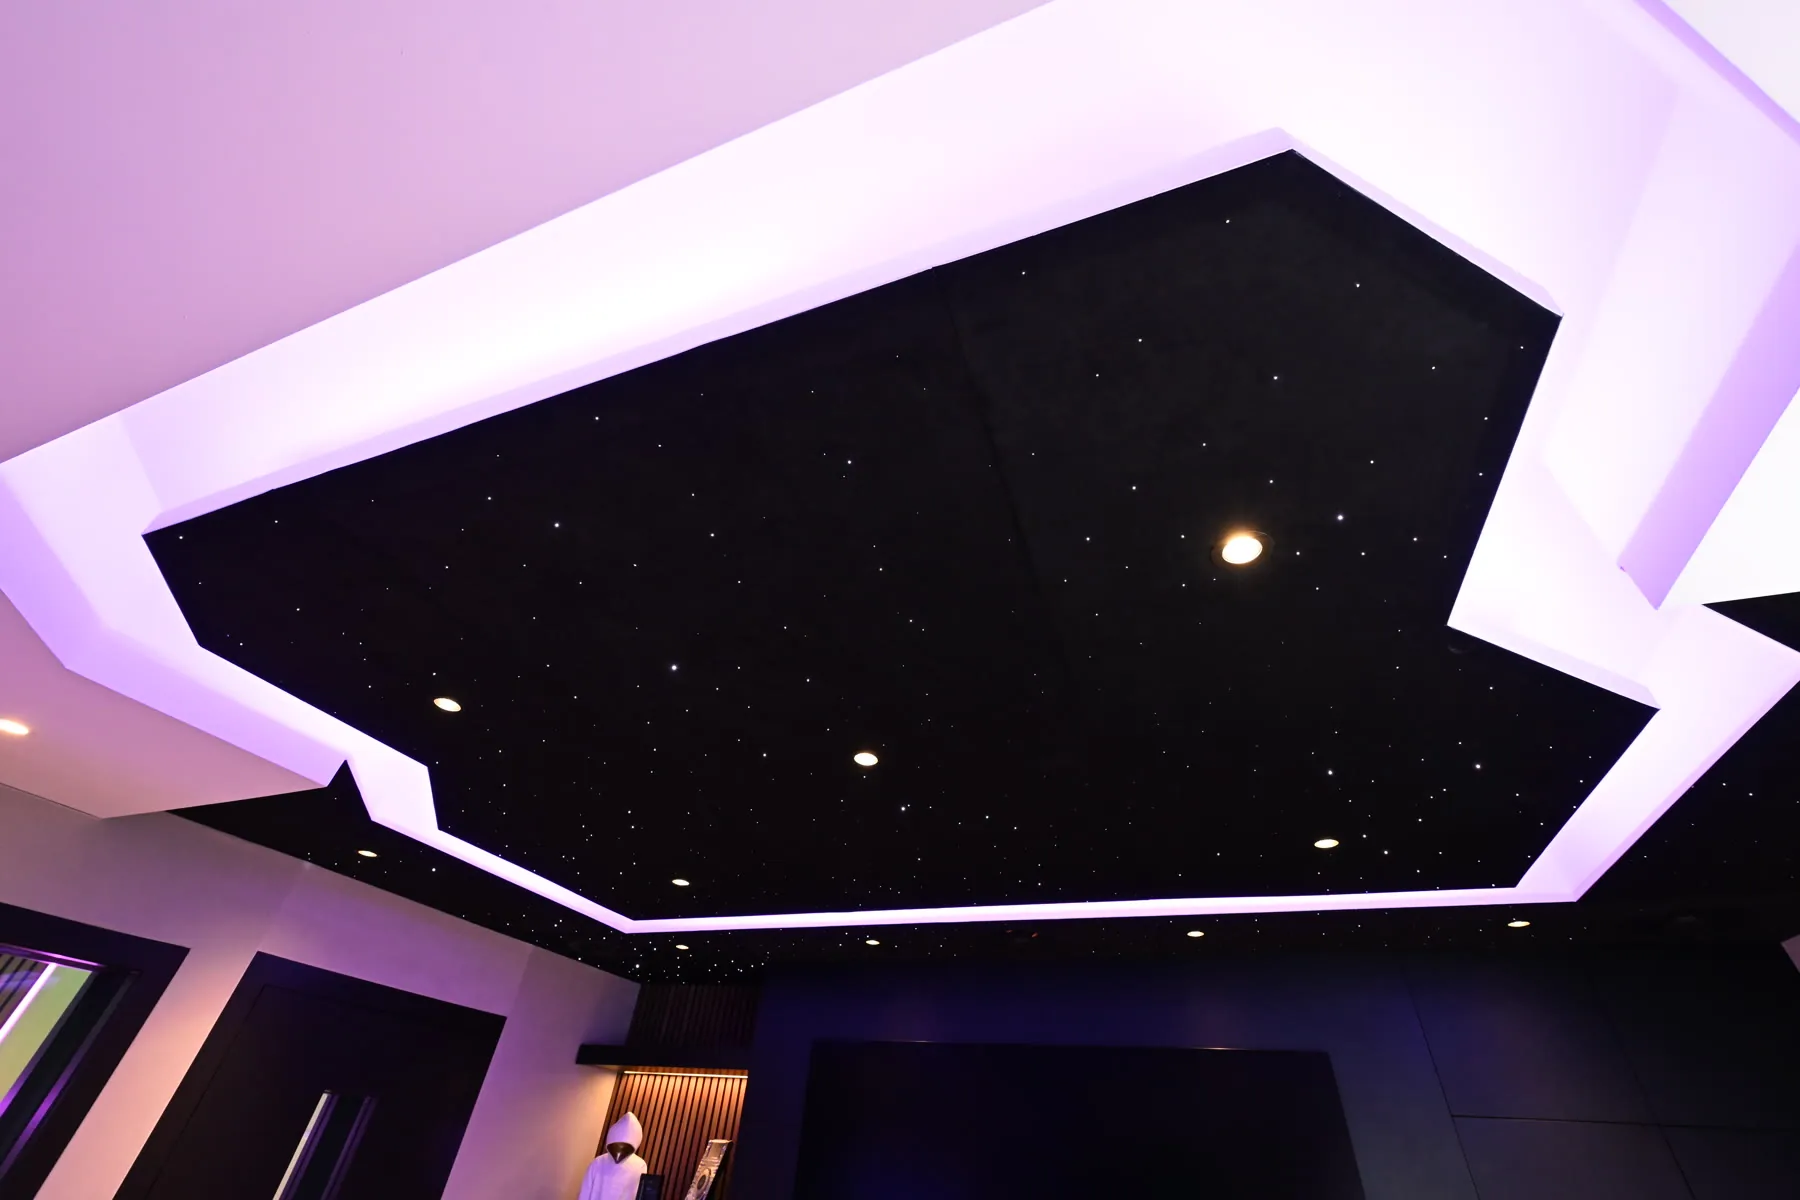
Sickick Studio star ceiling with an angular LED cove, built by Desire Basements
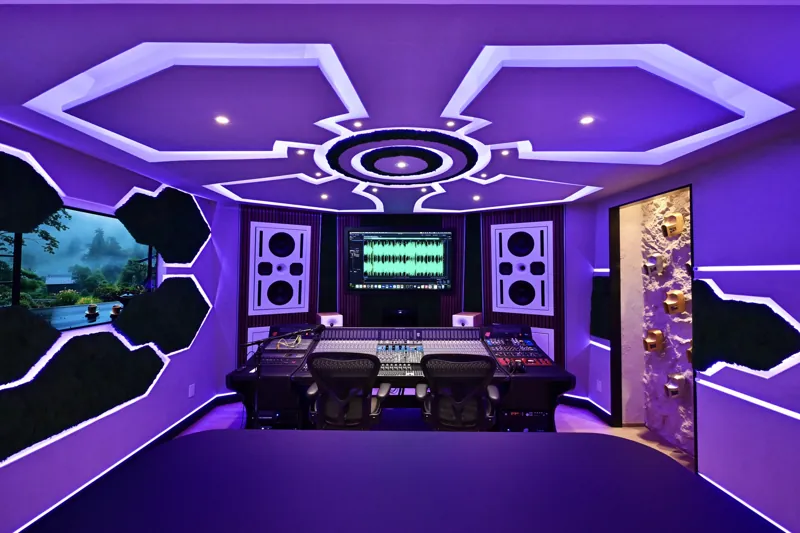
Sickick Studio control room with the spaceship ceiling and acoustic panels, built by Desire Basements
02The credential

We built a recording studio in a basement.

The Sickick Studio is 1,400 sq ft, the first studio of its kind in Canada, with a spaceship ceiling over the control room. A studio has to keep sound in and the city out, and every lesson carries into a theatre: where the insulation goes, how a ceiling is decoupled from the joists, where the wire runs so it never shows.

It is one of the luxury basements we have finished across the GTA. Yours will be smaller. The thinking is the same.

03What Kam decides

Four calls made in the 3D design, not after drywall.

Where the screen wall goes

Basements carry ductwork, and the bulkheads that box it in can cut across a screen wall. Kam places the screen where the ceiling runs clean, or draws the bulkheads as deliberate lines in the room, with the sofa and the sightlines in the drawing.

Light on dimmers, warm

Pot lights on one switch at one brightness is the most common mistake we walk into. Every theatre circuit goes on a dimmer matched to its LED driver, at 2700K to 3000K, so you can find your seat without washing out the picture. The lighting guide has the layers.

Wire at rough-in

Speaker runs, the projector drop, conduit for whatever the next screen needs. Low voltage goes in with the pot lights because it is cheap before drywall and expensive after. The LED strips for the niches and the star ceiling go in the same day.

Sound to the floor above

A basement is already the quietest room in the house: concrete on most sides, small windows. The ceiling is the leak. A soundproofed ceiling, resilient channel and insulation across the whole room, is a quote sheet add-on from $4,000, and the line we recommend under any bedroom.

04The price

The theatre is a set of lines on the same sheet.

Every basement is priced from the same quote sheet, line by line: a 1,000 sq ft basement with a three-piece bathroom comes to about $67,800 before HST, and the price per square foot falls as the basement grows because the permit, bin, breakers, stairs and bathroom cost the same at any size. Use the calculator to price yours.

Screen, projector, seating and millwork are chosen in the 3D design and priced as their own lines.

Standard build, 1,000 sq ft with a three-piece bathroomOne bedroom, oak stairs, three doors, permit drawings, 3D design, ESA inspection$67,800
Soundproofed ceilingResilient channel and insulation across the whole ceilingfrom $4,000
Bar or kitchen rough-insPlumbing and electrical to the bar wall behind the seating$1,800
Pocket doorFor a theatre that has to seal without a swing$1,500
Interior doorSupplied, hung and cased$600
05Permit and code

What the City and the Code ask of a theatre.

To Toronto Building a theatre is a finished basement, with one extra inspector: the Electrical Safety Authority. We file both. Figures checked against the published sources on October 10, 2026.

Toronto building permit: $6.20 per square metre

Finishing a basement in a dwelling is its own permit class in Toronto's 2026 fee schedule at $6.20 per m², with a $214.79 minimum for any work. A 1,000 sq ft basement is about 93 m², so the City's fee for the finishing itself is in the hundreds. Our permit drawings are prepared and stamped by a licensed structural engineer and included in the price.Source: City of Toronto, Building Permit Fees, effective January 1, 2026

ESA notification before the first wire

The Ontario Electrical Safety Code requires almost all electrical work to be reported to the Electrical Safety Authority by filing a notification of work before it starts; a building permit is not the same thing. Hired electrical work must be done by a Licensed Electrical Contractor, who files the notification and requests the inspection. The ESA inspection is included on every Desire quote.Source: Electrical Safety Authority, Notifications and Inspections

Ceiling height in an existing house

The 2024 Ontario Building Code asks for 2,100 mm over at least 75 percent of a basement, with 1,950 mm allowed under beams and ducts. In an existing house, the Part 11 compliance alternative accepts 1,950 mm over the required floor area and any egress route. That is 6 ft 5 in, and it decides whether a bulkhead can run over the seating.Source: Ontario Ministry of Municipal Affairs and Housing, 2024 Building Code Compendium, Table 9.5.3.1 and Part 11 compliance alternative C105

A smoke alarm on the theatre storey

The Code requires at least one smoke alarm on each storey of a dwelling unit, including the basement. We place it outside the sealed room and interconnect it with the alarms upstairs.Source: 2024 Building Code Compendium, Article 9.10.19.3

The basement is the best room in the house for a theatre. Below grade, concrete on most sides, and dark by nature.

Kam Oveisy, Owner and Principal Designer
06Questions

About the theatre.

How much does a basement home theatre cost in Toronto?

From the same quote sheet as every basement we build: a 1,000 sq ft basement with a three-piece bathroom comes to about $67,800 before HST, with the theatre lines on top, a soundproofed ceiling from $4,000, bar or kitchen rough-ins at $1,800, a pocket door at $1,500. Screen, projector, seating and millwork are chosen in the 3D design and priced as their own lines.

Projector or a large TV?

A projector suits a dedicated, darkened room where picture size matters most. For a media wall the family uses with the lights on, or with daylight from a walkout, a large TV holds up better. In our builds the choice follows the room type almost every time.

Will the family upstairs hear the movie?

Through the walls, rarely; a basement has concrete on most sides. Through the ceiling, yes, unless it is treated. A soundproofed ceiling with resilient channel and insulation is an add-on from $4,000 on our quote sheet, and we recommend it under any bedroom.

Do I need a permit for a basement theatre?

Yes. Finishing a basement in Toronto is a building permit class of its own, at $6.20 per square metre in the 2026 fee schedule with a $214.79 minimum, and the electrical work needs a notification of work filed with the Electrical Safety Authority before it starts. Our permit drawings are prepared and stamped by a licensed structural engineer, and the ESA inspection is included.

How long does the build take?

About two months for a typical basement, about two and a half with custom cabinetry, about three for a legal suite, with a written completion date on every contract backed by our $200 a day on-time guarantee. A theatre with a built-in media wall usually falls in the custom cabinetry band.

Let us draw your dark room.

A free estimate at your home, a 3D design with the screen wall and the seating in it, and an itemized quote within 24 to 48 hours. See more in the projects gallery or the home theatre ideas post.