

A basement bar is a drain, then a counter.
A basement wet bar in Toronto adds $1,800 of plumbing and electrical rough-ins to a basement that is priced from the same quote sheet as every one we build, about $67,800 before HST for 1,000 sq ft with a three-piece bathroom. The cabinets and the stone are chosen with you in the 3D design and priced as their own lines. What moves the bar around the plan is the drain: where the sewer line sits decides where the sink can go.
What a bar adds, line by line, with the total running.
Every basement is priced from the same quote sheet, line by line: a 1,000 sq ft basement with a three-piece bathroom comes to about $67,800 before HST, and the price per square foot falls as the basement grows because the permit, bin, breakers, stairs and bathroom cost the same at any size. The bar is added to that sheet, not to a different one.
Cabinetry, stone and tile are never allowances. They are chosen with you, then written as their own lines, so the number you sign is the number you pay. Price your size on the calculator.
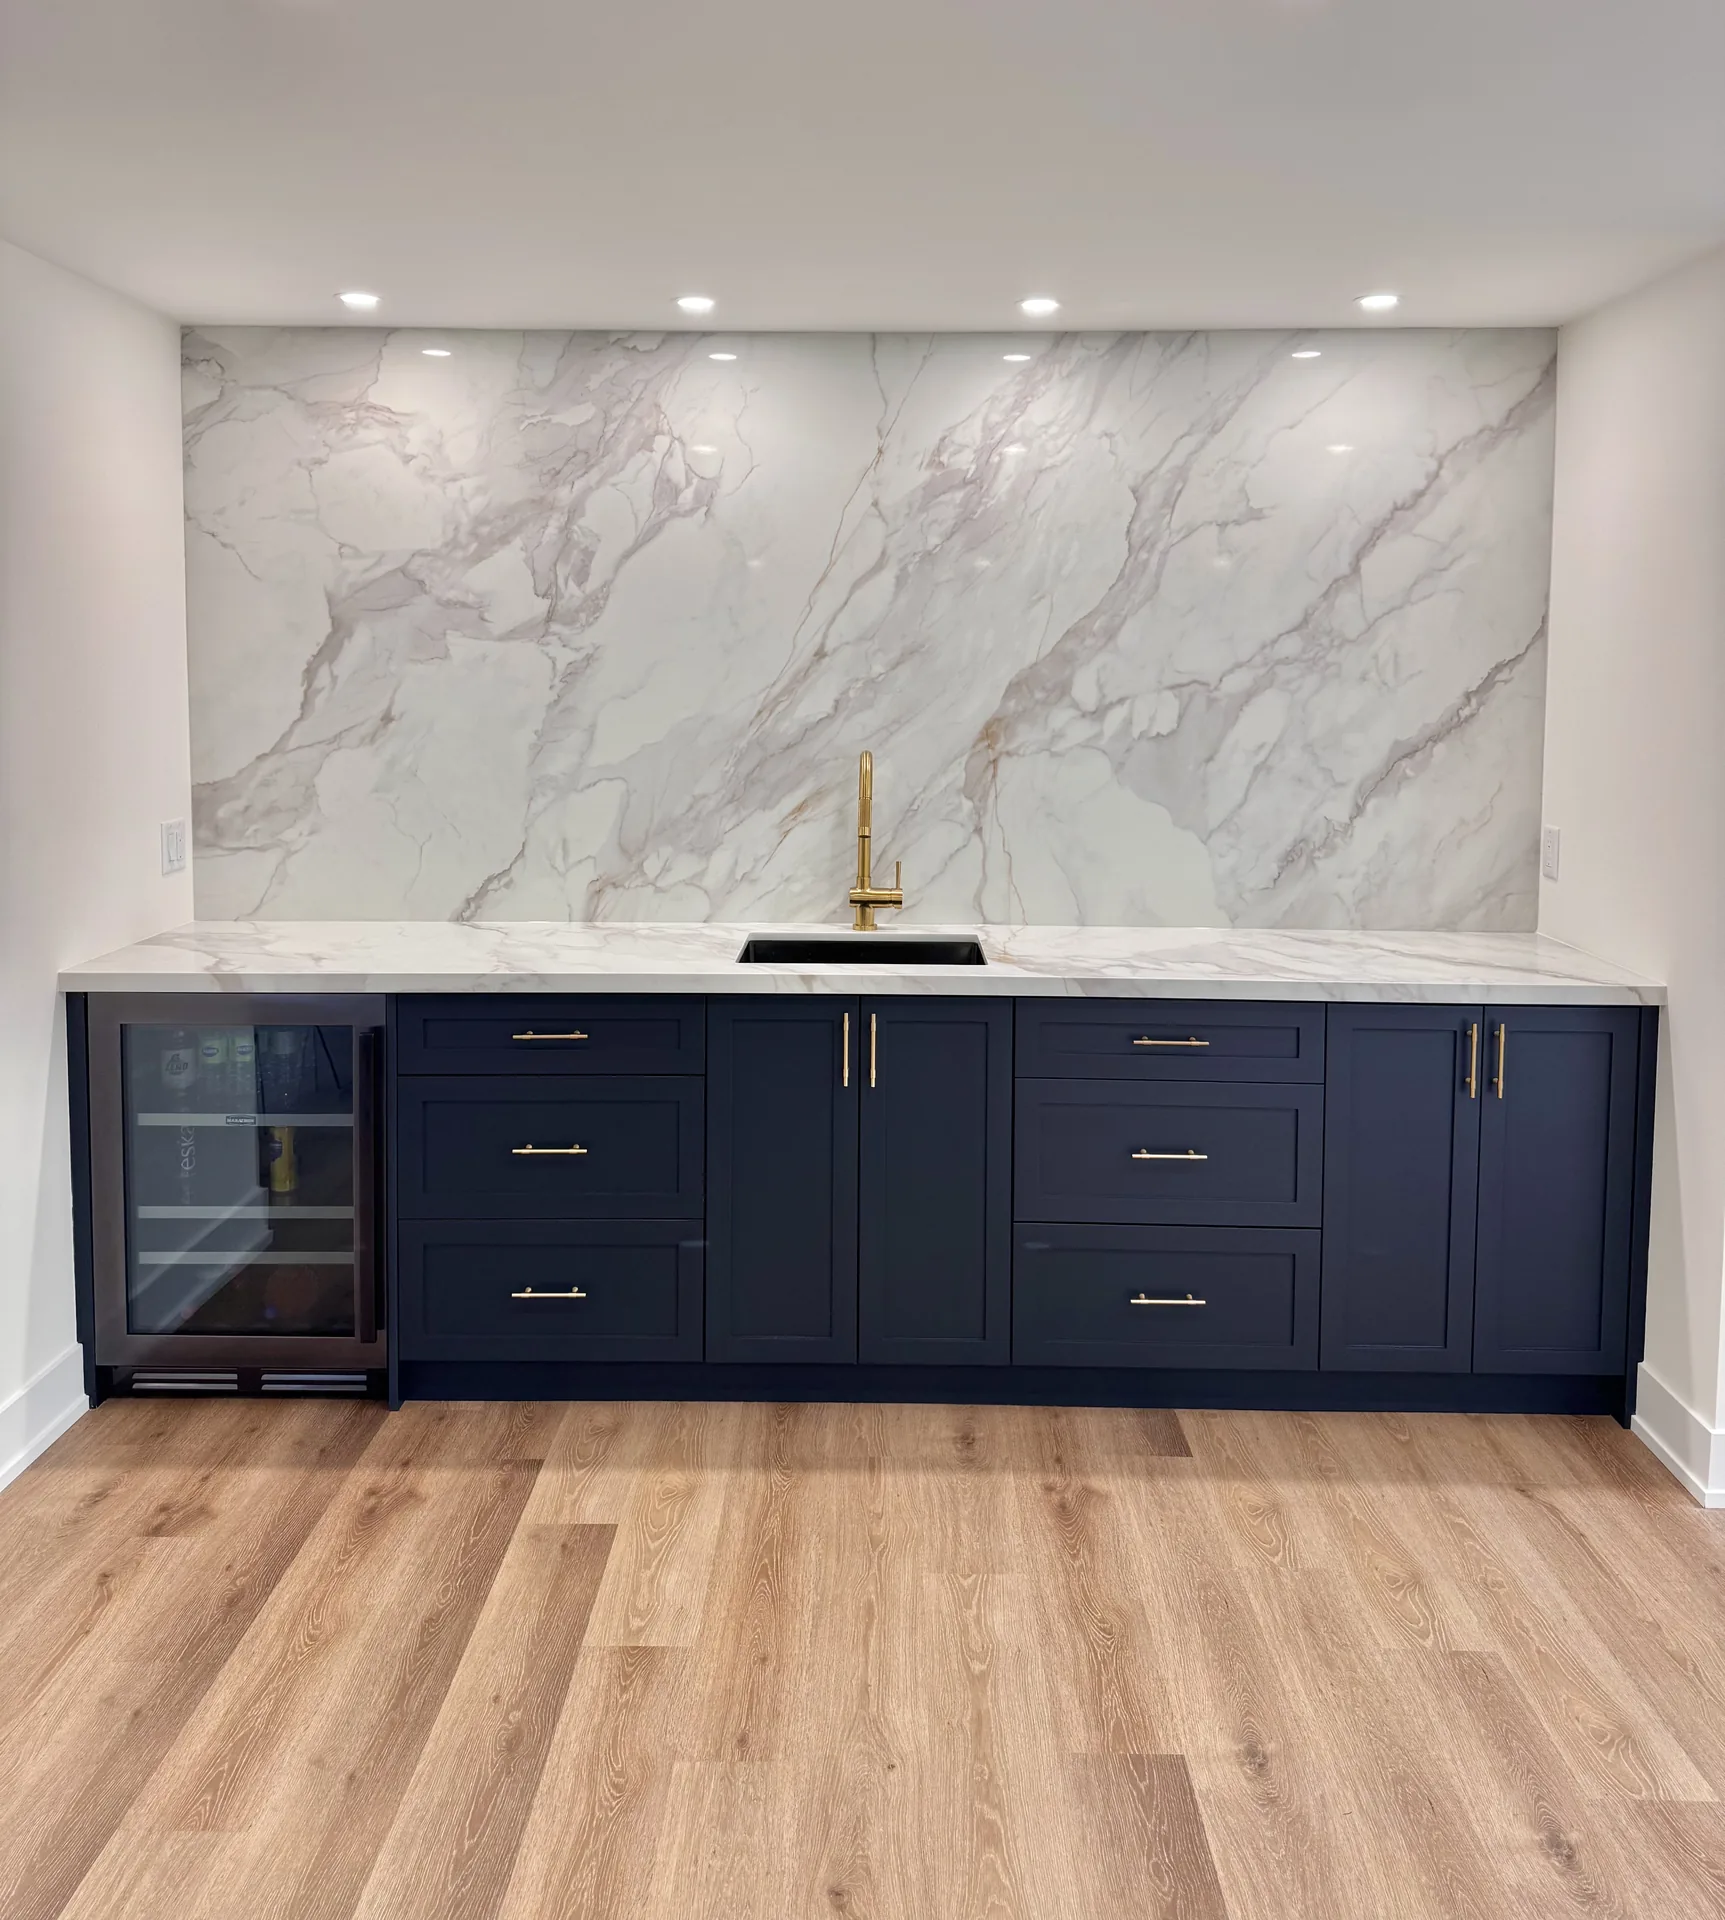
Standard build at this size is about $62,800. Most of the gap is the bar cabinetry and the stone the family chose.
Standard build at this size is about $70,300. The rest is the bar, a 60-inch fireplace, a soundproofed ceiling and an open staircase with a glass insert.
The sink goes where the sewer line lets it.
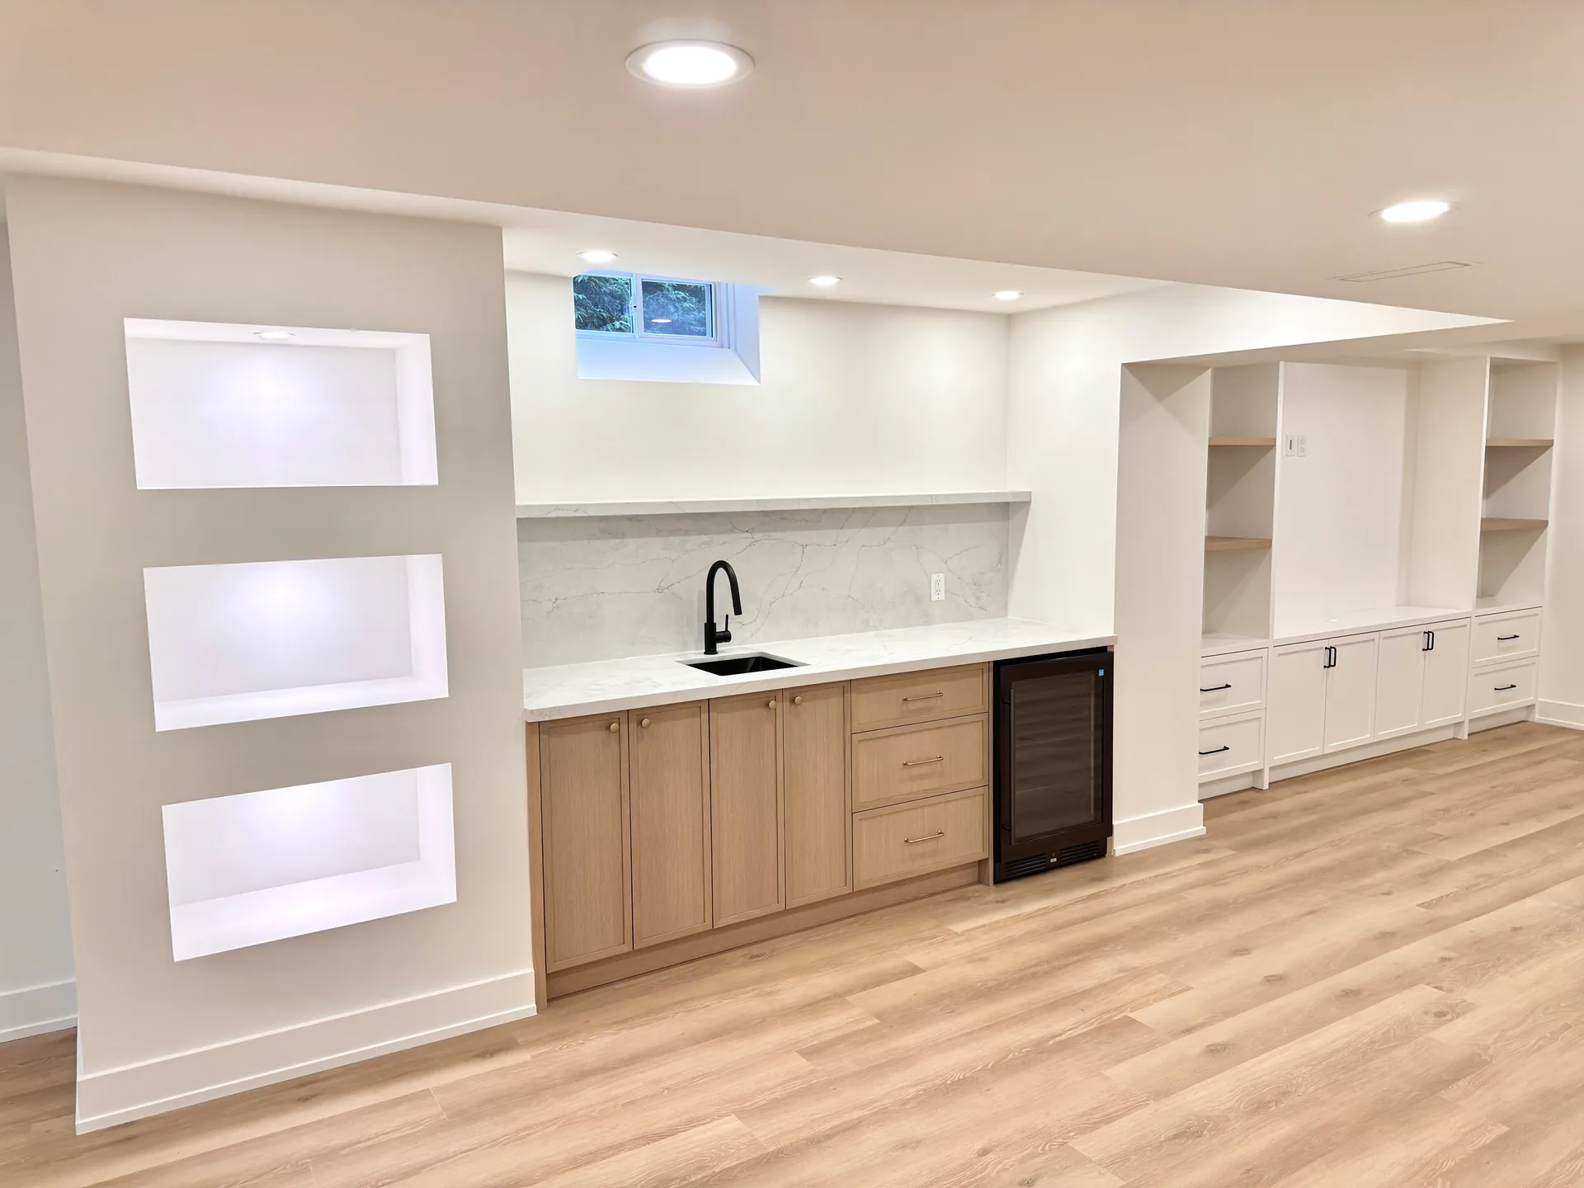
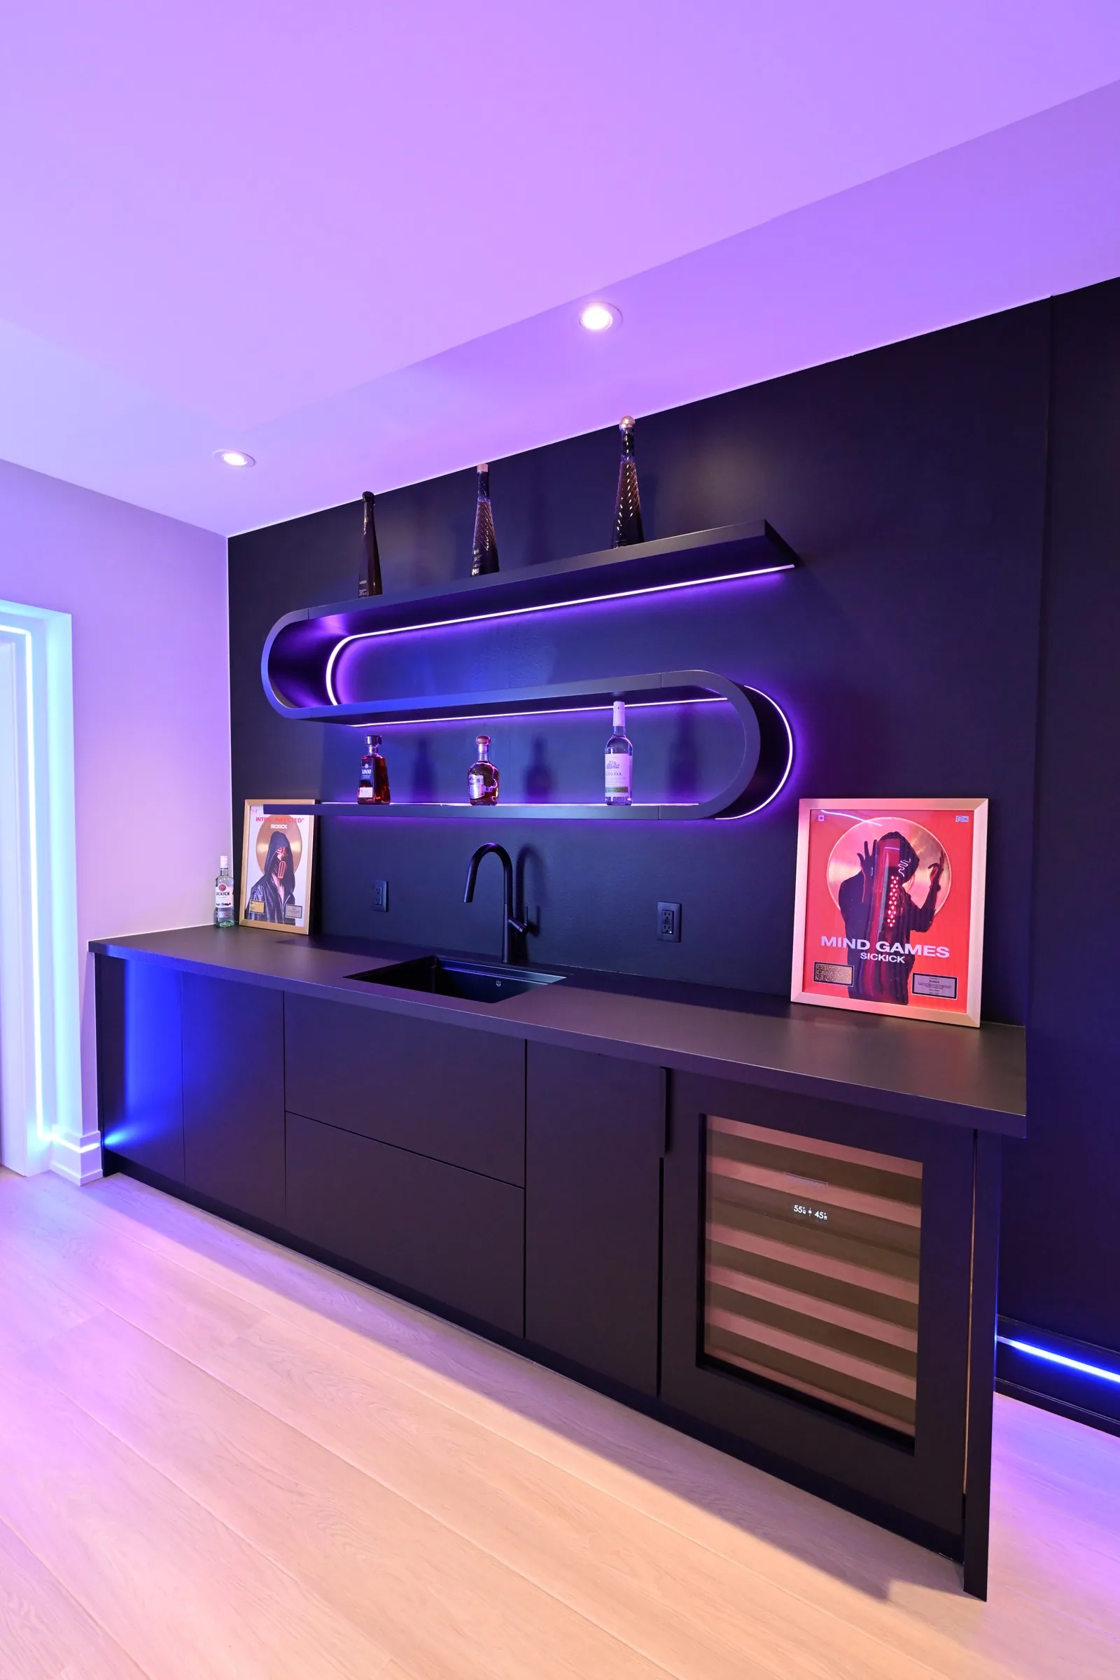
A dry bar is millwork, a counter, a fridge and lighting: one circuit, and it can go almost anywhere. A wet bar adds a sink, and in a basement the drain is the hard part, because the slab often sits below the main sewer line. We check this before we draw the bar, because it can move the bar fifteen feet.
If the sewer line is above the slab, the bar sink ties into an existing basement drain by gravity, or needs a small pump. Kam finds the line on the first visit and draws the bar on the side of the basement with the shortest run. Fighting that with a long trench under the slab costs more than the cabinets.
Any new drain below grade is a reason to check the house has a backwater valve. Toronto's Basement Flooding Protection Subsidy pays up to 80 percent of the invoiced cost of installing one, to a maximum of $1,600 per device for work completed on or after November 12, 2025, provided the contractor holds a City of Toronto business licence and a building permit was obtained for the valve.Source: City of Toronto, Basement Flooding Protection Subsidy Program, modified June 18, 2026
Finishing a basement in Toronto is its own permit class at $6.20 per square metre in the 2026 fee schedule. Each plumbing fixture in a single family dwelling adds $23.20, and a backwater valve adds $38.67. The permit, with drawings prepared and stamped by a licensed structural engineer, is included in our price.Source: City of Toronto, Building Permit Fees, effective January 1, 2026
The bar fridge, a dishwasher if you add one, and the low-voltage strips inside the millwork are electrical work, and the Ontario Electrical Safety Code requires almost all of it to be reported to the Electrical Safety Authority by a notification of work filed before it starts. Our Licensed Electrical Contractor files it; the ESA inspection is on every quote.Source: Electrical Safety Authority, Notifications and Inspections
Islands sell basements. They are also where the math goes wrong.
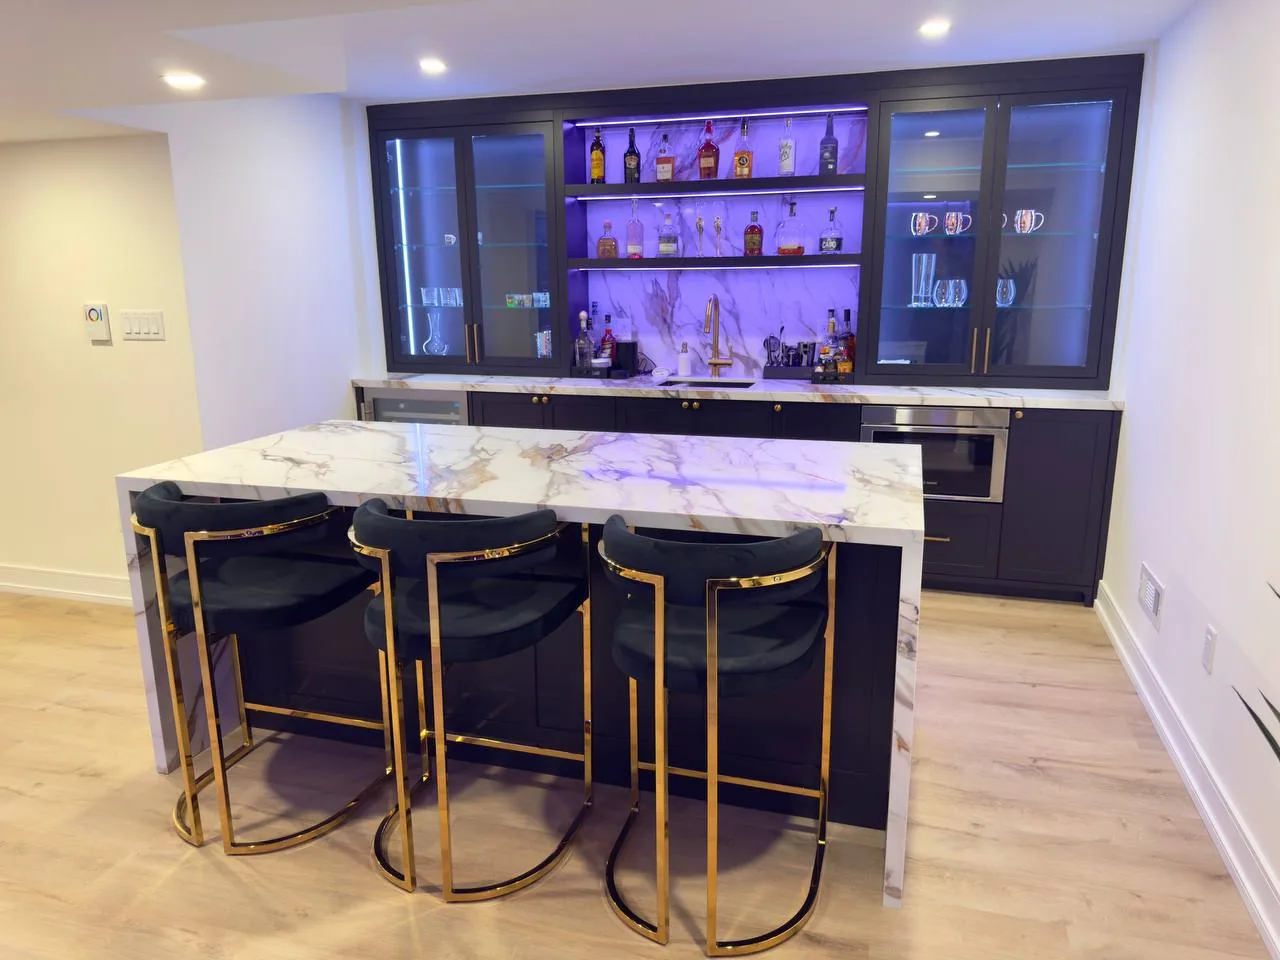
An island needs 42 inches of clear floor on every working side, and 48 where two people pass behind each other. We size the island to the room, never the other way around, and draw the stools in so you can see the clearances before anything is ordered.
Seats three comfortably and suits basements under 1,000 sq ft. The size we draw most often beside a bar run of 8 to 12 feet.
Eight to eight and a half feet seats four and is the sweet spot for a basement that will host. It holds down a long run of cabinets without reading as a wall.
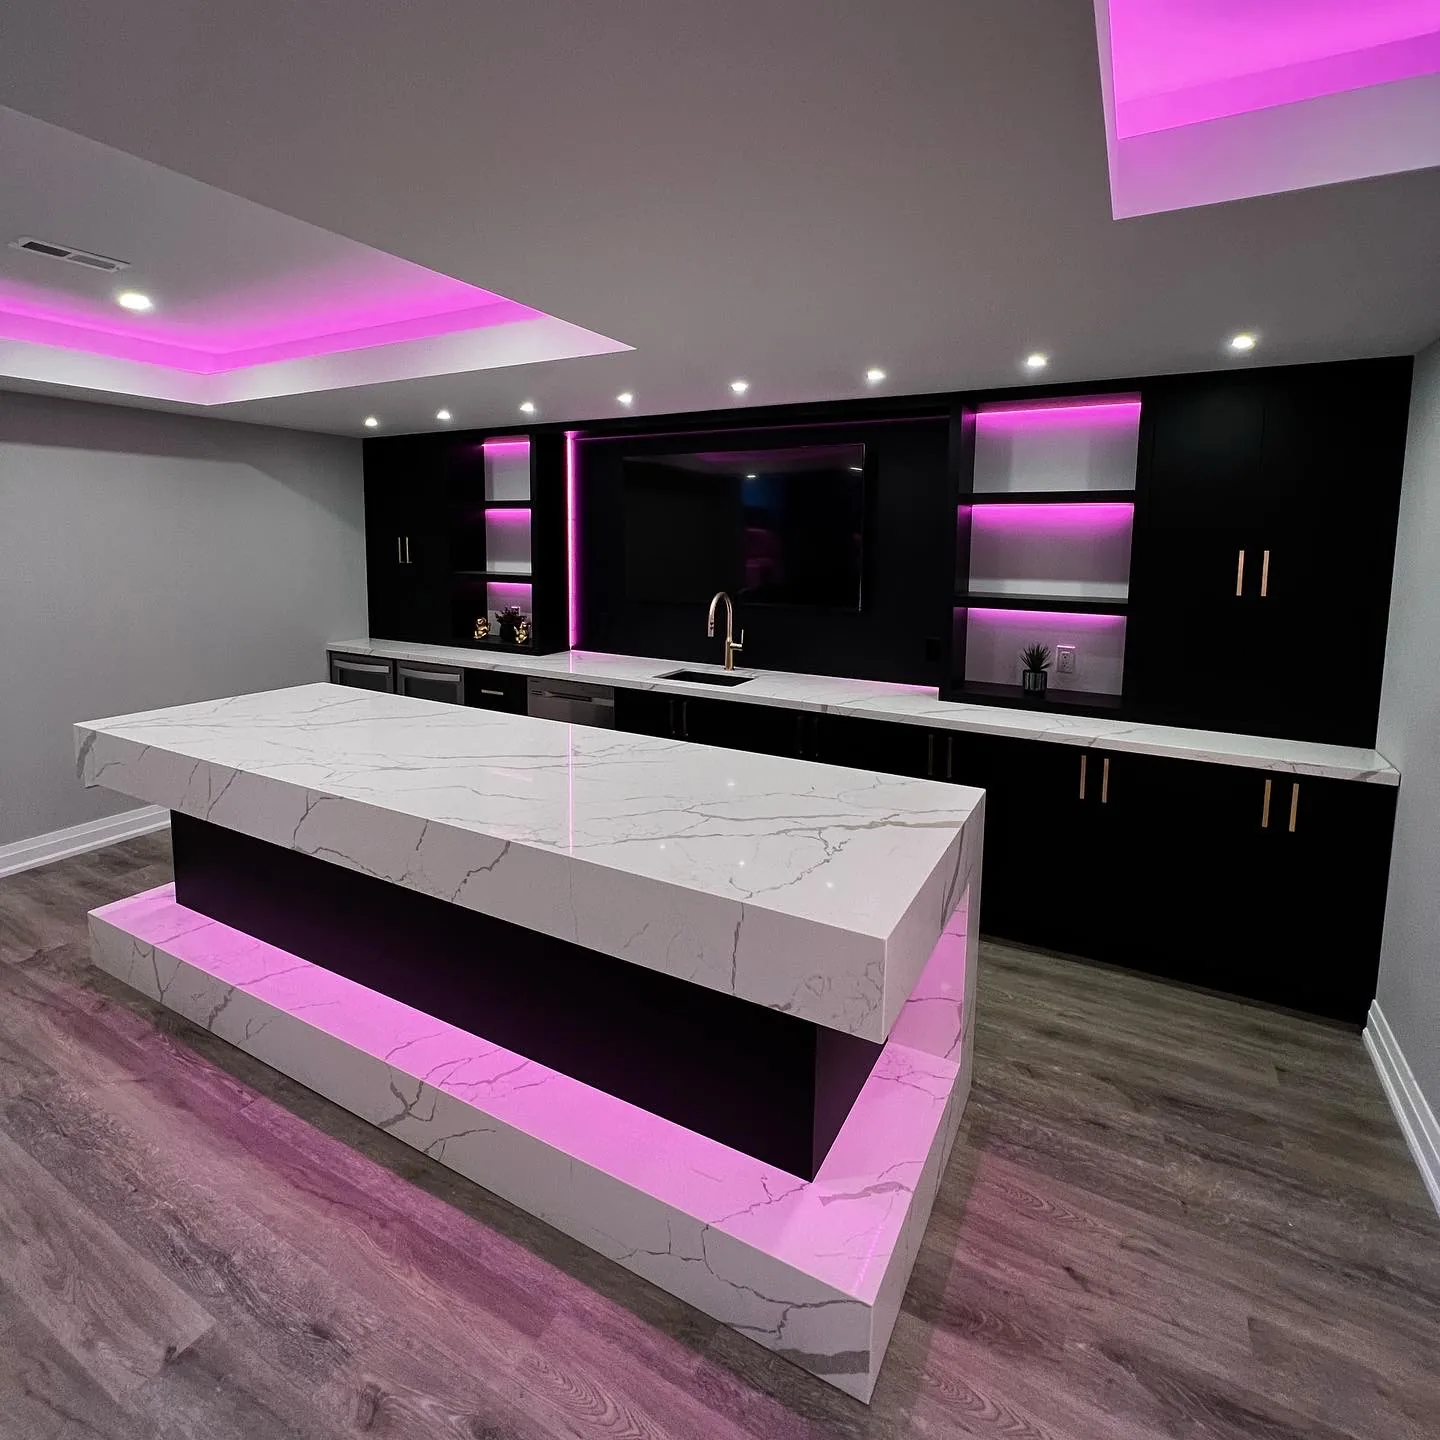
A statement, and it only works when the room is wide enough that the island is not a partition. A 12-foot-wide room cannot carry it.
Backsplash to the ceiling. A run of stone from the counter to the underside of the bulkhead does more for the room than the cabinets do. It reads as a designed wall rather than a strip of tile, and the cost is mostly material.
The waterfall on one end. Stone that turns the corner and runs to the floor hides the cabinet gable, the least attractive side of any island. One honest trade-off: a waterfall on a 9-foot quartz island can add a full slab to the order. Budget for it, or run it on one end only.
LED at rough-in. Strip lighting under the uppers, inside the glass fronts and along the toe kick is cheap before drywall and expensive after it, so the low-voltage wiring runs the same day as the pot lights. The lighting guide explains the layers; the kitchen and wet bar post shows the islands we have built.
The gap between the sheet price and the finished bar is never the construction. It is the cabinets and the stone you fall for.
Kam Oveisy, Owner and Principal DesignerAbout the bar.
How much does a basement wet bar cost in Toronto?
The rough-ins, plumbing and electrical to the bar wall, are $1,800 on our quote sheet, added to a basement priced from the same sheet as every one we build: about $67,800 before HST for 1,000 sq ft with a three-piece bathroom. The cabinetry and stone are chosen with you in the 3D design and priced as their own lines. Two finished examples: a Vaughan basement of 828 sq ft with a nine-foot bar and tiled shower came in at $70,000 to $80,000, and a Maple basement of 1,088 sq ft with a three-cabinet bar, fireplace and soundproofed ceiling at $90,000 to $100,000.
Wet bar or dry bar?
A dry bar is millwork, a counter, a bar fridge and lighting, with one circuit and no plumbing, so it can go almost anywhere. A wet bar adds a sink, which means supply, drain and vent, and the drain decides where it can sit. If you will rinse glasses and fill a kettle, go wet. If it is a display and a fridge, dry is honest and cheaper.
Can the sink drain if my basement floor is below the sewer line?
Yes. The sink either ties into an existing basement drain by gravity or uses a small pump. We find the sewer line on the first visit and draw the bar on the side with the shortest run, because moving the bar is cheaper than trenching the slab.
Do I need a permit for a basement bar?
Yes. The bar is built under the basement finishing permit, which Toronto charges at $6.20 per square metre in 2026, with $23.20 for each plumbing fixture. Our permit drawings are prepared and stamped by a licensed structural engineer, and the electrical work is reported to the Electrical Safety Authority before it starts, with the ESA inspection included.
How big an island fits my basement?
Allow 42 inches of clear floor on every working side, 48 where two people pass. A 7-foot island seats three and suits basements under 1,000 sq ft, 8 to 8.5 feet seats four, and 9 feet is a statement that needs a wide room. We draw the stools in so you can see the clearances in 3D before anything is ordered.
Find the drain. Then draw the bar.
A free estimate at your home, a 3D design with the bar and the stools in it, and an itemized quote within 24 to 48 hours. More bars in the projects gallery and across our luxury basements.