Most basements that feel unfinished are missing a lighting layer, not a better paint colour. What ambient, task and accent lighting actually look like in real GTA builds, and the one rule that governs basement windows.
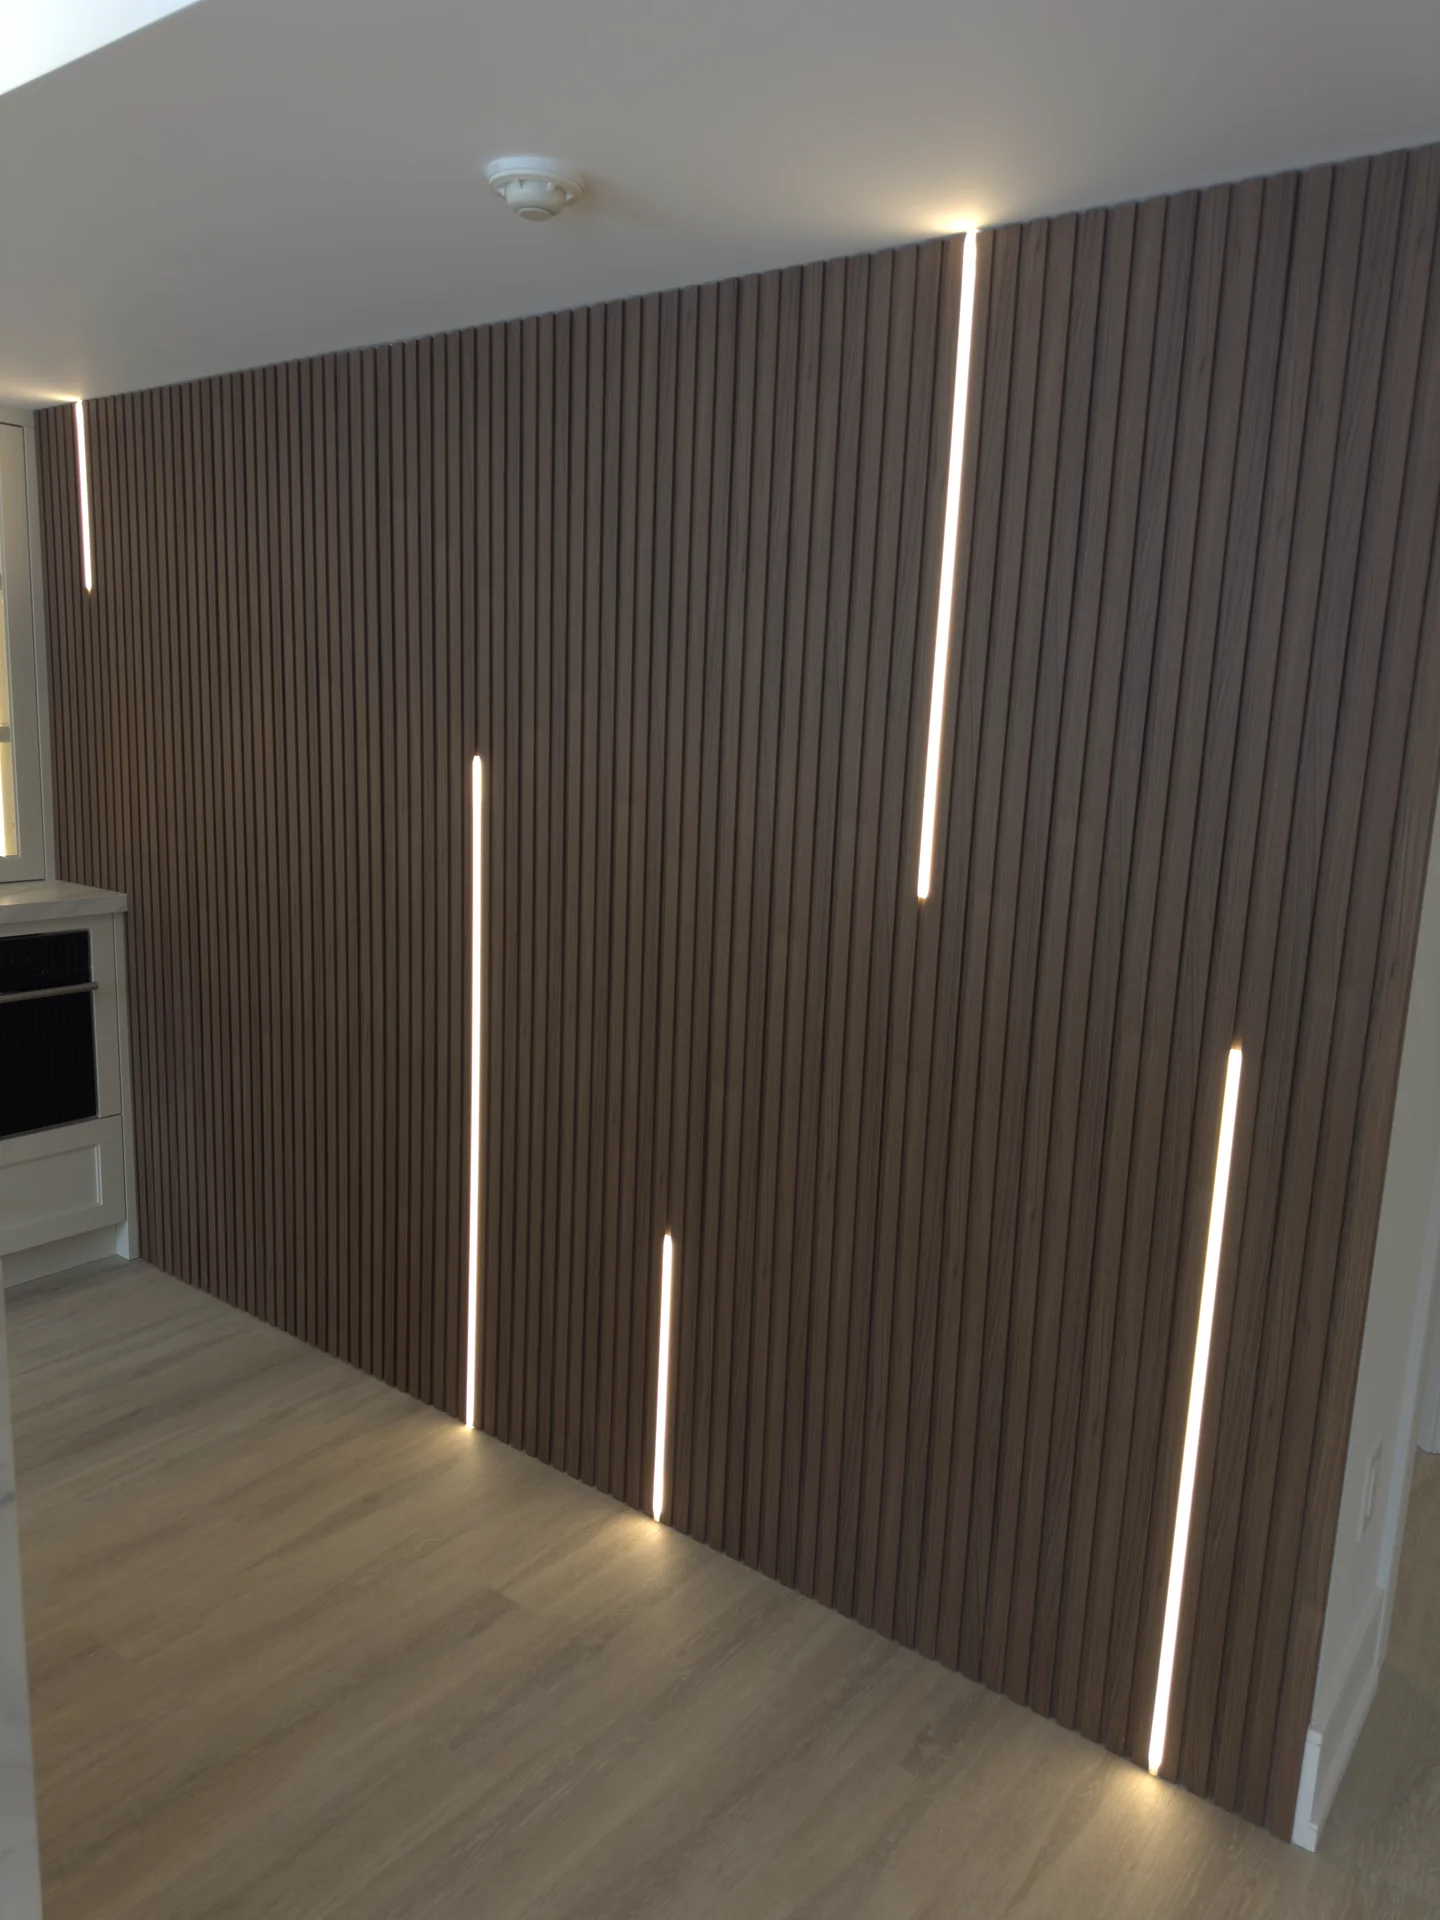
Homeowners usually blame the paint colour when a finished basement still feels like a basement. Almost every time, the actual problem is the light. A single centred ceiling fixture or a row of flat pot lights at even spacing lights the room the way a parking garage gets lit: evenly, and with no warmth anywhere. We have finished basements with wood slat walls, LED display niches, star ceilings and lit wine closets across the GTA, and the pattern holds every time. Basements do not need more light. They need layered light, placed with intention, before colour ever gets chosen.
“People come to us wanting a colour consultation and what they actually need is a lighting plan. Get the light layered right first. The paint almost picks itself after that.” Kam Oveisy, Owner, Desire Basements
Upstairs, daylight does most of the work and the fixtures fill in gaps. A basement usually has one or two small windows, sometimes none, so the electrical layer is carrying the entire room on its own, day and night. Ontario's building code reflects how much weight that natural light carries: a basement room used as a bedroom needs window area equal to at least 5% of the room's floor area, which is why a legal basement bedroom almost always means an egress window, not just a bigger pane of glass. Our permit guide covers the full window and egress sizing rules for bedrooms specifically.
Because daylight is doing so little, the electrical plan has to do three separate jobs that upstairs fixtures can get away with skipping: general ambient light so the room is not dim, task light at the surfaces people actually use, and accent light that gives the room depth instead of one flat wash. Skip any one of the three and the room reads unfinished even with excellent finishes.
Pot lights on a single switch at one brightness is the most common mistake we walk into on a first consultation. The fix is not more pot lights. It is pot lights on a dimmer, spaced to the ceiling height rather than a generic grid, with a warmer colour temperature than most electricians default to. We run 2700K to 3000K in living and media spaces, closer to candlelight than the cooler 4000K white that reads clinical once the sun goes down. A dimmer also protects the investment: LED drivers and dimmers have to be matched, and a basement full of pot lights on the wrong dimmer will flicker or buzz within the first year.
A wet bar without light under the upper cabinets looks half-finished the moment the overhead lights go off, which is most of the time a bar gets used. The basements we have built with LED strip lighting under floating oak shelving or inside glass-front wine storage get used more, not just photographed better, because the counter is lit for pouring a drink instead of guessing in shadow. The same logic applies to a home office nook or a laundry closet tucked under the stairs. A single ceiling light eight feet away is not task light, no matter how bright the bulb.
This is the layer that separates a finished basement from a basement that looks designed. Vertical LED strips recessed into a walnut slat wall, a cove light washing a star ceiling, a backlit display niche behind glass, a strip tucked under a floating media console so it appears to hover: none of it adds meaningful cost against the rest of a renovation, and it is the detail people remember after they leave. Our basement ceiling ideas guide and feature wall ideas guide both cover specific builds where accent lighting was the actual design move, not the paint or the material underneath it.
A basement with flat, cool ambient light and nothing else will make almost any paint colour look worse than the swatch. Dark, saturated colours, navy, charcoal, deep green, read moody and expensive in a basement that has layered warm light and accent fixtures doing real work. The same colour in a basement lit by a single cool overhead fixture just reads dark and small. If the budget has to choose between a premium paint colour and a second lighting layer, we tell homeowners to fix the light first. A basic neutral under good light consistently outperforms a bold colour under bad light.
Warm neutrals, soft greige, warm white, pale oak tones, are the safer default when a basement still only has one lighting layer, because they bounce whatever light exists around the room instead of absorbing it. Once ambient, task and accent layers are all in place, a basement can carry almost any colour a homeowner actually wants, including the darker palettes that feel out of reach in a room that is under-lit.
New lighting circuits, added pot lights and basement rewiring are electrical work in Ontario, and the Electrical Safety Authority requires a notification of work, commonly called a permit, filed before that work starts. Ontario law also requires that almost all electrical work be carried out by a Licensed Electrical Contractor. On every project we run, our licensed electrician pulls the ESA notification before the rough-in starts, which is also what protects a homeowner at resale, since unpermitted electrical work is one of the first things a home inspector flags.
Lighting is rarely its own line item in a homeowner's mind, but it is priced as one in every quote we write. Across our $55, $70 and $90 per square foot finish tiers, the Essential tier gets code-compliant ambient lighting on dimmers. Signature adds task lighting at the bar or office and warmer fixture selections throughout. Luxury is where the accent layer, LED niches, cove lighting, lit millwork, gets built into the electrical plan from the start rather than added after drywall, which is the only way it ends up looking intentional instead of bolted on. The full tier breakdown is in our 2026 GTA basement cost report.
A free in-home consultation is where this actually gets decided, because a lighting plan has to respond to the ceiling height, the joist layout and where the electrical panel already sits. Book a free consultation and 3D design and we will walk your basement and tell you which layers it is missing before a single wall goes up.
Three: ambient light for general brightness, task light at surfaces like a bar or desk, and accent light that adds depth, such as LED strips or a lit niche. Most basements that feel unfinished are missing the task and accent layers entirely and relying on ambient pot lights alone.
Yes. New electrical work, including added lighting circuits and pot lights, needs a notification of work filed with the Electrical Safety Authority before the work starts, and the work itself must be done by a Licensed Electrical Contractor.
Warm neutrals and pale wood tones are the safer choice when a basement only has one lighting layer, because they reflect available light rather than absorbing it. Once ambient, task and accent lighting are all in place, darker and more saturated colours work well and often look more expensive.
Yes. Ontario's building code requires a basement bedroom to have window area equal to at least 5% of the room's floor area, which in most older GTA basements means installing a proper egress window rather than relying on an existing small one.
We run 2700K to 3000K, a warm white closer to candlelight, in basement living and media spaces. Cooler temperatures like 4000K read clinical once it is dark outside, which is most of the time a basement is actually used.

Kam walks the space, draws it in 3D and sends an itemized estimate, usually within a week. No allowance lines, no surprises.
Get a Free Estimate
