Flat drywall with pot lights wins in most GTA basements, but designed bulkheads, LED coves and star ceilings each have their place. What we build and why, from 400+ projects.
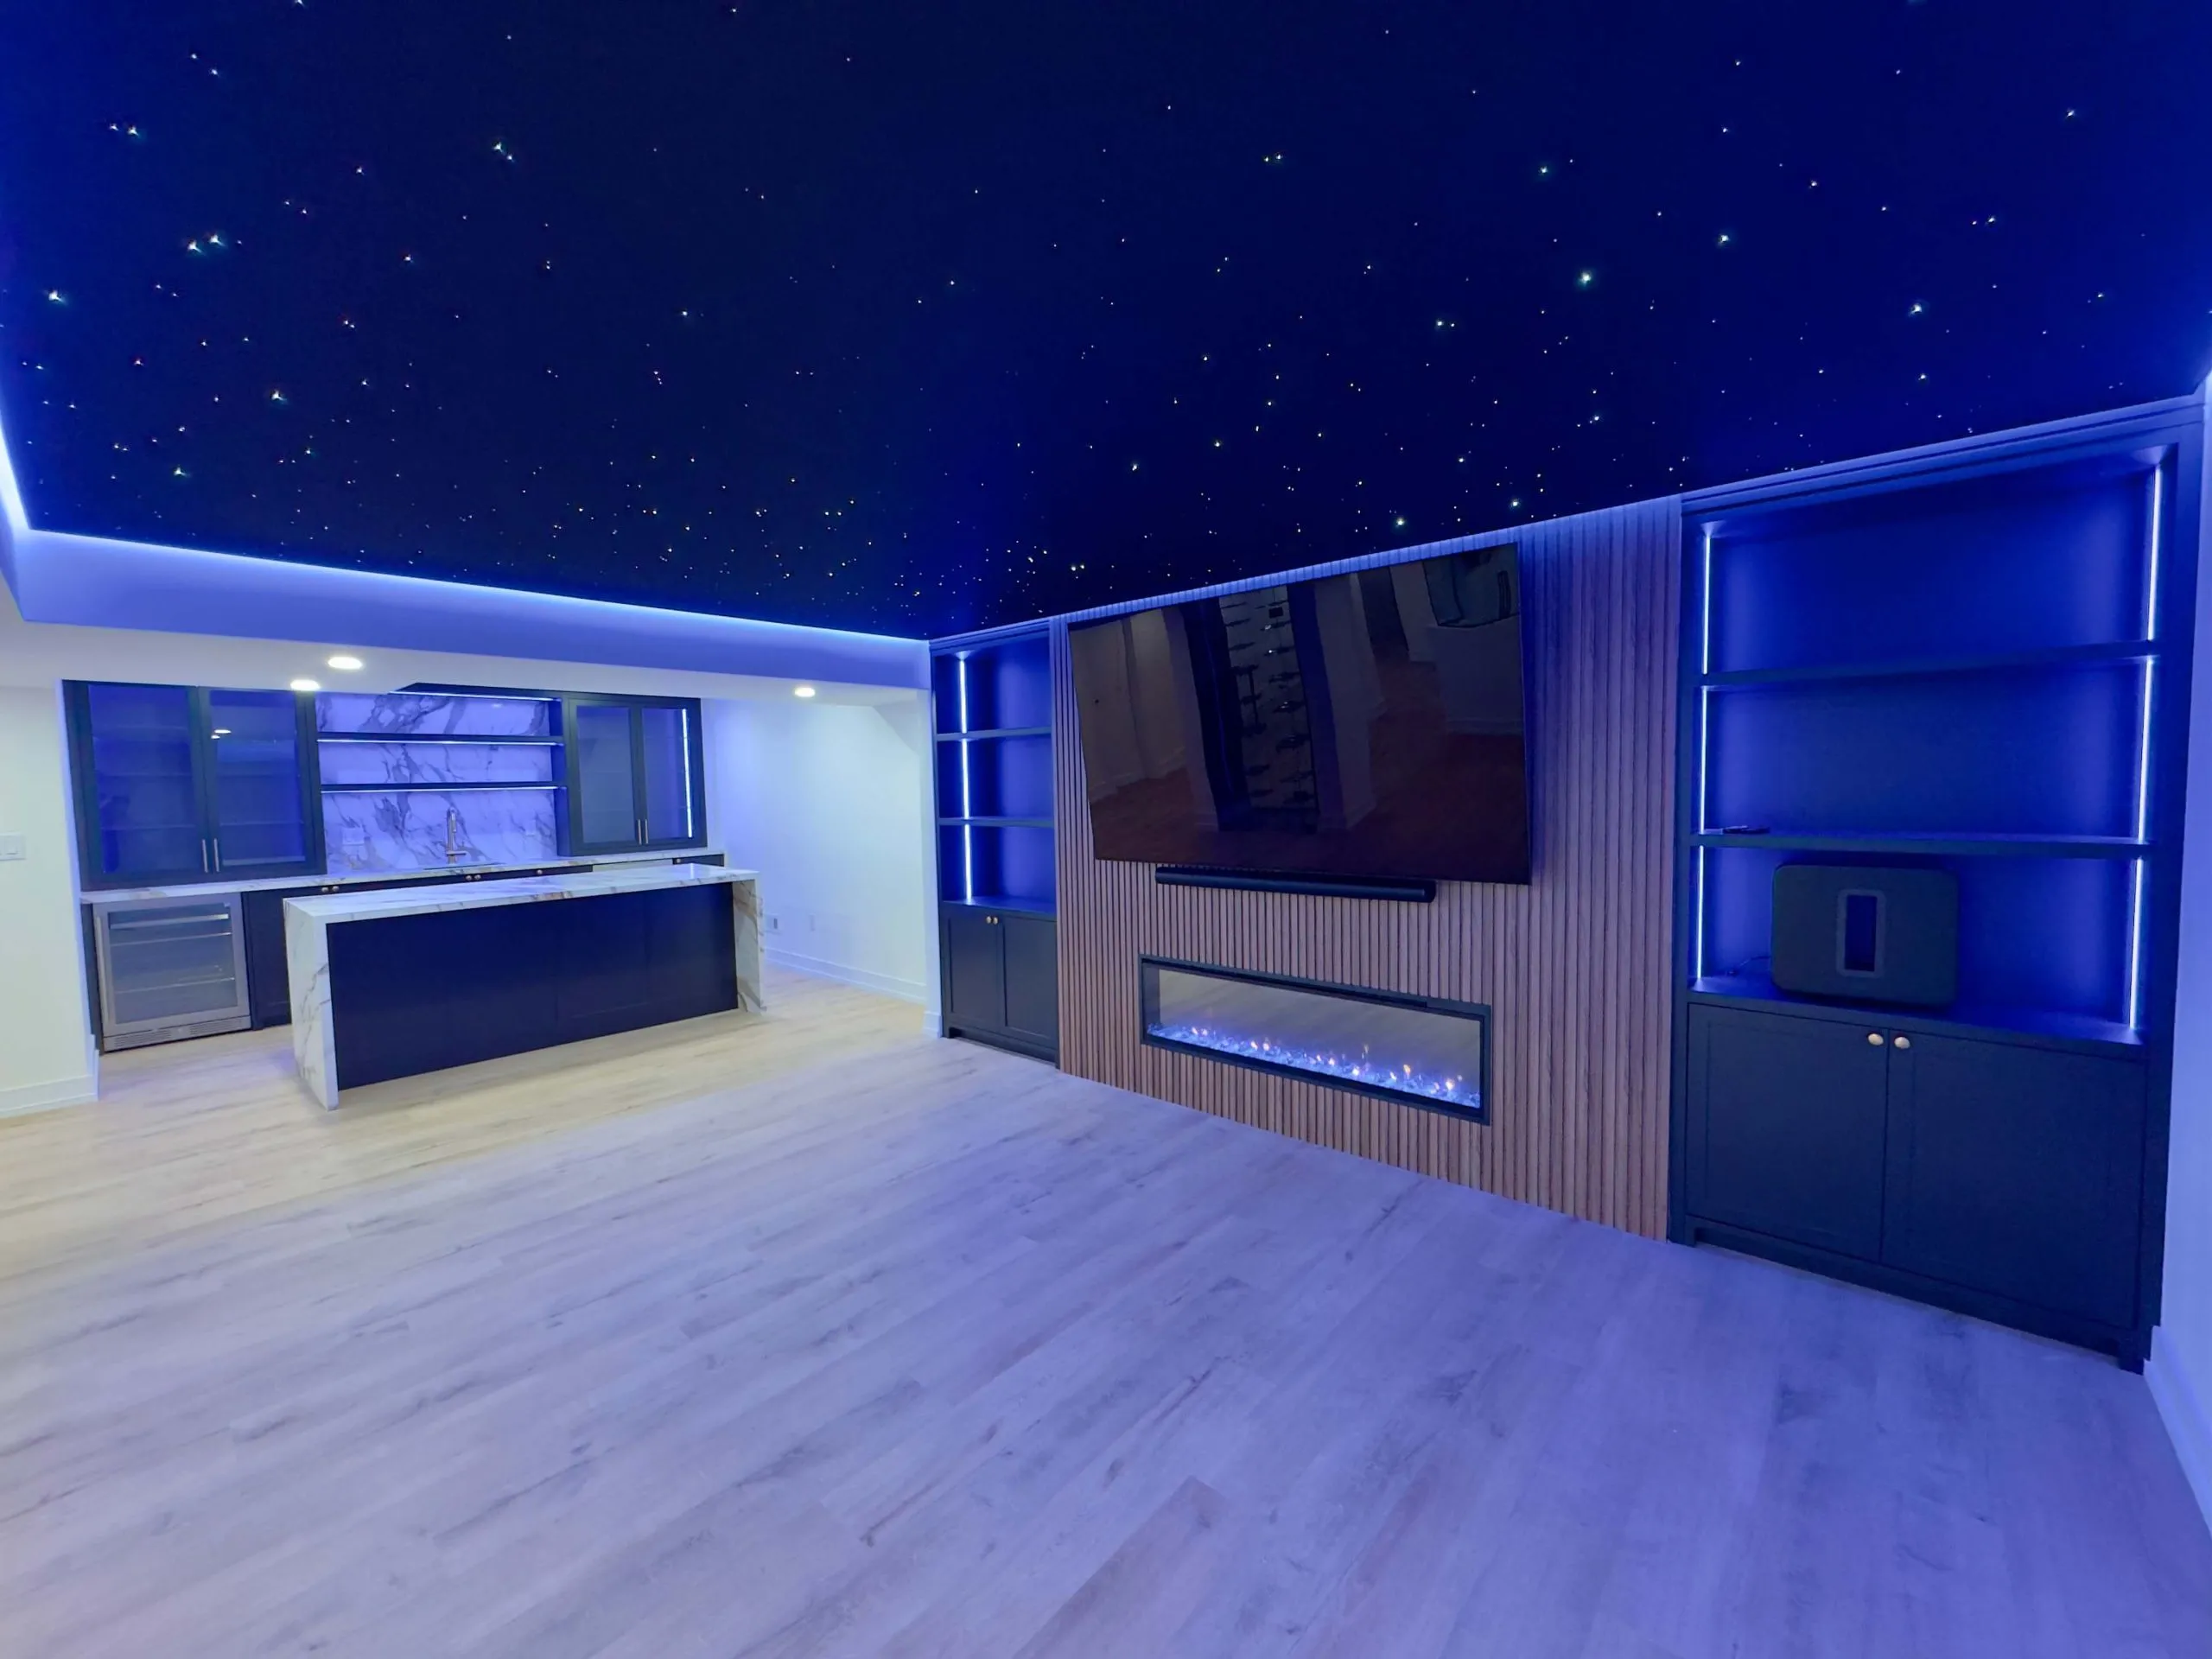
The best ceiling for most GTA basements is smooth flat drywall with pot lights. Drywall costs you about one inch of height. A drop ceiling costs three to four. In a basement that starts under eight feet, those inches decide whether the room feels like living space or like a storage area with nice furniture in it.
“Star ceilings are my personal favourite. However, there are various design options at different price points that are always worth exploring if you have the ceiling height.” Kam Oveisy, Owner, Desire Basements
We have designed and built more than 400 basements across the GTA since 2017, and the ceiling conversation happens in every design meeting. Not because clients arrive excited about drywall, but because the ceiling quietly sets the character of the whole room: how tall it feels, where the light comes from, and how gracefully it handles the ducts and beams every basement has to live with. Here is what we actually build, and where the trendy options go wrong.
A smooth drywall ceiling painted the same white as the floors upstairs, with pot lights on dimmers, is the single biggest reason a finished basement stops feeling like a basement. It preserves height, it takes any lighting plan, and it disappears, which is exactly what a ceiling in a low room should do.
The honest trade-off is access. Once plumbing shutoffs and junction boxes are behind board, you cannot pop a tile to reach them. We solve that with discreet access panels at every shutoff and cleanout, located on the drawings and photographed before the drywall goes up. That is also why we rarely install drop ceilings in homes. The grid reads as commercial, good tiles are not much cheaper than drywall by the time they are hung, and the system eats those three to four inches you paid so much for.
One more thing to decide before the board goes up: sound. If bedrooms sit above the basement, mineral wool between the joists and resilient channel under the drywall are cheap at this stage and impossible to add later without opening the ceiling.
Every GTA basement has ductwork, a main beam, and plumbing runs that are staying put. The difference between a polished basement and an awkward one is rarely the ceiling finish; it is whether the bulkheads wrapping those services look intentional. We straighten them, square them, and line them up with walls and millwork so they read as architecture: a lower band over the bar, a clean rectangle framing the media area. Run an LED strip along a bulkhead edge and the box hiding a duct becomes the best light in the room.
When a beam or duct sits exactly where it would ruin the layout, moving it is sometimes worth the money. Our structural team handles beam and duct relocations in house, and the 3D design shows you both versions of the room before you spend a dollar on either.
The cheapest height you will ever buy is light. A perimeter LED cove that washes the ceiling makes a room feel noticeably taller than pot lights alone, because the eye reads a bright ceiling as a distant one. We pair coves with dimmed pot lights so the same room can go from bright playroom at 4 pm to movie night at 9 without a single fixture in your sightline.
A fibre optic star ceiling sounds like a gimmick until you stand under one. The photo at the top of this post is one of our builds: a bar and media wall under a field of fibre optic stars. Hundreds of points pass through the drywall to a dimmable controller, invisible with the lights up, and the whole mood of the room changes when they come on. In the theatre basements we build in Vaughan and Richmond Hill, this is the feature guests talk about on the way out.
Our honest advice: keep them in dedicated theatre and bar zones. In a bright multi-purpose family room a star ceiling reads as decoration. In a dark room built for film, it reads as magic.
Wood slat panels with black acoustic backing make a strong ceiling over a media wall or bar, and a coffered grid can give a large open basement the weight of a main-floor library. Both spend height and real millwork money. The rule we use in design: the ceiling should start at roughly eight feet before we recommend spending inches on it, and ceiling millwork is the first line we suggest cutting when a budget tightens. A beautiful flat ceiling beats a cramped coffered one every time.
Clients ask about the black-painted exposed ceiling they have seen online. In most GTA homes it is the wrong call. Open joist cavities pass sound and collect dust, spray-painted wiring and ducts look industrial rather than intentional in a room under seven feet, and heating a space with an uninsulated open ceiling is noisier and less comfortable. If you are building a legal second suite the question answers itself, because the required fire separation means the joists get covered anyway. Where it does work: tall, newer basements finished as gyms or studios, where the height is generous and the industrial look is the point.
The Ontario Building Code requires 2.1 metres, about 6 feet 11 inches, over habitable basement rooms. A legal secondary suite can go as low as 1.95 metres throughout, with 1.85 metres permitted under beams and ducts. Those numbers are measured to the finished ceiling, which is why the inch drywall takes and the four inches a grid takes are not cosmetic details. If your basement falls short, underpinning can create the height, and we published real numbers for that work on our underpinning cost page.
Ceiling finishes move a basement budget less than people expect; framing, mechanicals and bathrooms move it far more. The full picture is in our 2026 GTA basement cost report, the cost estimator will ballpark your own project in about a minute, and our full cost guide breaks the spending down trade by trade.
The Building Code requires 2.1 metres, about 6 feet 11 inches, over habitable rooms in a finished basement. A legal secondary suite may go down to 1.95 metres throughout, with 1.85 metres allowed under beams and ducts. Heights are measured to the finished ceiling surface.
Not by as much as people assume. Once a proper grid and good tiles are priced and installed, the savings are small, and the system costs three to four inches of height. We build drywall ceilings with access panels at shutoffs in nearly every project instead.
In a single-family basement, yes, though open joists pass sound, collect dust, and suit tall industrial-style spaces far better than a typical GTA basement. In a legal second suite, exposed joists are off the table because the code requires a fire separation between units.
Wrap them in straight, aligned bulkheads that follow the walls and millwork so they look designed rather than endured, and use bulkhead edges for LED lighting. Where a duct or beam ruins the layout, rerouting it is often possible and sometimes worth the cost.
If you are planning a basement, start with the design rather than the finish. We offer a free in-home consultation and free 3D design, so you will see your ceiling, bulkheads and lighting exactly as they will be built before you commit to anything. Our quotes are itemized and locked, and every schedule is backed by a $200 per day on-time guarantee. Book your free consultation or call (647) 620-6601. The ducts and the beam are staying either way; whether they end up as eyesores or architecture is a decision made on day one.

Let our team help you build the basement or renovation you've been imagining.
Get a Free Quote
