The five feature walls GTA homeowners ask us for most, from marble media walls to backlit wine displays, and how each one changes the budget.
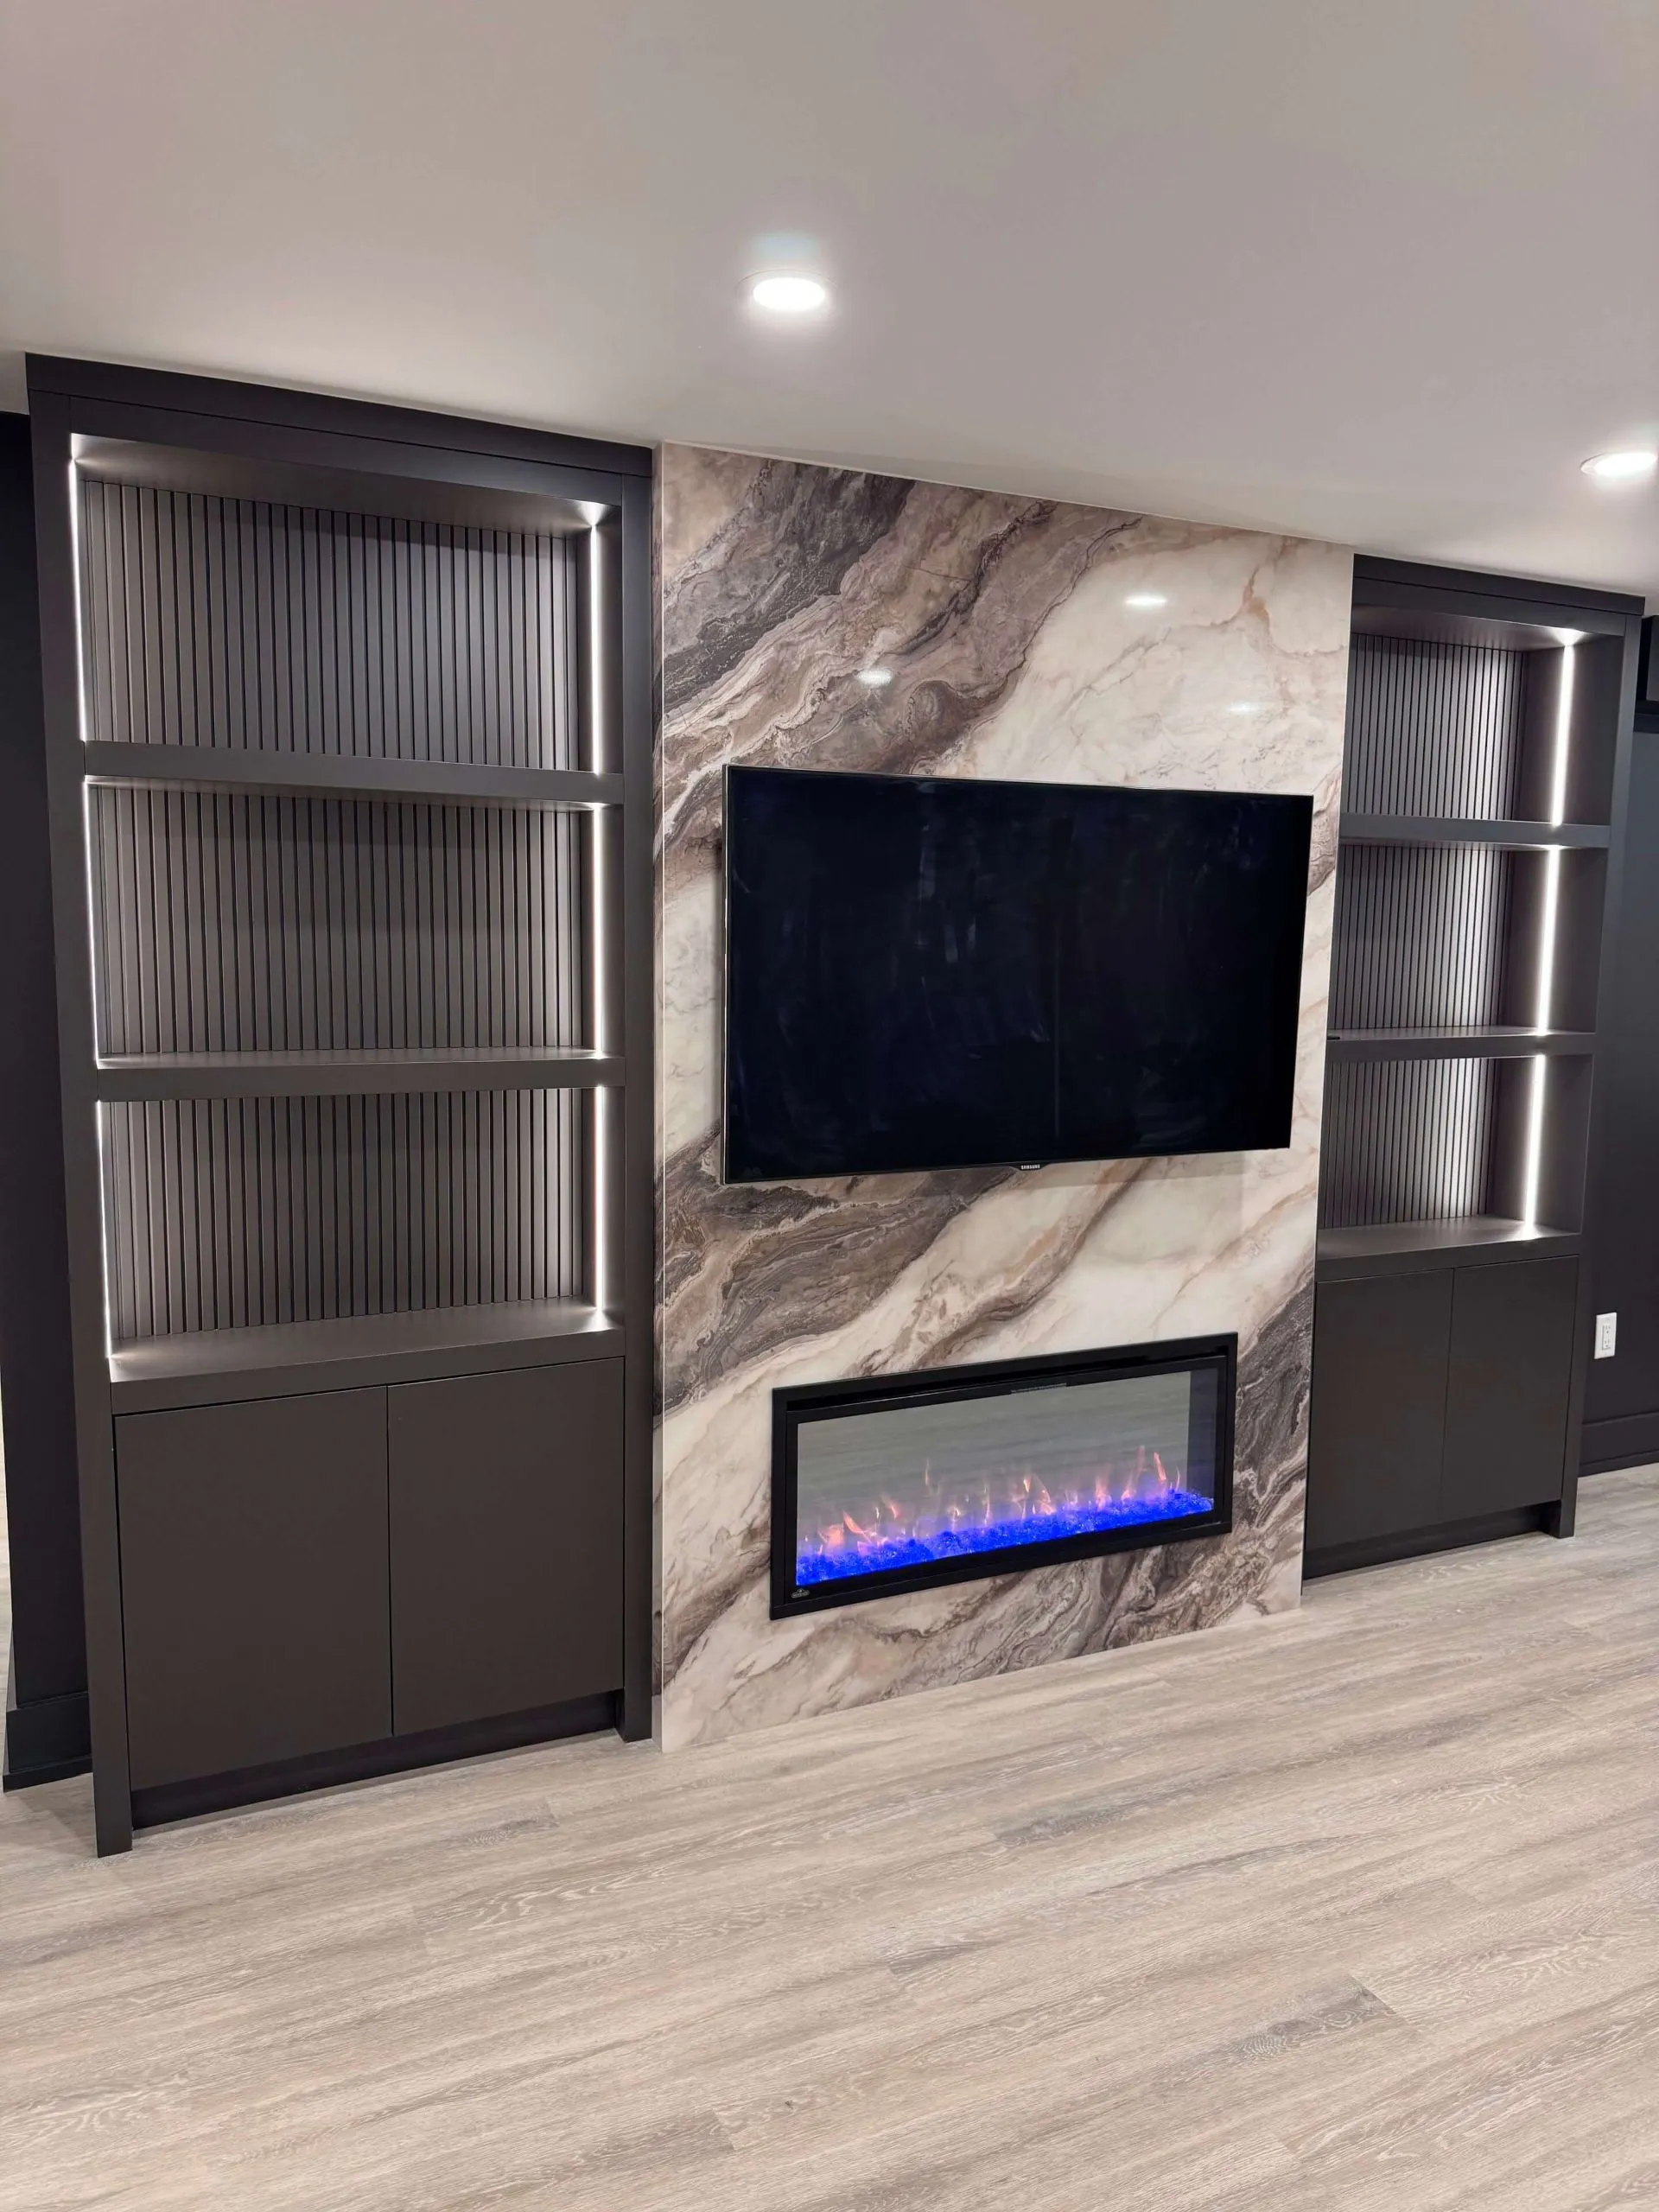
Ask us for a feature wall and we will probably show you one of five builds: a media wall, a fireplace wall, a wood slat wall, a backlit panel wall, or a glass wine display. Those five cover most of the 400+ basements we have finished across the GTA since 2017. Which one belongs in yours comes down to what the room is for, how much ceiling height you have, and how hard you want one wall to work for the budget.
“Designing custom feature walls is what I do. I will propose the best location, the best design, and the best materials.” Kam Oveisy, Owner, Desire Basements
Upstairs, a room gets architecture for free. Windows, sightlines, daylight. A basement gets a furnace room, a couple of bulkheads, and drywall. Finish it without a plan and you get the look every basement converges on: grey floor, white walls, a grid of pot lights. Fine, and forgettable.
A feature wall breaks that pattern. It gives the eye one place to land, and it usually goes on the wall you were going to stare at anyway. In most of our basement renovations, that means the wall holding the TV.
Our most requested build. The screen sits flush in a panelled surround, the wires disappear during framing, and custom millwork carries the whole wall: closed storage below, lit shelving beside, a slab or panel finish behind. One of our favourites pairs a bookmatched marble-look slab with white built-ins on either side. The room reads as a living room that happens to be downstairs.
Two decisions matter more than the finish. Run the conduit before drywall, because no media wall survives a visible cable. And size the millwork to the wall, not to the TV. A 65-inch screen floating on a bare sixteen-foot wall looks smaller than it is. The same screen inside a designed wall looks deliberate. Every media wall we build starts as a free 3D rendering, so you see the proportions before we cut a single board.
Often the same wall wearing more: a linear electric fireplace below, the TV above, porcelain or marble slab running floor to ceiling. We have clad fireplace walls in white shiplap for clients who wanted cottage, and in dark wood panelling for clients who wanted lounge. Both work. The slab versions photograph best, which is why they fill our gallery.
An honest note before you fall in love: an electric fireplace is mood, not a heating plan. It takes the chill off a movie night, and the flame runs without heat in July, but your basement stays warm because the insulation and HVAC were done right. A gas unit is possible with venting to the outside and licensed gas work, which is why most of our clients choose electric and spend the difference on the wall itself.
Slat walls earn their popularity. Vertical slats pull the eye upward, which is exactly the trick a basement ceiling needs. Warm wood tones give a room warmth that no window is going to provide below grade. And in a theatre room, slats over an acoustic backer tame the echo that a hard drywall box creates.
We have run slats behind gym mirrors, up staircase walls, and behind desks in basement offices where a video call background quietly does some bragging. If your ceiling is on the low side, pair the slats with the height tricks in our basement ceiling guide: the two decisions compound.
LED strip costs little and changes everything, provided you follow one rule: light the wall, never the bulb. We build coves and reveals into panel walls so the glow washes the surface and the strip itself stays hidden. If you can see the LED, the detail failed.
Put every run on a dimmer. A backlit wall at full brightness is a showroom; at 20 percent it is the reason people stop leaving your basement. One of our builds backlights a glass wine rack in colour-changing LED, warm white on a Tuesday, purple on game night.
Not every feature wall needs stone and millwork. Painted trim in a geometric pattern over a deep colour, and navy works hardest in basements, costs less than anything else on this page and still gives the room a spine. We use it in offices and guest rooms where the budget belongs elsewhere, usually at the bar. Dark paint below grade scares people. With layered lighting it reads rich, not gloomy.
The glass wine display has replaced the traditional cellar in our projects. Floor-to-ceiling glass, label-forward racking, LED washing the bottles, usually beside the bar where guests can admire it. One of ours backs the glass with marble and the wall carries the whole room. It is also the most flexible feature here: a narrow niche under the stairs can hold a display that looks like it cost far more than it did.
Feature walls ride on the finish level of the whole project. Our published rates run $55 per square foot for standard finishes, $70 for premium, and $90 for luxury. A geometric trim wall lives happily at the standard rate. Slats and backlit panels sit in premium territory. A slab fireplace wall with custom millwork is what the luxury rate exists for. Larger features price as packages: our estimator adds about $15,000 for a full bar and about $20,000 for a theatre. Run your own square footage through the estimator in our 2026 GTA basement cost report and you will land within a defensible range in about a minute.
We build these walls everywhere from Vaughan to Markham, and the pricing logic holds across the region. What changes is the house, which is why no feature wall should be designed from a photo alone.
The media wall, by a wide margin. A recessed TV in a panelled surround with custom millwork, most often with a linear electric fireplace under the screen. It puts the money on the wall the family faces every evening.
They work better than almost anything else. Vertical slats draw the eye up and make a low ceiling feel taller, especially run floor to ceiling with no horizontal break. Keep the tones warm and the lighting layered and the height reads as intentional.
Electric is the default for good reason: it wires into the renovation you are already doing. A gas fireplace can be done with outside venting and licensed gas installation, and it adds real cost and planning. A wood-burning unit is rarely practical below grade. Nearly every fireplace wall we build uses a linear electric unit chosen for looks first.
It follows the finish level of the project. Paint-and-trim walls fit our $55 per square foot standard rate, slat and backlit panel walls sit around the $70 premium rate, and slab fireplace walls with millwork push toward the $90 luxury rate. Every line appears in the itemized quote, and the price locks before we start.
If one of these walls has been living in your head, bring it to a free in-home consultation. We measure the real wall, design it in 3D at no charge, and hand you an itemized quote that locks the price before work begins, backed by a lifetime workmanship warranty and our $200/day on-time guarantee. The best feature wall is the one designed for your basement, not for someone else's photo feed.

Kam walks the space, draws it in 3D and sends an itemized estimate, usually within a week. No allowance lines, no surprises.
Get a Free Estimate
