A basement home gym starts with the ceiling.

A basement home gym in Toronto needs more clear height than any other room downstairs: a six-foot person pressing a bar overhead wants 8 feet at the bar path, and many older GTA basements give 7 ft 6 in under the joists. The gym itself is priced from the same quote sheet as every basement we build, about $67,800 before HST for 1,000 sq ft with a three-piece bathroom. Measure your ceiling first. The rest follows from that number.

Ceiling checkJoist to slab
7 ft 6 intoday
6 ftMeasure at the lowest duct too9 ft 2 in
Overhead work is tight

At 7 ft 6 in a rack fits, but a tall lifter runs out of room on the press. Put the rack where the ceiling runs cleanest and keep the overhead work to the cable machine.

The 2024 Ontario Building Code accepts a room height of 1,950 mm (6 ft 5 in) for a basement in an existing house under Part 11. Comfort for a gym needs more than the Code minimum.
01Three decisions

Glass, mirror, floor. Everything else is equipment.

The glass wall

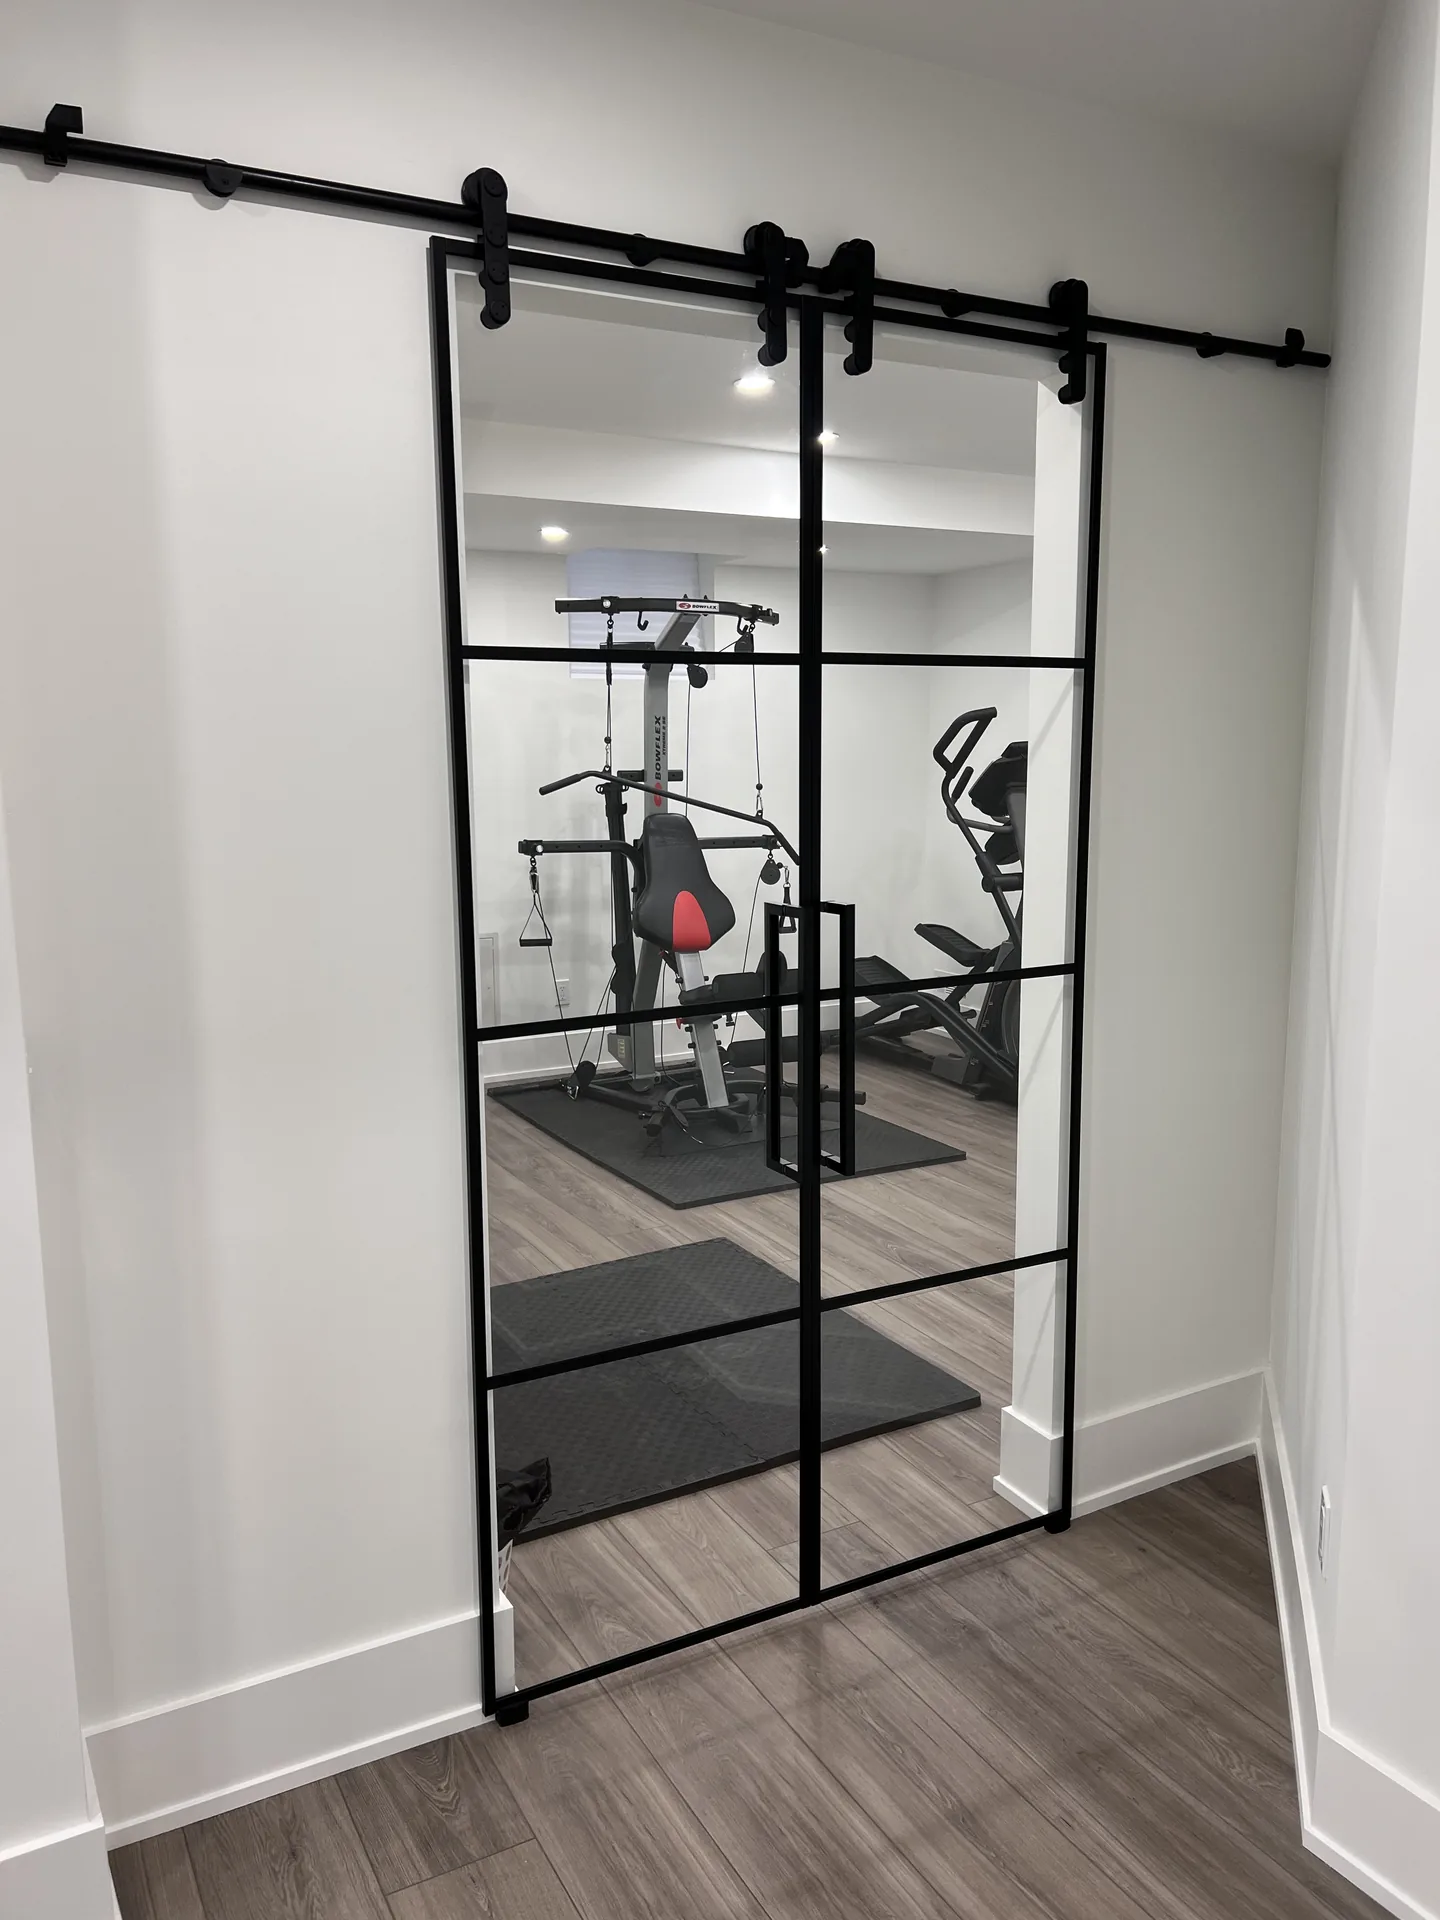
Basement home gym behind a black framed glass barn door with mirrors and rubber flooring, built by Desire Basements

Glass is how a gym stays part of the basement instead of a locked room at the end of it. A tempered glass wall, or a black framed glass barn door, stops the smell and most of the noise while letting the light through, so the room reads as a feature from the lounge rather than a closed door.

We draw it in the 3D design facing the open space, which is also where the mirror faces.

The mirror wall

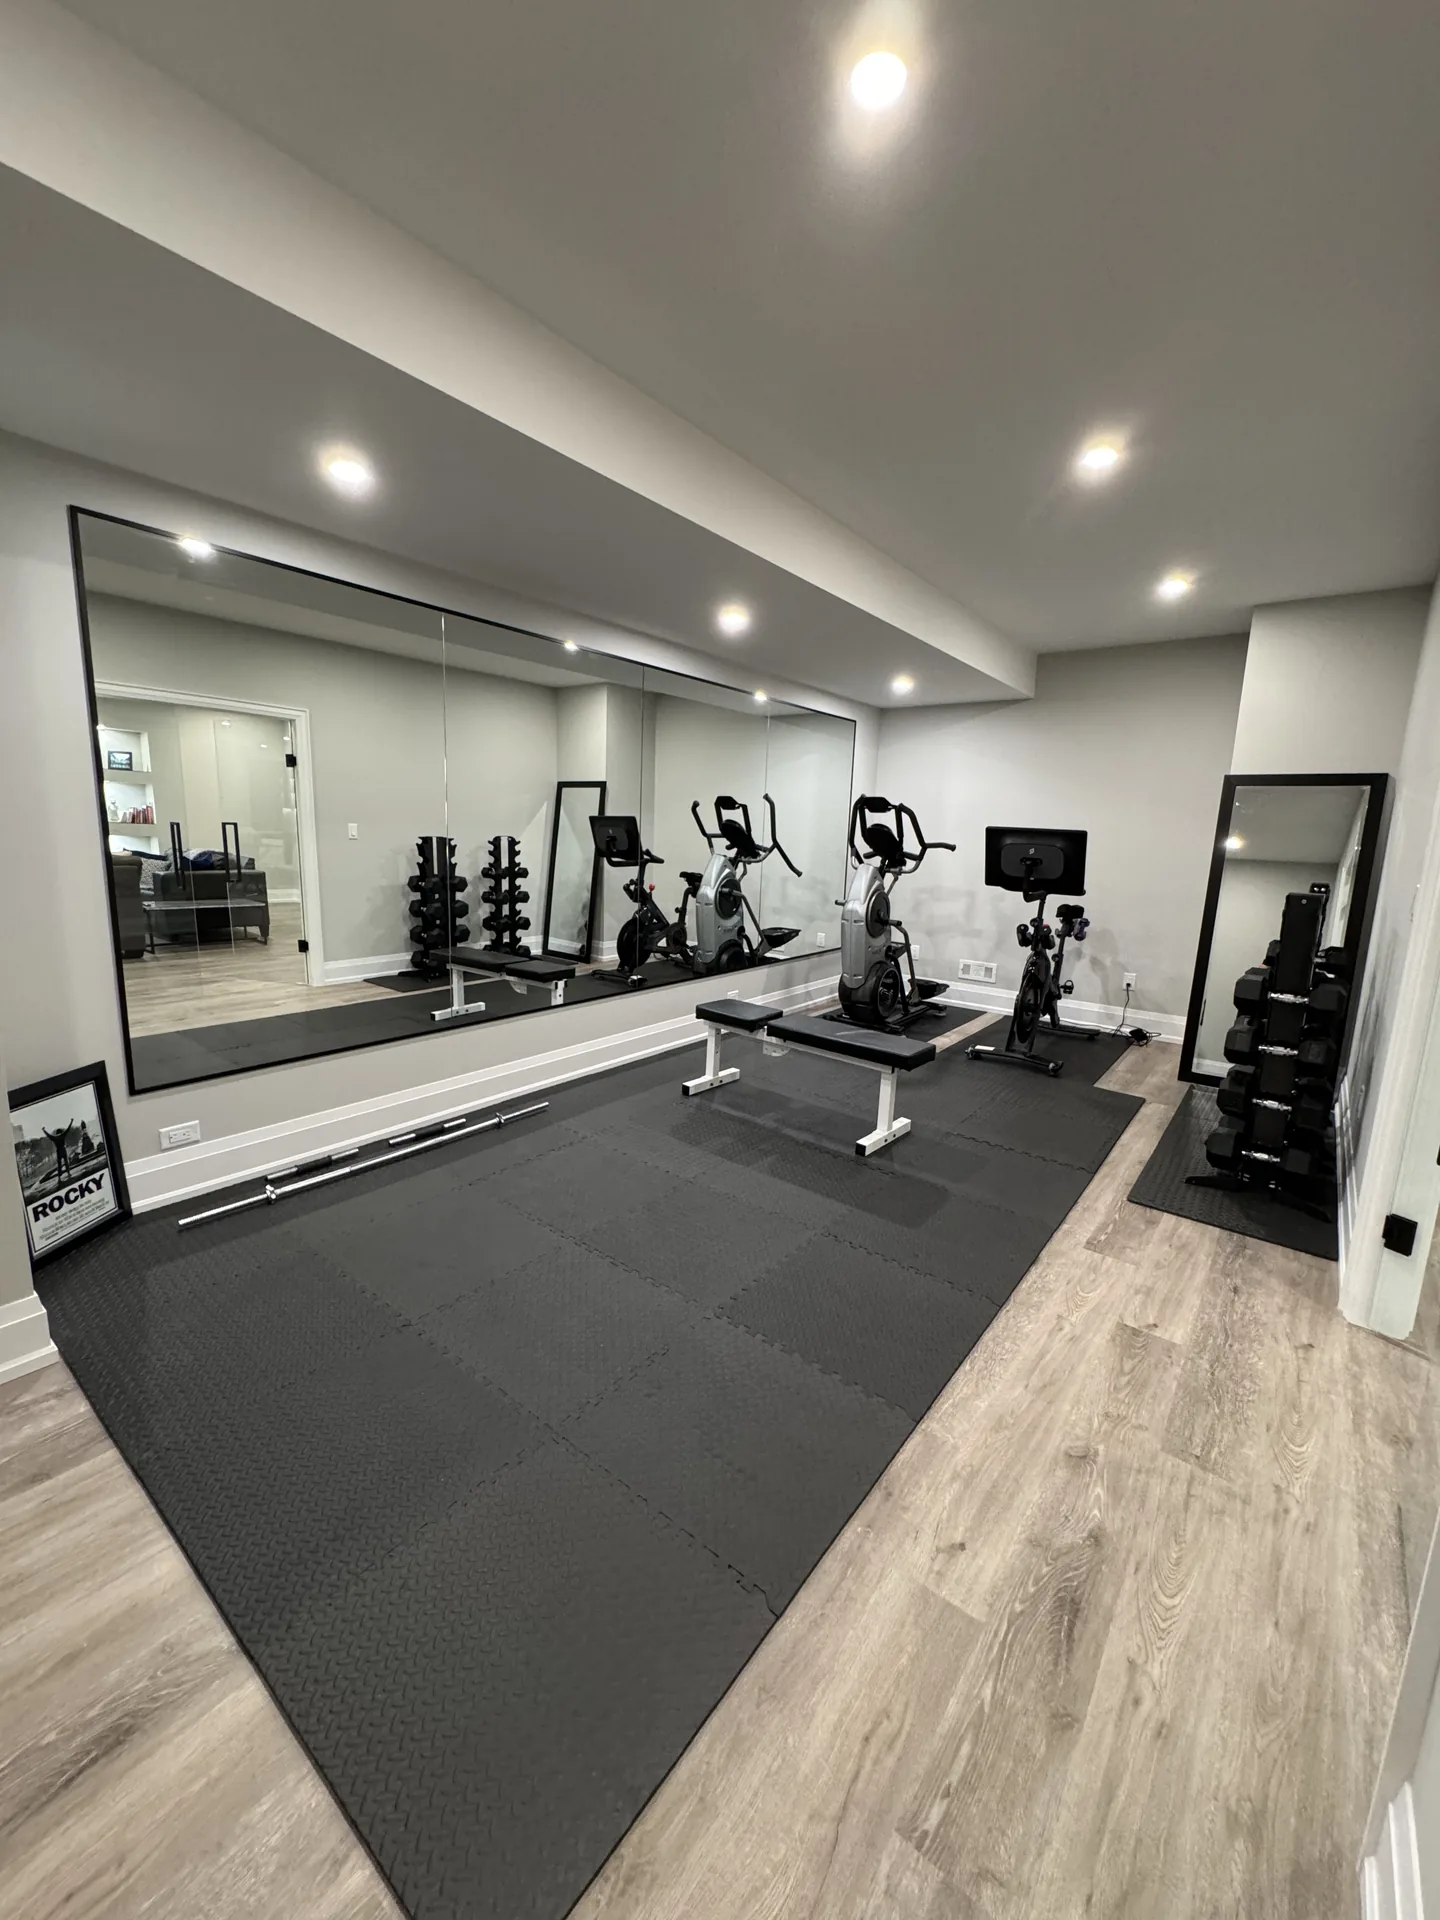
Basement gym with a floor to ceiling mirror wall, black rubber mats and cardio equipment by Desire Basements

A mirror wall does two jobs: it lets you check your form, and it makes a 10 by 12 room look 10 by 24. We run it floor to ceiling on one wall in polished-edge panels on a plywood backer, facing the glass, so the reflection is the open basement and not a rack of plates.

A wall-mounted ballet bar at hip height goes on blocking we install during framing. It costs a fraction of any machine in the room and gets more use than most.

The floor

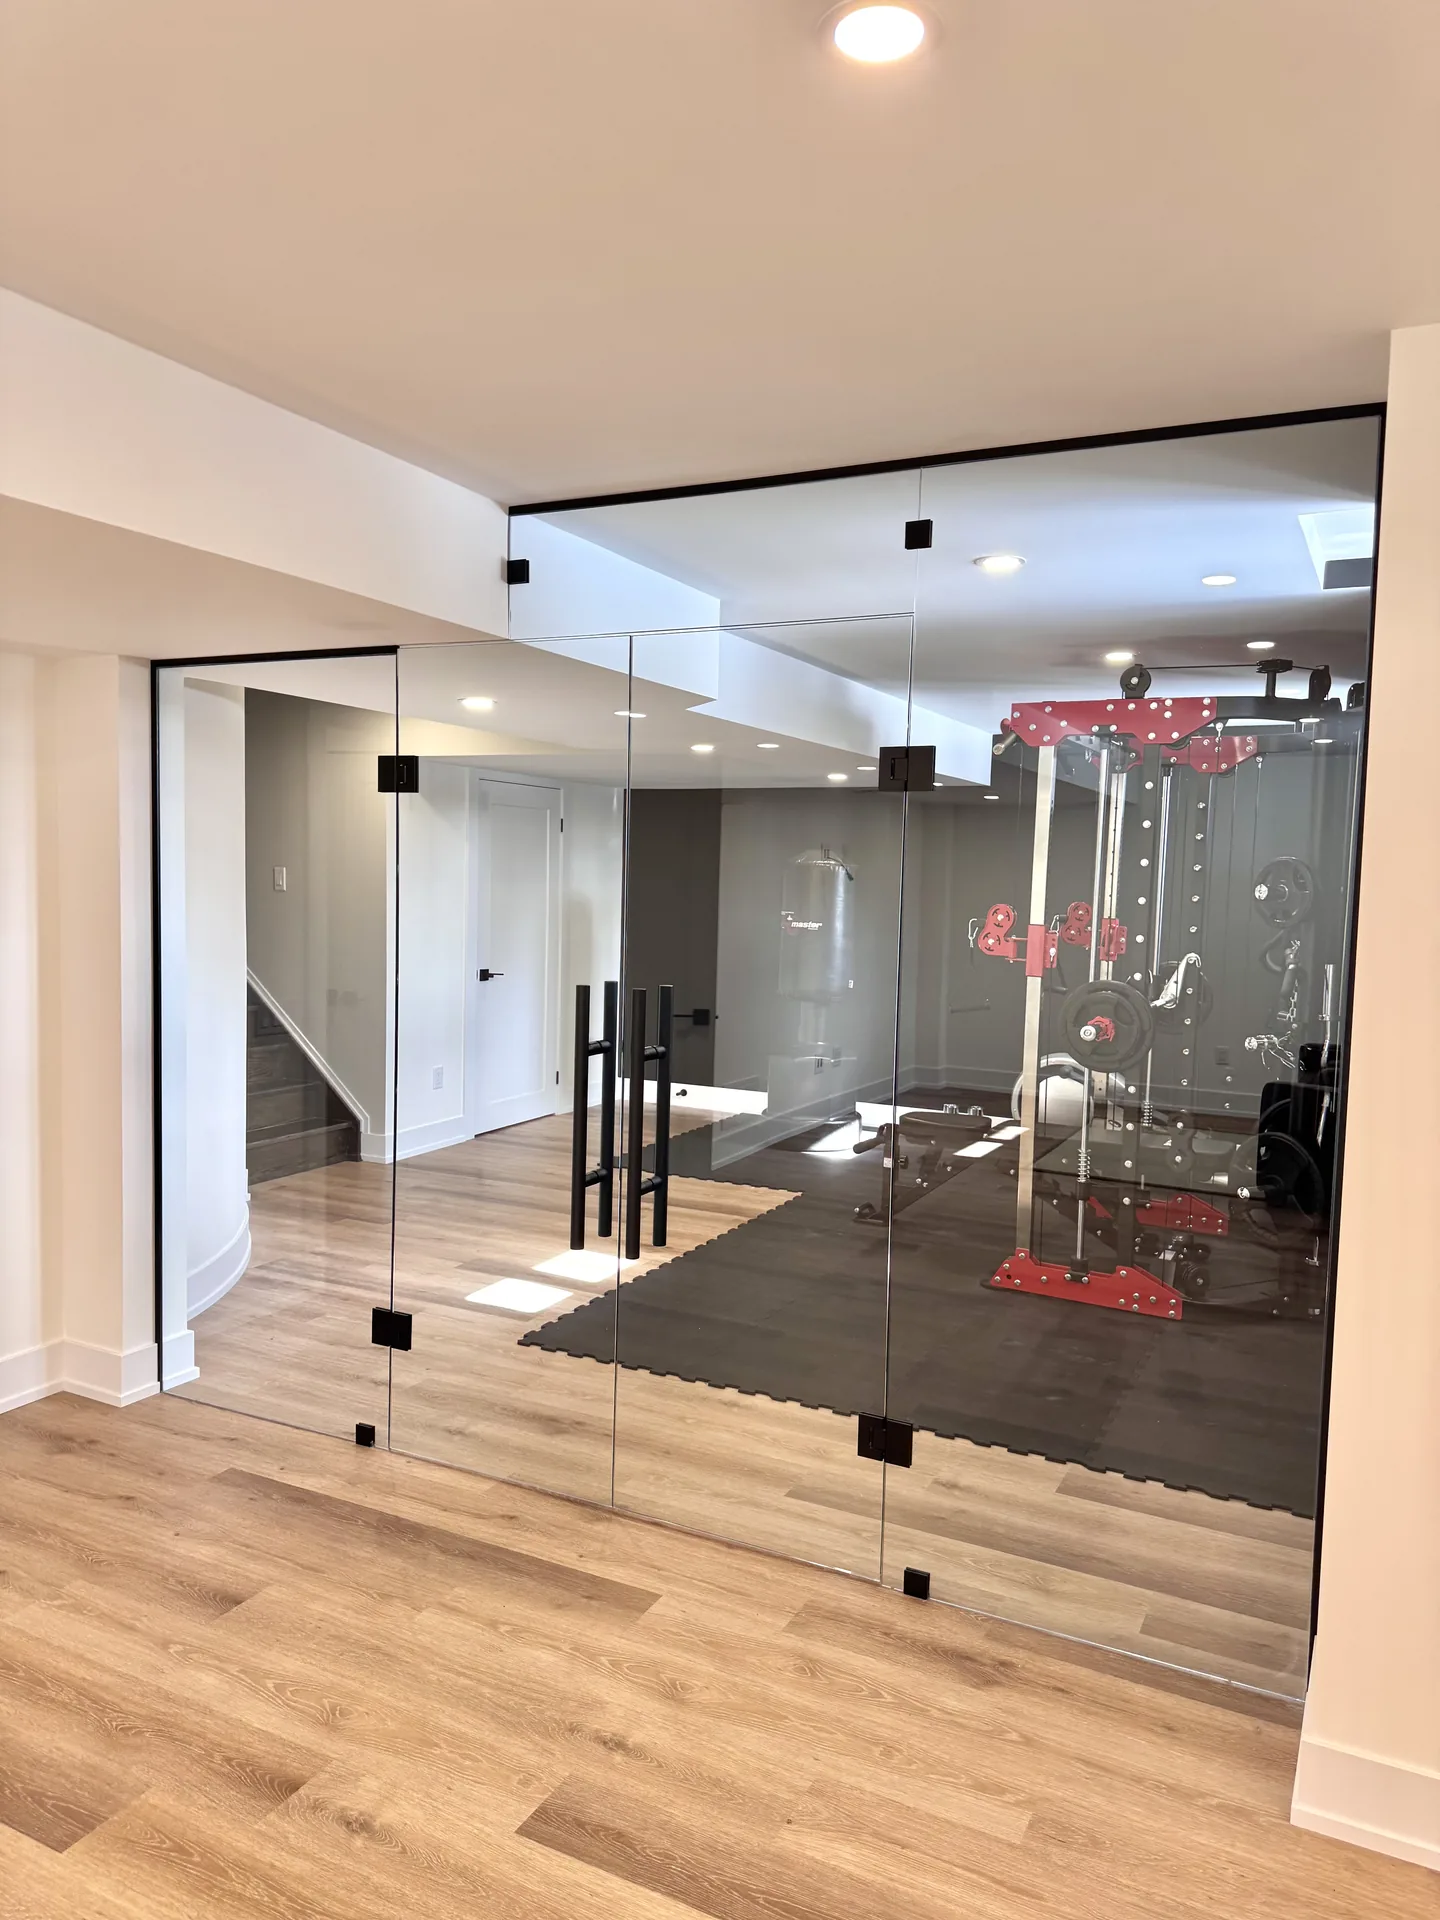
Glass walled basement gym with a red accent wall and strength equipment, built by Desire Basements

Rubber or luxury vinyl plank, and the answer depends on what you drop. Rubber tile at 8 mm or thicker takes dumbbells without marking and deadens the thud. Vinyl plank matches the rest of the basement and holds up under a treadmill, but a dropped dumbbell will dent it.

The compromise we build most often is plank throughout with a rubber platform under the rack and the free weights, all of it over a DRICORE R+ insulated subfloor so the slab cold stays down.

02Noise and wire

A dropped plate travels through the joists, not the air.

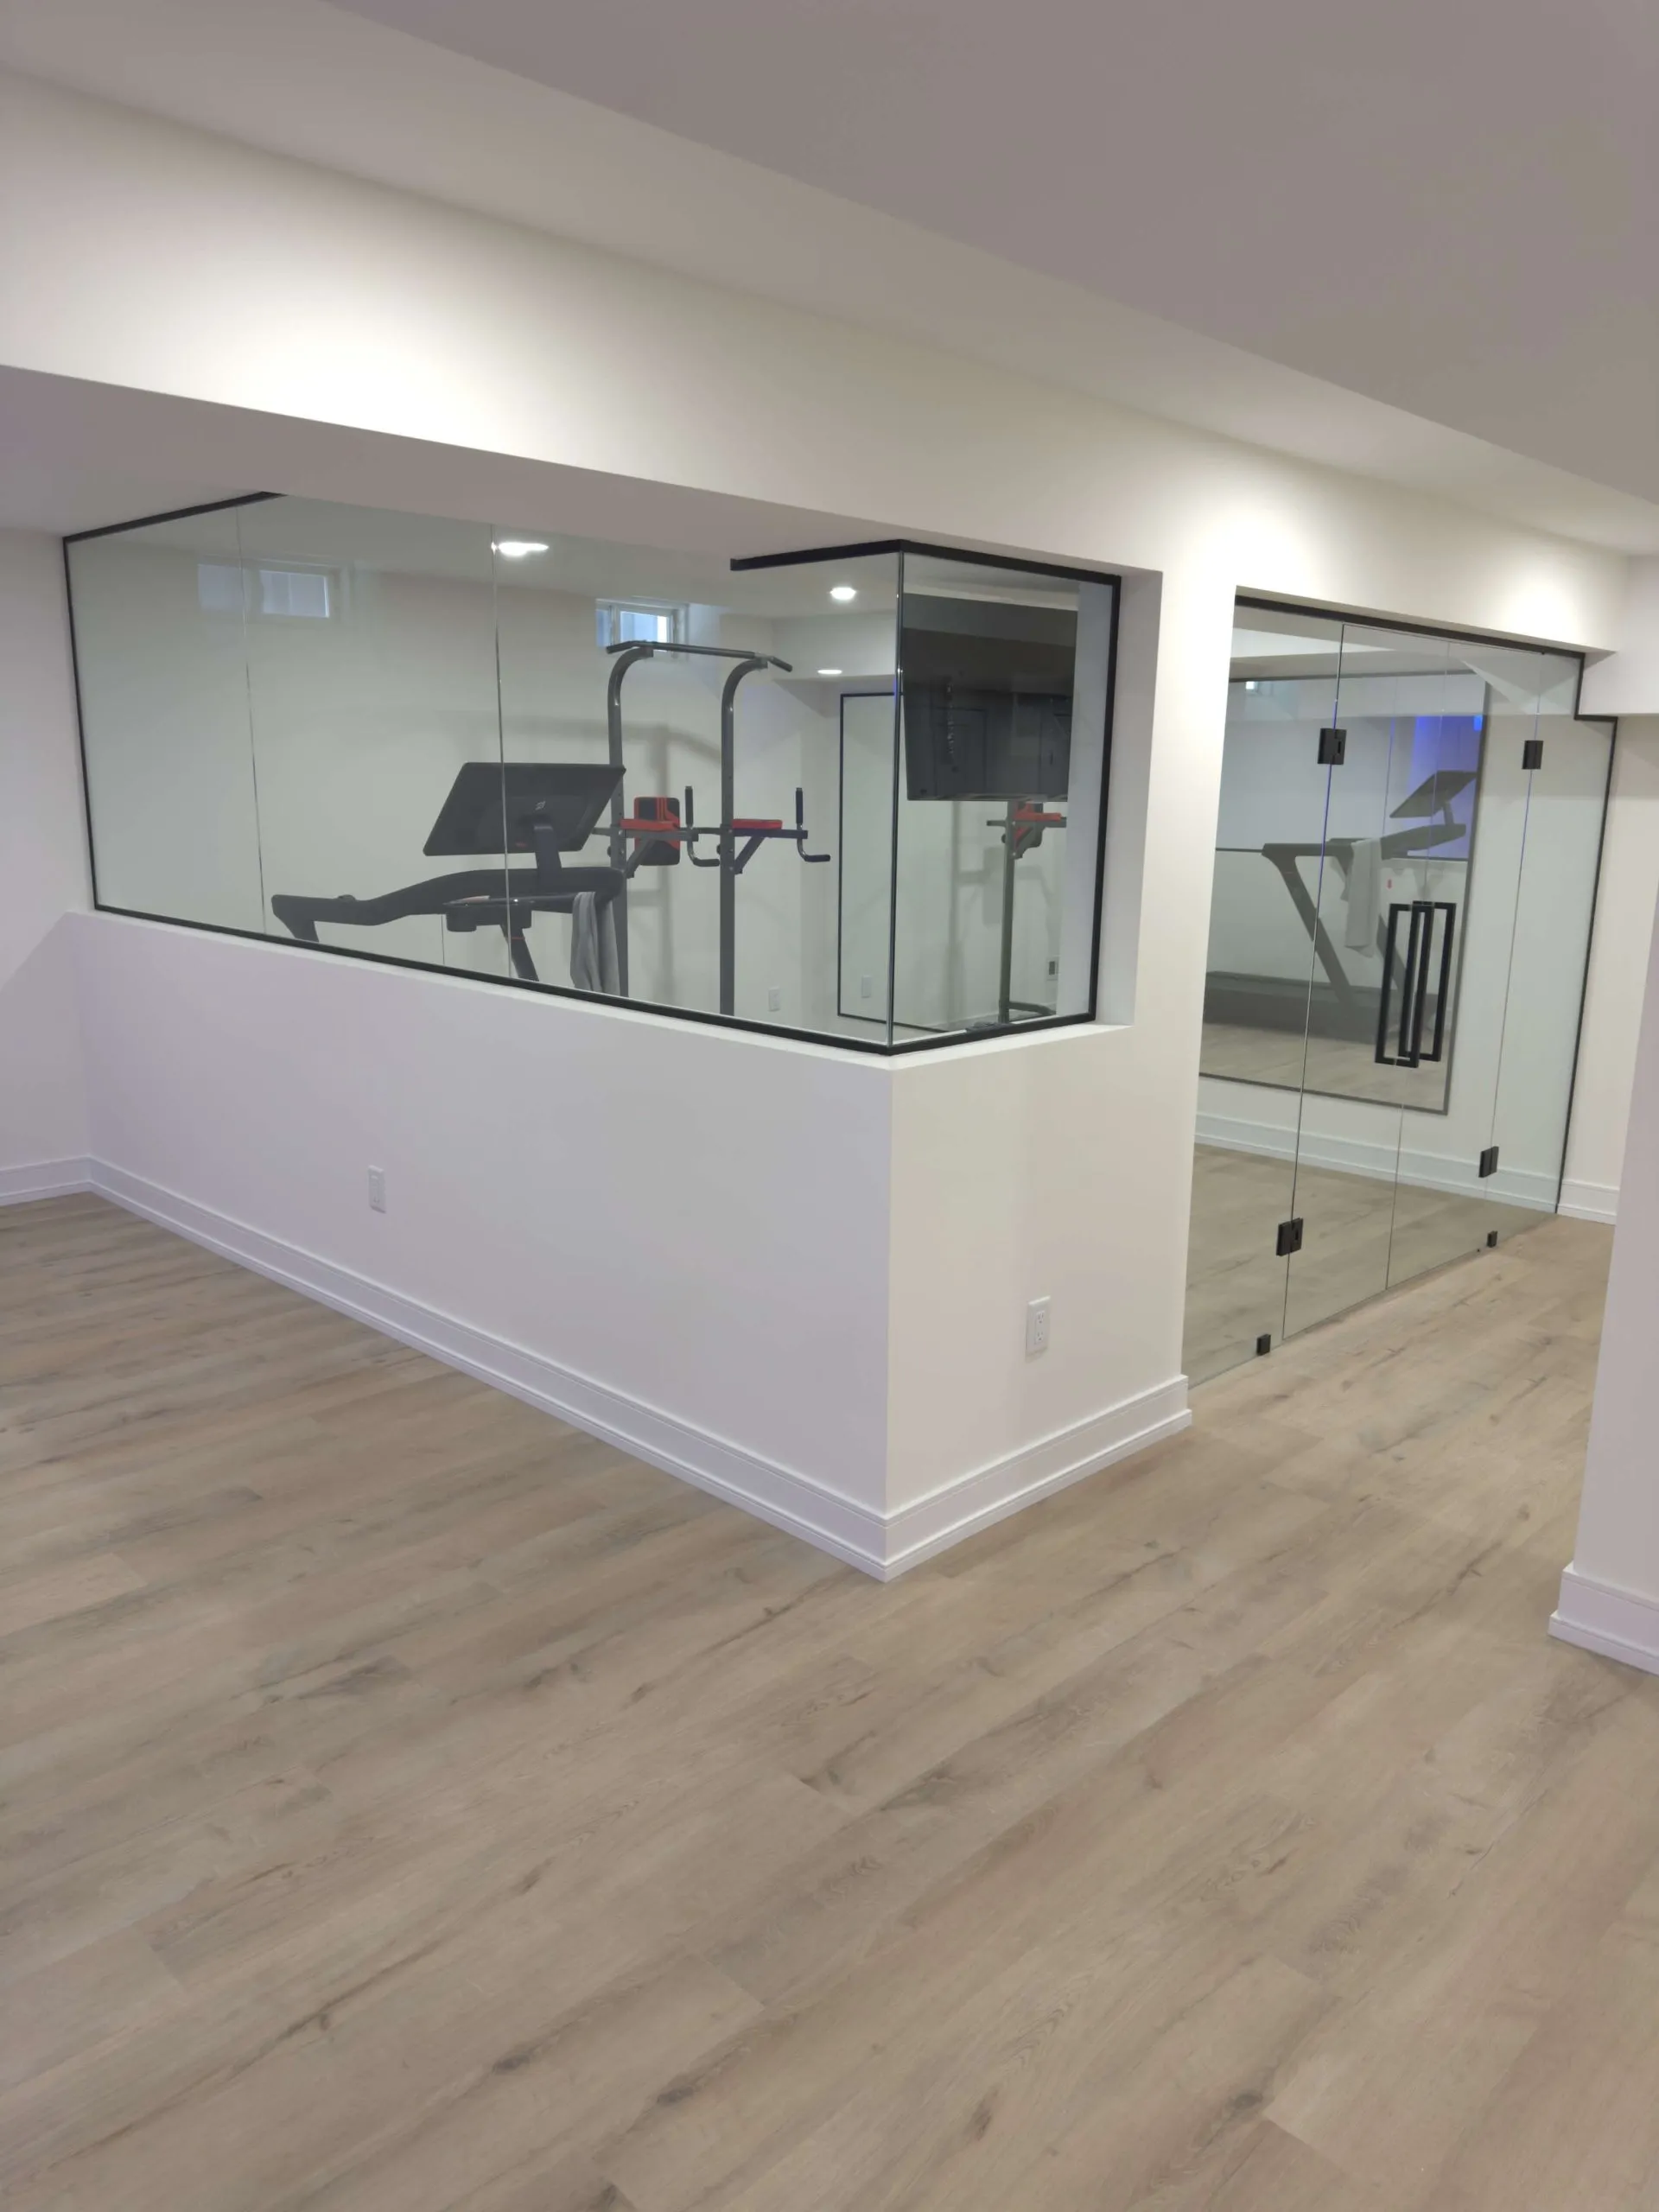
Glass walled basement gym with mirrored walls and light wood floors in a finished GTA basement by Desire Basements
Equipment noise is low frequency and structural

A treadmill hums through the joists and a dropped weight sends a thump up the walls into the rooms above. Carpet does not fix it. A soundproofed ceiling, resilient channel and insulation across the whole room, is an add-on on our quote sheet from $4,000. For a gym the ceiling comes first, the shared walls second, and a thick rubber platform under the weights does the rest. If the gym sits under a bedroom or a home office, do the ceiling.

Plan the circuits at rough-in

A treadmill, a bike with a screen, a television on the wall and a fan all want power where the equipment lands, not where a builder guessed. We place the receptacles from the equipment list in the 3D design, and we file the notification of work with the Electrical Safety Authority before the first wire goes in. The Ontario Electrical Safety Code requires almost all electrical work to be reported to the ESA before it starts, and a building permit is not the same thing. The ESA inspection is included on every quote.Source: Electrical Safety Authority, Notifications and Inspections

Air, and a door that seals

A gym is the one basement room you want to close while it is in use and open the rest of the day. We run a supply and return to it rather than leaving it off the ductwork, and a pocket door at $1,500 on the quote sheet lets it seal without a swing into the squat rack.

Height, by the book

The 2024 Ontario Building Code asks for 2,100 mm over at least 75 percent of a basement, with 1,950 mm allowed under beams and ducts. In an existing house the Part 11 compliance alternative accepts 1,950 mm, which is 6 ft 5 in. Where the whole basement is short, underpinning is the fix, and it is a $60,000 to $120,000 conversation laid out on our underpinning cost page.Source: Ontario Ministry of Municipal Affairs and Housing, 2024 Building Code Compendium, Table 9.5.3.1 and compliance alternative C105

03The price

The gym is the same sheet, plus the lines you choose.

Every basement is priced from the same quote sheet, line by line: a 1,000 sq ft basement with a three-piece bathroom comes to about $67,800 before HST, and the price per square foot falls as the basement grows because the permit, bin, breakers, stairs and bathroom cost the same at any size. Use the calculator to price yours.

The glass wall, the mirror panels and the rubber flooring are chosen with you in the 3D design and priced as their own lines, the way cabinetry and stone are in a bar.

Standard build, 1,000 sq ft with a three-piece bathroomOne bedroom or gym room, oak stairs, three doors, permit drawings, 3D design, ESA inspection$67,800
Soundproofed ceilingResilient channel and insulation across the whole ceilingfrom $4,000
Pocket doorSeals the gym without a swing into the equipment$1,500
Three-piece bathroomA shower beside the gym, with the rough-in, tiled shower, vanity and fan$11,700
Laundry rough-insWasher box and drain for the towels, if the laundry moves down$500

Where the ceiling is too low for overhead work, we say so, and the equipment list becomes a cable machine and a rower.

Kam Oveisy, Owner and Principal Designer
04Questions

About the gym.

How much does a basement home gym cost in Toronto?

The gym is priced from the same quote sheet as every basement we build. A 1,000 sq ft basement with a three-piece bathroom comes to about $67,800 before HST, and the gym lines sit on top: a soundproofed ceiling from $4,000, a pocket door at $1,500, and the glass wall, mirrors and rubber floor priced as their own lines from the 3D design. The calculator gives you the number for your size.

How much ceiling height does a home gym need?

For overhead work, plan on 8 feet of clear height at the bar path for a six-foot lifter. The 2024 Ontario Building Code accepts 1,950 mm, or 6 ft 5 in, for a basement in an existing house under Part 11, which is enough for a cable machine, a bike and a rower but not for a press. Where the whole basement is short, underpinning runs $60,000 to $120,000.

Rubber flooring or vinyl plank?

Rubber tile at 8 mm or thicker takes dropped dumbbells and deadens the thud; vinyl plank matches the rest of the basement and holds a treadmill but dents under a dropped weight. We most often build plank throughout with a rubber platform under the rack, over a DRICORE R+ insulated subfloor.

Will the family upstairs hear the treadmill?

Through the ceiling, yes, unless it is treated, because equipment noise travels through the joists. A soundproofed ceiling with resilient channel and insulation across the whole room is an add-on from $4,000 on our quote sheet, and we recommend it under any bedroom or office.

Do I need a permit and an electrical inspection for a basement gym?

Yes. Finishing a basement needs a building permit, and our permit drawings are prepared and stamped by a licensed structural engineer. New circuits for the equipment need a notification of work filed with the Electrical Safety Authority before the work starts, and the ESA inspection is included on every Desire quote.

How long does a basement gym take to build?

About two months for a typical basement, about two and a half with custom cabinetry, about three for a legal suite, with a written completion date on every contract backed by our $200 a day on-time guarantee.

Measure the ceiling. We will do the rest.

A free estimate at your home, a 3D design with the rack, the glass and the mirror drawn in, and an itemized quote within 24 to 48 hours. See finished gyms in the projects gallery, the sauna, spa and gym build guide, or the luxury basements they sit inside.