Dry sauna, steam shower or steam unit, plus the gym beside them: ventilation, waterproofing, ceiling height, flooring and costs from real GTA builds.
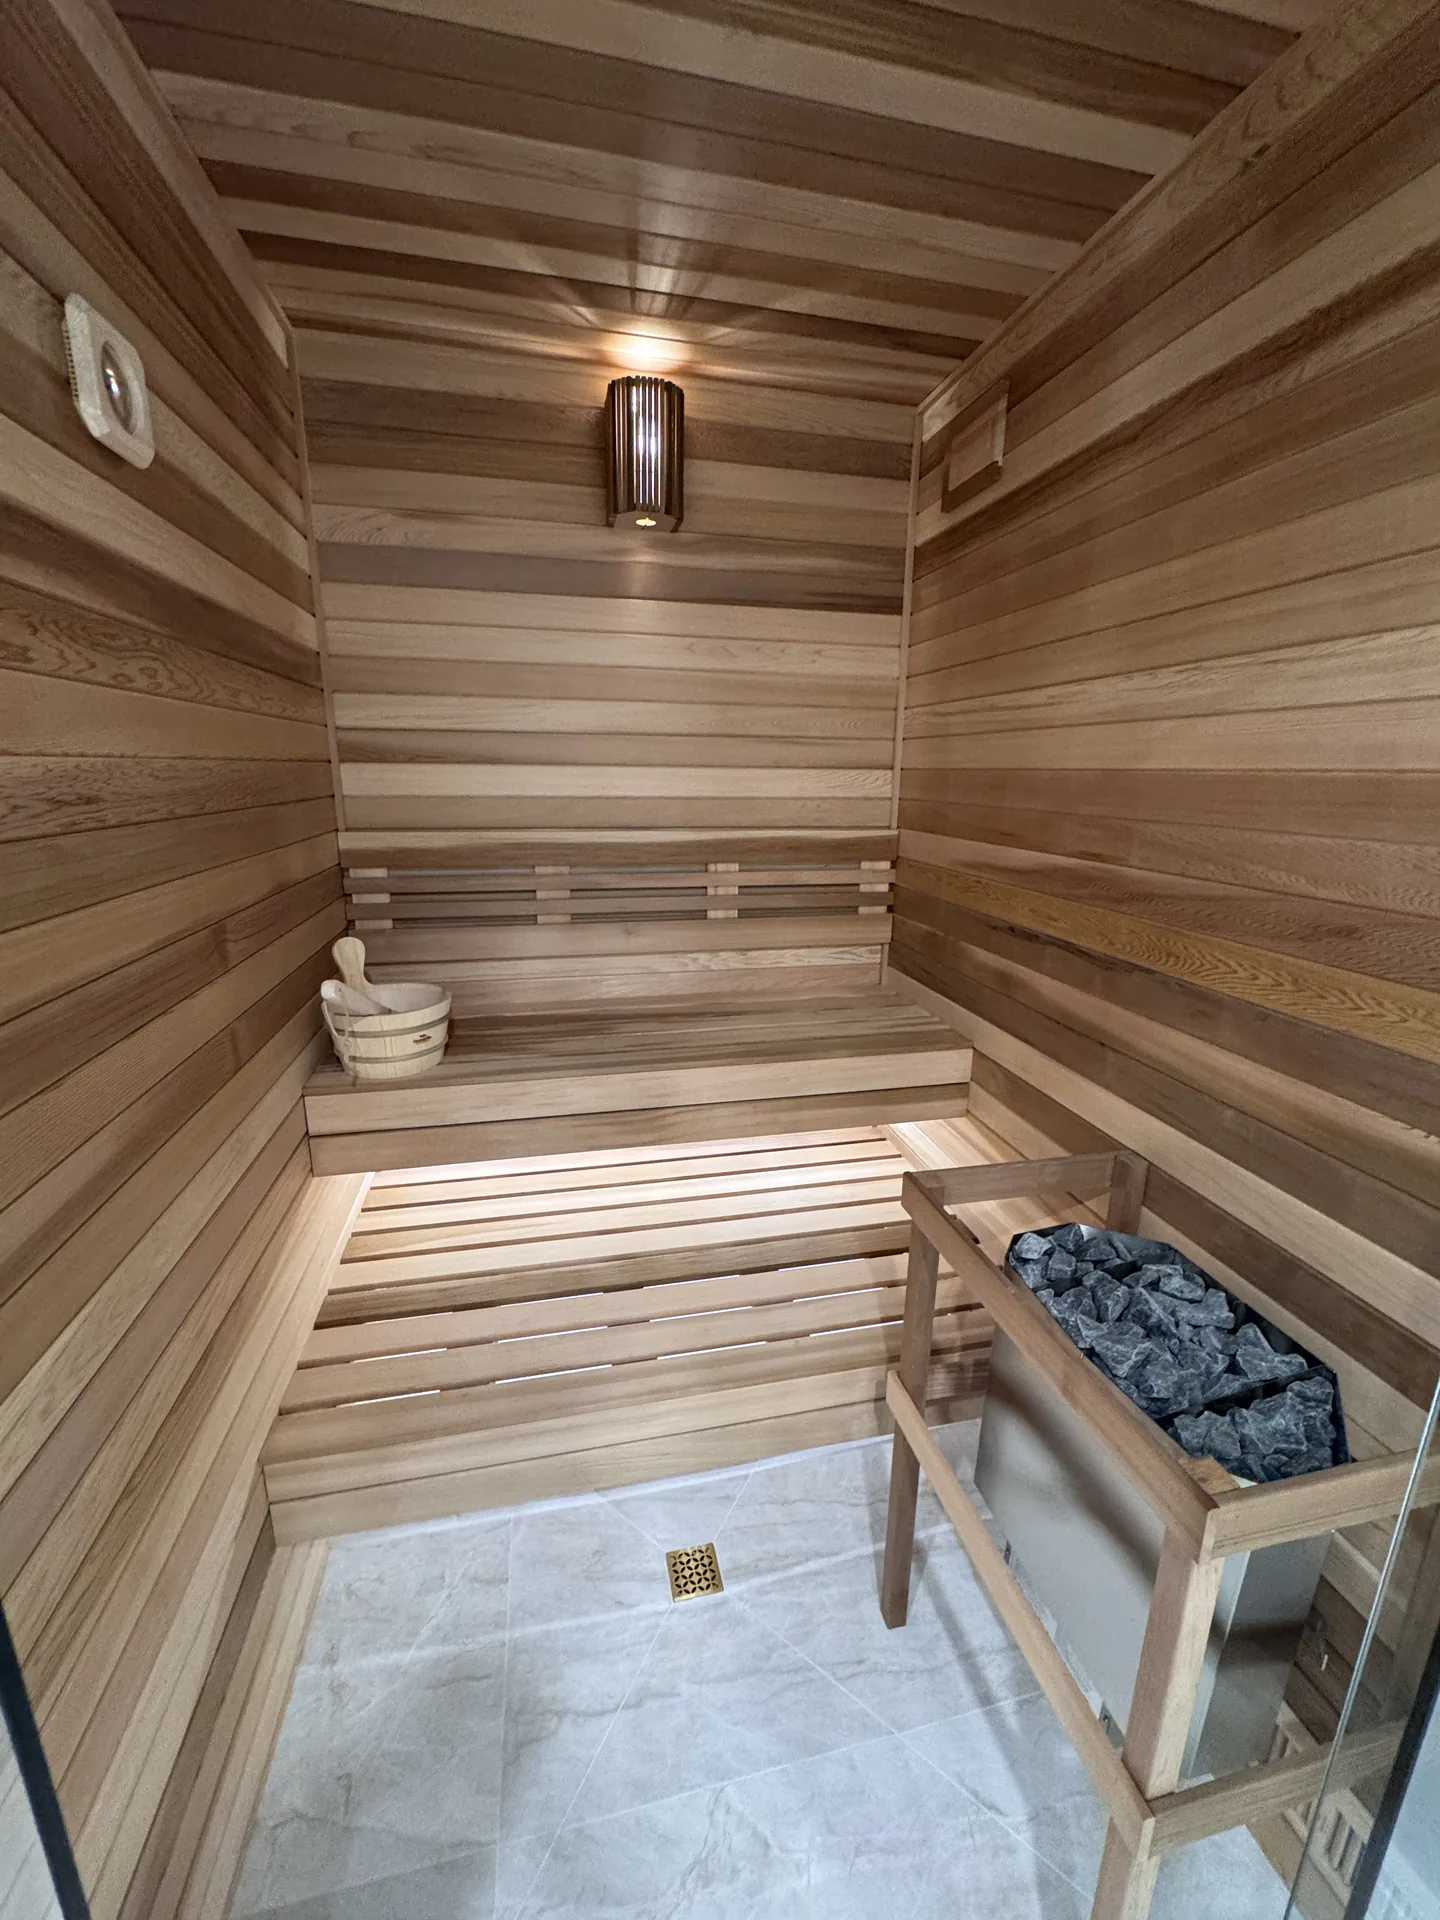
A dry sauna runs above 80 degrees Celsius with almost no moisture in the air. A steam shower runs near 45 degrees at full humidity. Both live in basements we have built across the GTA, and they are two different construction problems that share a hallway. The gym next door is a third: ceiling height, mirrors, and the sound of a dumbbell meeting the floor under someone's bedroom. Here is what each involves, drawn from the projects where we built them.
A dry sauna is a cedar-lined room with an electric heater and benches. Heat, not water, is the load. It needs a dedicated 240-volt circuit sized for the heater, a foil vapour barrier behind the cedar so heat does not drive moisture into the framing, and a low intake and high exhaust so the air moves. No drain is required. Sherwood Forest Drive in Markham has the sauna wiring roughed in for a future room, the cheapest time to do it.
A steam shower is a tiled enclosure sealed to the ceiling, fed by a generator in a nearby closet through a head near the floor. The load here is water, in the air and on every surface. The enclosure needs a sloped ceiling so condensation runs down the wall instead of dripping on you, a membrane on every face, a bench, a drain, and a door that seals. The generator wants its own 240-volt circuit, a supply and a drain.
A steam unit is what most people mean when they say "sauna with steam". It is a generator added to a dry sauna. On Ben Sinclair Avenue in East Gwillimbury we built a custom dry sauna with a steam unit alongside a separate tiled steam shower, so the family chooses dry or wet heat on a given night. Austin Rumble Court in King City has the same pairing: a dry sauna with a steam unit, and an ensuite with a steam shower.
The waterproofing behind all of it is Schluter-KERDI. It is a bonded sheet membrane that goes over the backer board before tile, with sealed seams, corners and a matching drain. In a basement, where the wall behind the tile is below grade, we do not use anything less. A steam shower that leaks into the framing is a rebuild, not a repair. For the bathroom side of a spa, our basement bathroom cost page sets out what a three-piece with a tiled shower runs and what pushes it higher.
| Dry sauna | Steam shower | Steam unit added to a sauna | |
|---|---|---|---|
| What it delivers | Dry heat, cedar room, benches | Wet heat inside a tiled shower | Dry or wet heat in one room |
| Electrical | 240-volt circuit for the heater | 240-volt circuit for the generator | Second 240-volt circuit |
| Plumbing | None required | Supply, shower drain, generator drain | Supply and drain for the generator |
| Ventilation | Low intake, high exhaust | Exhaust fan on a timer, ducted outside | Sauna venting plus a fan nearby |
| Waterproofing | Foil vapour barrier behind cedar | Schluter-KERDI on all faces, sloped ceiling | Foil barrier plus sealed cedar joints |
Close to the bedroom, away from the theatre, and on the side of the basement with the shortest drain run. Those three constraints rarely agree, and the drain usually wins.
On Austin Rumble Court, a 2,485-square-foot basement, the steam shower is in the ensuite off the bedroom, a powder room serves the rest of the floor, and the sauna is its own room. Guests never walk through a bedroom to reach a shower. On Ben Sinclair Avenue, at 1,381 square feet, the sauna and steam shower form a spa zone with a gold-framed 8-by-8 mirror, apart from the 8-foot bar and 7-foot island where the hosting happens.
Ventilation is the argument for distance. A steam shower releases wet air every time the door opens, and it needs an exhaust fan ducted outside, on a timer, close to the enclosure. Put that beside a soundproofed theatre and you either cut a duct through the sound wall or run 30 feet of duct around it. Put it beside the bedroom and the fan noise is the issue. Our answer is usually a short hallway between the two, with the closet for the steam generator opening onto it.
A gym needs more ceiling than any other room downstairs. A 6-foot person pressing a barbell overhead needs 8 feet of clear height at the bar path, and many older GTA basements give you 7 feet 6 inches under the joists at best. Where the ceiling is low, the gym goes in the tallest part of the plan with no bulkheads in it. Where it is too low for overhead work, we say so, and the equipment list becomes a cable machine and a rower. If the whole basement is short, underpinning is the fix, and it is a $60,000 to $120,000 conversation laid out on our underpinning cost page.
Glass is how a gym stays part of the basement instead of a locked room at the end of it. Purple Creek Road in Vaughan has a 10-foot glass wall on the gym in a 915-square-foot basement. Baynards Lane in Richmond Hill has a glass-walled gym with fluted panelling. Arten Avenue and Fortrose Crescent both put the gym behind glass, and Fortrose adds mirror doors so the room doubles its apparent size when closed. Austin Rumble Court has a mirrored gym behind glass. The glass is tempered, and it stops the smell and most of the noise while letting the light through.
A mirror wall does two jobs: it lets you check your form, and it makes a 10-by-12 room look 10 by 24. We run it floor to ceiling on one wall, in polished-edge panels on a plywood backer, facing the glass so the reflection is the open basement rather than a rack of plates.
Flooring is a choice between rubber and luxury vinyl plank, and the answer depends on what you drop. Rubber tile at 8 millimetres or thicker takes dumbbells without marking and deadens the thud, and it looks like a gym, which some clients want and some do not. Luxury vinyl plank matches the rest of the basement and holds up under treadmills and bikes, but a dropped dumbbell will dent it. The compromise we build most often is LVP throughout with a rubber platform under the rack and the free weights. Both go over a DRICORE R+ insulated subfloor so the slab cold stays down.
A ballet bar is a small addition that gets more use than most treadmills. Rattlesnake Path in Oakville has one: a wall-mounted bar at hip height on blocking we install during framing, at a fraction of the cost of any machine in the room.
Equipment noise is low-frequency and structural. A treadmill hums through the joists, and a dropped weight sends a thump up the walls into the rooms above. Carpet does not fix it. SONOpan panels between the framing and the drywall, with resilient channel where the ceiling sits directly under a bedroom, cut most of what travels. We used SONOpan on the theatre at Arten Avenue for the same reason in reverse, keeping the film in. For a gym, the ceiling comes first, the shared walls second, and a thick rubber platform under the weights does the rest. If the gym sits under a home office, do the ceiling. Under a kitchen, it can wait.
The anchors are real projects, so each range covers the whole basement, not just the spa or the gym. Ben Sinclair Avenue in East Gwillimbury: 1,381 square feet with a custom dry sauna and steam unit, a tiled steam shower, an 8-foot bar with a 7-foot island and a gold-framed 8-by-8 mirror, finished at $180,000 to $190,000. Austin Rumble Court in King City: 2,485 square feet with an ensuite steam shower, a powder room, a dry sauna and steam unit, a bar with veneer floating shelves and a mirrored gym behind glass, at $240,000 to $250,000. Rattlesnake Path in Oakville: 1,373 square feet with a tiled steam shower with bench, a 19-foot bar and 9-foot island, a 100-inch fireplace and a ballet bar, at $170,000 to $180,000. Purple Creek Road in Vaughan: 915 square feet with the 10-foot glass gym wall, a 12-foot bar with a dishwasher and a 60-inch fireplace, at $100,000 to $110,000.
Inside those, the bathroom band is the one to remember: a three-piece basement bathroom with a tiled shower runs $18,000 to $28,000. A steam shower with a bench and a generator sits at the top of that band or above it, because of the ceiling, the membrane and the extra electrical. A dry sauna is a separate line that depends on size and cedar grade, priced from the drawings. The rest of the basement is priced from the same quote sheet, line by line, and our basement finishing cost guide shows how those lines combine across a full project. You can also estimate your basement cost for your own square footage with the calculator.
York Region gives these rooms the space they need. The larger footprints in Aurora and King City suit a spa-and-gym plan, and Austin Rumble Court is the proof: sauna, steam, powder room, bar and gym in one basement, none of them squeezed.
A sauna, a steam shower and a gym are three rooms that cannot move once the drains and the 240-volt circuits are in. That is why every quote includes a free 3D design, and why Kam Oveisy, Owner and Principal Designer, draws the plan before the trades are booked. The basement renovation service page walks through the build from drawings to handover, which takes about two months for a typical basement, about two and a half with custom cabinetry, about three for a legal suite, with a written completion date on every contract backed by our $200 a day on-time guarantee, and every build carries our lifetime workmanship warranty. For a full build at this level, see our luxury basement renovations in Toronto and the GTA.
Each room also has its own page: basement sauna and spa covers the drains, venting and cedar, and basement home gym covers the floor, the mirrors and the ceiling height a squat rack needs.
If you want to know whether your basement has the ceiling for a gym and the drain for a steam shower, request a free estimate and 3D design. We will measure both on the first visit and tell you which one is the harder problem in your house.

Kam walks the space, draws it in 3D and sends an itemized estimate within 24 to 48 hours. No allowance lines, no surprises.
Get a Free Estimate
