

A basement sauna is built in a fixed order.
A basement sauna in Toronto cannot move once it is built, because the drain and the 240 volt circuit go in before the framing. A dry sauna is a cedar room with an electric heater and no drain; a steam shower is a tiled enclosure with a generator, a drain and a membrane on every face. Both sit on the same quote sheet as every basement we build: about $67,800 before HST for 1,000 sq ft with a three-piece bathroom, the sauna priced from the drawings.
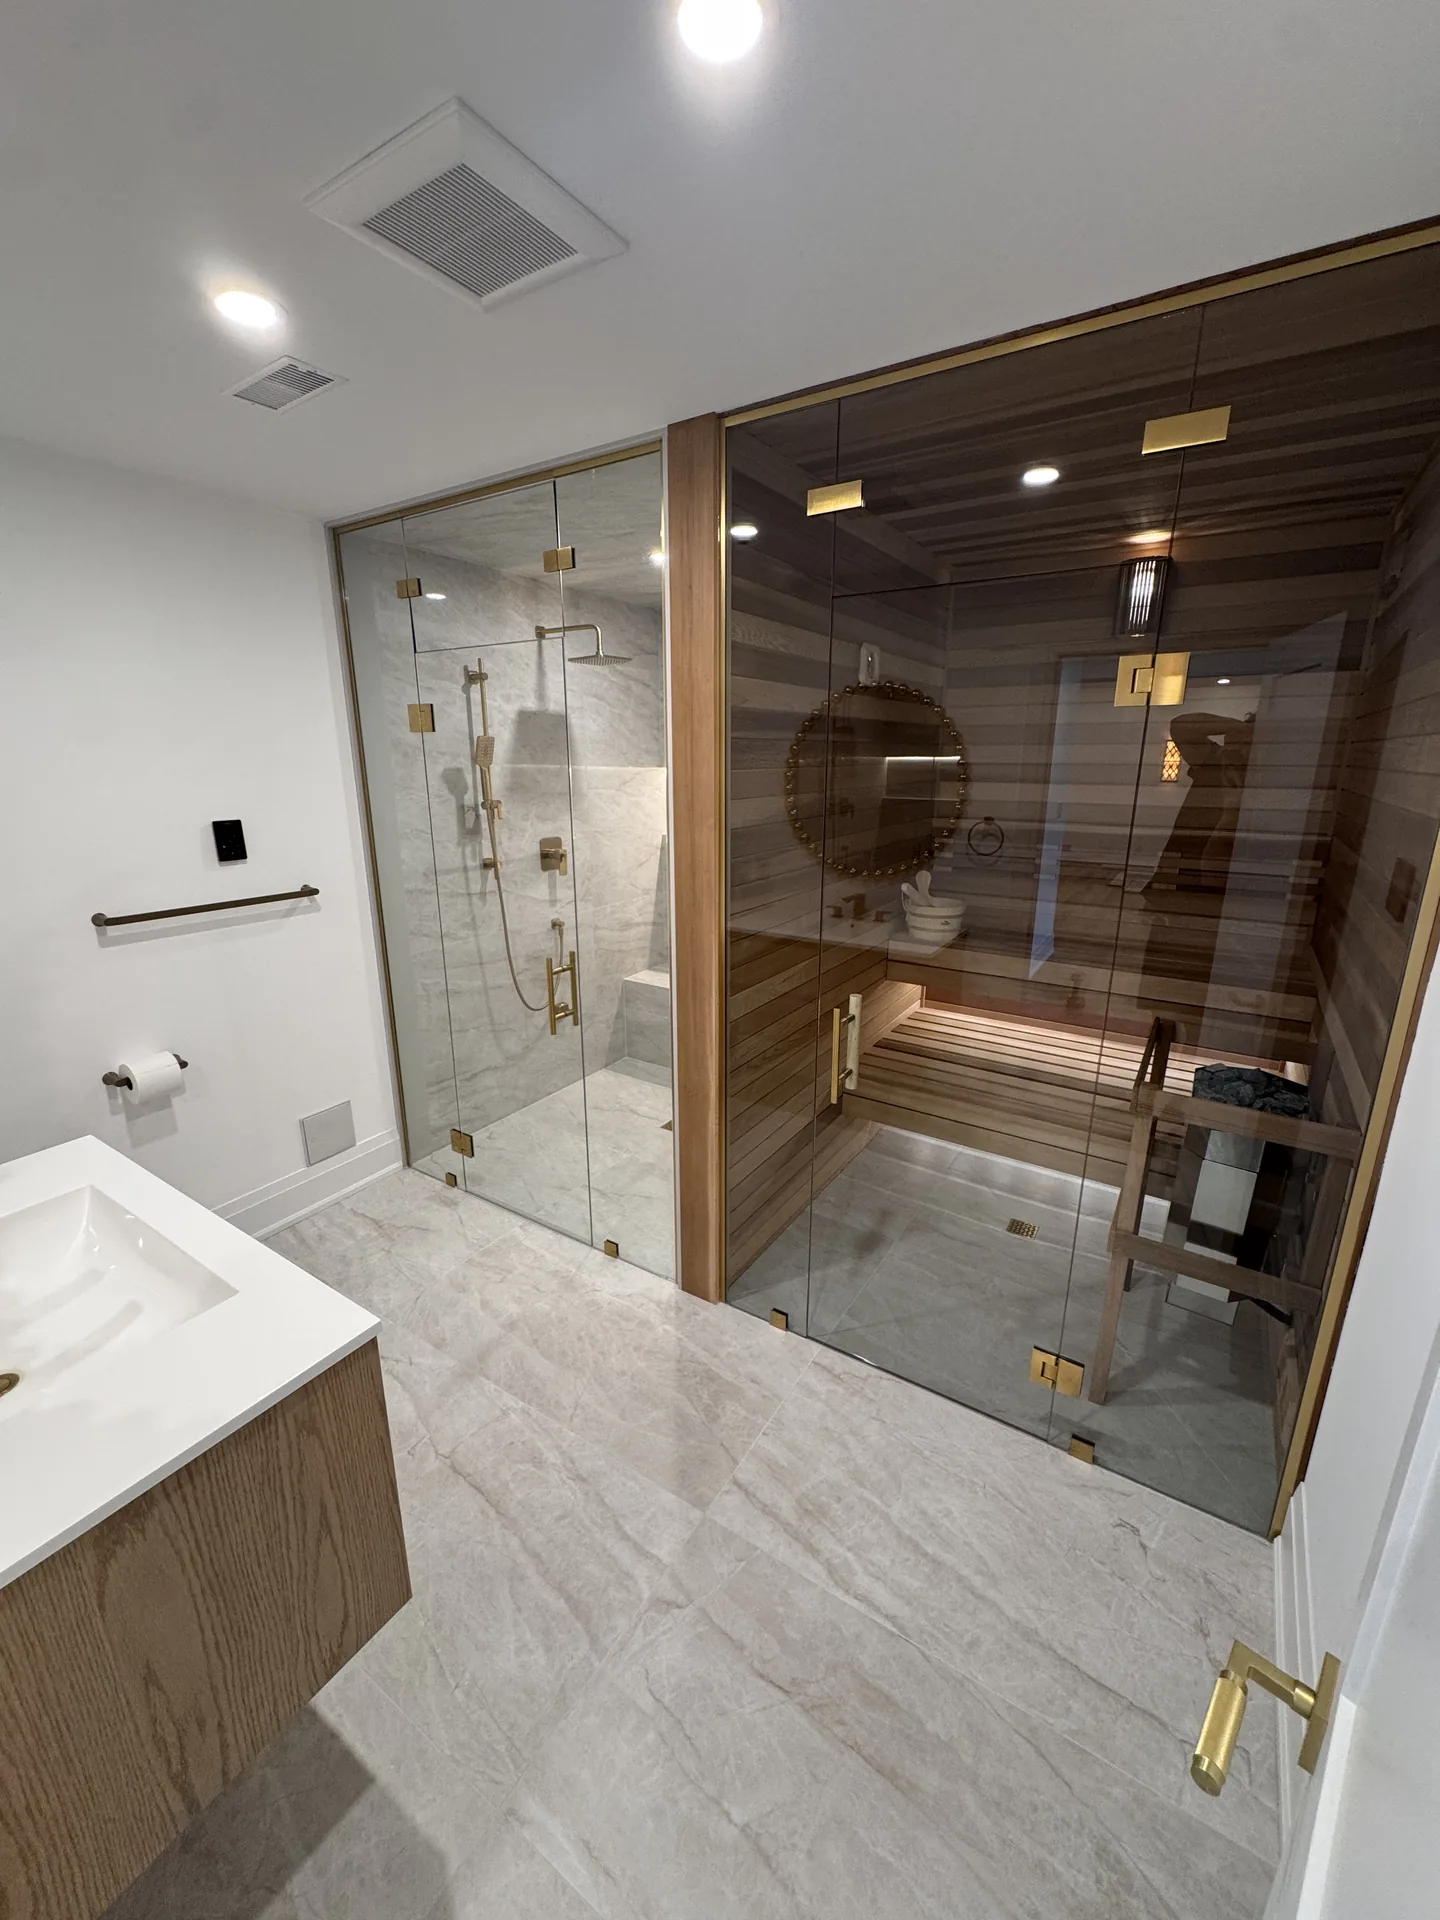
Eight things, in the order they happen.
The sequence Kam draws before a sauna or steam shower is priced. Each step locks the one after it.
- Find the drain
A steam shower needs a floor drain and the generator needs its own. If the slab sits below the main sewer line, the drain ties into an existing basement drain or needs a pump. The spa goes on the side with the shortest run, and that usually wins over every other preference.
Why first: a trench under the slab costs more than the tile. A dry sauna needs no drain, so it can go where the steam shower cannot. - Check the panel for two 240 volt circuits
The sauna heater wants a dedicated 240 volt circuit sized to its nameplate. A steam generator wants a second one. An older 100 amp panel may not have the room, and we know that before the drawings are finished.
Why now: a panel upgrade is a line on the quote, not a surprise in week five. - Place the room: near the bedroom, away from the theatre
Near the bedroom, away from the theatre, on the shortest drain run: those three rarely agree, and the drain usually wins. Our answer is often a short hallway between the spa and the theatre, with the closet for the steam generator opening onto it.
Why: a steam shower releases wet air every time the door opens and needs a fan ducted outside. Beside a soundproofed theatre, that duct cuts through the sound wall or runs around it. - Frame and run the rough-ins
Wood studs with metal tracks, the supply lines, the drains, the two circuits and the low voltage for the lighting, all before any board goes up.
Why: the ESA notification of work is filed before the first wire, and the plumbing is inspected before it is covered. - Waterproof every face of the steam shower
Schluter-KERDI, a bonded sheet membrane, goes over the backer board on every wall and the ceiling, with sealed seams, corners and a matching drain. The ceiling is sloped so condensation runs down the wall instead of dripping on you.
Why: in a basement the wall behind the tile is below grade. A steam shower that leaks into the framing is a rebuild, not a repair. - Foil barrier and cedar in the dry sauna
A foil vapour barrier goes behind the cedar so heat does not drive moisture into the framing, then the cedar, the benches and the heater, fastened to keep its nameplate clearances. A low intake and a high exhaust move the air.
Why: a dry sauna runs above 80 degrees Celsius with almost no moisture; the heat, not water, is the load. - Timer switch outside the door, fan on a timer
The heater's cut-off timer, one hour maximum with no override, is mounted on the outside wall where the Electrical Safety Code puts it. The steam shower's exhaust fan is on its own timer and ducted outside. The door swings out and never locks from inside.
Why: Rule 62-222, and the three sauna fire deaths the Fire Marshal counted in ten years. Details below. - Inspection, then tile and glass
ESA reviews the electrical and issues its Certificate of Acceptance; the City inspects the plumbing and framing. Only then do the tile, stone, glass door and fixtures go in, priced as their own lines.
Why last: nothing is closed in before it is inspected, so nothing is opened up afterwards.
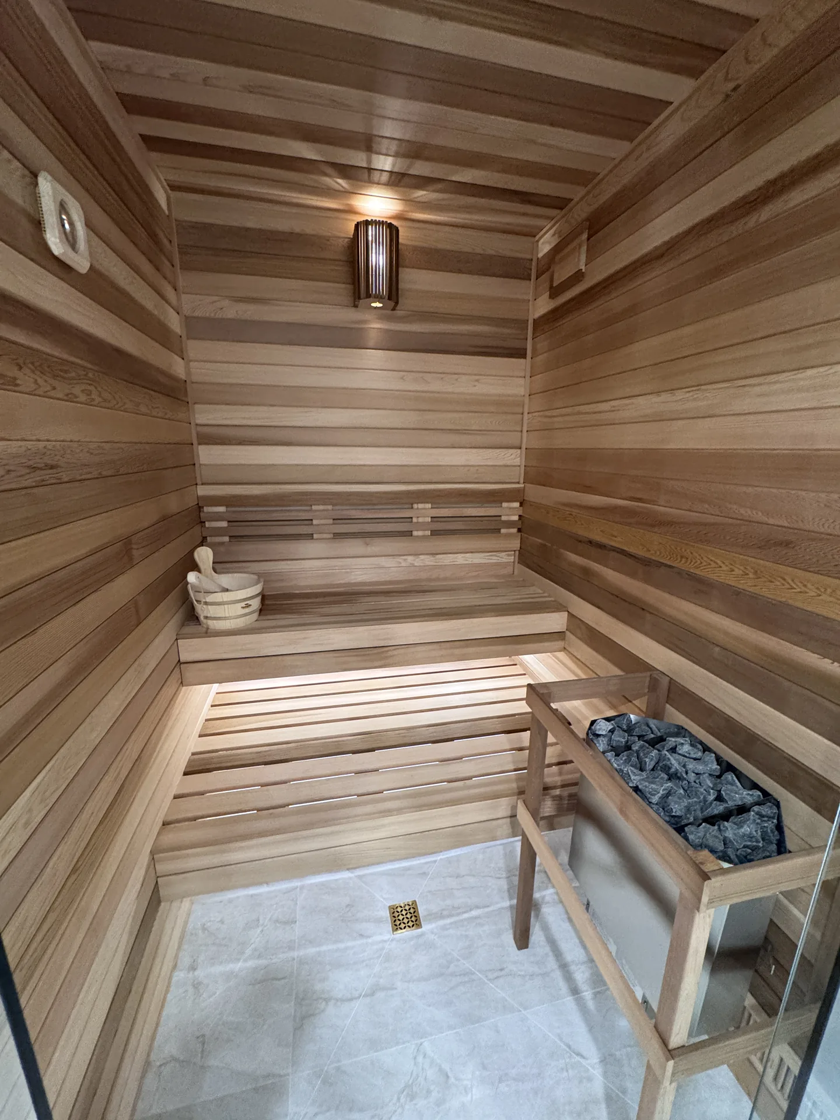
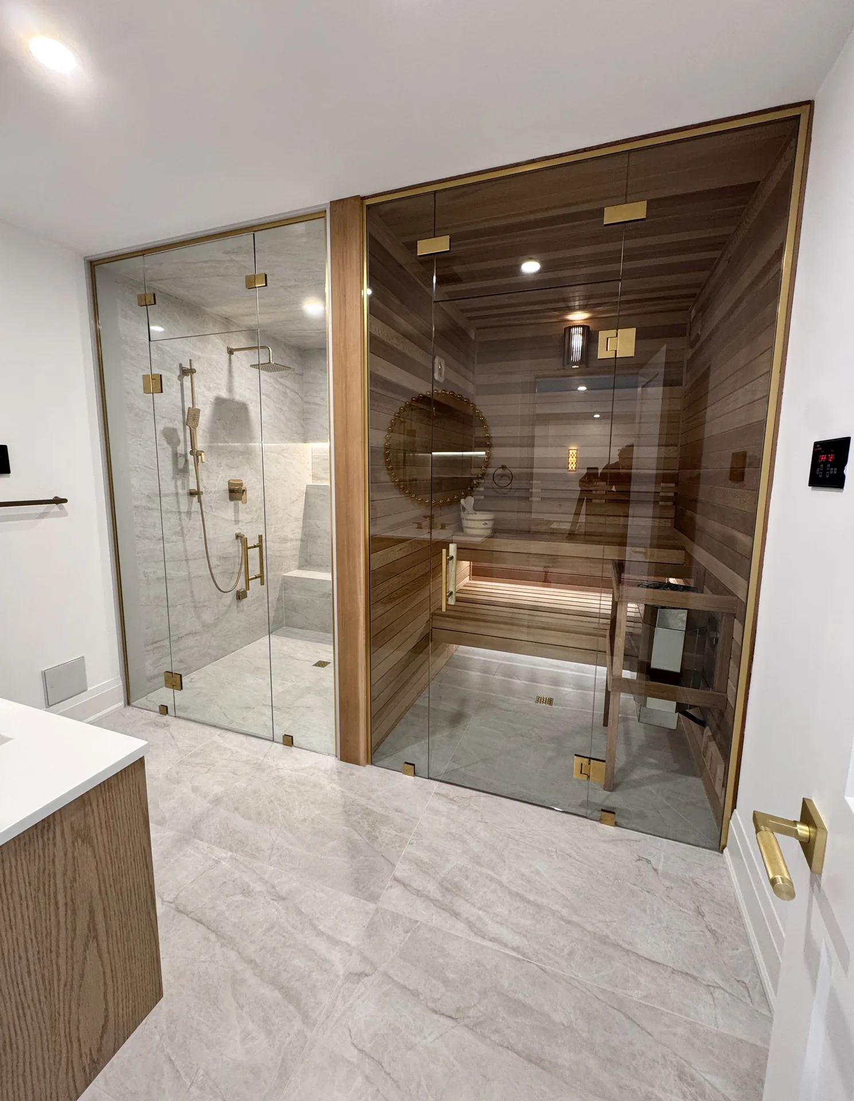
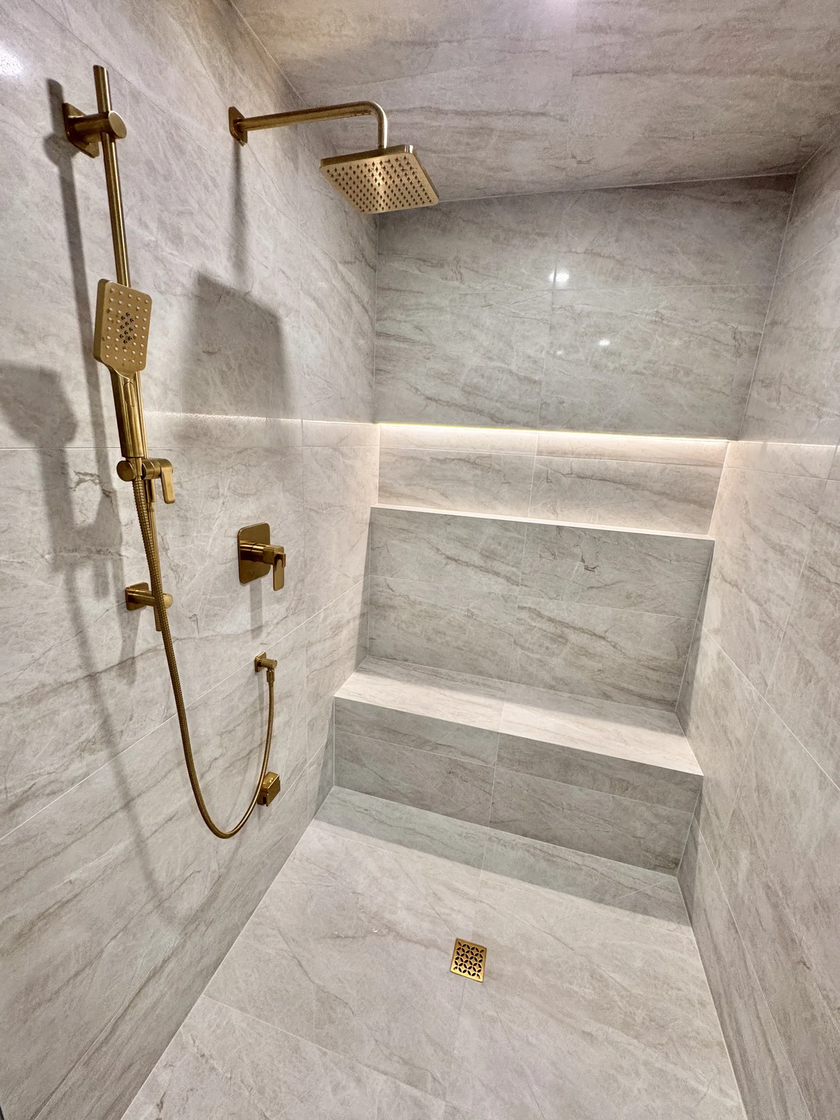
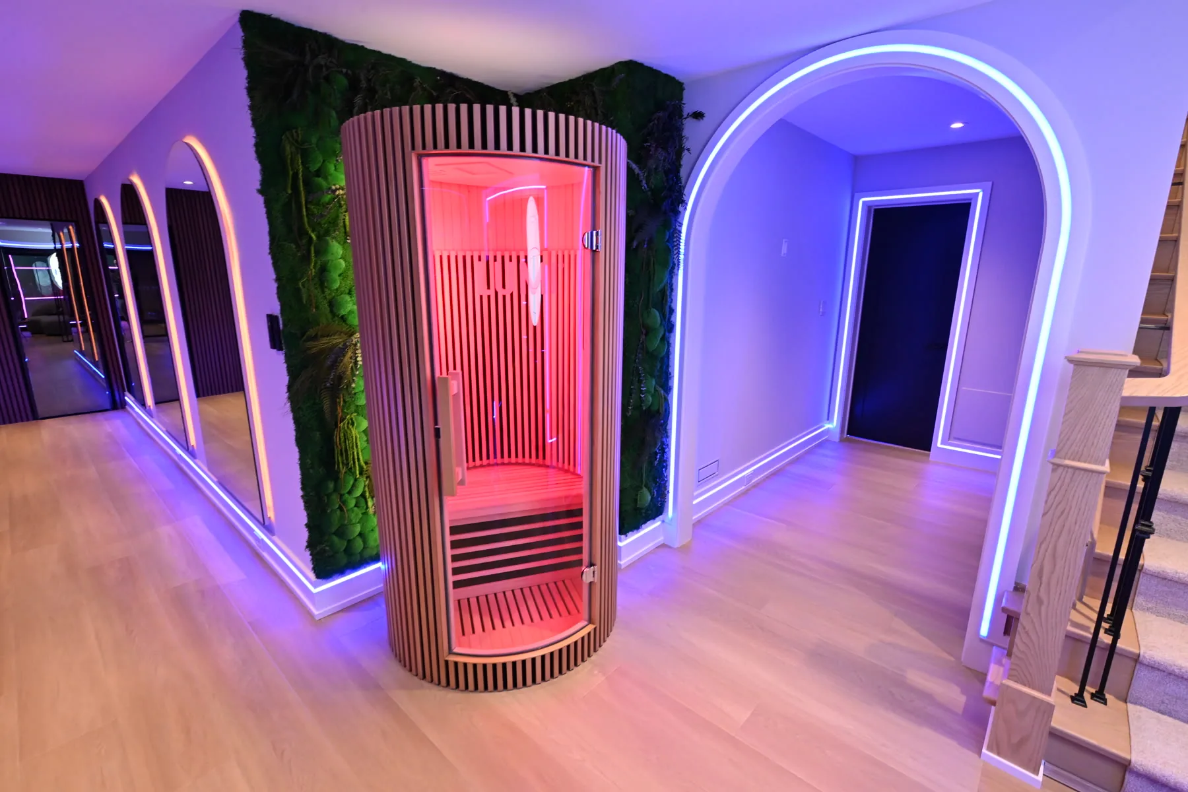
The rules that apply to a sauna, from the people who wrote them.
The Ontario Building Code has no article written for a home sauna. The rules that bind one come from the Electrical Safety Code, the ventilation article that covers the spa bathroom, and the City's permit schedule. Checked October 10, 2026.
The Ontario Electrical Safety Code requires a sauna heater to be marked as suitable for the purpose, installed to its nameplate clearances, kept out from under shower heads, and controlled by a timed cut-off switch with a one hour maximum and no override, mounted on the outside wall of the room. Rule 62-112 keeps adjacent combustibles below 90 degrees Celsius; Rule 62-202 requires a temperature control device. Every device must be an approved product under Ontario Regulation 438/07.Source: Electrical Safety Authority and Office of the Fire Marshal, Flash notice 22-32, electric sauna safety
The same notice records three fatalities from sauna fires in Ontario over ten years, traced to tampered or missing limit switches, thermostats and timers, unapproved parts, heaters too close to combustibles, and towels left in the room.Source: ESA and OFMEM, Flash notice 22-32
Almost all electrical work in Ontario must be reported to the Electrical Safety Authority by a notification of work filed before it starts; a building permit is not the same thing. Our Licensed Electrical Contractor files it, and the ESA inspection is included on every quote.Source: Electrical Safety Authority, Notifications and Inspections
Where the house's principal ventilation fan does not draw from a bathroom, the 2024 Ontario Building Code requires a supplemental exhaust fan of at least 25 L/s there, with a switch in the room. For a steam shower we duct it outside on a timer.Source: Ontario Ministry of Municipal Affairs and Housing, 2024 Building Code Compendium, Article 9.32.3.7
Finishing a basement in a dwelling is $6.20 per square metre in Toronto's 2026 fee schedule; each plumbing fixture in a single family dwelling adds $23.20, and an add-on exhaust fan on a residential HVAC permit is a $214.79 flat fee. The permit, with drawings stamped by a licensed structural engineer, is included in our price.Source: City of Toronto, Building Permit Fees, effective January 1, 2026
The spa is the bathroom line, plus the sauna from the drawings.
Every basement is priced from the same quote sheet, line by line: a 1,000 sq ft basement with a three-piece bathroom comes to about $67,800 before HST, and the price per square foot falls as the basement grows because the permit, bin, breakers, stairs and bathroom cost the same at any size. Use the calculator to price yours.
A steam shower sits above the bathroom line because of the sloped ceiling, the membrane and the second circuit. A dry sauna is its own line by size and cedar grade. The basement bathroom cost page sets out what pushes a bathroom higher.
A sauna, a steam shower and a gym are three rooms that cannot move once the drains and the circuits are in.
Kam Oveisy, Owner and Principal DesignerAbout the sauna.
How much does a basement sauna cost in Toronto?
The sauna is a line of its own, priced from the drawings by size and cedar grade, on a basement priced from the same quote sheet as every one we build: about $67,800 before HST for 1,000 sq ft with a three-piece bathroom, the bathroom itself $11,700 as a line. A steam shower sits above that line because of the sloped ceiling, the membrane and the generator's circuit.
Does a basement sauna need a drain?
A dry sauna does not; the load is heat, not water. A steam shower needs a shower drain and a generator drain, so it goes on the side of the basement with the shortest run to the sewer line, with a pump if the slab sits below it.
What electrical does a sauna need?
A dedicated 240 volt circuit sized to the heater's nameplate, a timed cut-off switch with a one hour maximum and no override mounted outside the room under Ontario Electrical Safety Code Rule 62-222, and approved equipment throughout.
How is a basement sauna ventilated?
A dry sauna gets a low intake and a high exhaust so the air moves. The spa bathroom beside it gets an exhaust fan of at least 25 L/s under the Ontario Building Code where the house's main ventilation fan does not draw from it; for a steam shower we duct it outside on a timer.
Can I add steam to a dry sauna?
Yes. A steam unit is a generator added to the dry sauna, with a second 240 volt circuit and a supply and drain for the generator, so the room gives dry or wet heat on a given night. It is what most people mean when they say sauna with steam.
Measure the drain run. Then we draw the heat.
A free estimate at your home, a 3D design with the sauna, the shower and the generator closet in it, and an itemized quote within 24 to 48 hours. More in the projects gallery, the sauna, spa and gym build guide, and our luxury basements.