

The basement home office, done properly.
A basement home office in Toronto is the most practical room you can put downstairs, and the one most often done badly: one ceiling light, no door, a desk against a cold wall. Built properly it is light in layers, a door that closes, and a desk that is millwork. It is priced from the same quote sheet as every basement we build, about $67,800 before HST for 1,000 sq ft with a three-piece bathroom.
By Kam Oveisy, Owner and Principal Designer
Light first, then colour
Almost every basement office I walk into on a first visit has the same problem, and it is not the ceiling height or the carpet. It is a single centred fixture, or a row of flat pot lights on one switch, lighting the room the way a parking garage gets lit. The owner thinks they need a colour consultation. They need a lighting plan.
Upstairs, daylight does most of the work. A basement office has one small window or none, so the electrical layer carries the whole room, day and night, and it has three separate jobs. Ambient light so the room is not dim: pot lights on a dimmer, spaced to the ceiling height rather than a generic grid, at 2700K to 3000K rather than the clinical 4000K most electricians default to. Task light at the desk, because a ceiling light eight feet away is not task light no matter how bright the bulb. And accent light, a strip recessed into a slat wall or washing a shelf, which is the layer that makes the room read as designed rather than finished. The lighting guide covers all three.
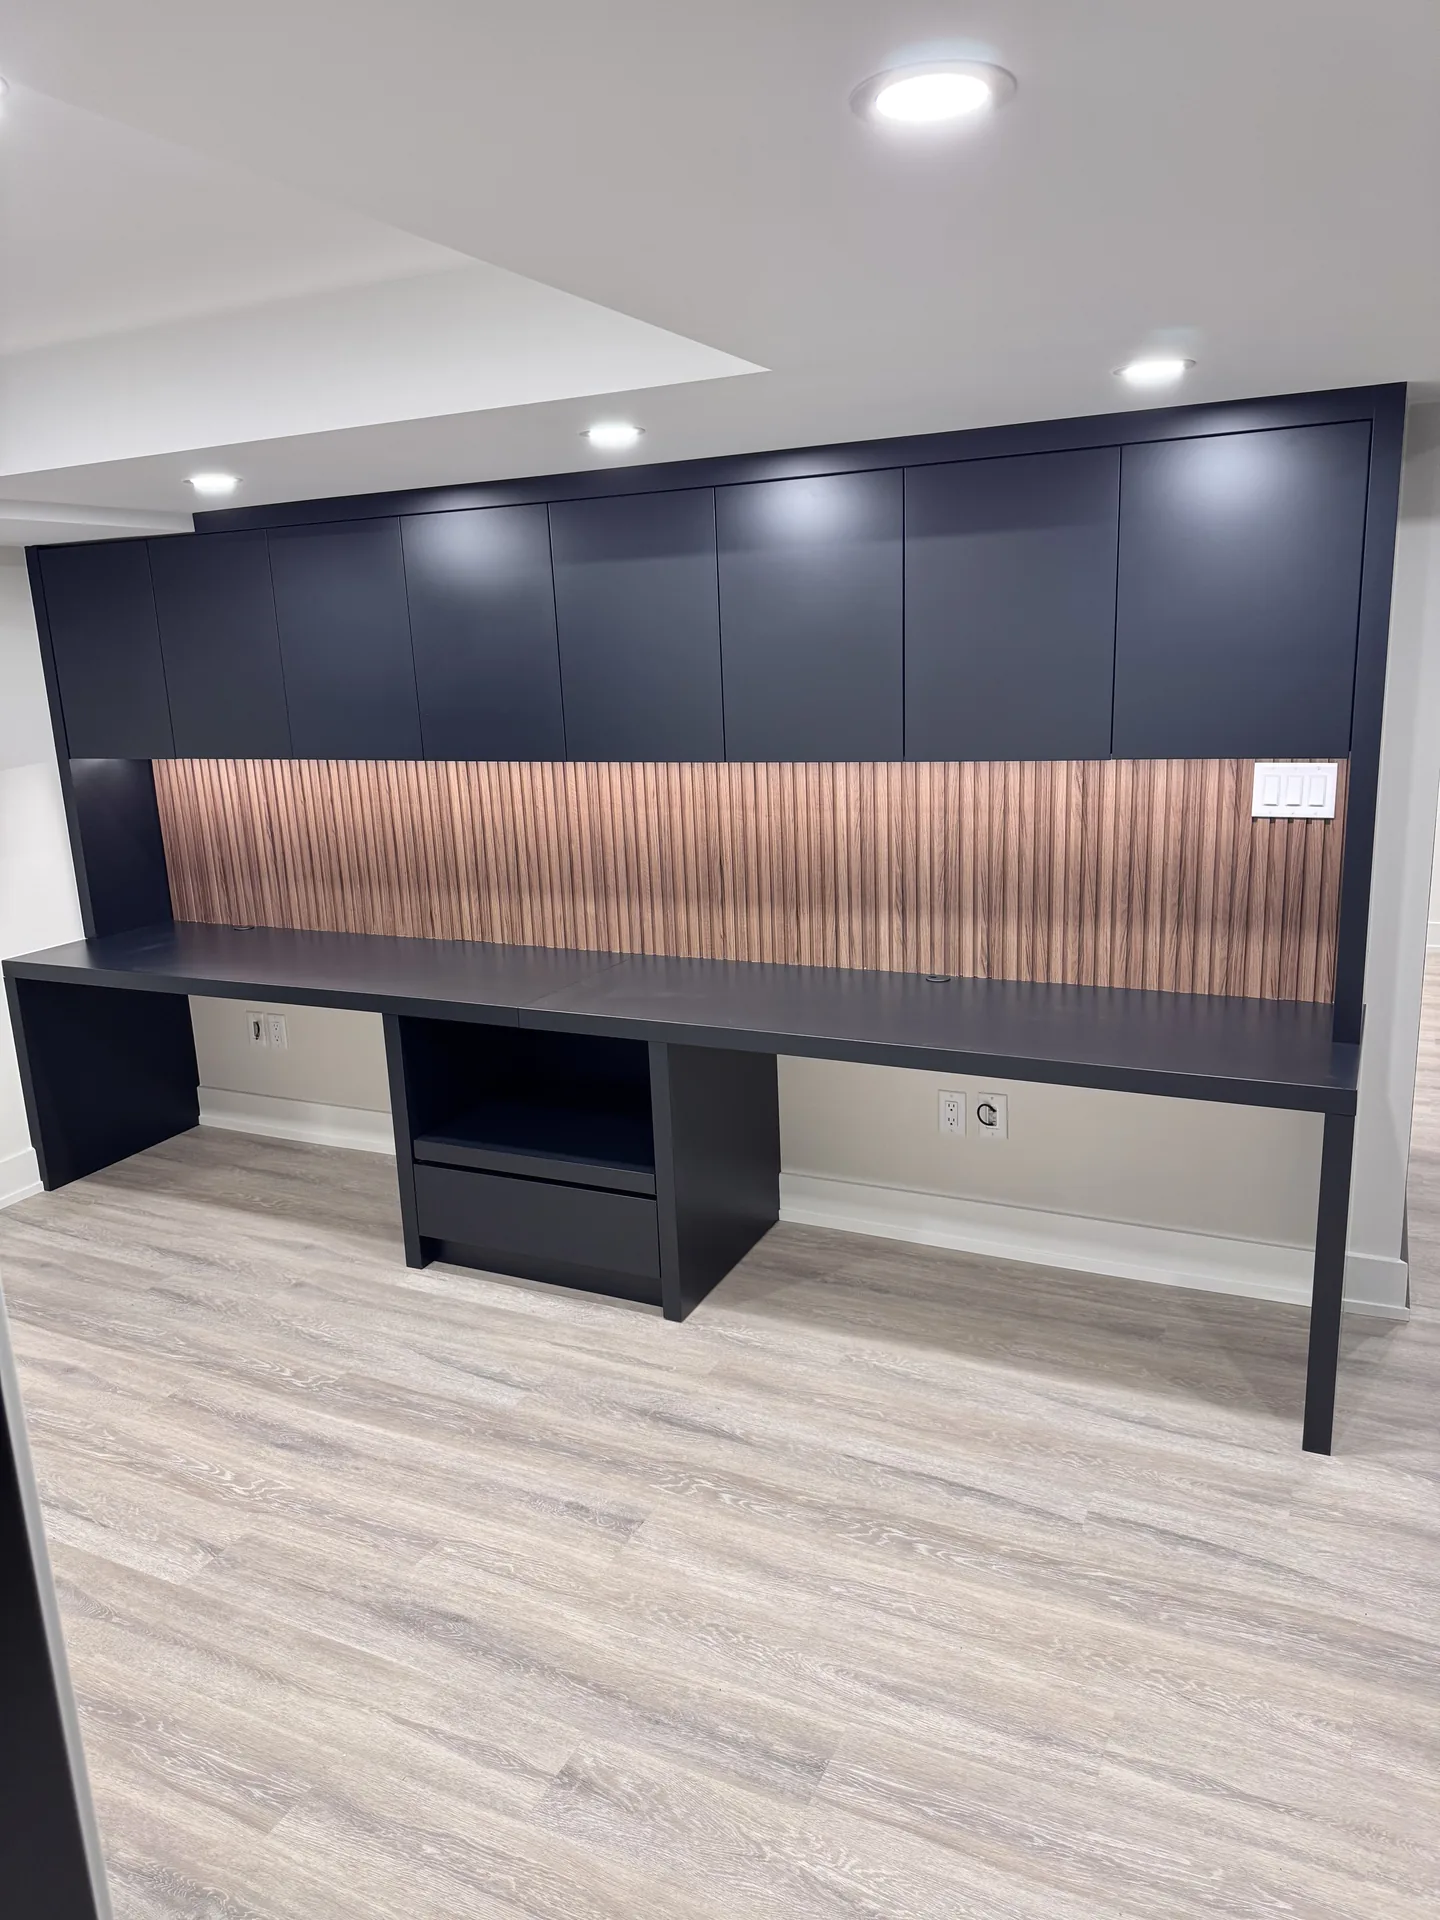
The desk is millwork
A desk you buy is furniture. A desk we build is part of the wall: a run of cabinets above, a counter the full width of the room, the slat panel behind it with the monitor arm and the cable chase inside, and the power and data where the equipment lands. I draw it in the 3D design with the chair in it, so the knee space and the sightline to the door are settled before a stud goes up. Cabinetry is chosen with you and priced as its own line, the way it is in a bar.
The panel behind the desk is the one surface that shows on every video call. Pick it for that.
Sound, and a door that closes
A basement is already the quietest room in the house: concrete on most sides, small windows. The leak is the ceiling. Footsteps and a dishwasher upstairs travel through the joists, and if the office sits under the kitchen or the kids' rooms, treat it. A soundproofed ceiling, resilient channel and insulation across the whole room, is an add-on on our quote sheet from $4,000. It is not standard, and I will tell you when you do not need it.
The door matters as much as the ceiling. An office without one is a desk in a hallway. Where a swing door would eat the room, a pocket door at $1,500 seals it without taking floor, and a solid slab beats a hollow one for sound at almost no extra cost.
A basement office that doubles as a media room on the weekend is the honest version for most families.
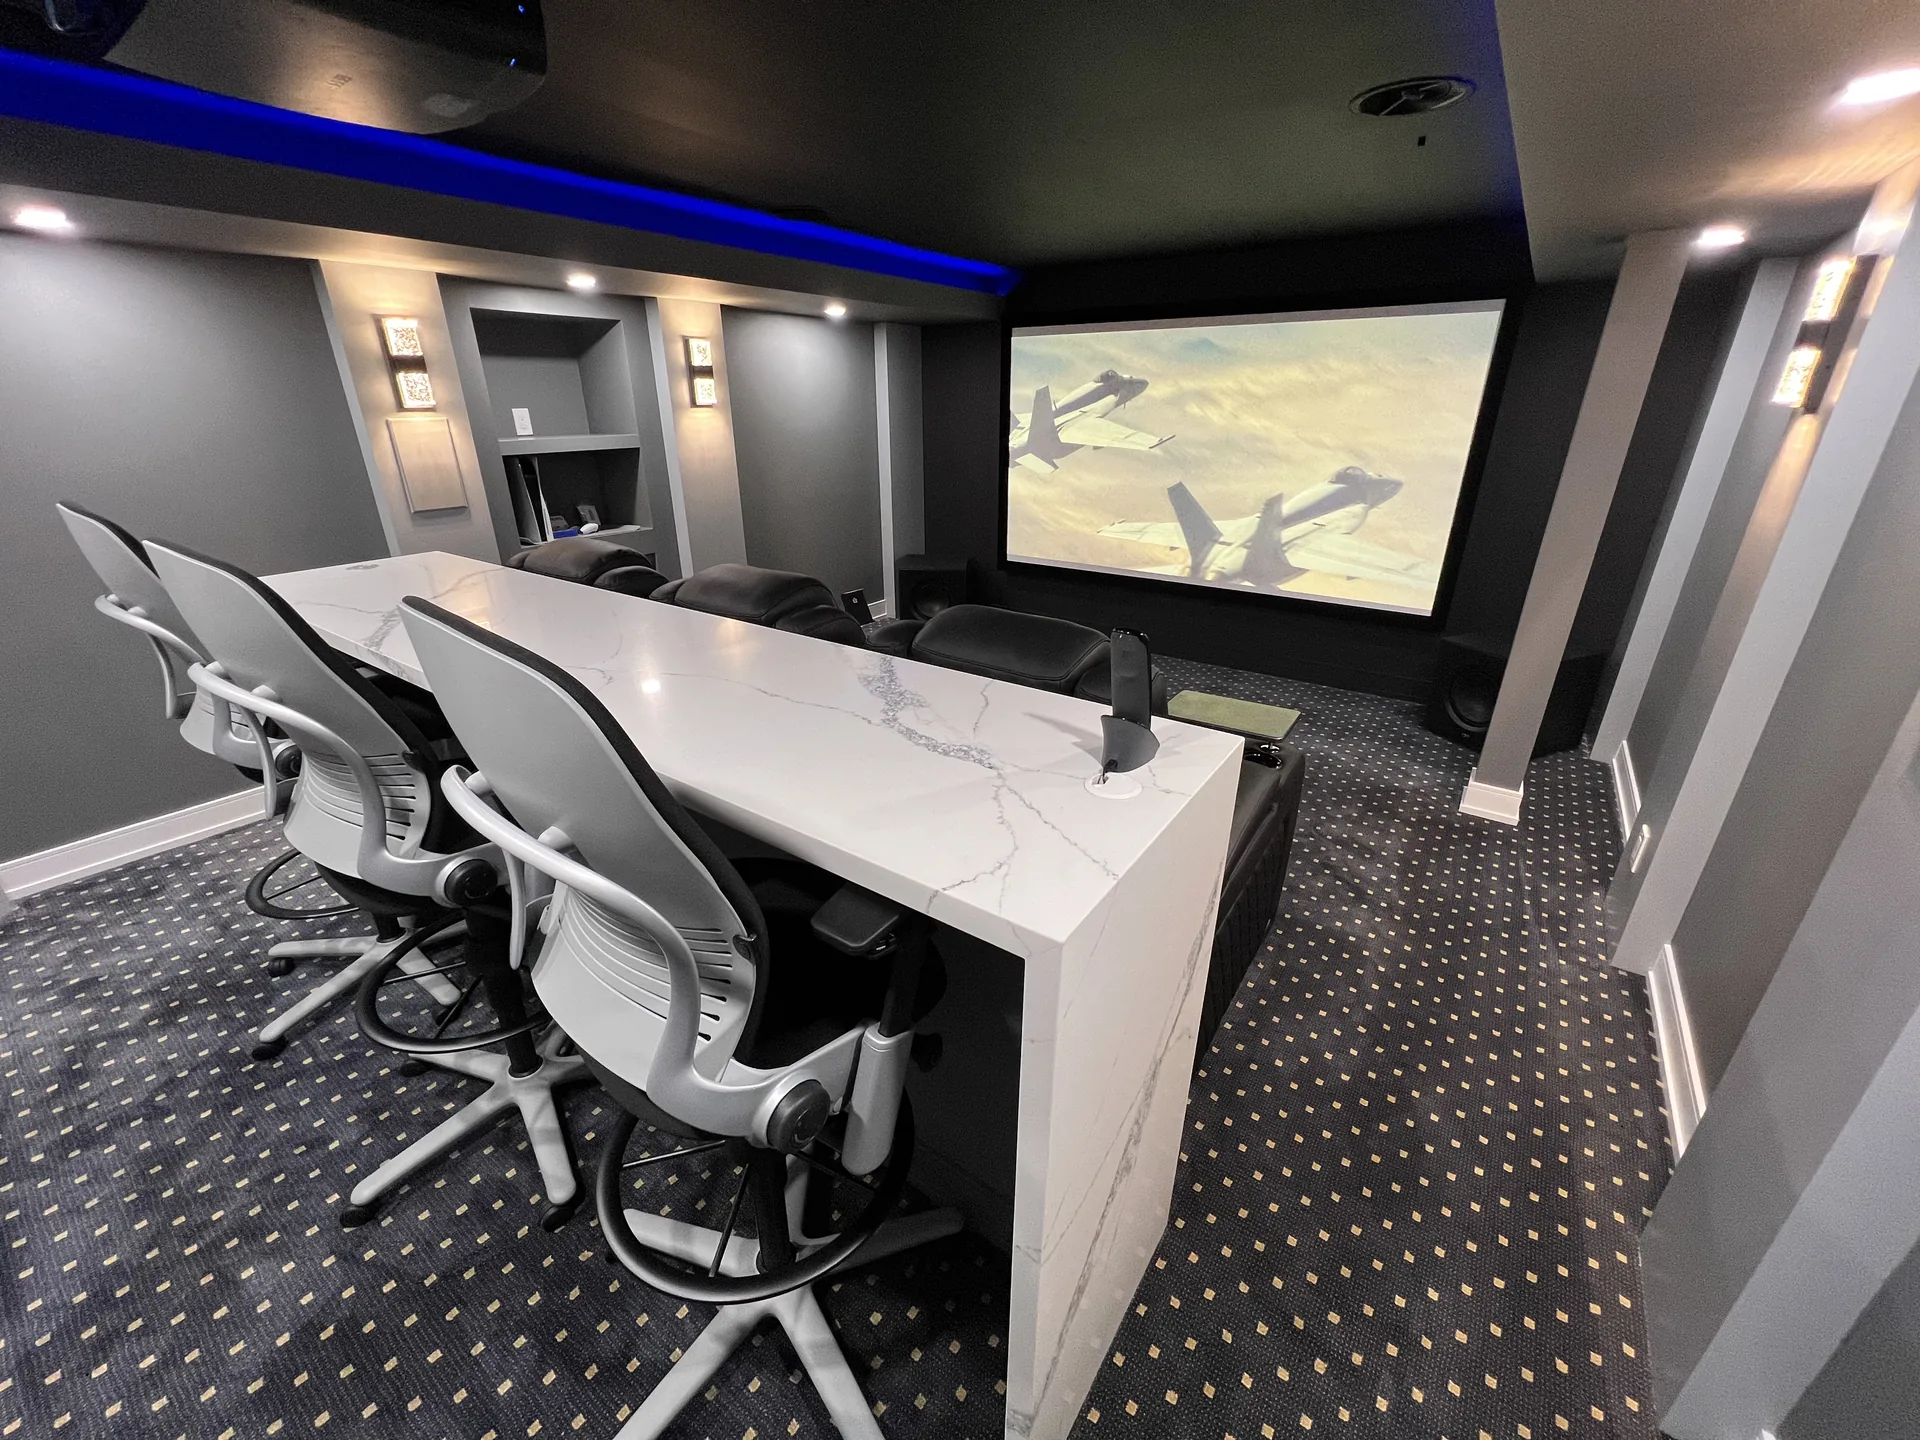
The room above has a marble desk, two screens and a projector on the far wall under a star ceiling. On a weekday it is an office. On a Saturday it is the theatre. If you are not sure a dedicated office will stay one, draw it this way.
Warm underfoot, and dry
A desk against a bare slab is cold from November to April. Every basement we finish gets an insulated DRICORE R+ subfloor under the plank, so the slab cold stays down, and the same studs, insulation and vapour barrier on every exterior wall. If the house has ever taken water, the waterproofing is handled as part of the finish, before the office is framed.
Permit, inspection, and the tax line
To Toronto Building a basement office is a finished basement, with its own permit class at $6.20 per square metre in the 2026 fee schedule. The permit, with drawings prepared and stamped by a licensed structural engineer, is included in our price. The new circuits are reported to the Electrical Safety Authority by a notification of work before they go in, and the ESA inspection is on every quote. The Code also wants a smoke alarm on the basement storey, interconnected with the ones upstairs.
One more line, from the Canada Revenue Agency rather than the Building Code. An employee who is required to work from home, including under a formal telework arrangement, and who works more than 50 percent of the time from the home work space for at least four consecutive weeks in the year, can claim the employment portion of actual home office expenses under the detailed method, with a signed Form T2200 from the employer. The CRA treats a designated room used only for work differently from a shared space, which is one more argument for the door. Ask your accountant how it applies to you; we build the room.
What it costs
Every basement is priced from the same quote sheet, line by line: a 1,000 sq ft basement with a three-piece bathroom comes to about $67,800 before HST, and the price per square foot falls as the basement grows because the permit, bin, breakers, stairs and bathroom cost the same at any size. The office adds the lines in the margin, and the desk millwork as its own. Use the calculator to price yours, then see what the finished rooms look like in the projects gallery.
About the office.
How much does a basement home office cost in Toronto?
It is priced from the same quote sheet as every basement we build. A 1,000 sq ft basement with a three-piece bathroom comes to about $67,800 before HST; a pocket door adds $1,500 and a soundproofed ceiling from $4,000. The desk millwork and cabinetry are chosen with you in the 3D design and priced as their own lines. The calculator gives you the number for your size.
Does a basement office need a window?
Not as an office. The egress window rule in the Ontario Building Code applies to bedrooms. If you want the room to count as a bedroom later, we size the window for that at the start, because adding one after the finish means cutting the foundation.
Can I claim my basement office on my taxes?
The Canada Revenue Agency's detailed method lets an employee who is required to work from home, and who works more than 50 percent of the time from the home work space for at least four consecutive weeks in the year, claim the employment portion of actual expenses with a signed Form T2200. A designated room used only for work is treated differently from a shared space. Ask your accountant how it applies to you.
How do I keep the office quiet?
The ceiling is the leak, not the walls. A soundproofed ceiling with resilient channel and insulation across the whole room is an add-on from $4,000 on our quote sheet, and a solid door, swing or pocket, does the rest. We recommend the ceiling when the office sits under a kitchen or bedrooms.
Do I need a permit for a basement office?
Yes. Finishing a basement in Toronto is its own permit class at $6.20 per square metre in 2026, the new circuits are reported to the Electrical Safety Authority before the work starts, and the Code requires a smoke alarm on the basement storey. Our permit drawings are prepared and stamped by a licensed structural engineer, and the ESA inspection is included.
How long does it take?
About two months for a typical basement, about two and a half with custom cabinetry, about three for a legal suite, with a written completion date on every contract backed by our $200 a day on-time guarantee. An office with a built-in desk usually falls in the custom cabinetry band.
Draw the desk before the walls.
A free estimate at your home, a 3D design with the desk, the lighting and the door in it, and an itemized quote within 24 to 48 hours.