

Soundproof the ceiling properly.
A soundproofed basement ceiling starts at $4,000 on our quote sheet: resilient channel and insulation across the whole ceiling, priced per square foot of the basement. That is the same assembly the Ontario Building Code accepts between a secondary suite and the house above it in an existing home, and it is the line that turns a tenant's television into a rumour. It is an add-on, not standard, and this page says what it does and does not buy.
STC is a wall score, not a promise of silence.
Sound transmission class rates how much airborne sound an assembly stops, measured in a lab under ASTM E90 and scored under ASTM E413. The higher the number, the less of a voice or a television gets through. The Building Code asks for a separating assembly that reaches STC 50 between a dwelling unit and any other space where noise can be made, or an apparent rating of ASTC 47 measured in the finished building, which is the number that includes everything the lab ignores: the ducts, the pot lights, the gap at the top of the wall.
Compliance can be shown by test, or by building one of the assemblies in the Ministry's SB-3 Fire and Sound Resistance Tables. That is the honest version of soundproofing: a tested assembly, built the way the table says, with the flanking paths closed.
Source: 2024 Building Code Compendium, O. Reg. 163/24, Articles 9.11.1.1. to 9.11.1.3.
What the Code accepts in your house.
Most GTA basements being converted to a suite sit beneath framing that went up decades ago, and Part 11 of the Code recognizes that. Compliance alternative C181 lets a house with a secondary suite separate the two units with a prescribed assembly instead of a tested rating. The assembly is specific:
- Joist spaces filled with sound absorbing material at least 150 mm thick
- Stud spaces in the separating walls filled with sound absorbing material
- Resilient channel on one side of the separation, spaced 400 or 600 mm on centre
- Gypsum board at least 12.7 mm thick on the ceiling and on both sides of the walls
Or, instead of the recipe, a construction that tests to STC 43, or an assembly and its flanking paths that together reach ASTC 40. Our soundproofed ceiling is the recipe: channel and insulation across the whole ceiling. In a suite it sits under 15.9 mm Type X board, because the fire separation and the sound separation are the same ceiling.
Source: 2024 Building Code Compendium, Table 11.5.1.1.-C, item C181; Sentence 9.10.9.16.(4)
What $4,000 buys.
Soundproofed ceiling is a line you switch on in the basement cost calculator. It prices resilient channel and insulation across the entire ceiling by the basement's area, so a 1,000 sq ft basement is about $4,000 and a bigger one scales with it. It is not standard on a Desire basement. A family rec room under a living room rarely needs it; a bedroom under a kitchen, a theatre under a nursery, or any legal suite does.
The channel decouples the drywall from the joists so the ceiling stops acting like a drum skin. The insulation absorbs what crosses the cavity. Neither does much on its own; together they are the difference between hearing a conversation and hearing that there is one. Our Maple project on Barletta Drive, 1,088 sq ft and $90,000 to $100,000 as built, carried this line under a bar and a 60-inch fireplace.
Source: Desire Basements quote sheet, 2026, before HST. Standard build at 1,000 sq ft with a three-piece bathroom is about $67,800; the ceiling is an add-on line.
Where the sound actually goes.
The Code calls them adjoining constructions, and Article 9.11.1.4. exists because a perfect ceiling with a leaky edge scores like a bad ceiling. On a basement the leaks are predictable: the open joist bays above a partition wall, the supply duct that runs from the furnace straight up into the living room, pot light cans with no backing, the stairwell, and the gap behind the drywall where the ceiling meets the foundation wall. The fix is boring and specific: seal the top of every partition, box the ducts that cross between units, and use pot lights rated to sit against insulation.
One honest limit. Section 9.11 is titled Protection from Airborne Noise. Footsteps, dropped toys and chair legs are impact noise, and the Code sets no number for them in a house. Channel and insulation take the sharpness off footsteps; they do not make them disappear. If silence under a hardwood floor is the goal, the answer is partly upstairs, in an underlay, and we say so before anyone pays for a ceiling expecting magic.
Source: 2024 Building Code Compendium, Section 9.11 and Article 9.11.1.4.
We built a recording studio into a home.
The Sickick Studio is the first studio of its kind in Canada, built into the lower level of a private home: a control room under a spaceship ceiling, a vocal booth, and moss hex acoustic panels that are doing work, not decoration. A studio is soundproofing with the dial turned all the way: rooms inside rooms, doors that seal, nothing rigid touching anything rigid.
Nobody needs that under a rec room. But it is why, when we quote a soundproofed ceiling for a suite in the GTA, we know the difference between a product and an assembly. See the Sickick Studio page, or the luxury basements we have built.
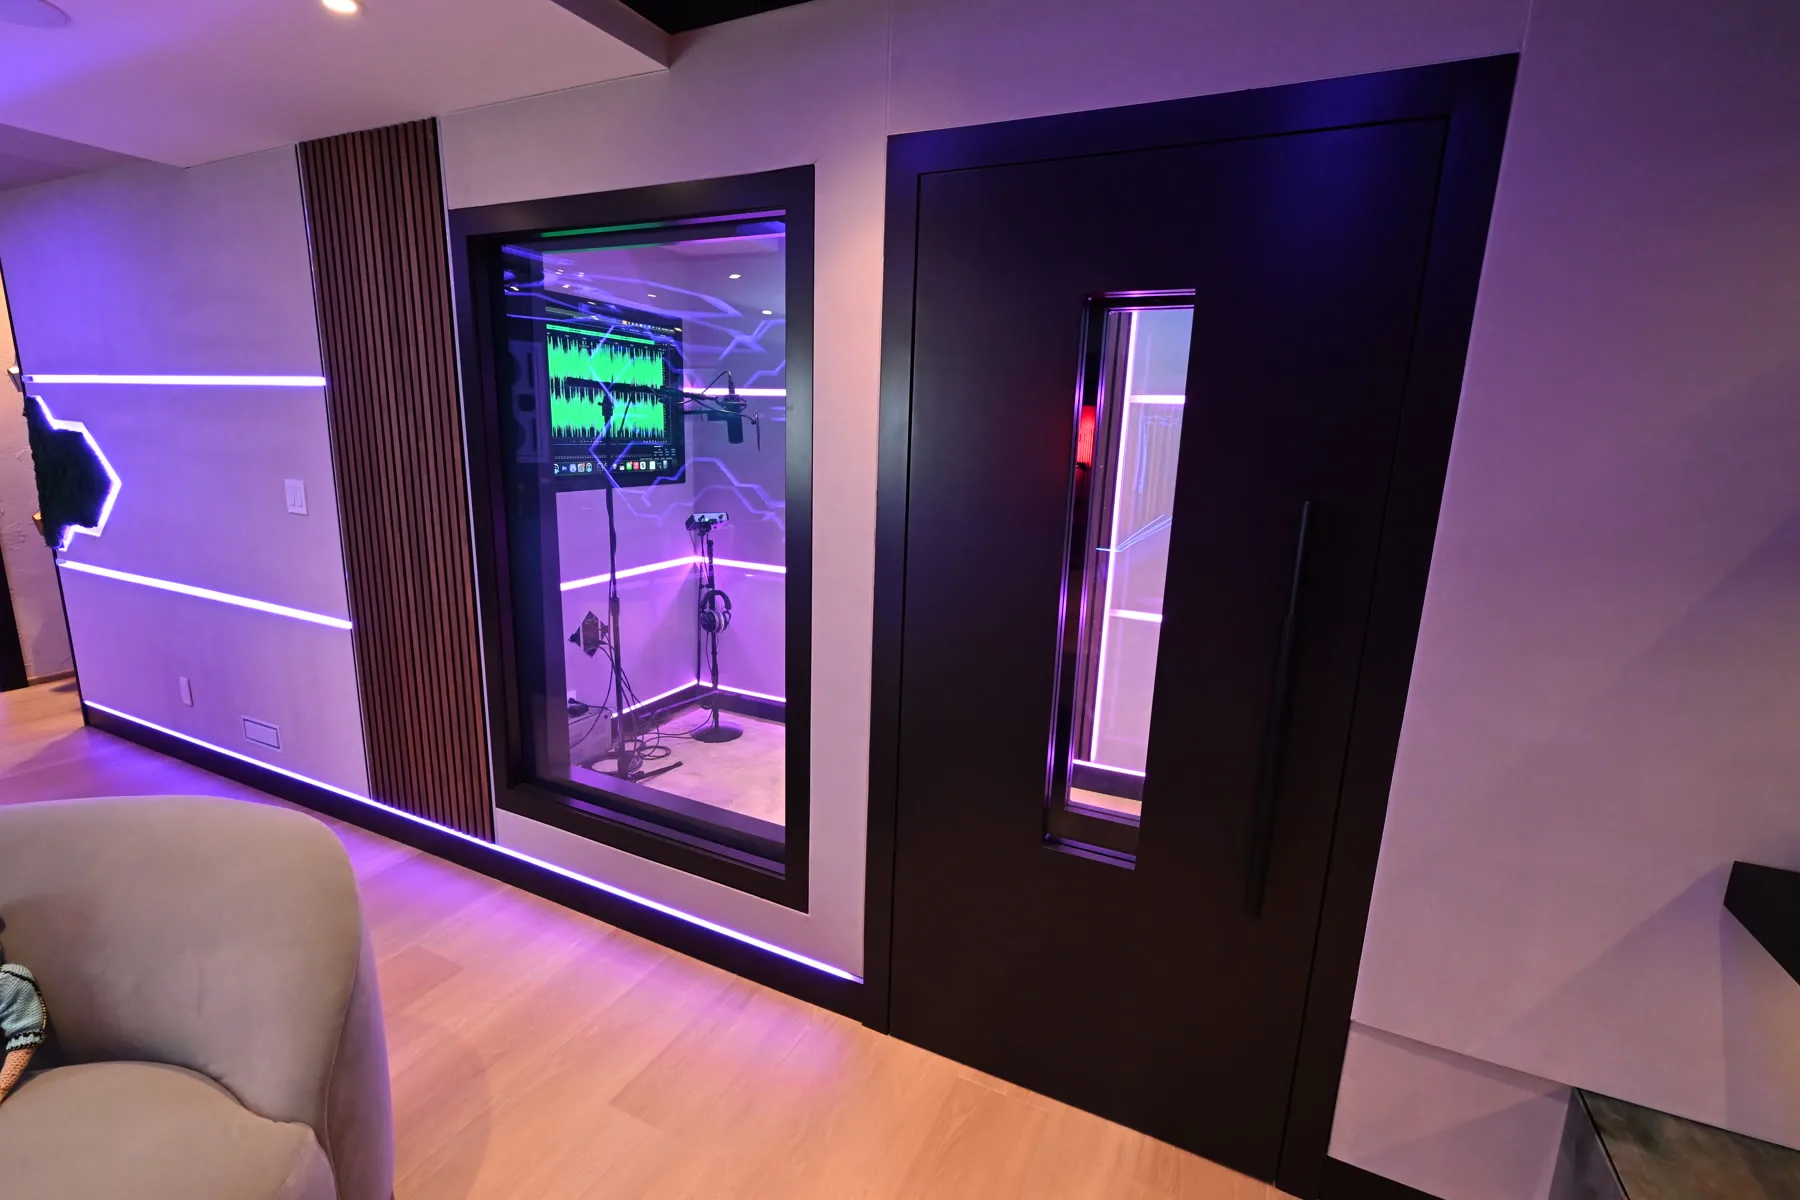
The vocal booth door. A sealed room inside a room.
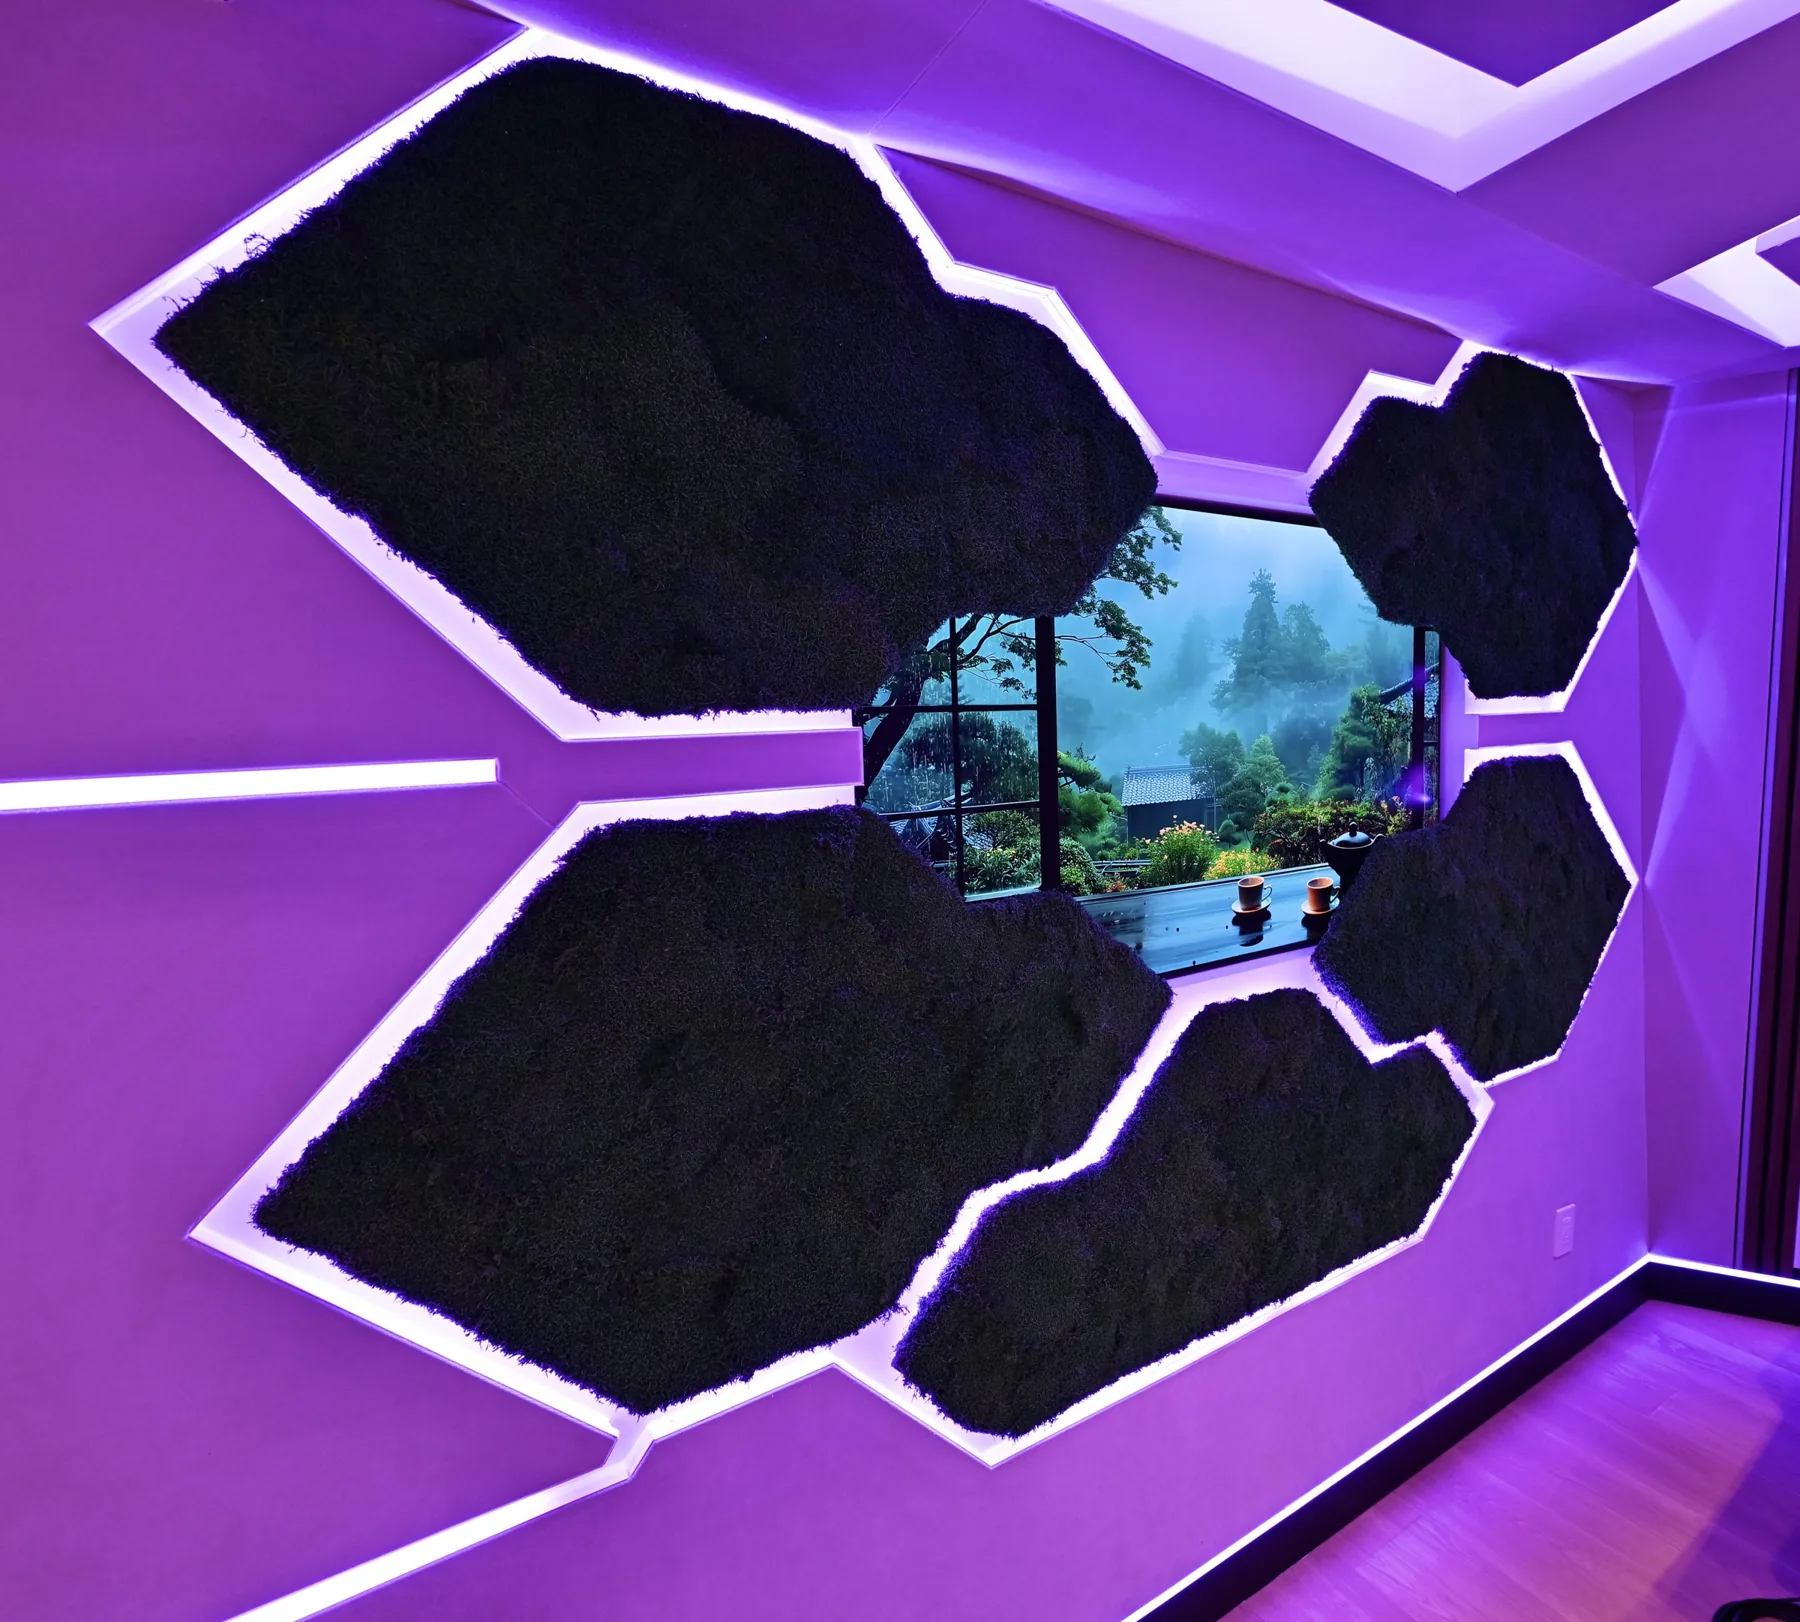
Moss hex acoustic panels in the Sickick Studio lounge.
A soundproof product is a bag of insulation. A soundproof ceiling is an assembly, and the edges are where it is won.
Desire Basements, since 2017Heard through the floor.
How much does it cost to soundproof a basement ceiling in Toronto?
On the Desire quote sheet a soundproofed ceiling starts at $4,000 for a 1,000 sq ft basement and scales with the area: resilient channel and insulation across the whole ceiling, installed with the rest of the finish. It is an add-on line, not part of the standard build, and the calculator prices it for your size in a click. Source: Desire Basements quote sheet, 2026, before HST.
What STC rating does a basement apartment need in Ontario?
In a new dwelling unit the separating assembly must reach STC 50, or ASTC 47 as built. In an existing house with a secondary suite, Part 11 of the Code accepts a prescribed assembly instead: 150 mm of sound absorbing material in the joists, filled stud cavities, resilient channel at 400 or 600 mm on centre and 12.7 mm gypsum board, or any construction that tests to STC 43 or ASTC 40. Source: 2024 Building Code Compendium, Article 9.11.1.1. and compliance alternative C181.
Is a soundproofed ceiling included in every Desire basement?
No. It is an add-on, because most family basements do not need it and we do not pad quotes with lines you will not notice. We recommend it under bedrooms and kitchens, for home theatres, and on every legal suite, where it goes in with the 15.9 mm Type X fire separation the Code requires between the units.
Will soundproofing stop footsteps from upstairs?
It will soften them, not silence them. Channel and insulation are built for airborne sound: voices, music, television. Footsteps are impact noise, which the Building Code does not rate in a house, and the most effective fix for impact sits upstairs in the floor underlay. We say this on the visit so nobody buys a ceiling expecting the wrong result.
Can you soundproof an existing finished basement ceiling?
Yes, but the ceiling comes down to do it properly, because the channel has to sit on the joists and the insulation has to fill the bays. Adding a second layer of drywall over a finished ceiling helps a little and costs nearly as much. If the basement is being refinished anyway, this is the moment; if it is not, we will tell you honestly whether the gain is worth the drywall.
Quiet is a line item.
Switch the soundproofed ceiling on in the calculator, then book the free visit. A 3D design, an itemized quote within 24 to 48 hours, and a written completion date backed by our $200 a day on-time guarantee.