Renovation, remodeling and finishing get used interchangeably by GTA homeowners, but contractors price and permit them differently. Here is what each word actually covers, and why the scope matters more than the label.
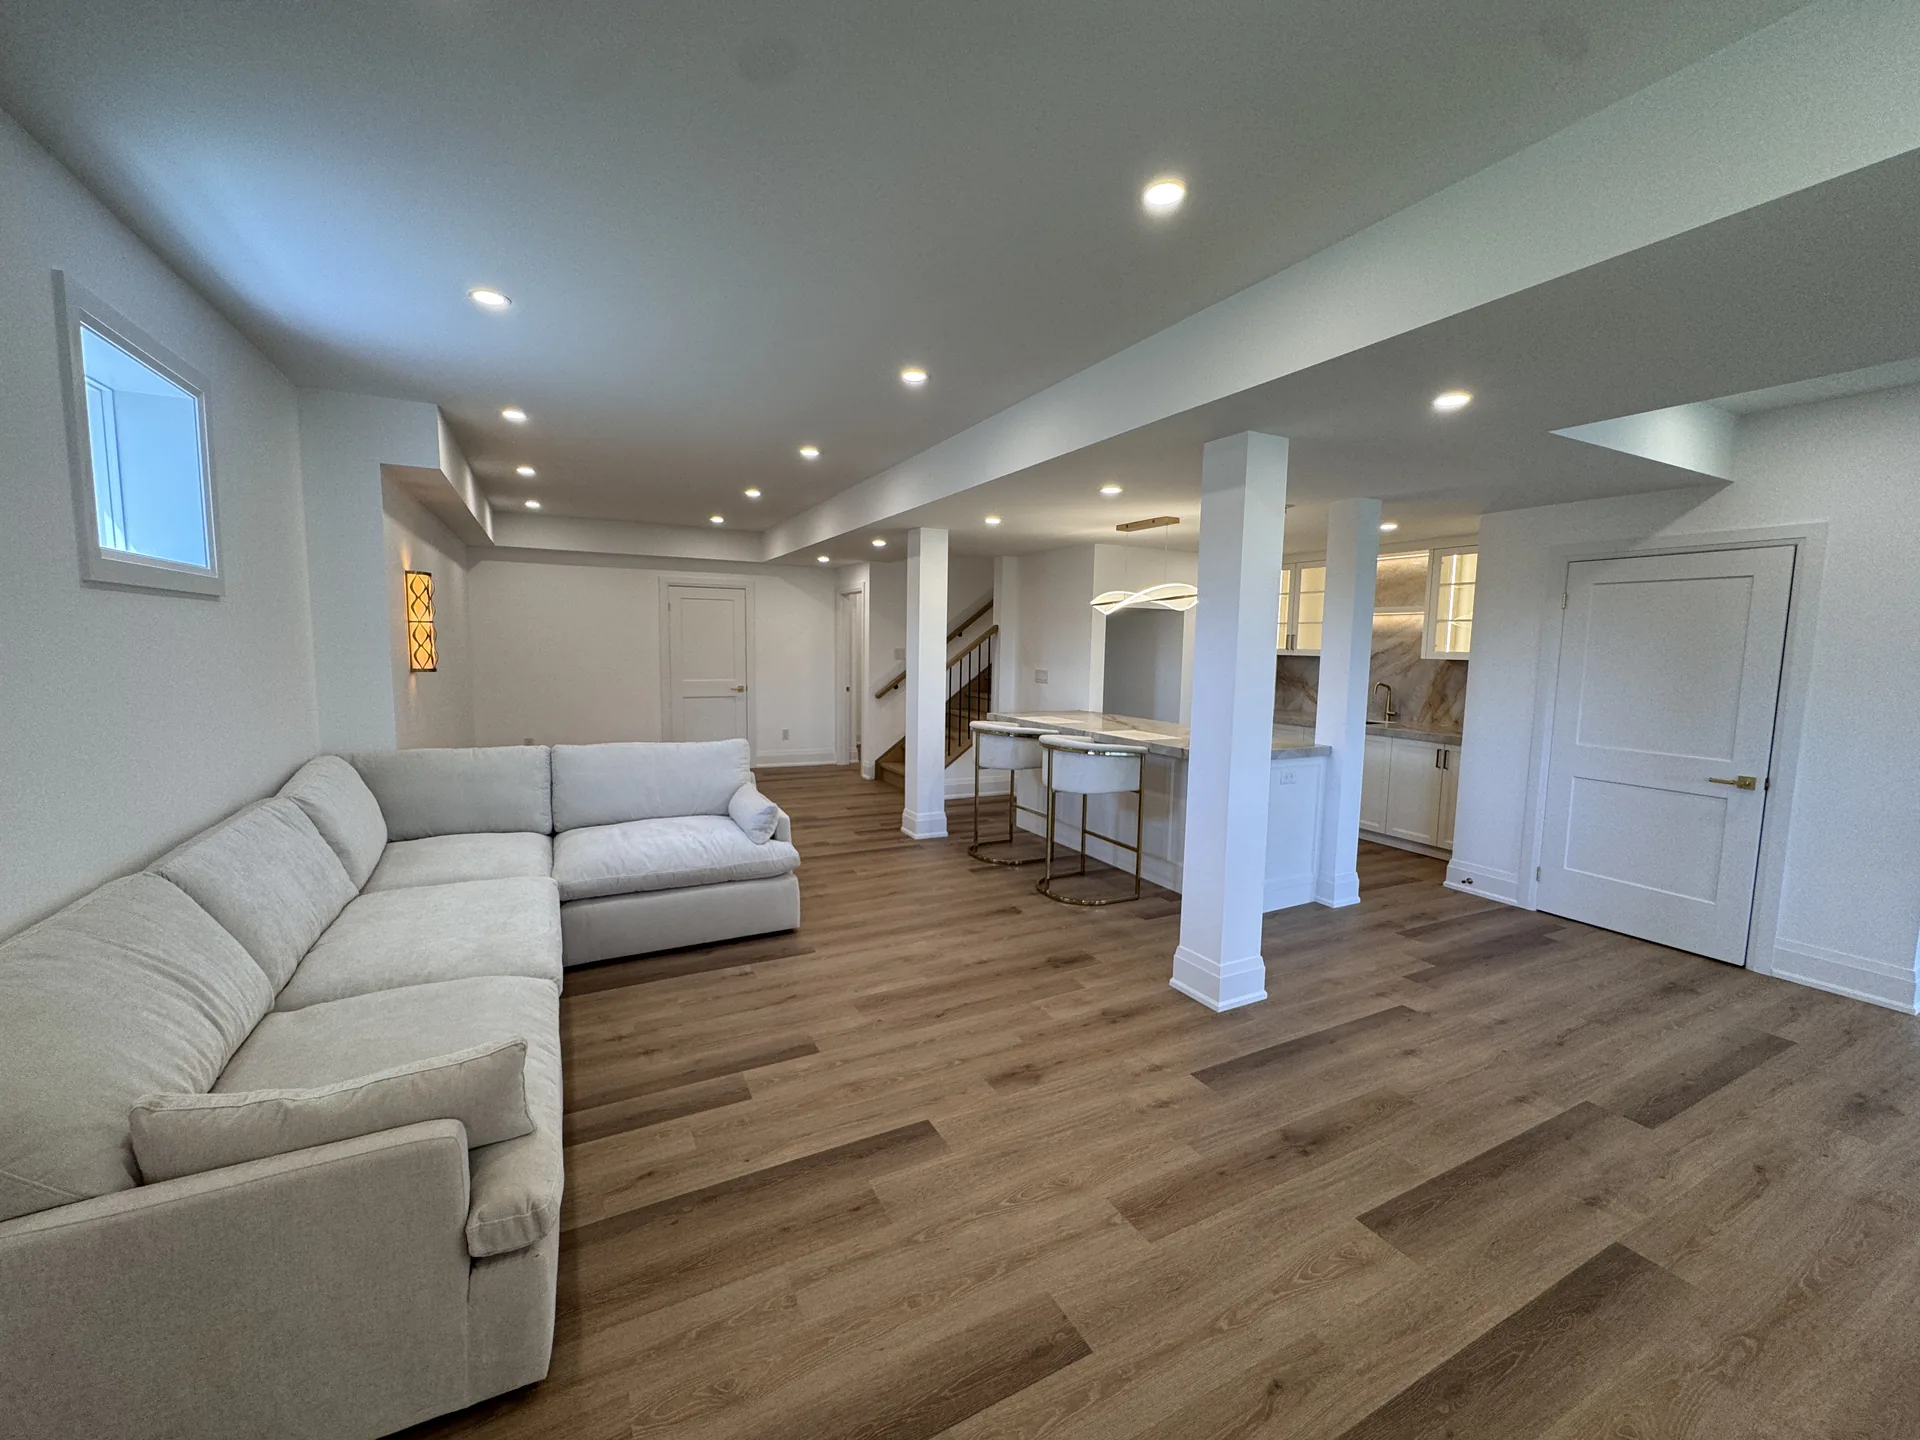
A homeowner calls asking for a basement renovation. Ten minutes later they say remodel. By the end of the call they want to know what it costs to finish the basement. Nine times out of ten they mean the same project. The words get used interchangeably by homeowners and loosely by contractors, and that is fine for a phone call. It stops being fine once a permit application, a price, or a timeline depends on knowing exactly what work you are describing.
Here is the plain version. Finishing means turning an unfinished basement, bare concrete and exposed joists, into livable space for the first time. Renovation means changing a basement that is already finished: a new layout, a new bar, a bathroom where a storage room used to be. Remodeling sits in between and gets used both ways, though in the GTA it most often signals structural work: moving a wall, adding plumbing where none existed, or underpinning to raise the ceiling. What decides your permit, your price and your timeline is not which word you used. It is whether the work touches structure, plumbing, electrical or egress.
“Nobody calls us and says the word wrong. They just don’t know yet whether moving that wall changes their permit. I’d rather walk the basement and tell them what the actual scope is before we talk about what to call it.” Kam Oveisy, Owner, Desire Basements
Finishing is the first-time buildout. The basement has a furnace, a laundry sink, and nothing else, and the job is insulation, framing, electrical and plumbing rough-in, drywall, a subfloor, and flooring, in that order. Every finishing project we run starts with a DRIcore R+ insulated subfloor over the slab, because a basement floor that sits directly on concrete stays cold and traps moisture under the flooring for good.
This is the version most GTA homeowners picture when they say basement renovation, and it is where our tiers apply directly: $55, $70 and $90 per square foot for Essential, Signature and Luxury finishes, with a median completed project around $103,000. Real layouts, bars, theatre rooms, gyms behind glass, at that price range are in our basement ideas guide.
Renovation, in the narrow sense, means the basement was already finished, maybe fifteen or twenty years ago, and the layout stays roughly where it is. The rec room with the wood paneling becomes a media wall and a bar. The dated three-piece gets a curbless tiled shower. This is usually the least invasive of the three, because framing, insulation and rough electrical already exist and do not need tearing out, only updating.
It is also the version most likely to hide a surprise. Older basements sometimes have insulation trapping moisture against the foundation, or no subfloor at all. We open the walls before quoting a fixed price, not after, because a renovation that turns into a moisture problem behind the drywall is not a renovation anymore. It is a remediation, and it changes the number.
In casual use, remodeling and renovation overlap completely. Where the word earns a separate meaning is structural change: removing or relocating a load-bearing wall, adding a bathroom's plumbing where a drain never existed, cutting an egress window into a foundation wall, or underpinning to lower the basement floor and raise the ceiling. Underpinning runs $60,000 to $120,000 for a full perimeter and only makes sense on a house where low ceiling height is the actual problem, not a symptom of something cheaper to fix.
On Arten Avenue in Richmond Hill, a 929 square foot basement went from an unused space to a home theatre with SONOpan soundproofing, a raised platform, a 10-foot bar, and a glass-walled gym, for $100,000 to $110,000. Nothing about that project moved a foundation wall. It was finishing at a high level of detail, not remodeling in the structural sense, and knowing the difference before the quote is priced kept the number honest.
Every GTA municipality requires a permit for structural changes, new plumbing, new electrical, and any bedroom window enlargement, regardless of whether the homeowner called the job a renovation, a remodel, or finishing the basement. A basement bedroom needs an egress window or door with an unobstructed opening of at least 0.35 square metres, no dimension under 380 millimetres, and a window well with at least 550 millimetres of clearance. Many older GTA basements fail that test on the existing window, which means the bedroom project is really a remodel with a permit attached, even if nobody in the house has said the word out loud.
The inverse matters too. New paint, new flooring over an existing subfloor and updated light fixtures, with no walls moved and no new wiring, may need no permit at all. Our guide on whether you need a permit covers the specific triggers by scope of work, not by label.
The label does not set the price. The scope does. A bathroom added where plumbing already runs nearby costs less than one added on the far side of the basement, because that side means cutting the slab to move a drain. A wall removed to open a floor plan costs more when it turns out to be load-bearing, because now there is a beam and posts to engineer. Adding a legal secondary suite, with a separate entrance, fire separation and a second kitchen, sits at the far structural end of remodeling and is a different project from finishing a family room; our legal basement apartment page covers what changes when that is the goal.
Across every version, from a straightforward finish to a full structural remodel, the quote we hand over is itemized by room and locked before we start, backed by a lifetime workmanship warranty and a $200-a-day guarantee if the finish date slips. The full breakdown by scope is in our 2026 GTA basement cost report, and financing options for any of the three are on our financing page.
Skip the word and describe the scope instead. Say what is staying and what is coming out, whether plumbing or electrical gets touched, whether a wall moves, and whether you want a bedroom or a rentable suite out of it. A contractor pricing the actual work, instead of guessing at what you meant on the phone, gives you a number you can trust. Book a free in-home consultation and Kam will walk the space and tell you which of the three your project actually is, with a 3D design and an itemized quote before you commit to anything.
Often, yes, homeowners and contractors use the two words the same way. Where they split is structural work. If the project moves a wall, adds plumbing from scratch, or underpins the foundation, that is remodeling in the fuller sense. If the basement's layout stays put and the work is cosmetic or a straightforward update, most contractors call that a renovation.
You need one if the work touches structure, adds or changes plumbing, adds or changes electrical, or enlarges a window for a bedroom. You generally do not need one for paint, flooring over an existing subfloor, or fixture swaps that do not change wiring or plumbing runs. The specific triggers are covered in our permit guide.
Finishing starts from bare concrete and builds a room for the first time: insulation, framing, rough-in, drywall, subfloor, flooring. Renovating starts from a basement that is already finished and changes it: a new layout, a new bar, an updated bathroom.
It depends entirely on scope, not the label. A cosmetic renovation with no plumbing or electrical changes can cost far less than a full first-time finish. A structural remodel with underpinning or a new bathroom on the far side of the basement can cost more than either. Our basement tiers run $55 to $90 per square foot before those structural add-ons are priced in.
Describe the current state of the basement, whether it has drywall and flooring or bare concrete, and describe what you want at the end: which rooms, whether a bathroom or bedroom is part of it, and whether any walls need to move. A contractor who walks the space can tell you which of the three words applies. The word is for conversation. The scope is what gets priced and permitted.

Kam walks the space, draws it in 3D and sends an itemized estimate, usually within a week. No allowance lines, no surprises.
Get a Free Estimate
