
Basement Renovation in Aurora: What Seven Real Projects Cost (2026)
What a basement renovation costs in Aurora, from seven real Desire Basements quotes on seven Aurora streets, plus when the Town does and does not require a building permit.
Aurora is unusual among the towns we build in: you may not need a building permit to finish the basement. The Town's own list of exempt work includes finishing a basement where there is no structural alteration and no new sleeping accommodation. Add a bedroom, a new window or a side entrance and the exemption is gone. On price, a standard 1,000 square foot basement with a three-piece bathroom is about $67,800 before HST on our quote sheet, and the seven Aurora basements we have quoted and built since 2022 ran from $70,000 to $80,000 for a 1,231 square foot finish up to $230,000 to $240,000 for a 1,716 square foot build with a kitchen, a bedroom and a soundproofed studio. The Aurora page has the short version; this one is built from the quotes behind seven Aurora streets. Put your own square footage through the basement cost calculator to see where yours starts.
What seven Aurora basements actually cost
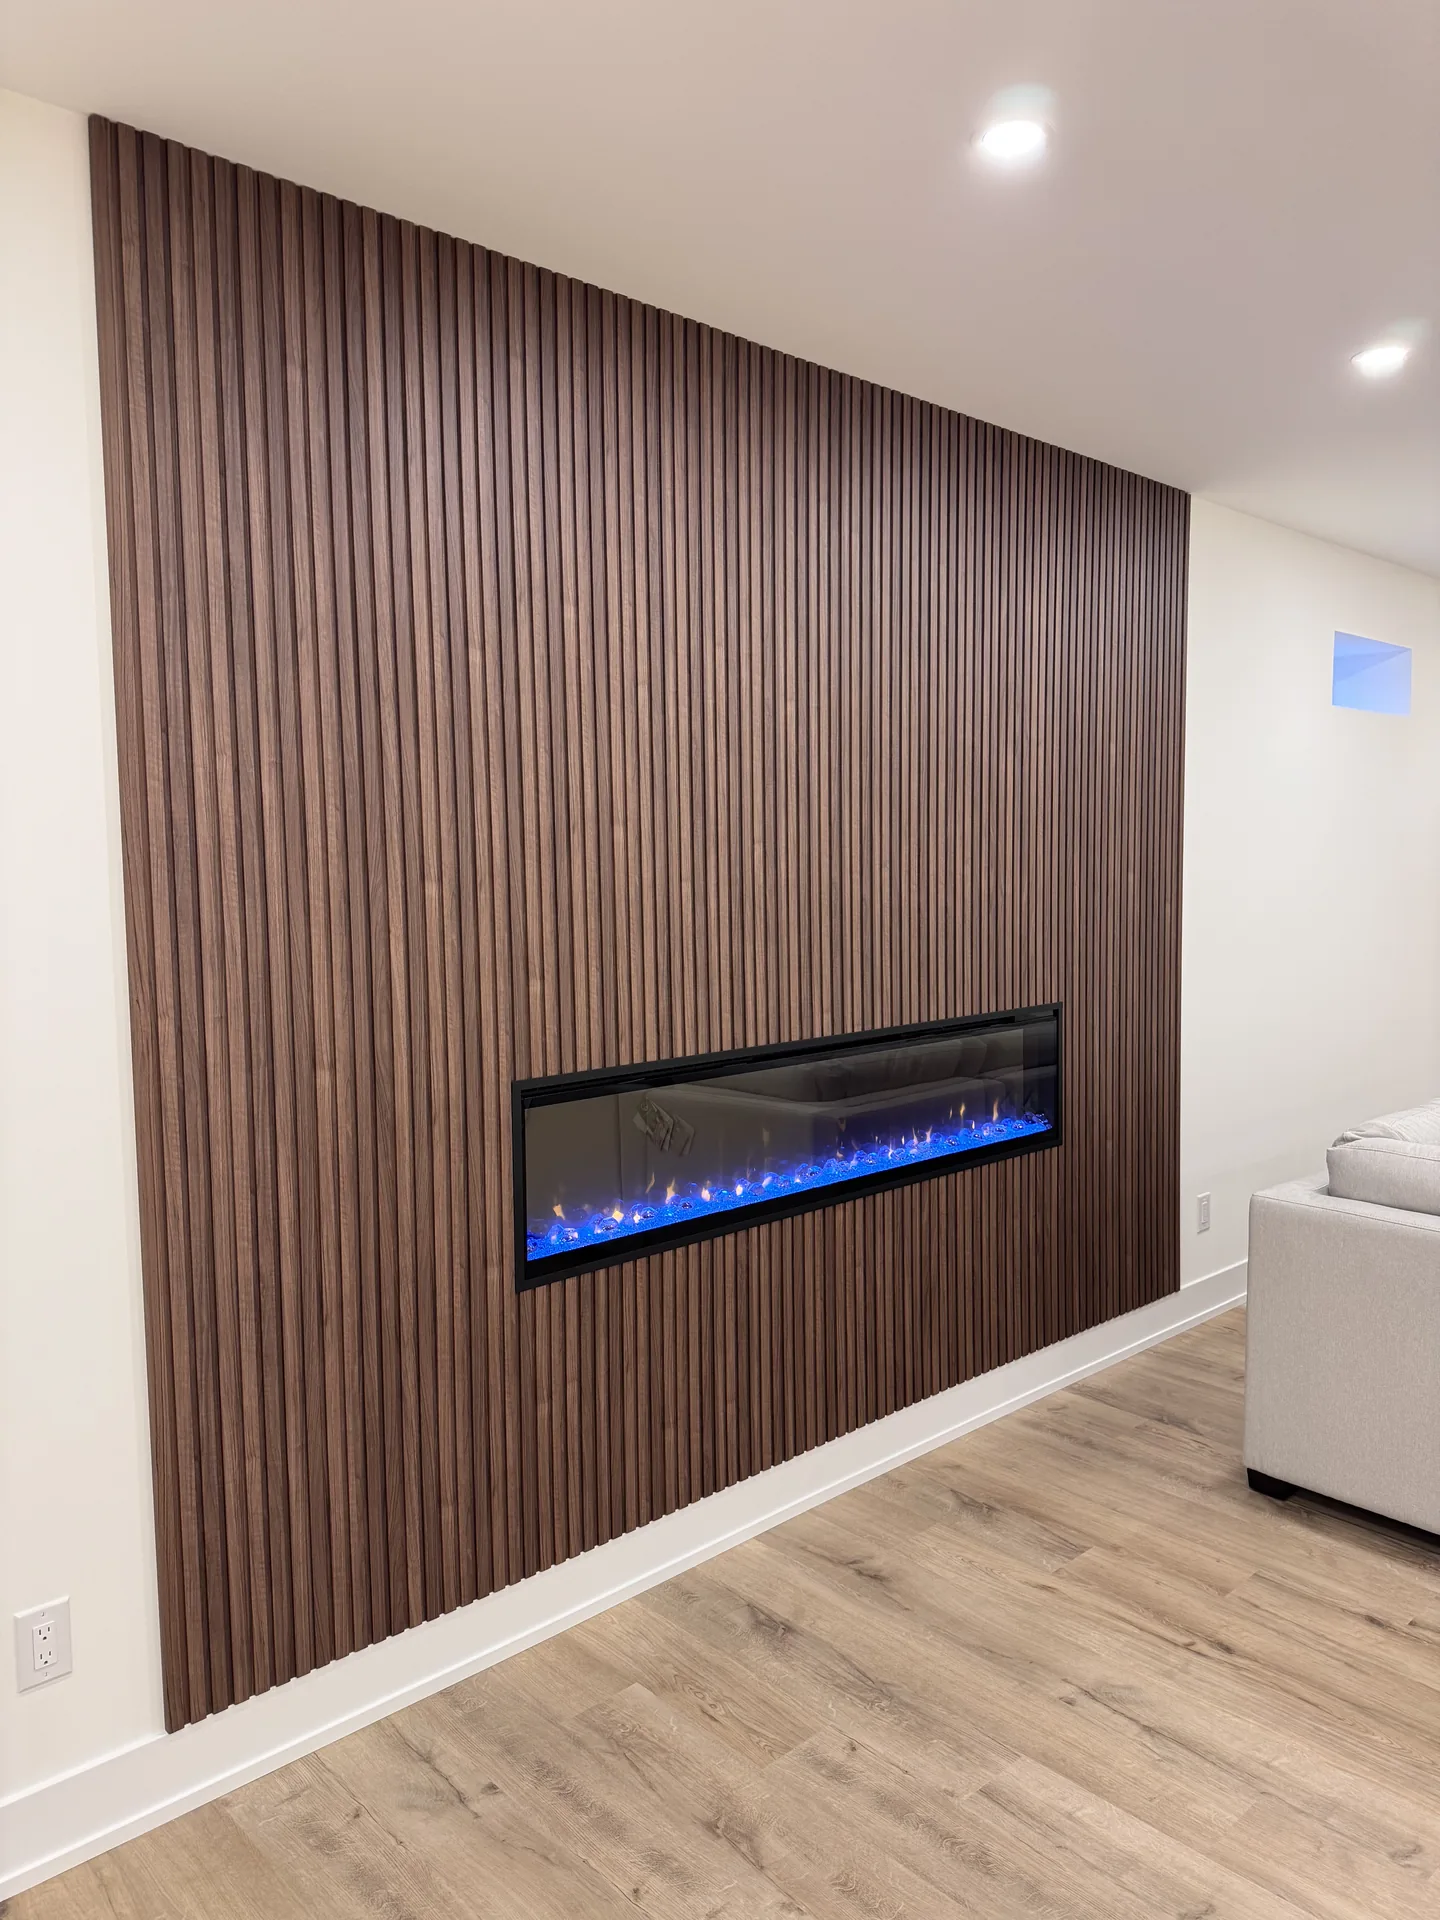
The cheapest square foot on the list is the newest finish. Weslock Crescent in 2025 was 1,231 square feet at $70,000 to $80,000 over 60 days: a two-piece bathroom, rough-ins for a future wet bar, a DRICORE insulated subfloor, a 74-inch linear fireplace, Morana slat feature walls and 39 pot lights. No tiled shower and no cabinetry, so the money went into the shell and the lighting. About $61 per square foot.
Roy Harper Avenue in 2024 shows what one bar does to the number. 1,141 square feet at $80,000 to $90,000 over 75 days, with a custom tiled shower, a 12-foot bar with four custom cabinets, a six-foot waterfall island and 36 pot lights. Roughly $75 per square foot, and the bar and island are most of the gap over Weslock.
Timberline Trail, also 2024, was smaller at 854 square feet yet landed in the same $80,000 to $90,000 band over 75 days: a prefabricated corner shower, a bar with four custom cabinets, a 50-inch Napoleon linear fireplace and 40 pot lights. Smaller floor, a bathroom and a bar all the same, so the per-foot price climbs to about $100.
Bilbrough Street in 2022 was 1,132 square feet at $100,000 to $110,000 over 80 days. A three-piece bathroom, a kitchen and bar with a 96 by 48 inch island, soundproofing, 19 curved staircase steps, 50 pot lights, a 74-inch fireplace, an MDF feature wall and a new window. The window matters, because an altered opening is exactly the structural change that puts an Aurora basement back on the permit list.
Autumn Way in 2024 was the biggest of the mid-range jobs: 1,321 square feet at $120,000 to $130,000 over 75 days, with a tiled shower, a bar with three custom cabinets, a TV unit in millwork, a gym behind double glass doors with a mirror wall and 51 pot lights. About $95 per square foot, which is where an Aurora family with a bar, a gym and a proper bathroom lands today.
Then two projects where the price followed the cabinetry rather than the floor. Crane Street in 2022 was only 962 square feet but came to $150,000 to $160,000: a custom tiled shower, a kitchen with eight custom cabinets, an island and a hood, wine storage, a DRICORE subfloor, glass barn doors, 54 pot lights and a tiled basement entrance. About $161 per square foot, the highest on the list, and almost all of it is millwork and tile.
Carlyle Crescent in 2026 is the largest number: 1,716 square feet at $230,000 to $240,000 over 85 days. A bedroom, a wide bathroom with a tiled shower, a 14-foot kitchen with an eight-foot island, a soundproofed studio with an LED ceiling, a side entrance, a 12-niche entry wall, a 60-inch linear fireplace, a DRICORE subfloor and 88 pot lights. Around $137 per square foot. With a bedroom and a new side entrance, this is the Aurora project that needed a full building permit, no question.
The pattern in the numbers
Line the seven up and the curve is the same one we see across 400+ projects. A clean finish with a small bathroom and good lighting sits around $60 to $75 per square foot at 2024 and 2025 prices. Add a tiled shower, a bar with stone and a gym and the same footage moves to $95 to $100. A full kitchen, wine storage or a bedroom downstairs takes it past $135. Our GTA basement cost guide breaks the same curve down line by line.
A three-piece bathroom starts at about $11,700 on our quote sheet and climbs past $20,000 with a custom tiled shower, a bench and a niche. Timberline Trail kept that line lower with a prefabricated shower; Weslock kept it lowest with a two-piece. The basement bathroom plumbing guide explains why the drain sets that number before the tile does.
The Aurora permit rule, read carefully
The Town of Aurora lists "finish basements where there are no structural alteration or additional sleeping accommodations proposed" among the projects that do not require a building permit. Two things take you off that list: a bedroom, since that is sleeping accommodation, and a new or enlarged window or a side entrance, since cutting the foundation is structural. Carlyle Crescent needed a permit for the bedroom and the side entrance alone; Bilbrough Street's new window would have triggered one too. Plumbing is a separate question. The Town says not all plumbing needs a plumbing permit and that one may be required alongside an alteration. Every one of the seven has a bathroom, so the new drain is the thing to confirm with the Building Division before anyone picks a tile.
When a permit does apply, the 2026 fee schedule under By-law 6737-25 charges $7.50 per square metre for residential alterations, with a $342 minimum for a Part 9 residential application. A 1,000 square foot basement is about 93 square metres, so roughly $700. Carlyle Crescent at 1,716 square feet is about 159 square metres, or close to $1,200. A second suite is charged at the same $7.50 per square metre, which is unusual; Markham charges almost three times its alteration rate for a suite. Plumbing fixtures are $20 each and a residential drain and sewer application is $74. Our GTA permit guide compares the fees town by town.
Applications go through the Town's online portal, by email to the Building Division, or on a USB drive at the counter, as black and white flattened PDFs. Aurora does not publish a review target the way Markham does, and its page warns that missing information delays processing, so the set has to be complete the first time. We price the permit package as its own line and file it ourselves.
What the Aurora quotes have in common
None of the seven needed underpinning or benching for ceiling height. Three took a DRICORE insulated subfloor, still rare on most quotes; the subfloor post explains why we keep pushing it. Five have an electric fireplace and six have a bar or kitchen with custom cabinets. Aurora homeowners build basements to live in, not to store things in, and the quotes show it.
FAQ
How much does a basement renovation cost in Aurora?
From our own quotes, a finished Aurora basement runs from about $70,000 to $80,000 for 1,200 square feet with a two-piece bathroom and no cabinetry, to $80,000 to $130,000 for 850 to 1,300 square feet with a full bathroom and a bar, and in one case a gym. Full kitchens, wine storage and a bedroom push 1,000 to 1,700 square feet to $150,000 and beyond. All figures are before HST.
Do I need a building permit to finish a basement in Aurora?
Not always. The Town of Aurora exempts finishing a basement where there is no structural alteration and no additional sleeping accommodation. A bedroom, a new or enlarged window, a side entrance or other structural work brings the permit back, and a separate plumbing permit may be required for a bathroom. Where a permit applies, alterations are $7.50 per square metre with a $342 minimum under the 2026 fee schedule.
How long does an Aurora basement renovation take?
Six of the seven projects above carried a guaranteed construction time, and those ran 60 to 85 days. A finish with a small bathroom and no cabinetry ran 60 days; projects with bars and full bathrooms ran 75 to 80 days; the 1,716 square foot build with a kitchen, bedroom and studio ran 85 days.
Why does a smaller Aurora basement cost more per square foot?
The bathroom, the stairs, the bin and the setup cost the same in any room. Timberline Trail, at 854 square feet with a bathroom and a bar, worked out to about $100 per square foot, while Weslock Crescent, at 1,231 square feet with a two-piece and no cabinets, was about $61.
If you are planning a basement in Aurora, book a free in-home consultation and we will measure the space, draw it in 3D at no charge, tell you whether your plan needs a permit before you spend a dollar on drawings, and hand you an itemized, locked quote you can compare line by line against anyone else's, with a financing option if you want to spread the cost. The numbers above are real because the quotes behind them are, and yours will be too.

Ready to price your basement?
Kam walks the space, draws it in 3D and sends an itemized estimate within 24 to 48 hours. No allowance lines, no surprises.
Get a Free Estimate