What a basement renovation costs in Mississauga in 2026, the City's permit fees and timelines, and the line-by-line numbers from a 689 sq ft build on Gulfstream Way.
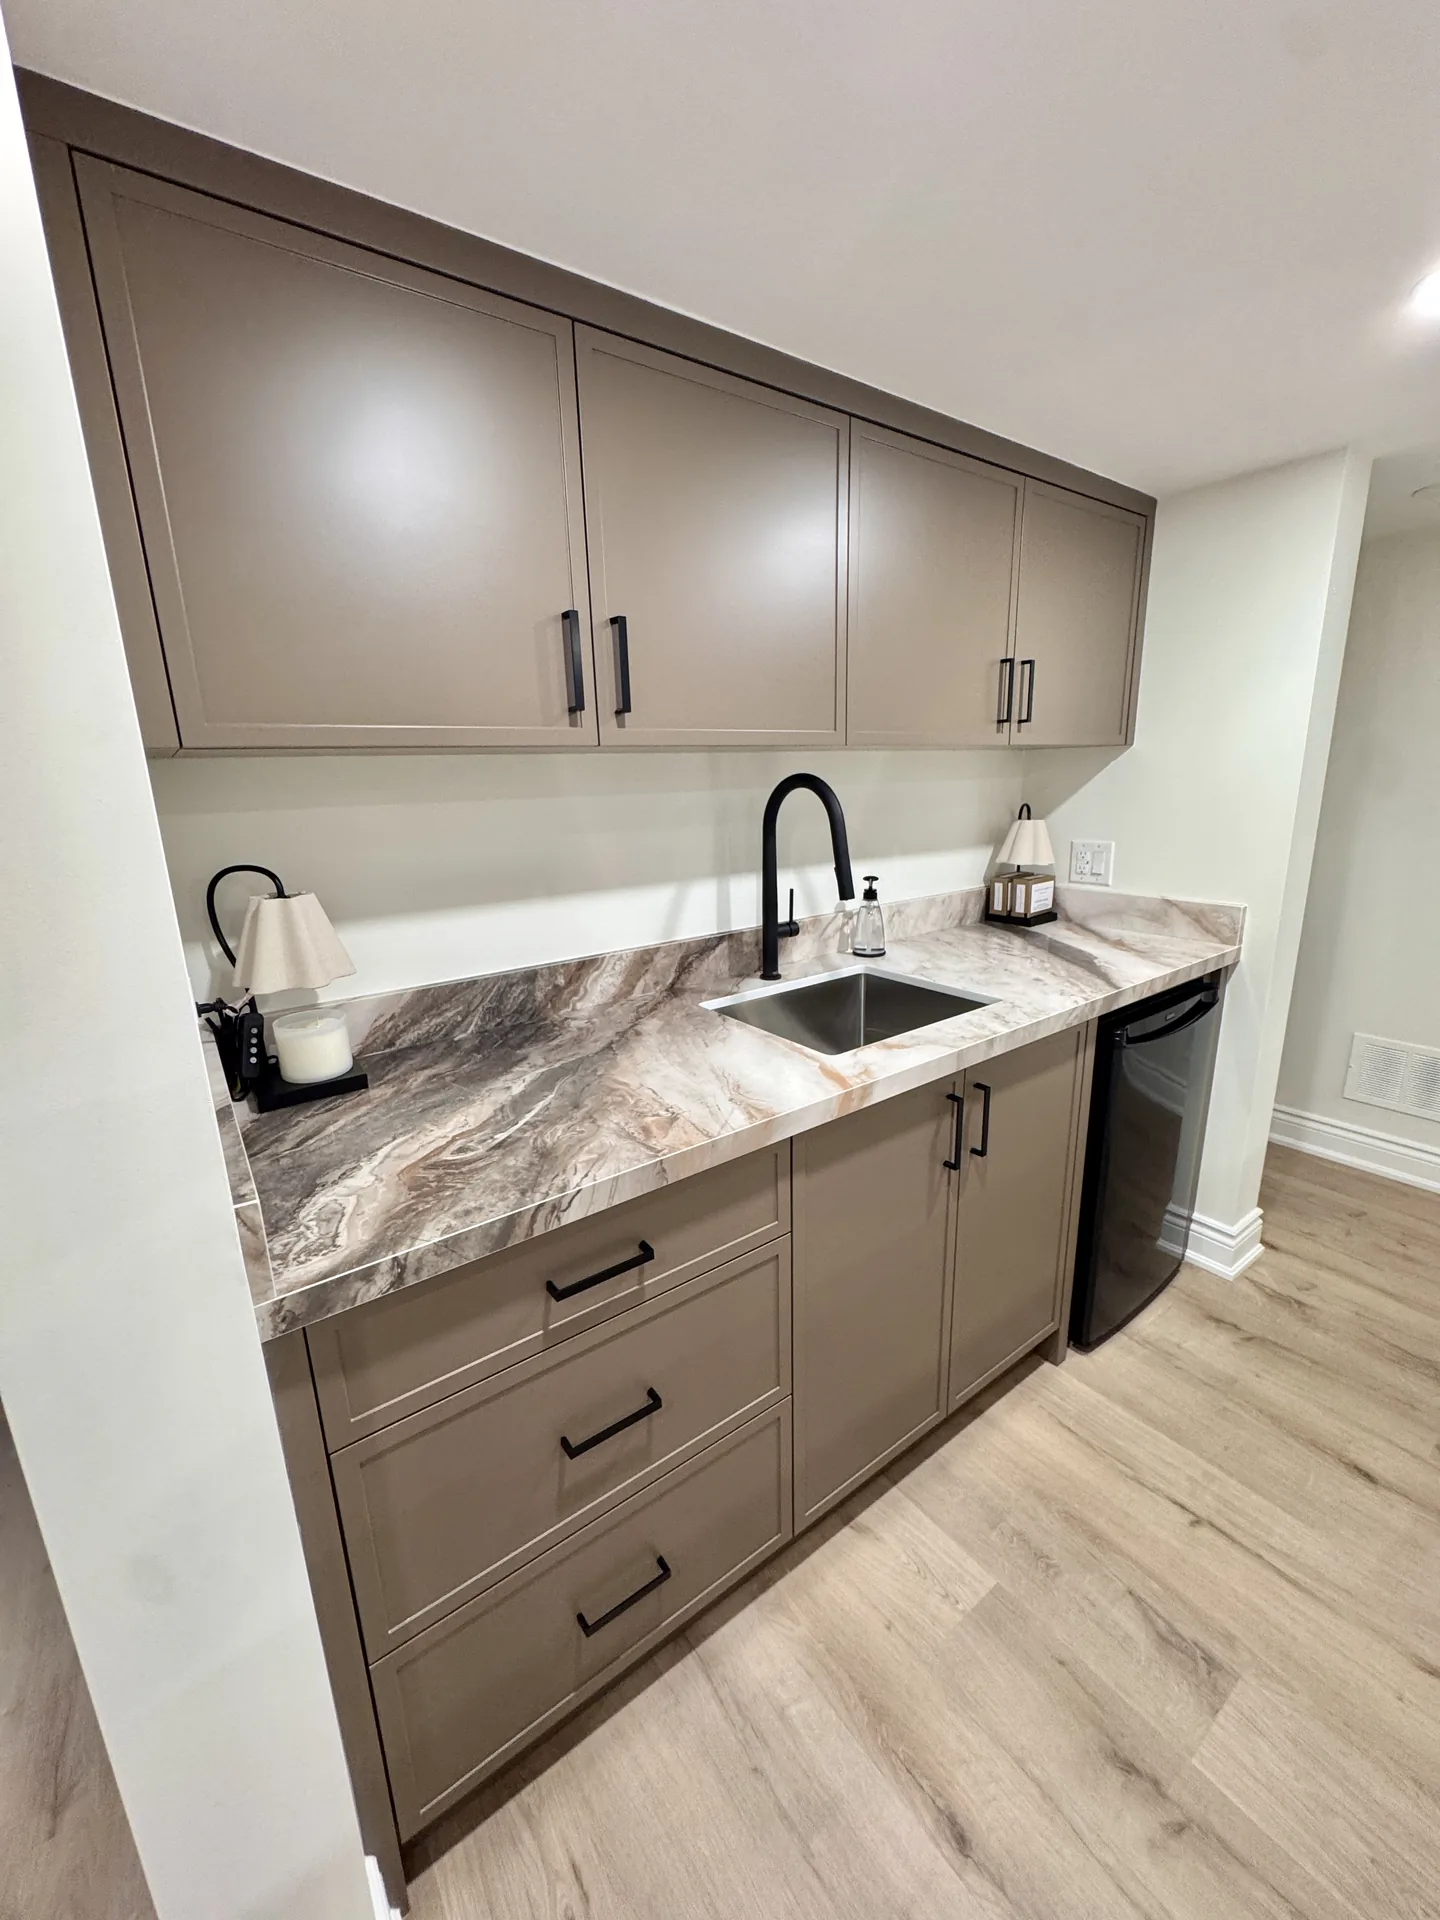
Every basement is priced from the same quote sheet, line by line: a 1,000 sq ft basement with a three-piece bathroom comes to about $67,800 before HST, and the price per square foot falls as the basement grows because the permit, bin, breakers, stairs and bathroom cost the same at any size. In Mississauga the City charges $5.64 per square metre for the permit, and a build takes about two months for a typical basement, about two and a half with custom cabinetry, about three for a legal suite, with a written completion date on every contract backed by our $200 a day on-time guarantee. The project we finished on Gulfstream Way is the clearest picture of what that buys: 689 square feet with a bathroom, a bar, a gym wall and 32 pot lights, built in 75 days for $79,213 before HST. Here is how a Mississauga basement gets from concrete to that, and where the money hides. Our Mississauga page has the current cost table; this is the longer version. Run your own square footage through the basement cost calculator to see where a project like yours lands.
“The same 1,000 square feet costs about $15,000 more in a Meadowvale house than in Churchill Meadows, and none of that is finishes. It is bulkheads, stairs and ceiling height. I put that number in writing on the first visit so it never shows up as a surprise later.” Kam Oveisy, Owner and Principal Designer, Desire Basements
Our first signed Mississauga project was on Delfi Road in 2018: 820 square feet finished as a permitted second unit for $50,065, with a $4,000 line for the permit, drawings and inspection visits. The City's inspector on that job wanted a duct smoke detector wired to the furnace, and we still have the test certificate from September 2018. Since then the file has grown to include Starfield Crescent, Sandhurst Drive, Blueheron Boulevard, Glengarry Road, Mission Hill Drive, Covent Crescent, Crompton Crescent and Gulfstream Way. Two patterns show up across the city.
The older neighbourhoods, Meadowvale, Erin Mills, Clarkson and the streets around Streetsville, were mostly built in the 1970s and 1980s. The basements are drier than people expect, but the ceilings run low, the ductwork was never planned around a finished room, and the original stairs often miss today's code. The pretty work waits until those three are solved.
The newer pockets, Churchill Meadows, Lisgar and the subdivisions west of Winston Churchill, come with taller, cleaner basements and a different conversation. Nobody there asks whether a bathroom can go in. They ask whether the bar should be wet or dry, and whether the gym needs a mirrored wall.
The same 1,000 square feet can therefore cost about $15,000 more in a Meadowvale house than in a Churchill Meadows house, with the difference sitting in bulkheads, stair rebuilds and the structural work a low ceiling demands. We put that in writing on the first visit so the number never moves later.
The Gulfstream house is a good yardstick because it is not a showpiece. It is a family basement in an ordinary Mississauga subdivision that had to do four jobs in 689 square feet, and it started with a demolition: the old finished basement came out first, $4,500 including the bin.
The bathroom came first in the plan, with a custom tiled shower, a tiled ceiling and a built-in niche, because the drain location decides everything else in a basement. Its lines on the quote add up to about $15,800: $2,200 for the three-piece rough-in, $1,625 to cut and backfill the slab, $3,900 for the bathroom itself, $5,950 for the shower, $1,250 for the niche, and the fan and its ducting. The bar took three custom cabinets along one wall. The gym got a full mirror. Then the layer most people never budget for: a DRICORE R+ insulated subfloor across the whole footprint at $3,800, nine doors at $4,950, 32 LED pot lights at $75 each, and new oak steps and handrail at $2,650 so the basement stops looking like a basement the moment you start walking down. Framing, drywall and a level 5 finish were the single biggest line at $22,840.
The signed quote came to $79,213 before HST with a guaranteed completion of 75 days, which works out to roughly $115 per square foot. That is well above the quote-sheet figure for a 1,000 square foot basement, and the reason matters. A small basement with a full bathroom, a bar and a gym carries the same fixed costs as a big one: the plumbing rough-in, the panel work, the tile labour, the millwork. Over 689 square feet those costs push the per-foot number up. Over 1,500 they disappear into the average. With a smaller footprint, the honest budget conversation is about which rooms you want, not the square footage.
Mississauga requires a building permit to finish a basement, and the application goes through the City's ePlans portal. The 2026 fee schedule sets the rate for finishing a basement in a detached, semi or townhouse at $5.64 per square metre, with a residential minimum of $244. A $50 administrative fee is paid when you submit online and is credited against the total. On the Gulfstream project, 689 square feet is 64 square metres, which is about $361 in permit fees. A 1,000 square foot basement is about $524. If the plan adds a bathroom, the City reviews the plumbing separately at $42.23 per fixture. A walkout entrance is a separate $244 permit.
The fee is the easy part. The drawings are what get applications bounced. Mississauga wants a site plan and a floor plan showing every existing and proposed wall, the size and spacing of all structural members, smoke and carbon monoxide alarm locations, plumbing fixtures, floor drains and the supply and return air grilles. It also wants a Schedule 1 Designer Information form, which means a qualified designer signs the drawings. Our permit drawings are prepared and stamped by a licensed structural engineer, and Kam Oveisy designs the basement and manages the build, so the drawings the City reviews are the drawings the crew works from.
On timing, the City quotes 7 to 10 business days to prescreen and 10 business days for the first review of a complete residential application. Its published average for a residential alteration permit, start to finish, is 7 weeks. Every resubmission adds two weeks or more. A clean first submission beats any amount of chasing afterward, which is why we advise against demolishing on the promise of a permit. Our permit guide covers what happens if you skip one.
Most Mississauga homeowners arrive with a number from a neighbour and a number from a website, and we have written before about why two quotes can differ by $40,000. Our GTA basement cost report shows where the money goes across 400+ projects. The short version for Mississauga is that three things swing the total.
The first is the bathroom. A three-piece with a tiled shower is typically $18,000 to $28,000 of any quote, and in a basement where the slab sits below the sewer line, a sewage ejector adds a few thousand more. The second is the ceiling. A house with ductwork running under the joists forces bulkheads, and bulkheads eat both height and budget. The third is the stairs. Original stairs in a 1970s house can be steeper than current code allows, and rebuilding them is a structural job, not a trim job. Our structural page explains what a rebuild involves.
Flooring swings it less than people think. Luxury vinyl plank over a proper subfloor is the right answer in most Mississauga basements, and the difference between good LVP and great LVP is small next to the cost of getting the subfloor wrong.
The first visit is free and happens in your basement, because a tape measure and a look at the panel tell us more than any photo. You then get a free 3D design drawn by Kam, so you see the bar at 8 feet and at 10 before a cabinet is ordered. The quote that follows is itemized and locked at signing. If the build runs past the date on the contract, we pay you $200 a day. Every build carries our lifetime workmanship warranty.
We pull the Mississauga permit, book the inspections and schedule the trades around them. Gulfstream Way ran 75 days on site; a full kitchen or underpinning adds to that. If the budget needs help, financing through Financeit is available on the site. And if you want to see what the finished work looks like before you call, the project gallery has photos and walkthrough reels from across the GTA.
A basement is the cheapest square footage you will ever add to a Mississauga house, and the easiest place to overspend if the drawings are vague. Start with the plan. Book a free in-home consultation and 3D design, and bring the number your neighbour gave you. We will show you where it came from.
Every basement is priced from the same quote sheet, line by line: a 1,000 sq ft basement with a three-piece bathroom comes to about $67,800 before HST, and the price per square foot falls as the basement grows because the permit, bin, breakers, stairs and bathroom cost the same at any size. Smaller basements with a full bathroom and bar run higher per foot, as the 689 square foot Gulfstream Way project did at $79,213.
Yes. The City of Mississauga requires a building permit for finishing a basement, applied for through ePlans with a site plan, a detailed floor plan and a Schedule 1 Designer Information form. The 2026 fee is $5.64 per square metre with a $244 residential minimum.
The City quotes 7 to 10 business days to prescreen and 10 business days for the first review of a complete residential application. Its published average for a residential alteration permit is about 7 weeks from application to issue. Incomplete drawings add two or more weeks per resubmission.
Once the permit is issued, a build takes about two months for a typical basement, about two and a half with custom cabinetry, about three for a legal suite, with a written completion date on every contract backed by our $200 a day on-time guarantee. The Gulfstream Way project took 75 days. Underpinning, a full kitchen or a walkout entrance adds time.
No, but it changes the plan. Many 1970s and 1980s homes in Meadowvale, Erin Mills and Clarkson have ductwork under the joists, which means bulkheads and careful ceiling design. Where the height is truly short, underpinning or bench footing can add a foot or more, at a cost we price separately in the quote.

Kam walks the space, draws it in 3D and sends an itemized estimate within 24 to 48 hours. No allowance lines, no surprises.
Get a Free Estimate
