Basement renovation costs in Toronto from three real Desire Basements projects in Scarborough, Etobicoke and North York, plus the City's 2026 permit fees and why older homes cost more per square foot.
A basement renovation in Toronto runs $55 to $90 per square foot with us for the finished space, but three of our recent Toronto builds, in Scarborough, Etobicoke and North York, all came in above that top number once the real scope was priced. The City's 2026 building permit fee is $11.53 per square metre, with a $214.79 minimum, and a bathroom addition needs a plumbing permit on top of that. We have finished 400+ basements across the GTA since 2017, and here is what three of the Toronto ones actually cost, and why the older streets of Scarborough, Etobicoke and North York tend to run higher per square foot than the newer subdivisions further north.
The smallest of the three is a 432 square foot basement on Grandhall Court in Scarborough, finished in 2021 for $56,261.55, about $130 per square foot. The scope was a three piece bathroom with a custom tiled shower, a laundry sink, and an egress window cut into the foundation so the space could hold a proper bedroom.
The middle build is a 783 square foot basement on Botfield Avenue in Etobicoke, finished in December 2023 in 80 days for $108,294.56, about $138 per square foot. This one needed a full demolition, a bathroom with a tiled shower, a kitchen with a pantry under the stairs, and an enlargement of an existing concrete foundation wall to fit a new window, structural work rather than finishing work, and the kind of line that shows up more in Toronto's older housing stock than in a basement built after 2005.
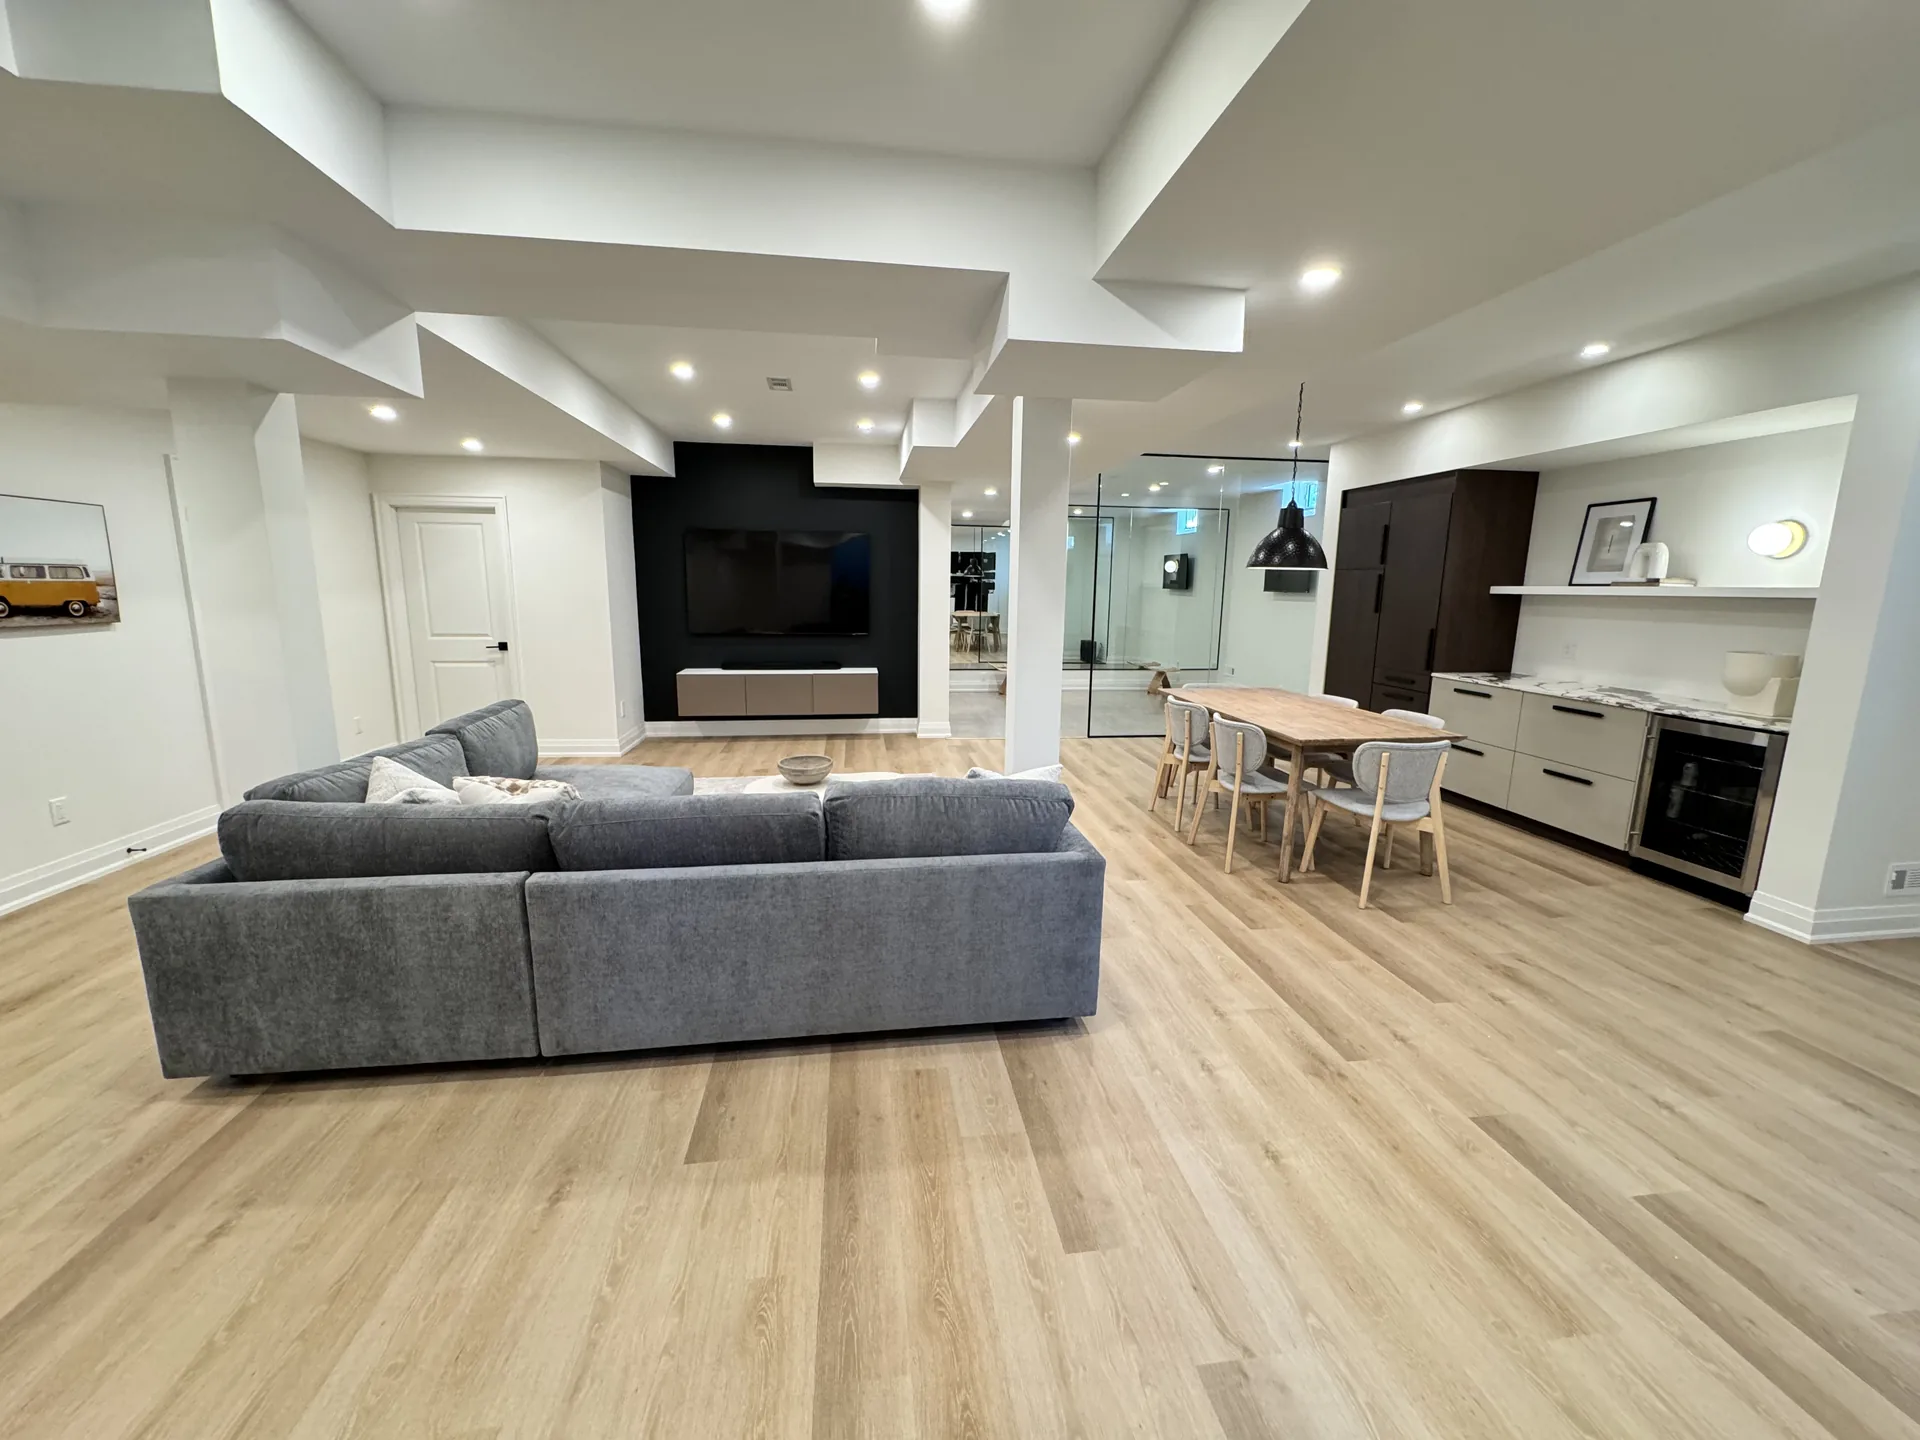
The most recent is our own 815 square foot basement on Fortrose Crescent in North York, quoted in August 2026 with a 75 day guaranteed completion, for $108,642.10, about $133 per square foot. It is a full custom build: a home gym behind a glass door, a home office, a stackable laundry closet, a bathroom with a Schluter Kerdi waterproofed shower and tiled ceiling, a five foot quartz bar, an oak staircase, and a 200 amp electrical panel upgrade to carry the new circuits.
Line the three up and a pattern holds. All three sit between $130 and $138 per square foot, well past our $90 top rate for a basic finish, because each carried a bathroom and two of the three needed real construction work before the finishing trades showed up. A 1,942 square foot basement we finished in North York in 2024 tells the other half of the story: spread a bathroom and a panel upgrade across nearly five times the floor space and the per square foot number drops well below $130. Size is not what sets the Toronto price. Age is.
Scarborough, Etobicoke and North York were largely built out between the 1950s and the 1980s, well before the postwar subdivisions of Vaughan, Markham and Richmond Hill filled in. Electrical panels from that era often have no breaker slots left for a bar or a home theatre circuit, which is why the North York panel got a 200 amp upgrade before anything else went in. Foundation walls poured in the 1960s and 1970s rarely have a window sized for a legal bedroom, which is why Scarborough needed a new egress window and Etobicoke needed the opening enlarged, and any original insulation is frequently the old R-12 batt, well under the R-20 the code now expects.
None of that is a defect in the house. It is what a basement built fifty or sixty years ago needs before it becomes a bedroom, a gym or a bar today, and we price each of those items as its own line before the contract is signed, so the number does not move once the crew is on site. Our structural page covers what a cut foundation wall or an underpinned basement involves when the ceiling height needs more than a window swap.
Toronto requires a building permit for basement finishing whenever the work touches framing, plumbing, heating or the foundation, which covers nearly every basement on this list. The City's 2026 fee schedule prices a residential interior alteration at $11.53 per square metre, with a $214.79 minimum charge, so the 432 square foot Scarborough basement works out to roughly $460 in permit fees, and the two 800 square foot basements land near $840 to $875. Add a bathroom or a kitchen sink and a separate plumbing permit applies as well.
The fee is the easy part. Toronto Building wants a fully dimensioned floor plan naming every room and every smoke and carbon monoxide alarm, cross sections of the framing and foundation, a Schedule 1 Designer Information Form with a BCIN number, and a Plumbing Data Sheet if a bathroom is going in. Kam Oveisy draws every Desire Basements project in house and signs those drawings himself, so the set the City reviews is the set the crew builds from. Our permit guide covers what happens to a basement that skips this step, which comes up more often at resale than most homeowners expect.
Two items move a Toronto basement quote more than anything else. The bathroom is first: a three piece with a custom tiled shower runs from roughly $18,000 to well past $28,000 once a curbless shower or a Kerdi-waterproofed ceiling is added, as it was on Fortrose Crescent. The second is anything structural, all more common in a 1960s Scarborough bungalow than a 2015 Vaughan build. Flooring moves the number least; luxury vinyl over a proper subfloor is a fixed cost per square foot regardless of postal code. Our Toronto cost guide breaks the full price range down by finish level across all of our projects, not just the three above.
The first visit happens in your basement, free, because the panel, the foundation and the ceiling height tell us more in twenty minutes than any photo could. A free 3D design follows, and the itemized quote that comes out of it is locked at signing. If we run past the date on the contract, we pay you $200 a day until the job is done, and the workmanship carries a lifetime warranty. Financing through Financeit is available, and our project gallery has photos and walkthroughs from Scarborough, Etobicoke, North York and every other corner of the city.
A basement built in the 1960s costs more to finish than one built in 2015, and pretending otherwise on a lowball quote just moves the surprise to the middle of the job. Book a free in-home consultation and 3D design, and we will tell you which of the three projects above your basement most resembles, and why.
With Desire Basements the finished space runs $55 to $90 per square foot. Three recent Toronto projects, in Scarborough, Etobicoke and North York, ranged from $56,261.55 for 432 square feet to $108,642.10 for 815 square feet, all landing between $130 and $138 per square foot once a bathroom and structural work were priced in.
Yes. Toronto requires a permit whenever the work involves framing, plumbing, heating or foundation changes, which covers nearly every finished basement. The 2026 fee is $11.53 per square metre with a $214.79 minimum, plus a separate plumbing permit if the plan adds a bathroom or a kitchen sink.
These neighbourhoods were largely built between the 1950s and the 1980s, so their basements often need a panel upgrade, an egress window or an enlarged foundation opening, and insulation brought up from the original R-12 batt. None of that shrinks with a smaller basement, so the per square foot cost runs higher than it does in a basement built after 2005.
Our recent Toronto projects took 75 to 80 days once the permit was issued, with the finish date written into the contract and backed by a $200 per day guarantee if we run past it.
Only if the plan includes a bedroom. The Ontario Building Code requires a window large enough to serve as a fire exit for any room used for sleeping. Our Scarborough project needed one cut into the foundation for that reason; a basement used only for a gym, an office or a bar does not.

Kam walks the space, draws it in 3D and sends an itemized estimate, usually within a week. No allowance lines, no surprises.
Get a Free Estimate
