Richmond Hill basement costs from nine real Desire projects, 797 to 1,525 square feet, plus the City's 2026 permit fees and the rules that catch homeowners out.
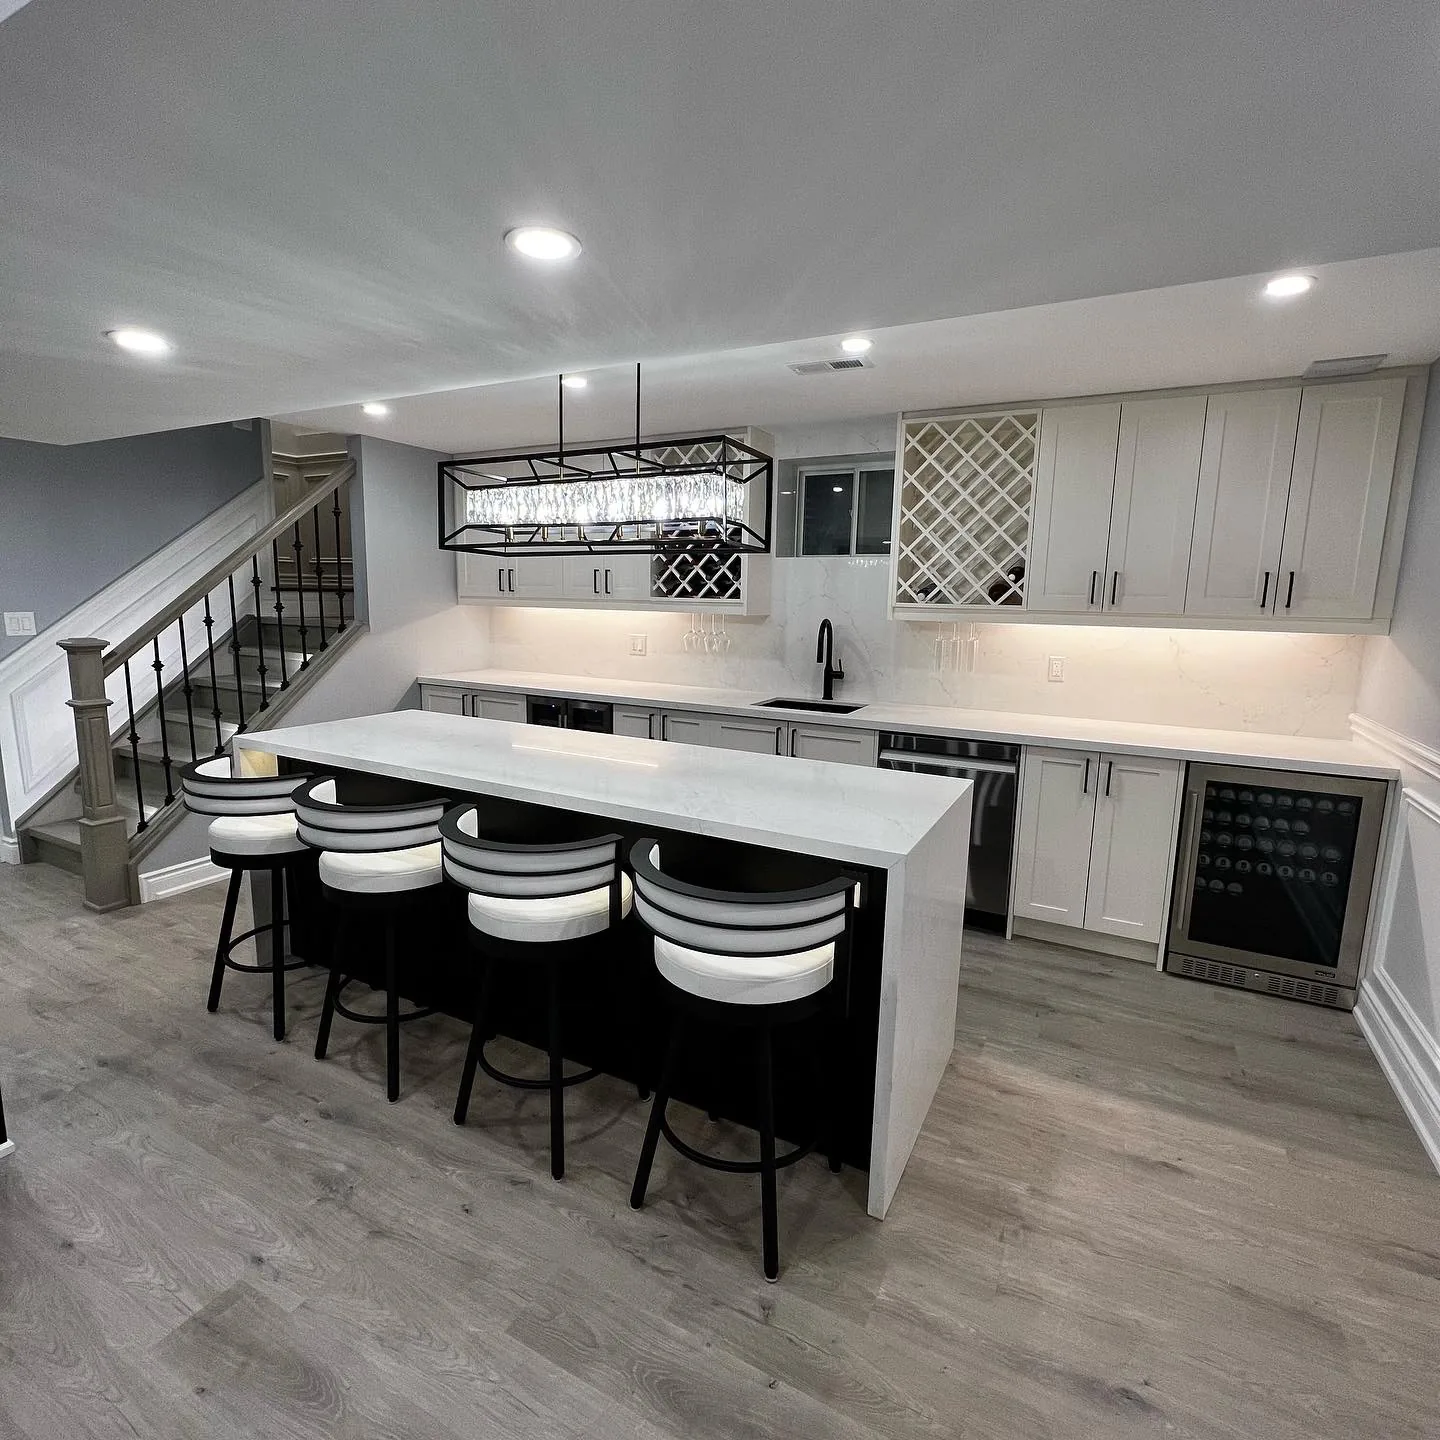
A basement renovation in Richmond Hill runs $55 to $90 per square foot with us for the finished space, the City charges $6.56 per square metre for the building permit, and a typical build takes 9 to 13 weeks on site once the drawings are approved. Richmond Hill is also our home city. Our office is on Larratt Lane, and a good share of our 400+ projects sit within a fifteen-minute drive of it, from Oak Ridges down to Richvale. The Richmond Hill page has the short cost table. This is the longer version, built from nine local projects we finished between 2022 and 2026.
The cheapest full build on the list is a 797 square foot basement on Bush Ridges Avenue, finished this year: a bathroom with a custom tiled shower, an 8-foot wet bar with a tinted glass backsplash, a slat TV wall, a Dri-Core insulated subfloor and new stair treads, for $60,000 to $70,000 in 75 days. The most expensive is a 1,525 square foot basement on Baynards Lane from 2024, with a 27-foot painted kitchen, an 8-and-a-half-foot island, a large four-piece bathroom, a dog wash, a glass-walled gym and five pocket doors, at $260,000 to $270,000 in 85 days.
Between those two sit the projects most Richmond Hill families will recognize. Port Arthur Crescent, 870 square feet with a bathroom, a 12-foot bar and a 60-inch fireplace, came in at $80,000 to $90,000 and took 65 days. Pheasant Drive, 1,052 square feet with a bedroom, a curbless shower and a U-shaped bar, was the same price band in 75 days. Arten Avenue, 929 square feet, added a soundproofed theatre room with a platform and a glass-walled gym for $100,000 to $110,000. A second Baynards Lane house, 1,108 square feet, needed the old finished basement torn out first and still finished at $100,000 to $110,000 in 65 days.
Put the nine together and the pattern is plain. Under 900 square feet with a bathroom and a bar, you are spending $70,000 to $90,000. Between 1,000 and 1,200 with a theatre, a gym or a full bar, budget $100,000 to $130,000. Past that, the number is set by the kitchen and the millwork, not the square footage. Our GTA basement cost report breaks the same pattern down across 400+ projects.
The project that best explains a Richmond Hill number is a 1,334 square foot basement on Ronald Avenue, finished in 2024 in 85 days for $150,000 to $160,000. The house is in an older part of the city, and the basement had a popcorn ceiling, a tiled landing that had to come out, and a mechanical room that nobody had planned around.
The plan gave the family a bedroom with a closet, a bathroom with a custom tiled curbless shower, a laundry room, and a 15-foot bar with a 6-foot island, a dishwasher and a range hood. The bar got its own electrical subpanel, which is usually the answer when the existing panel has no breakers to spare, a common finding in houses built before the 1990s. The gym got a full glass wall with double doors and a mirror. A 60-inch Napoleon fireplace anchored the lounge. Underneath everything went a Dri-Core insulated subfloor, and above it 50 LED pot lights and 10 new doors.
That works out to roughly $115 per square foot, above our $90 top rate, and the reason matters. A bar with a dishwasher, a hood and a subpanel is a small kitchen. A gym behind a glass wall costs more than a gym behind drywall. A curbless shower means the slab gets cut and re-poured so the floor drains. None of that is a surprise on a Desire quote, because every one of those items is its own line, priced before you sign, and the total does not move afterward.
Richmond Hill requires a building permit to finish a basement, and the 2026 fee under By-law 19-24 is $6.56 per square metre with a residential minimum of $210.12. On Ronald Avenue, 1,334 square feet is 124 square metres, about $813 in permit fees. An 800 square foot basement is about $488. If the plan adds a bathroom or a bar sink, the plumbing permit is a separate $158.40 minimum, charged at $28.40 per fixture above that. A new sanitary drain connection is $196.61 on its own.
The fee is the easy part. The City's finished-basement checklist asks for a floor plan with every room named, the stud size and spacing, the insulation, the washroom layout, every window and door size, the stair and handrail details, and the smoke and carbon monoxide alarm locations. It also wants a Schedule 1 designer form with a BCIN number on the drawings. Kam Oveisy draws every Desire project in-house and signs those drawings, so the set the City reviews is the set the crew builds from.
Two Richmond Hill rules catch people out. The first is insulation: where the existing foundation insulation is altered or missing, the City wants full-height insulation on the foundation wall, extending to within 8 inches of the floor, with a drainage layer where it runs more than 900 millimetres below grade on a house over five years old. The second is the HRV. You do not need one for a normal basement, but a wood-burning fireplace or a sixth bedroom triggers it, and that is a conversation to have before the drawings are done, not after. Our permit guide covers what happens when a basement is finished without one.
Richmond Hill was built in waves, and the wave decides the basement. The older pockets around Mill Pond, Richvale and the streets off Yonge north of Major Mackenzie have lower ceilings, panels with no spare breakers, and stairs that were framed before today's code. Bayview Hill and Doncrest, mostly late 1980s and 1990s, have the height but often a maze of ductwork under the joists, which means bulkheads. Jefferson and Oak Ridges, built after 2000, come with 8 or 9 foot ceilings, clean mechanical rooms and, in Oak Ridges, a house sitting on the moraine, so the first thing we look at is the sump pit and the grading, not the paint colour.
The same 1,000 square feet can therefore cost $10,000 to $15,000 more in a Mill Pond house than in a Jefferson house, with the difference sitting in bulkheads, a panel upgrade and stair work. We put that in writing on the first visit so the number never moves later. Where the ceiling is truly short, underpinning or bench footing adds a foot or more; our structural page explains what that involves and why we price it as its own line.
Three items swing a Richmond Hill quote. The bathroom is first: a three-piece with a custom tiled shower is $18,000 to $28,000 of almost any basement, and a curbless shower sits at the top of that range because the slab has to be cut. The bar or kitchen is second, and it scales with the appliances, not the cabinets. A dry bar with three cabinets is a few thousand dollars; a 15-foot wet bar with a dishwasher, a hood and a subpanel is a kitchen, priced like one. Our wet bar post shows the range from real builds. The third is anything behind glass. Glass gym walls and glass-fronted wine rooms photograph beautifully and cost accordingly.
Flooring swings it less than people think. Luxury vinyl plank over a Dri-Core subfloor is the right answer in most Richmond Hill basements, and the subfloor is the part worth paying for. Pot lights are cheap per unit and add up quietly; the projects above ran from 26 to 53 of them.
The first visit is free and happens in your basement, because the panel, the ceiling height and the location of the drain tell us more than any photo. You then get a free 3D design drawn by Kam, so you see the bar at 12 feet and at 15 before a cabinet is ordered. The quote that follows is itemized and locked at signing. If the build runs past the date on the contract, we pay you $200 a day. The workmanship carries a lifetime warranty.
We pull the Richmond Hill permit, book the inspections and schedule the trades around them. Most of our Richmond Hill basements run 65 to 85 days on site; a full kitchen or underpinning adds to that. If the budget needs help, financing through Financeit is available on the site, and the project gallery has photos and walkthrough reels, many of them shot ten minutes from our office.
A basement is the cheapest square footage you will ever add to a Richmond Hill house, and the easiest place to overspend when the drawings are vague. Start with the plan. Book a free in-home consultation and 3D design, and we will show you which of the nine projects above your house most resembles.
With Desire Basements the finished space runs $55, $70 or $90 per square foot depending on finish level, so a 1,000 square foot basement lands between $55,000 and $90,000 before HST. Our recent Richmond Hill projects ranged from $60,000 to $70,000 for 797 square feet on Bush Ridges Avenue to $260,000 to $270,000 for a 1,525 square foot basement with a full kitchen on Baynards Lane.
Yes. The City of Richmond Hill requires a building permit for a finished basement, applied for with a dimensioned floor plan, a site plan or survey, and a Schedule 1 designer form. The 2026 fee is $6.56 per square metre with a $210.12 residential minimum, plus a plumbing permit starting at $158.40 if you add a bathroom or bar sink.
Once the permit is issued, most of our Richmond Hill basements take 65 to 85 days on site. Port Arthur Crescent took 65 days, Ronald Avenue took 85. The finish date is written into the contract with a $200 per day guarantee behind it.
Where existing insulation is altered or missing, the City's checklist calls for full-height insulation on the foundation wall extending to within 8 inches of the floor, with a drainage layer where the insulation runs more than 900 millimetres below grade on a house older than five years. We include this in the drawings and the quote.
No, but it changes the plan. Homes around Mill Pond, Richvale and older Bayview Hill streets often have ductwork under the joists, which means bulkheads and careful ceiling design. Where the height is truly short, underpinning or bench footing can add a foot or more, at a cost we price separately in the quote.

Let our team help you build the basement or renovation you've been imagining.
Get a Free Quote
