Vaughan basement renovation costs from nine real Desire projects in Maple, Woodbridge, Concord and Vaughan proper, 828 to 1,600 square feet, plus the City's 2026 permit fee and the one form that catches homeowners out.
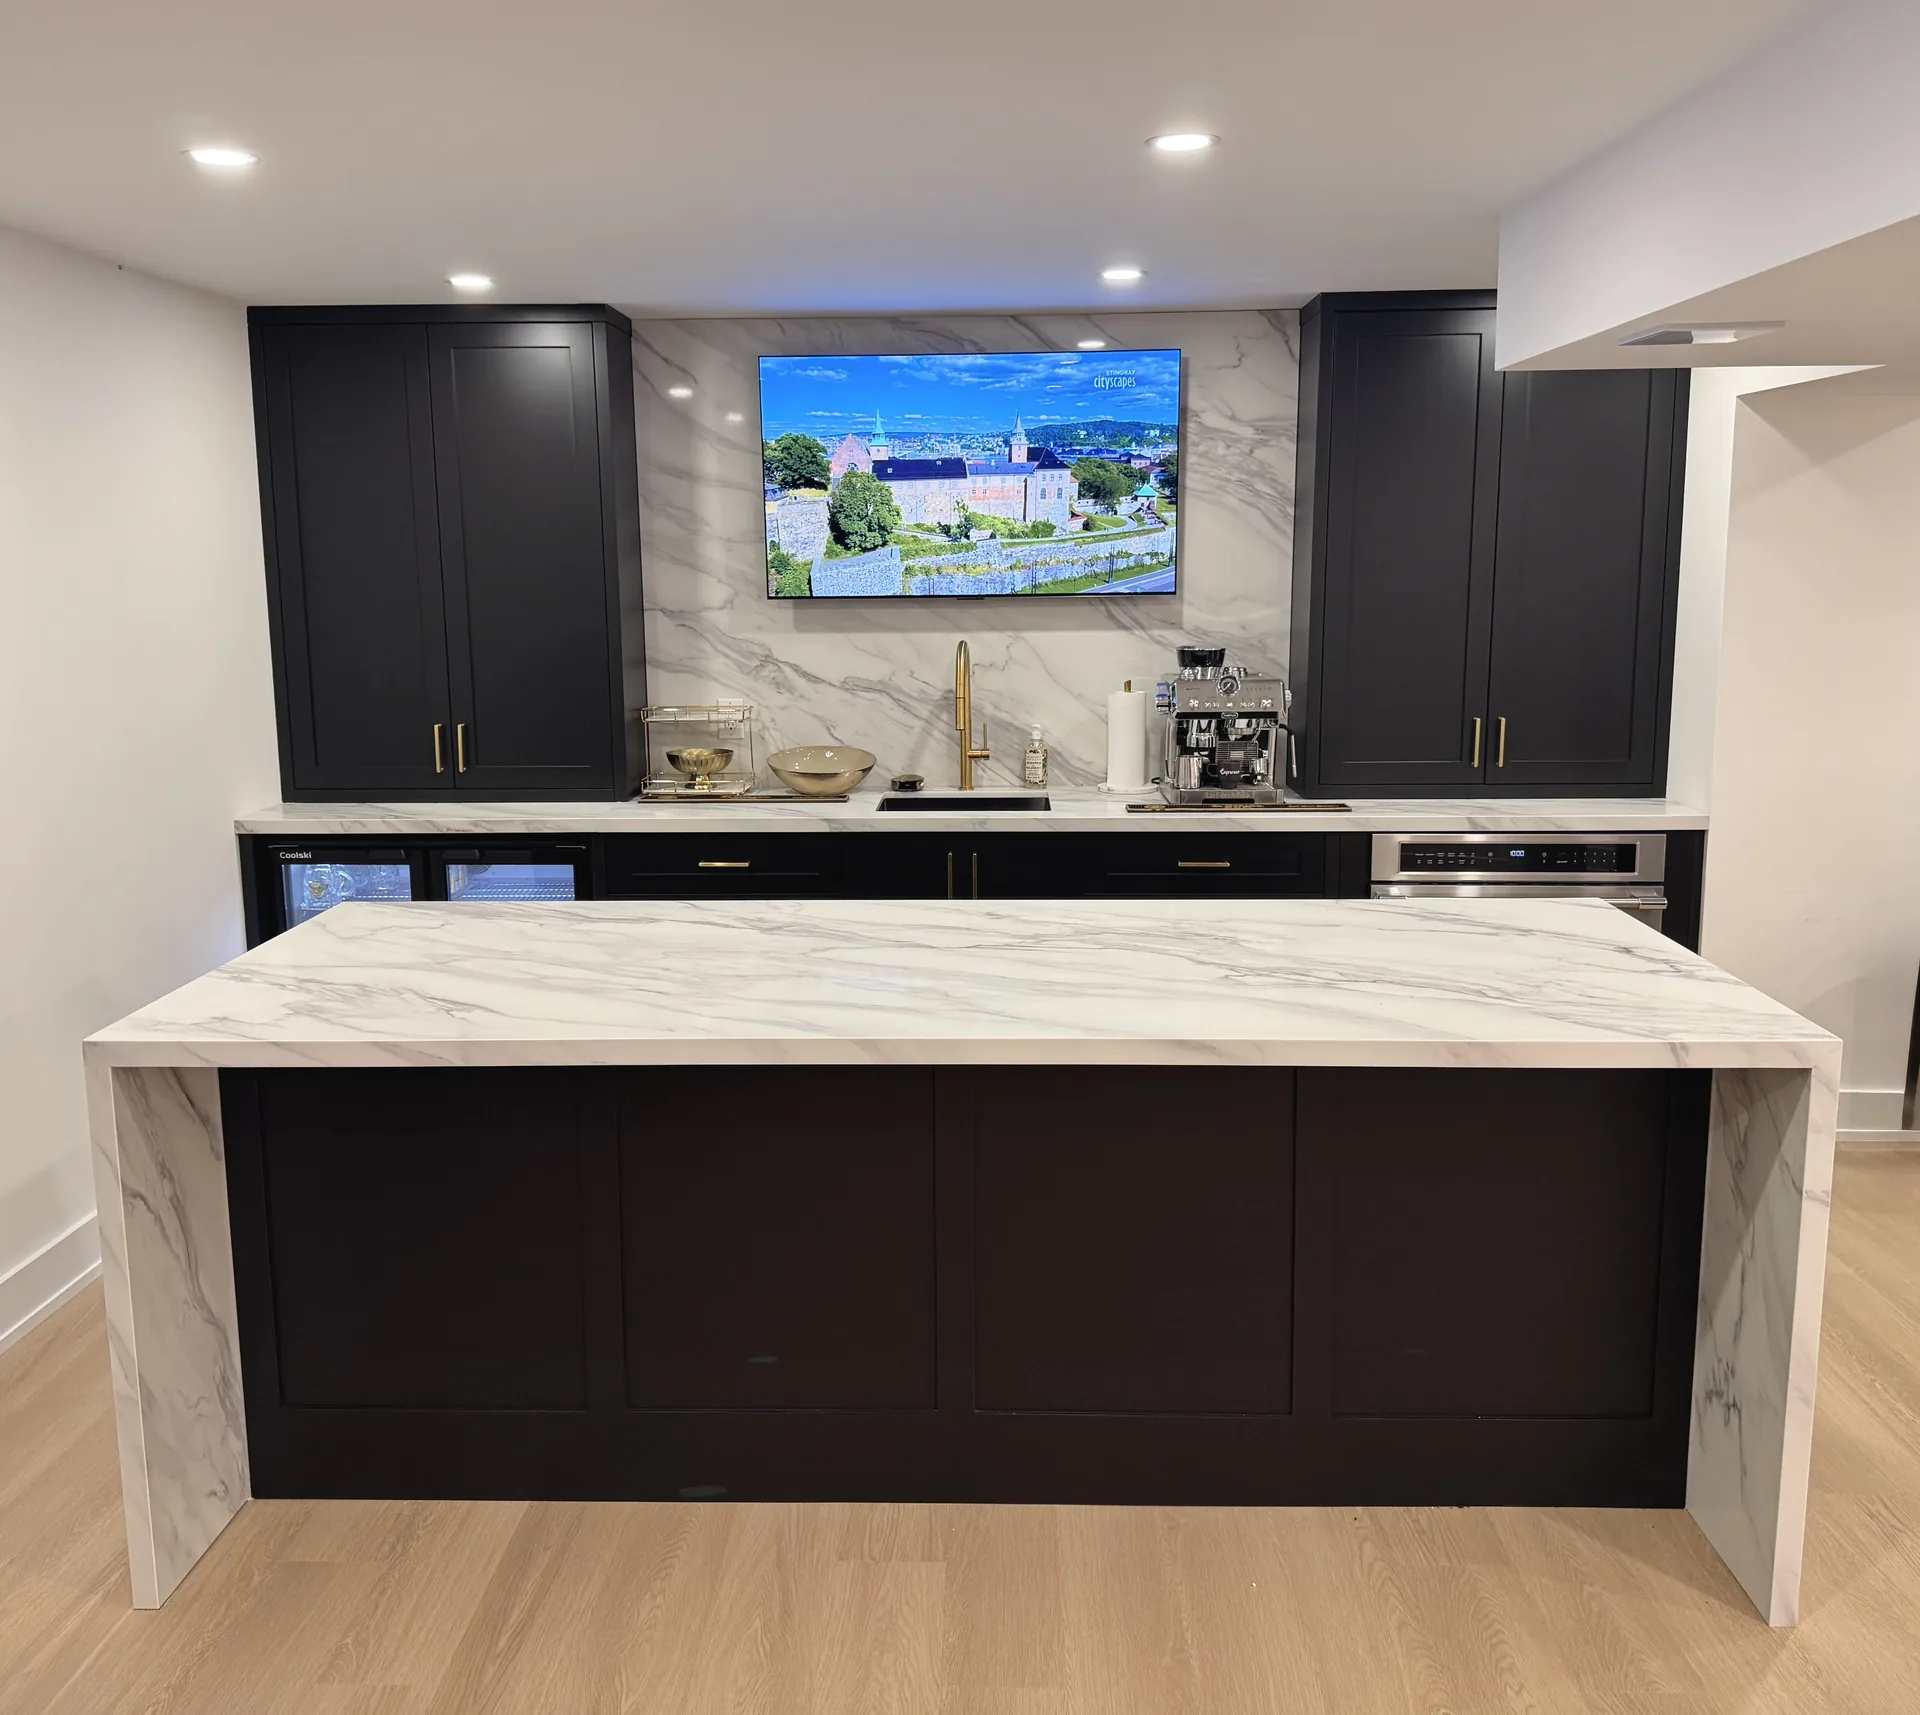
A basement renovation in Vaughan runs $55 to $90 per square foot with us for the finished space, the City charges $7.30 per square metre for the building permit under its 2026 fee by-law, and a typical build takes 9 to 12 weeks on site once the drawings are approved. Vaughan also holds a large share of our 400+ projects, because Maple, Woodbridge, Concord, Thornhill and Kleinburg are all one city on paper. The Vaughan page has the short cost table. This is the longer version, built from nine Vaughan basements we finished between 2022 and 2026.
The smallest full build on the list is an 828 square foot basement on Faust Ridge, finished this year in 65 days: a bathroom with a custom tiled shower, a 9-foot bar, 20 pot lights and new stair treads, for $70,000 to $80,000. The largest is a 1,600 square foot basement with 9-foot ceilings on Foley Crescent in Maple, finished in 2025 in 85 days: a 14-foot bar with an 8-foot island and a range hood, a bedroom, a laundry room, a bathroom, see-through niches between rooms, wiring roughed in for a gym and a theatre, and 49 pot lights, at $160,000 to $170,000. That contract also covered mudroom tile upstairs, so the basement alone sits a little under that band.
Between them sit the projects most Vaughan families will recognize. Forecastle Road in Concord, 1,022 square feet with a bedroom, two closets, a Schluter KERDI shower and LED strips along the staircase, came in at $80,000 to $90,000 in 70 days. Barletta Drive in Maple, 1,088 square feet with a bathroom, a bar with three custom cabinets, a 60-inch fireplace, a soundproofed ceiling and an open staircase with a glass insert, was $90,000 to $100,000 in 78 days. Headwind Boulevard in Woodbridge, 1,070 square feet with a 12-foot bar, an 8-foot custom closet built-in and a two-piece bathroom, finished at $100,000 to $110,000 in 65 days. Purple Creek Road, 915 square feet, landed in the same band in 75 days because it carried a 12-foot bar with a dishwasher, a 7-foot island, a 10-foot glass wall on the gym and a furnace relocation. Royview Crescent in Woodbridge, 1,049 square feet with a bathroom, a 9-foot bar, a TV wall unit and 11 doors, was $110,000 to $120,000 in 75 days. Kirkhill Place in Woodbridge, 1,188 square feet with a steam shower, a kitchen bar, a gym behind double doors and 57 pot lights, was priced at $130,000 to $140,000 in late 2021.
Put the nine together and the pattern is plain. Between 800 and 1,100 square feet with a bathroom and a bar, you are spending $70,000 to $110,000, which works out to roughly $80 to $100 per square foot, inside or just past our published range. Add a glass-walled gym, a theatre, a wine closet or a bar that is really a kitchen, and the same footage moves to $110,000 to $150,000, or $105 to $130 per square foot. Past 1,500 square feet with a full kitchen-grade bar, the number is set by the millwork, not the floor area. Our GTA basement cost report shows the same curve across 400+ projects.
The project that best explains a Vaughan number is a 1,157 square foot basement on Glen Abbey Trail, built in 85 days for $140,000 to $150,000. The plan gave the family a bedroom, a bathroom with a custom tiled curbless shower and a wall-to-wall niche, a kitchen with a waterfall countertop, a theatre area with a soundproofed ceiling, a gym with full glass walls on two sides, and a wine closet behind glass double doors. Underneath it all went a Dri-Core insulated subfloor, and above it 52 pot lights and speaker rough-ins.
That works out to roughly $125 per square foot, well past our $90 top rate, and every dollar of the gap has a name. A kitchen with a waterfall countertop is a kitchen, with the cabinetry, stone and plumbing that word implies. Glass on two sides of a gym costs more than drywall on two sides of a gym, and it needs a steel or aluminum frame the drywall version does not. A curbless shower means the slab gets cut and re-poured so the floor drains toward the trap. A soundproofed theatre ceiling is a second layer of drywall on resilient channel, not a different paint colour. None of it is a surprise on a Desire quote, because each item is its own line, priced before you sign, and the total does not move afterward.
Vaughan requires a building permit for finishing a basement and for any new or relocated plumbing fixture, which covers every project on this list. The 2026 fee under By-law 051-2026, in effect since February 24, 2026, is $7.30 per square metre for a residential interior alteration, with a $195 minimum, and it rises to $7.51 per square metre in 2027. On Glen Abbey Trail, 1,157 square feet is about 107 square metres, so roughly $785 in permit fees. The 828 square foot Faust Ridge basement is about 77 square metres, or roughly $560. Plumbing fixtures are $21.20 each on top, so a three-piece bathroom and a bar sink add about $85.
The fee is the easy part. Vaughan's submission, filed through the City's ePlans portal, wants a fully dimensioned plan showing window and door sizes, every room named by its proposed use, the bathroom layout, each new or relocated fixture, the stairs and furnace, the new wall construction with its insulation values, any new beams, and the ceiling heights. It also wants a Schedule 1 Designer Information Form with a BCIN number, a Residential Plumbing Data Form if a bathroom or sink is going in, and an Energy Efficiency Design Summary under SB-12. Kam Oveisy draws every Desire project in-house and signs those drawings, so the set the City reviews is the set the crew builds from.
One form is specific to Vaughan and catches people out. The City asks for a Finishing a Basement for Personal Use Declaration, a signed statement that the space is for your own household. If the plan is a rental suite with its own kitchen and entrance, that is a separate permit under the City's secondary suite process, with its own fire separation and egress rules. Decide which one you are building before the drawings are done, because the two sets are not interchangeable. Our permit guide covers what happens to a basement finished without either permit, which shows up at resale more often than most homeowners expect.
Most of the streets we work on in Maple, Woodbridge and Concord were built from the late 1980s onward, and it shows in the basements. Ceilings are usually a full 8 feet, and the newer subdivisions give you 9, which is why the Foley Crescent plan could carry a 14-foot bar and a range hood without the room feeling low. Electrical panels generally have spare breakers, and the original insulation is usually already in place to the floor. In a Toronto bungalow from 1962, the first money goes into a panel upgrade and an egress window before a single cabinet arrives. In Vaughan, that money goes into the finishes instead, which is why the bars, glass gyms and wine closets on this list exist at all.
Two things still come up. The first is the furnace. Builders in the 1990s and 2000s often dropped the mechanical room in the middle of the floor plate, and on Purple Creek Road we relocated the furnace and reran the ducts to open up the plan for the bar and the gym. It is a real line on the quote, with an HVAC contractor and a gas fitter behind it, and worth every dollar when it turns a chopped-up basement into one room. The second is the floor. The older pockets of Woodbridge and Thornhill have slabs that were never meant to be seen, and the Kirkhill Place job carried a dri-pack levelling line before the subfloor went down. Our structural page covers what to do when the problem is ceiling height rather than a slab, which is rare in Vaughan but not unheard of on the older Thornhill streets.
Two items move a Vaughan basement quote more than anything else. The bathroom is first: a three-piece with a custom tiled shower runs from roughly $18,000 to well past $28,000 once a curbless pan or a steam unit is added, as it was on Kirkhill Place. The bar is second, and it is the item Vaughan homeowners most often underestimate. A 9-foot bar with a sink and a fridge is a bar. A 12-foot or longer run with a dishwasher, an island or a range hood, which three of the nine projects carried, is a kitchen, and it is priced like one. Our basement kitchen and wet bar guide shows where that line sits.
Flooring moves the number least. Luxury vinyl over a Dri-Core subfloor costs the same per square foot in Kleinburg as in Concord. Glass moves it most for the area involved, so decide early whether the gym wall is glass or drywall, and pay for glass only if the gym is where guests will be.
The nine projects above took 65 to 85 days on site, or 9 to 12 weeks, from demolition to final walkthrough, with the City's inspections built into that schedule. Every Desire contract carries a guaranteed completion date backed by our $200 per day on-time guarantee and a lifetime workmanship warranty. Financing is available for homeowners who would rather spread a $100,000 basement over years instead of a single season.
A free in-home consultation is where the real number gets set, because a Vaughan quote depends on the furnace location, the ceiling height and whether the bar is a bar or a kitchen. Book a free consultation and 3D design and we will walk your basement, draw it, and hand you an itemized price that does not move. More of the finished work is in our projects gallery.
Our nine most recent Vaughan projects ran from $70,000 for an 828 square foot basement with a bathroom and a bar to $160,000 to $170,000 for a 1,600 square foot basement with a kitchen-grade bar, a bedroom and a laundry room. Most land between $80,000 and $120,000, or roughly $80 to $115 per square foot depending on the bathroom, the bar and whether the gym wall is glass.
Yes. The City of Vaughan requires a building permit for finishing basement areas and for any new or relocated plumbing fixture. Applications go through the City's ePlans portal with fully dimensioned drawings, a Schedule 1 Designer Information Form, a plumbing data form if there is a bathroom, and a Finishing a Basement for Personal Use Declaration.
Under By-law 051-2026 the residential interior alteration fee is $7.30 per square metre with a $195 minimum, so a 1,000 square foot basement costs about $680 in permit fees. Plumbing fixtures are $21.20 each on top. The rate rises to $7.51 per square metre in 2027.
Our Vaughan projects took 65 to 85 days on site, or about 9 to 12 weeks, from demolition to final walkthrough. Permit review time before that depends on the City's queue and whether the drawings are complete on first submission.
Yes. Woodbridge, Maple, Concord, Thornhill and Kleinburg are all communities within the City of Vaughan, so the same building permit fees, drawing requirements and secondary suite rules apply to every one of them.

Kam walks the space, draws it in 3D and sends an itemized estimate, usually within a week. No allowance lines, no surprises.
Get a Free Estimate
