Small basement ideas from eight real GTA builds between 432 and 705 square feet: the hero-room rule, bathroom placement, built-in storage, lighting counts and what they cost.
One of the smallest basements in our recent files is 432 square feet on Grandhall Court in Scarborough, and it holds a three-piece bathroom with a tiled shower, a bar, a laundry sink and an enlarged egress window. It cost $50,000 to $60,000. Small basements are not a compromise version of big ones; they are a different design problem, and after 400+ basements since 2017 we have a short list of moves that work under 700 square feet and a longer list of things that do not. This post is the short list, taken from eight real builds between 432 and 705 square feet.
“In a big basement a bad layout costs you a corner. In a small one it costs you the room. So before I draw anything I ask which room is the reason this basement exists, and everything else shrinks around it.” Kam Oveisy, Owner and Principal Designer, Desire Basements
A 1,500 square foot basement can afford a theatre, a gym, a bar and a bedroom that all get equal billing. At 500 square feet, one room has to be the reason the basement exists and the others shrink around it.
On Hamilton Crescent in Milton the hero was the kitchen: 16 custom cabinets and two pantries in 440 square feet, with soundproofing in the ceiling and a pocket door so the cooking smells stay downstairs. There is no bathroom in that basement at all. The money went to cabinets instead of a second shower, and the basement is better for the decision.
On Bawden Drive in Richmond Hill the hero was the screen. In 612 square feet we built a projector-and-screen theatre area with ceiling modifications, speaker boxes and ceiling soundproofing, then tucked a U-shaped bar with a tinted glass backsplash and under-cabinet LED along one side and a two-piece bathroom. Two-piece, not three. Nobody showers in a theatre.
The rule is to write the hero down before the first drawing. Every square foot you give to a second-priority room is a foot the hero does not get.
In a small basement, moving plumbing is the fastest way to spend money you cannot see. On Gulfstream Way in Mississauga the three-piece rough-in cost $2,200 and cutting and backfilling the slab another $1,625, and that was with the bathroom placed sensibly. Drag it across the plan and both numbers climb, plus a pump if the drain ends up below the sewer line.
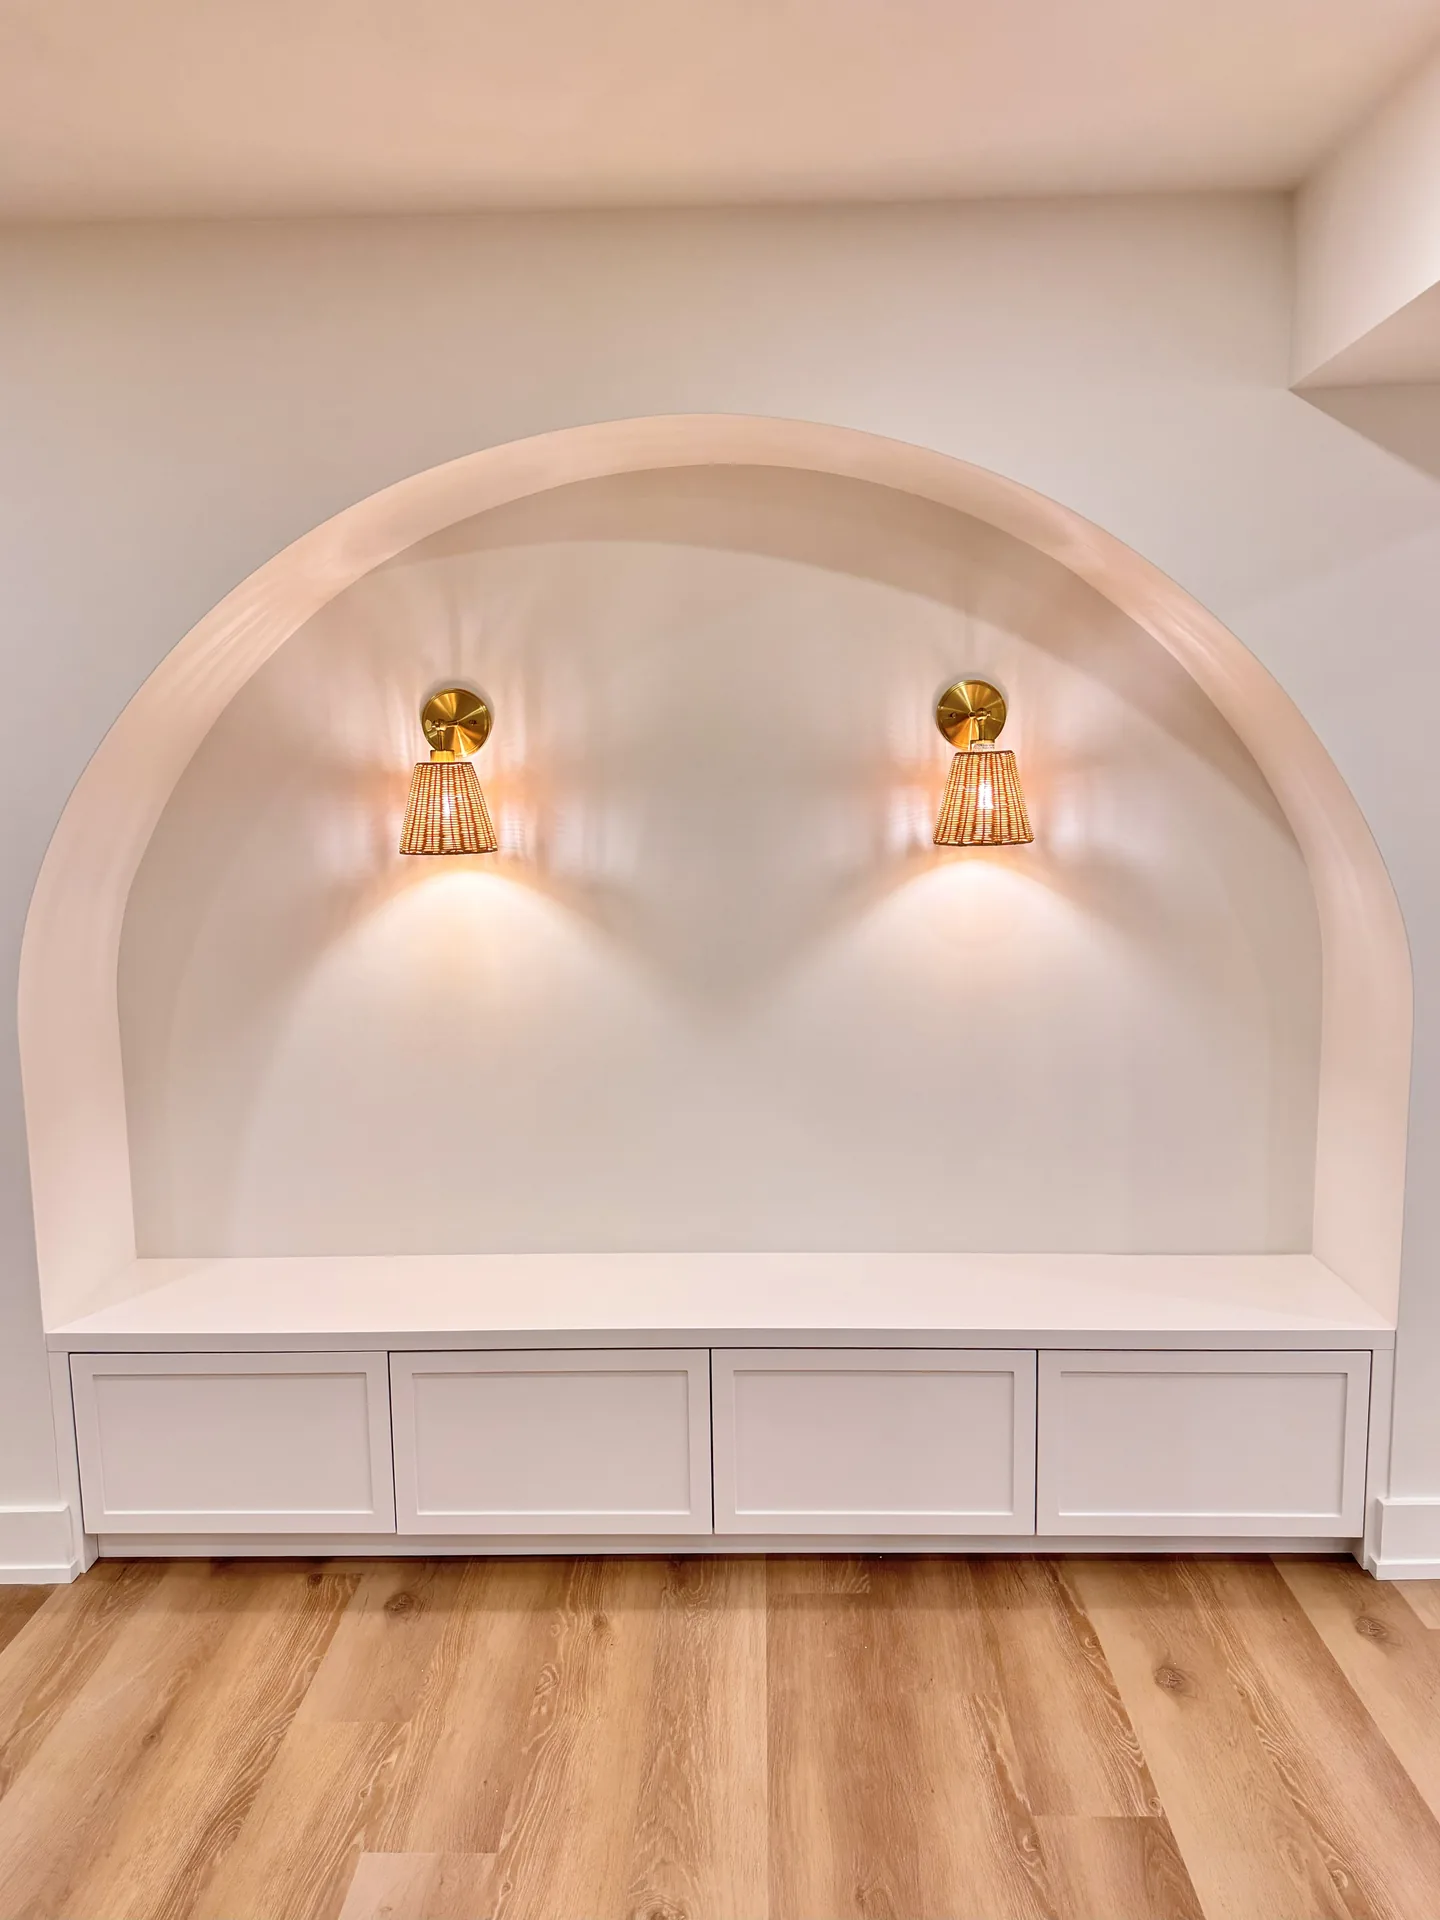
So the bathroom goes where the existing rough-in or the nearest stack is, and the rest of the plan wraps around it. On Morning Dove Drive in Markham that meant a bathroom with a tiled shower, a niche and a bench in 638 square feet, with the plan still finding room for an arched drywall niche and a closet.
The thing that makes a small basement feel small is furniture. A sectional, a bar fridge on the floor, a treadmill, a set of shelves: four objects and the room is gone. Built-ins solve it because they take the depth of a wall instead of the floor.
Donald Cousens Parkway in Markham is 585 square feet and holds a bathroom, a built-in mirrored gym wall, a wine storage wall and three pocket doors. Pocket doors alone gave back roughly 30 square feet of swing that hinged doors would have eaten. Fairmount Drive in Oakville, 515 square feet, got a ledgestone feature wall with a 60-inch linear electric fireplace, so the whole entertainment side of the room lives on one wall and the sectional can float in the middle.
The space under the stairs is the most wasted 40 square feet in every GTA basement. On Botfield Avenue in Etobicoke it became the pantry for a six-cabinet kitchen. On Sherwood Forest Drive in Markham the under-stairs section got its own line on the quote. It is never empty when we leave.
Our rule of thumb for pot lights is one for every 25 square feet, and in a small basement we round up, not down. Fairmount Drive has 38 pot lights in 515 square feet. Gulfstream Way has 32 in 689. Bawden Drive has 31 in 612. Dark corners read as walls; lit corners read as space.
The second trick is to layer. Under-cabinet LED at the bar, LED strips on the stair stringers as on Donald Cousens, a lit niche or two, and dimmers on the main circuit. A small basement with three light levels feels like three rooms.
The third is ceiling height, which we cannot add with lights but can stop wasting. Where ductwork forces a bulkhead, we run it along the edge of the room and keep the centre high. A drop ceiling like the one on Fairmount Drive works when the ductwork is everywhere; a flat drywall ceiling wins when it can be kept. Our ceiling ideas post shows both from real projects.
One flooring throughout. One wall colour, matte, with the feature wall doing the talking. A 7-inch luxury vinyl plank over a DRICORE R+ insulated subfloor runs from the bottom stair to the bathroom door without a threshold, and the eye reads the whole footprint as one room. Break it up with tile in the bar and carpet in the theatre and a 600 square foot basement turns into three cramped ones.
The feature wall is where the personality goes. Fairmount's ledgestone, a navy chevron, a walnut slat wall behind the TV. One statement, not four.
Here is the against-interest truth: small basements cost more per square foot than big ones. The eight projects in this post landed between $50,000 and $90,000 before HST, which is roughly $70 to $175 per square foot, well above what a large basement costs per foot. The reason is fixed costs. Every basement is priced from the same quote sheet, line by line: a 1,000 sq ft basement with a three-piece bathroom comes to about $67,800 before HST, and the price per square foot falls as the basement grows because the permit, bin, breakers, stairs and bathroom cost the same at any size. A bathroom is $18,000 to $28,000 whether the basement is 500 or 1,500 square feet. A bar's plumbing and millwork do not get cheaper because the room is small. Demolition, permit drawings, the electrical panel work and the bin cost the same.
What changes is the total. Grandhall Court's $50,000 to $60,000 bought a complete basement. Silk Twist Drive in East Gwillimbury, 705 square feet with a bedroom, a three-piece bathroom, a bar and 24 pot lights, came in at the same band. So the small basement is the cheaper project, just not the cheaper square foot. Run your own numbers in the cost calculator, and if the total needs spreading out, financing is set up on the site.
We would not build a separate bedroom unless someone is sleeping in it. A door and four walls cost 100 square feet plus an egress window, and a murphy bed in the main room does the job for guests. We would not put in a full kitchen and a bar; pick one, as Hamilton Crescent did. We would not build a theatre with a fixed riser under 600 square feet; Bawden Drive's screen works because the floor stays flat and the room stays flexible. And we would not skip the 3D design. In a big basement a bad layout costs you a corner. In a small one it costs you the room.
Every quote comes with a free in-home visit and a 3D rendering drawn by Kam Oveisy, who designs and builds the project, so you see the 500 square feet with the bar at one end and then at the other before anything is framed. Book the visit, tell us which room is the hero, and we will show you what the rest of the basement can be.
We have finished 432 square feet with a full bathroom, a bar and laundry. Below about 350 square feet a basement is better treated as one room plus storage, but almost any GTA basement with around 7 feet of ceiling height is worth finishing.
Yes, and most of ours do. A three-piece with a tiled shower fits in about 35 to 40 square feet. Place it near the existing rough-in or stack; on Gulfstream Way the rough-in and slab work together cost about $3,800, and that number rises quickly if the bathroom moves.
Our recent projects between 432 and 705 square feet ran $50,000 to $90,000 before HST depending on the rooms included. That is a higher per-square-foot rate than a large basement because bathrooms, bars and permits cost the same at any size, but a lower total.
More pot lights than the room seems to need (one per 25 square feet or better), one flooring throughout, built-in storage instead of furniture, pocket doors, and bulkheads pushed to the edges so the centre of the ceiling stays high.
Our projects in this size range ran 65 to 90 days on site, with the date written into the contract and a $200 per day guarantee if we run past it. Small does not mean quick; the bathroom, the bar and the inspections take the same time regardless of footprint.

Kam walks the space, draws it in 3D and sends an itemized estimate within 24 to 48 hours. No allowance lines, no surprises.
Get a Free Estimate
