What a finished basement does for buyers and appraisers, what real Desire projects cost against the typical GTA home, and why permits and waterproofing decide resale.
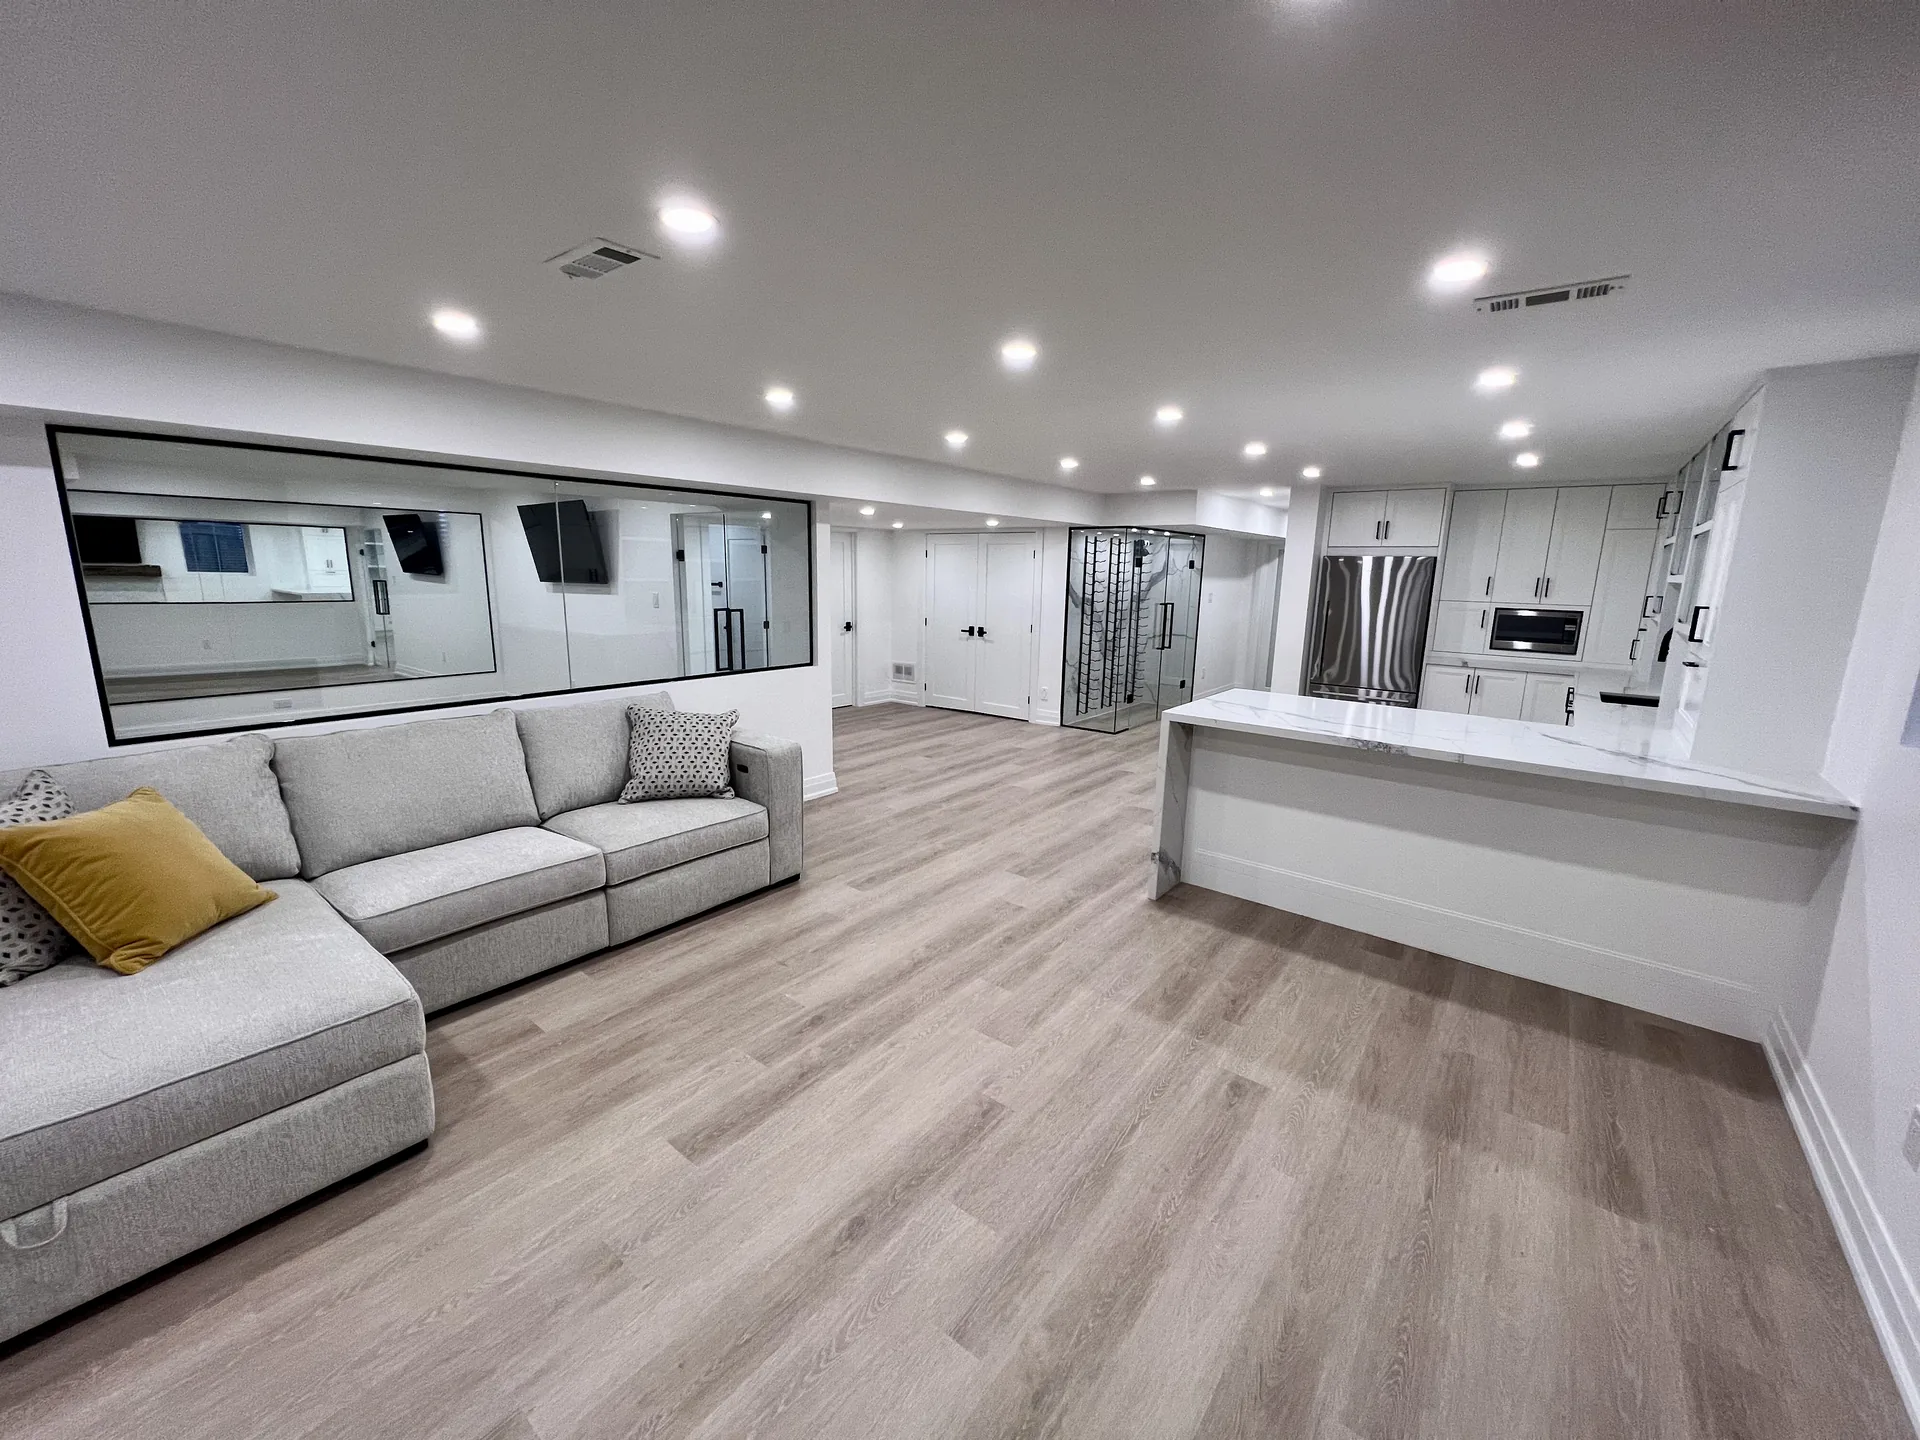
Two houses on the same street, same builder, same square footage above grade. One has a bare basement with a furnace and a laundry sink. The other has a home theatre, a gym behind glass, a three-piece bathroom and a guest bedroom for the in-laws. Buyers walk through both on a Saturday afternoon. Only one gets a second look. After 400+ basements across the GTA since 2017, that is the pattern we see, and it is the question most clients ask before they call: does the money come back?
The honest answer has two parts. A finished basement changes how a buyer feels about a house, and that feeling shows up in offers. And nobody can promise you a percentage. Resale return depends on your street, your market, the month you list and how well the work was done. Anyone who quotes a fixed return on a basement is guessing; your agent, looking at recent sales on your street, is the person to ask. What we can tell you is what buyers, agents and appraisers look at when they walk downstairs, and what it costs to give them something worth looking at.
An unfinished basement is a to-do list. The buyer sees concrete, exposed joists and a project they will need to price, permit and live through, and they subtract it from what they are willing to pay, generously, because they do not know what it will really cost. A finished basement removes the to-do list and adds usable floor area to the listing. Where lots are small and main floors are tight, a third floor of living space is what separates one listing from the next one down the street.
There is a catch. A badly finished basement can be worth less than an unfinished one. Buyers and their inspectors have learned to read the signs: a musty smell, drywall that stops short of the floor, a bathroom with no fan, a ceiling at 6 feet 8 inches with a bulkhead cutting through the middle of the room. When they find those, they price in tearing it out. The finished basement that adds value is the one that was built to the same standard as the rest of the house.
Agents and appraisers do not walk downstairs to admire the fireplace. They are checking a short list, and every item on it is decided at the design stage.
Permitted work. The first question is whether the finishing was permitted and inspected. Structural changes, new plumbing, new electrical and any bedroom window enlargement all require permits in every GTA municipality. A closed permit tells a buyer's lawyer and a lender that the work was inspected at framing, at rough-in and at final. Unpermitted work does the opposite: it becomes a negotiating point, an insurance question and sometimes a condition of sale. Our guide on whether you need a permit walks through which parts of a basement trigger one.
Ceiling height. A basement under 7 feet feels like a cellar no matter what you spend on it. Buyers notice height before they notice finishes. Where a house sits on a low basement, underpinning is the fix, and at $60,000 to $120,000 for a full perimeter it is a serious decision that only makes sense for the right house. For most GTA homes built after the 1980s, the height is already there and the job is to keep it: bulkheads routed along the walls, not across the room, and a ceiling design that hides ductwork without dropping the whole room.
Egress. A basement bedroom needs a way out that is not the stairs. That means an egress window large enough to climb through, or a walkout. On Grandhall Court in Scarborough we enlarged a window under an enlargement permit for exactly this reason. An egress window is what lets a basement room be called a bedroom on a listing instead of a den.
Bathroom count. Listings are sorted by bedrooms and bathrooms before anyone reads the description. A basement bathroom adds one to the count, and a three-piece with a tiled shower runs $18,000 to $28,000 as part of a full renovation. Almost every project we complete includes one.
Moisture history. Inspectors look for efflorescence on the foundation, staining at the base of walls, and any sign of a past flood. A basement that has been waterproofed properly, with the paperwork to show it, closes that question before it is asked. Our basement waterproofing guide covers what to fix before you finish, not after.
On handover day, a permit is a piece of paper in a drawer. Five years later, when you sell, it is the difference between a smooth closing and a buyer's lawyer asking why the city has no record of a basement bathroom. Municipalities can require unpermitted work to be opened up for inspection, and in the worst case, removed. A buyer who knows this will walk or discount.
The inspection sequence is the real value. The framing inspection confirms the structure. The plumbing rough-in is inspected before the slab is closed. Electrical is ESA-inspected. Each is a record that a third party checked the work you cannot see behind the drywall. When we hand over a project, the closed permit goes in the same folder as the lifetime workmanship warranty, and both travel with the house.
Every basement is priced from the same quote sheet, line by line: a 1,000 sq ft basement with a three-piece bathroom comes to about $67,800 before HST, and the price per square foot falls as the basement grows because the permit, bin, breakers, stairs and bathroom cost the same at any size. On top of the base build, a custom wet bar adds around $15,000, a home theatre adds around $20,000, and a walkout entrance runs $15,000 to $25,000.
Set that against the price of a detached home in Vaughan, Oakville or Richmond Hill and a basement renovation is a fraction of the asset it sits under. That is the arithmetic our clients do before they call. It is also why we will not put a return percentage on this page. The number you want is what a finished basement adds on your street this year, and an agent with recent comparables can give you a better answer than any renovation blog. Ask them before you design, and design for the buyers your street attracts. The basement cost calculator gives you a first number by square footage and rooms, and the cost guide shows where the money goes.
Resale is the value you collect once. Lifestyle is the value you collect every week you own the house, and for most of our clients it is the reason they build.
On Arten Avenue in Richmond Hill, a 929-square-foot basement became a home theatre with SONOpan soundproofing and a raised platform, a gym behind a glass wall and a 10-foot bar, for $100,000 to $110,000. Nobody builds that for a buyer. You build it because Friday night at home beats Friday night anywhere else. On Purple Creek Road in Vaughan, 915 square feet holds a 12-foot bar with the backsplash run to the ceiling, a 10-foot glass gym wall and a 60-inch fireplace. On Botfield Avenue in Etobicoke, 783 square feet became a bedroom, a bathroom with a tiled ceiling and a kitchen with six cabinets and a hood: everything a guest suite for visiting family needs, at $100,000 to $110,000.
A theatre, a gym you do not have to drive to, a suite where parents can stay for a month without anyone losing their bedroom. That is what a finished basement does for a family, and it is the same list a buyer reads when the house eventually goes on the market. Our home theatre guide and basement ideas roundup show what those rooms look like in real GTA houses.
A finished basement holds its value only if it holds up. Below grade, that comes down to two decisions made before any drywall goes on.
The first is the subfloor. We install DRICORE R+ insulated subfloor panels over the slab on our projects. The raised, insulated panel keeps the finished floor off the concrete, lets minor moisture dry rather than wick into the flooring, and takes the chill out of the floor in February. It is the reason a luxury vinyl plank floor in one of our basements looks the same in year eight as it did at handover.
The second is moisture management before finishing. Cracks sealed, grading corrected, a sump and backwater valve where the house needs them, and a membrane behind every tiled surface in the bathroom. None of it is visible when the job is done, which is exactly why a buyer's inspector goes looking for it. A dry, warm, properly inspected basement is what turns a nice photo in a listing into a number in an offer.
How much a finished basement adds on your street is a question for your agent, not for us. What we can guarantee is the build: permitted, inspected, waterproofed first, on a DRICORE R+ subfloor, backed by a lifetime workmanship warranty and a $200-a-day on-time guarantee, with a free 3D design before you commit to anything. Start with a free in-home estimate, or walk through the project gallery and see what the numbers above actually buy.

Kam walks the space, draws it in 3D and sends an itemized estimate within 24 to 48 hours. No allowance lines, no surprises.
Get a Free Estimate
